

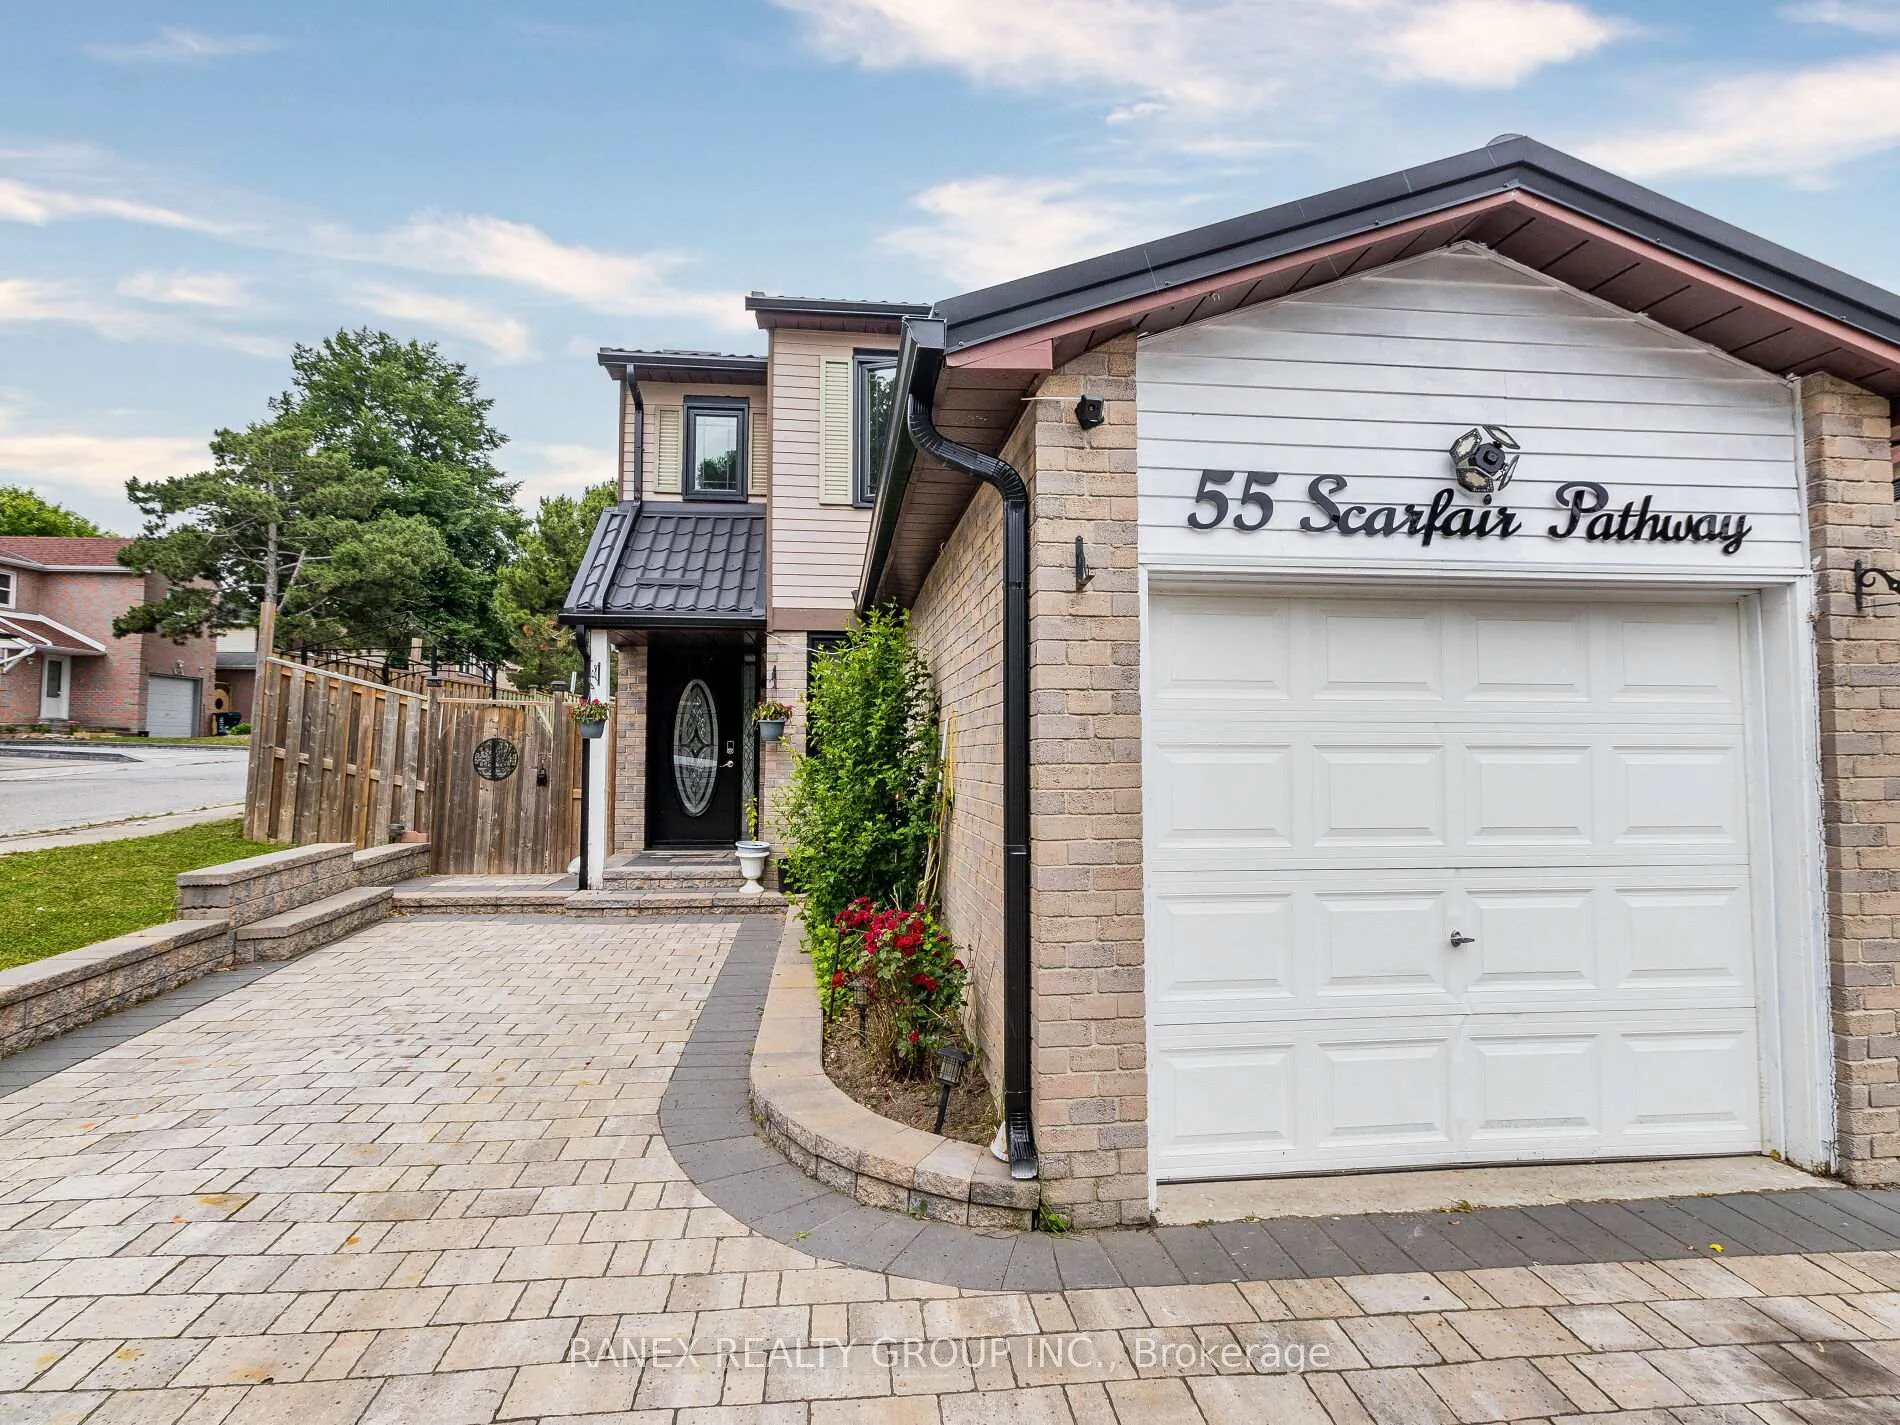
55 Scarfair Pathway
55 Scarfair Pathway
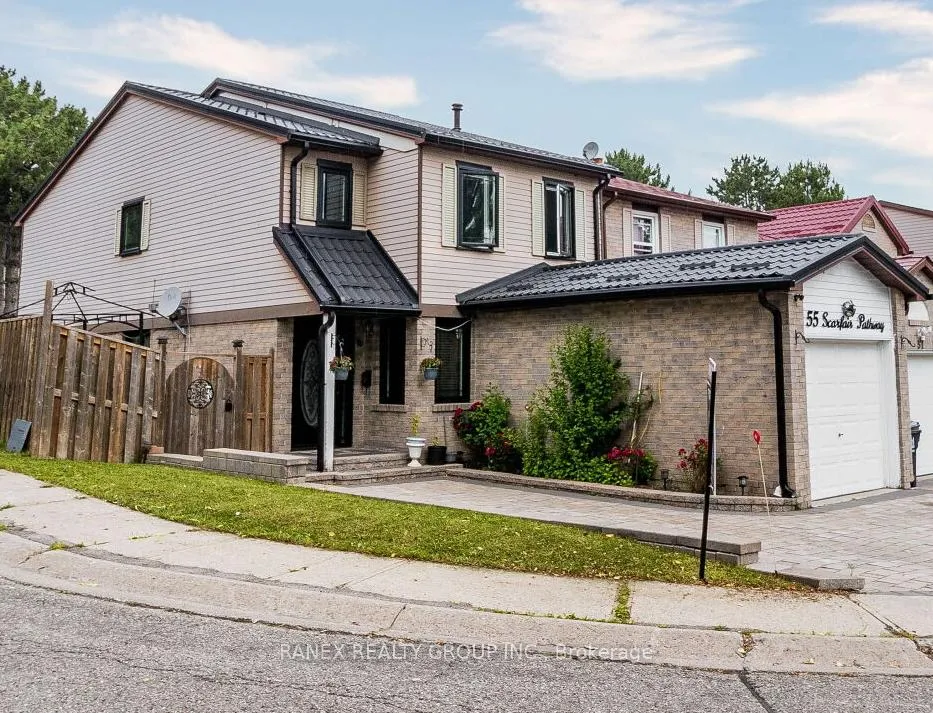
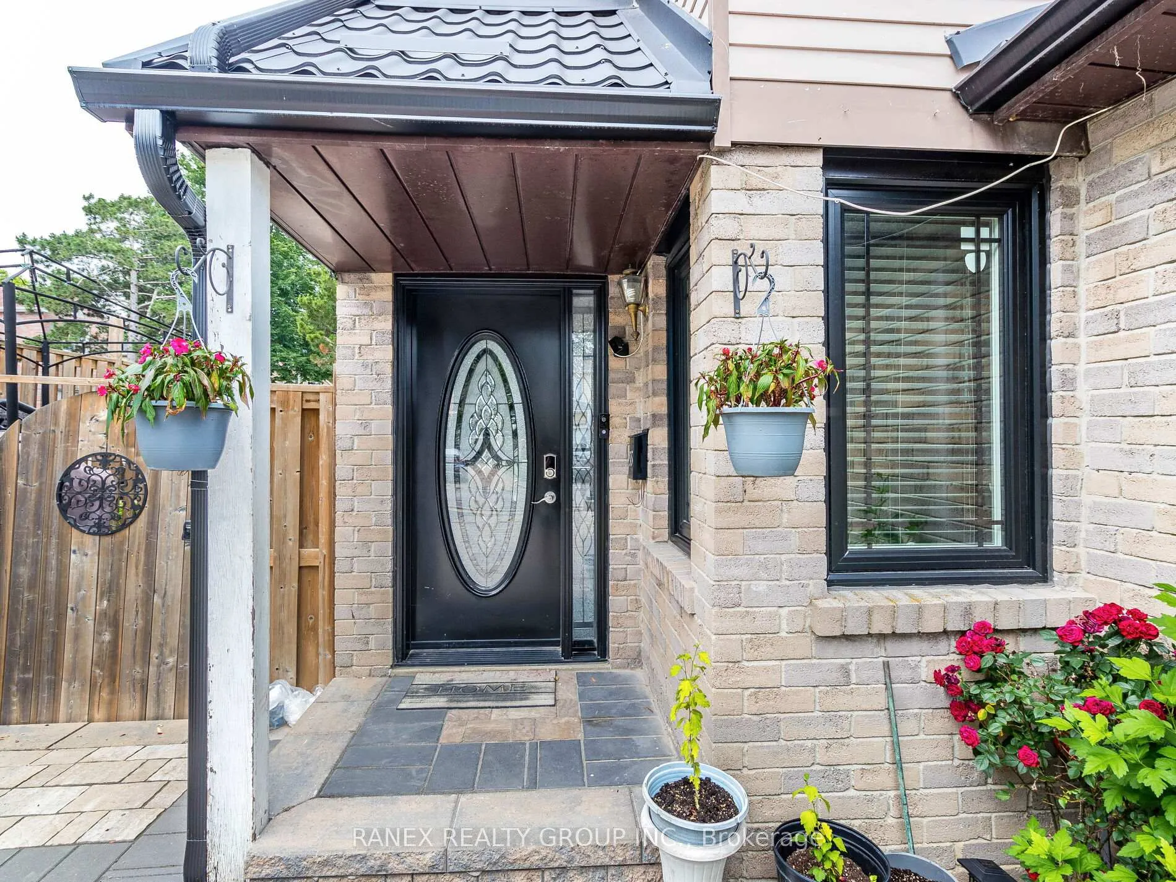
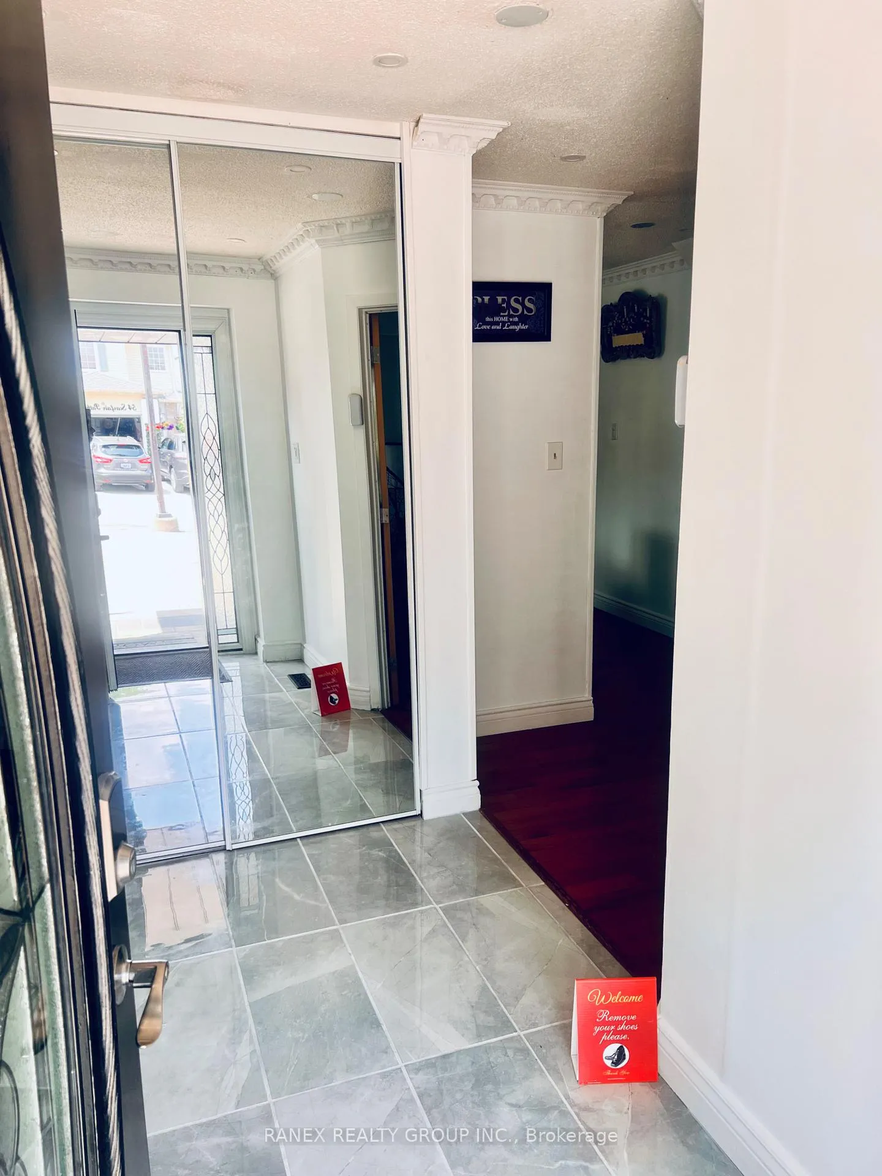
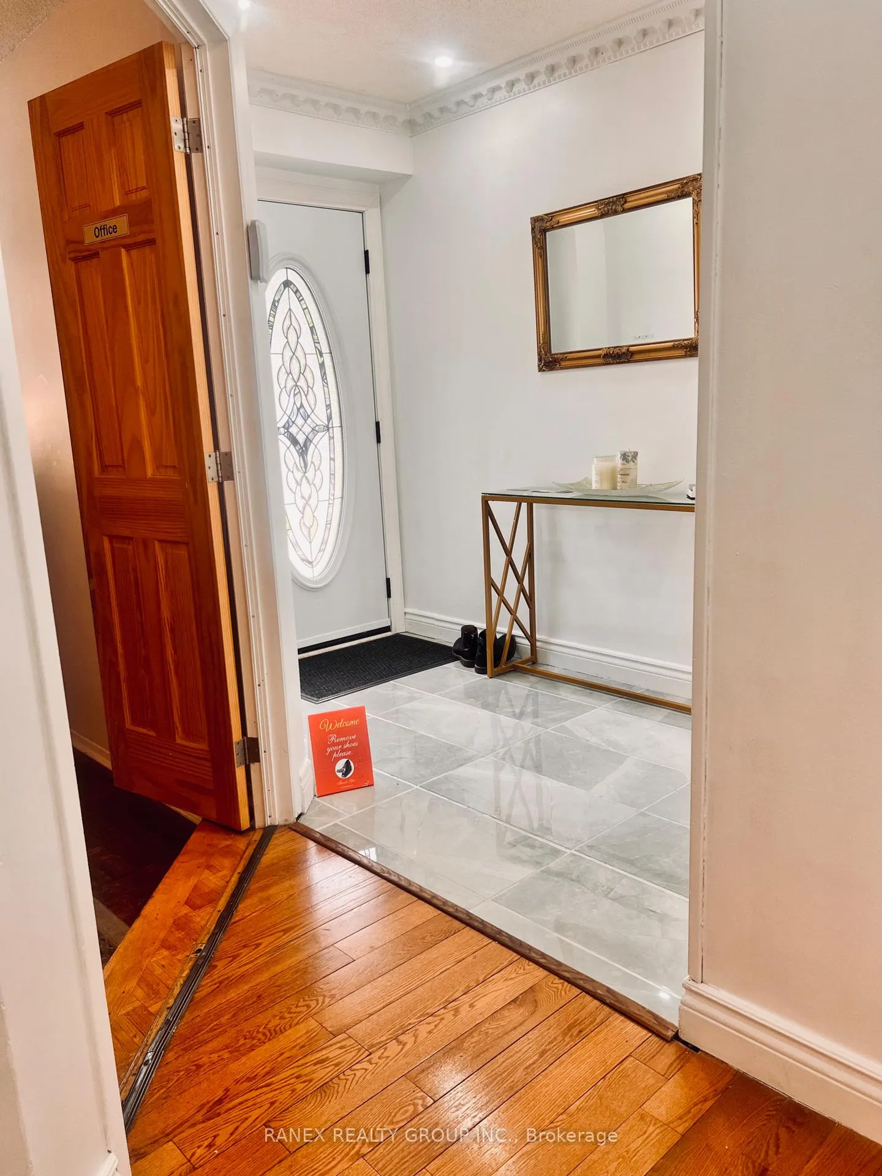 See all 49 photos
Property history
- $949,999SuspendedList: 2025-03-28|End: 2025-08-28|153 daysE12048714
- $899,999SuspendedList: 2024-07-09|End: 2024-12-17|161 daysE9019566
Facts and features
- BasementApartment
- Age of home16–30 years
- Water, sewerMunicipal
- HeatingForced air
- Second kitchen
- Hardwood floors
- Central air
The homeDetached, 2-storey, Age 16–30 years
- Type: Detached
- Style: 2-storey
- Age: 16–30 years
- Living space: Under 700 sq ft
- Basement: Apartment, finished
InsideHardwood, Lower level, Rooms above ground 8
- Flooring: Hardwood
- Laundry: Lower level
- Rooms above ground: 8
- Rooms in the basement: 2
- Bedrooms: 4 + 1 in the basement
- Bathrooms: 4
- Kitchens: 2
Outside and lotAluminum siding, brick, Metal, Concrete
- Exterior: Aluminum siding, brick
- Roof: Metal
- Foundation: Concrete
- Features: Deck
Parking1 Garage, Attached, Private double
- Spaces: 1 Garage
- Garage: Attached
- Driveway: Private double
Heating, water and powerForced air, gas, Central air, Municipal water
- Heating: Forced air, gas
- Cooling: Central air
- Water: Municipal water
- Sewer: Municipal sewer
- Natural gas: Available
- Hydro: Available
- Cable: Available
- Telephone: Available
Costs and taxesTaxes $2,800 a year, HST No HST
- Taxes, 2024: $2,800 a year
- HST: No HST
Included in the saleAll existing: window coverings, electric light fixtures, washroom mirrors, 1 fridge, 2 stove, washer/dryer.
- Included: All existing: window coverings, electric light fixtures, washroom mirrors, 1 fridge, 2 stove, washer/dryer.
Listing detailsE12048714, Suspended, Mar 28, 2025
- MLS® number: E12048714
- Status: Suspended
- Listed on: Mar 28, 2025
- Days on market: 153
- Updated: Aug 28, 2025
- Possession: 2025-06-26 / Flexible
- Occupied by: Owner
- Listing brokerage: RANEX REALTY GROUP INC.
About this home
55 Scarfair Pathway, Scarborough (Malvern), ON M1B 4G2
This delightful, move-in- ready detached home, located on a private street, presents an ideal combination of elegance, coziness, and practicality. Spanning more than 1,800 sq. ft. of elegant living area, this residence has been carefully crafted to accommodate the demands of the contemporary family. Includes 8-foot ceilings with pot lighting, shining hardwood floors, oak staircases, and expansive new windows that fill each room with natural light. The primary level features a practical design, comprising a generous living room, plus an additional family room (can be used as a home office) and a large kitchen with stainless steel appliances. Kitchen opens to a spacious dining area with entry to a two-tiered deck and a fenced backyard, ideal for entertaining or enjoying nature.On the upper floor, there are four roomy and comfortable bedrooms along with a complete bathroom, perfect for expanding families. The master bedroom includes a private ensuite. Require additional room? There is a completely finished basement featuring a three-piece bathroom and a kitchen. The simple inclusion of a side door makes this area perfect for multi-generational occupancy or possible rental earnings. Additionally, attached - there is a single car garage for extra convenience. Minutes away from parks, playgrounds, schools, Toronto Public Library, shopping - Scarborough Town Centre, Walmart, etc. U of T (Scarborough), Toronto Zoo, bus stops and Highway 401. The forthcoming Scarborough TTC expansion is also close by, enhancing both value and convenience. This residence really encompasses everything - room, flair, and an unmatched location. Seize the opportunity to reside in one of Scarborough's most sought after family-oriented areas, with convenient amenities and transportation. Ready for immediate occupancy! Recent upgrades within the last two years include: pot lights, a new metal roof, new windows throughout the home, new doors, and a new interlock driveway.
Ask about this home
A HOMEH agent will answer your questions about this home.
Around this home
Daily convenience, out of 100, from the distances below
Schools nearby
School rating, out of 10.
Helpful calculators
Your HOMEH agent

"I would see it this week."