

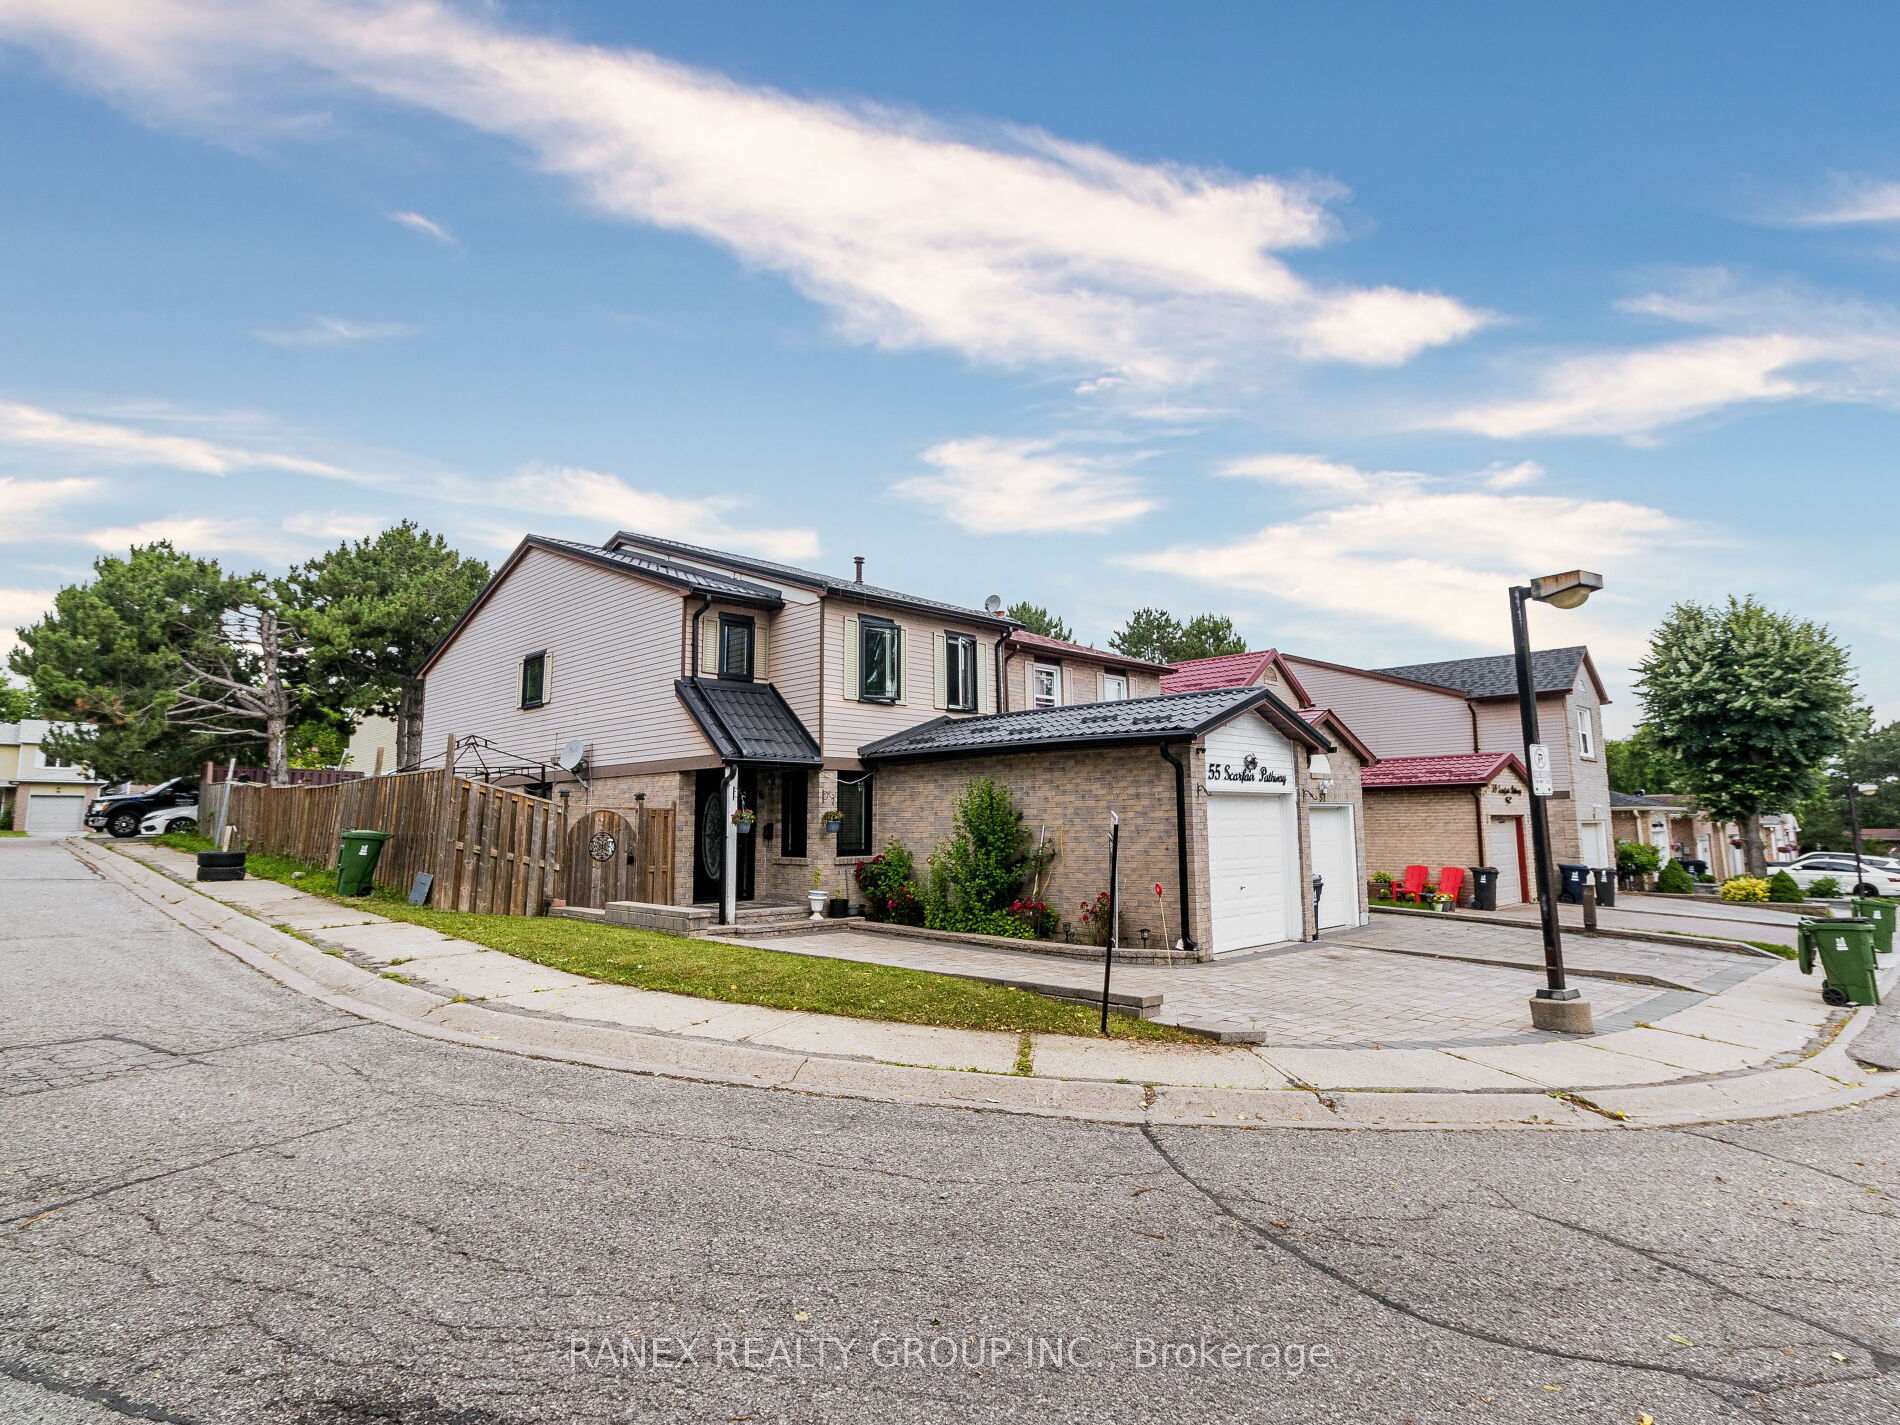
55 Scarfair Pathway
Detached Suspended
1/3955 Scarfair Pathway
Detached Suspended
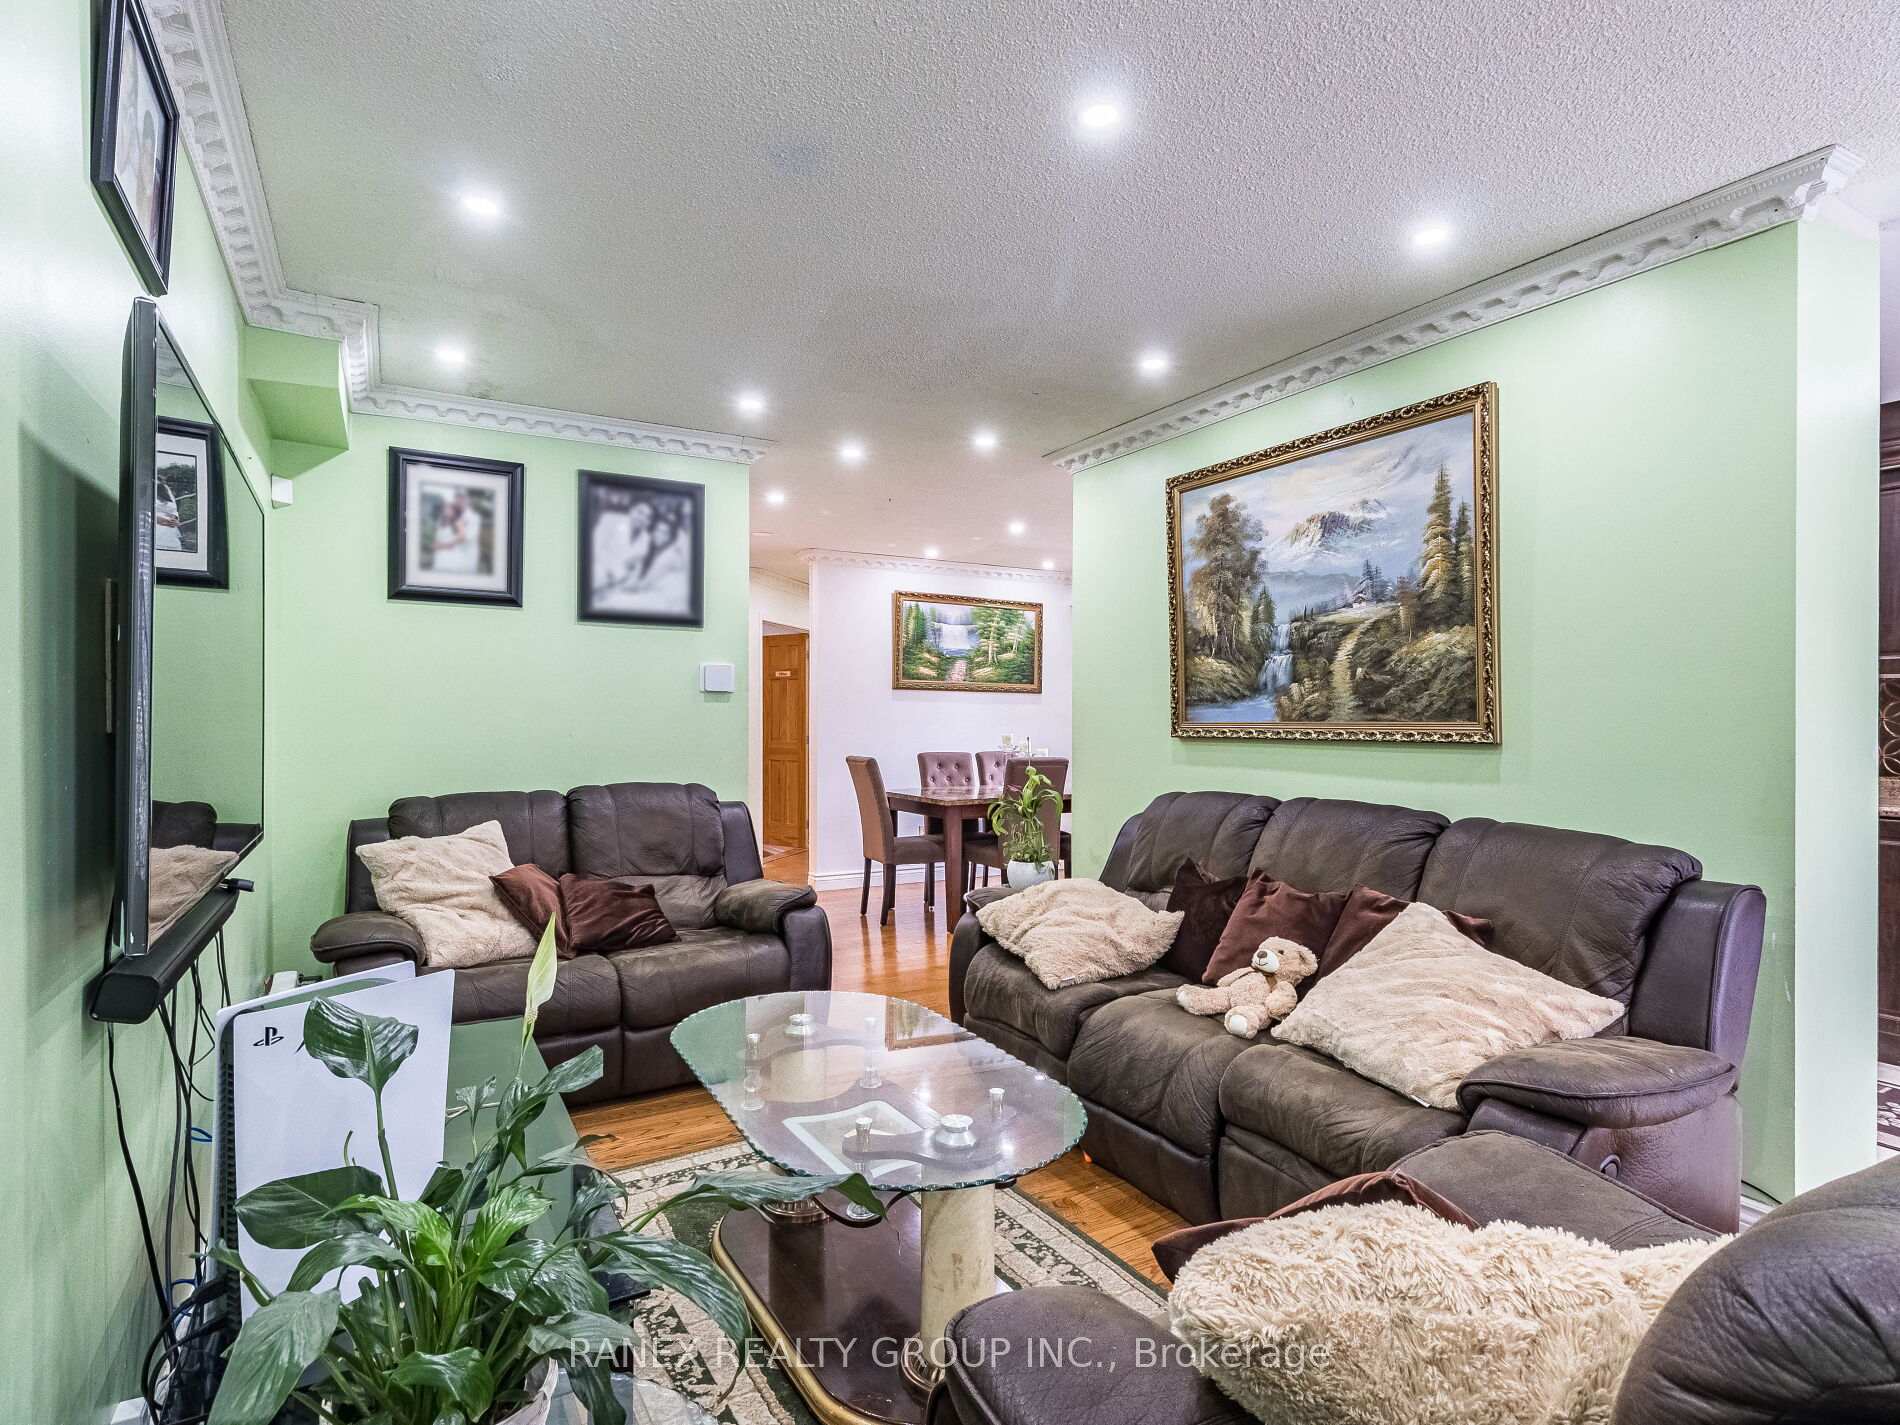 See all 39 photos
4+1 Bedrooms
4 Bathrooms
1 Garage
1.5K–2K sq.ft
$2,800/yr
Detached
Property history
- $949,999SuspendedList: 2025-03-28|End: 2025-08-28|153 daysE12048714
- $899,999SuspendedList: 2024-07-09|End: 2024-12-17|161 daysE9019566
Facts and features
- BasementApartment
- Age of home16–30 years
- Price per sq ft~$514
- Water, sewerMunicipal
What stands out
- Second kitchen
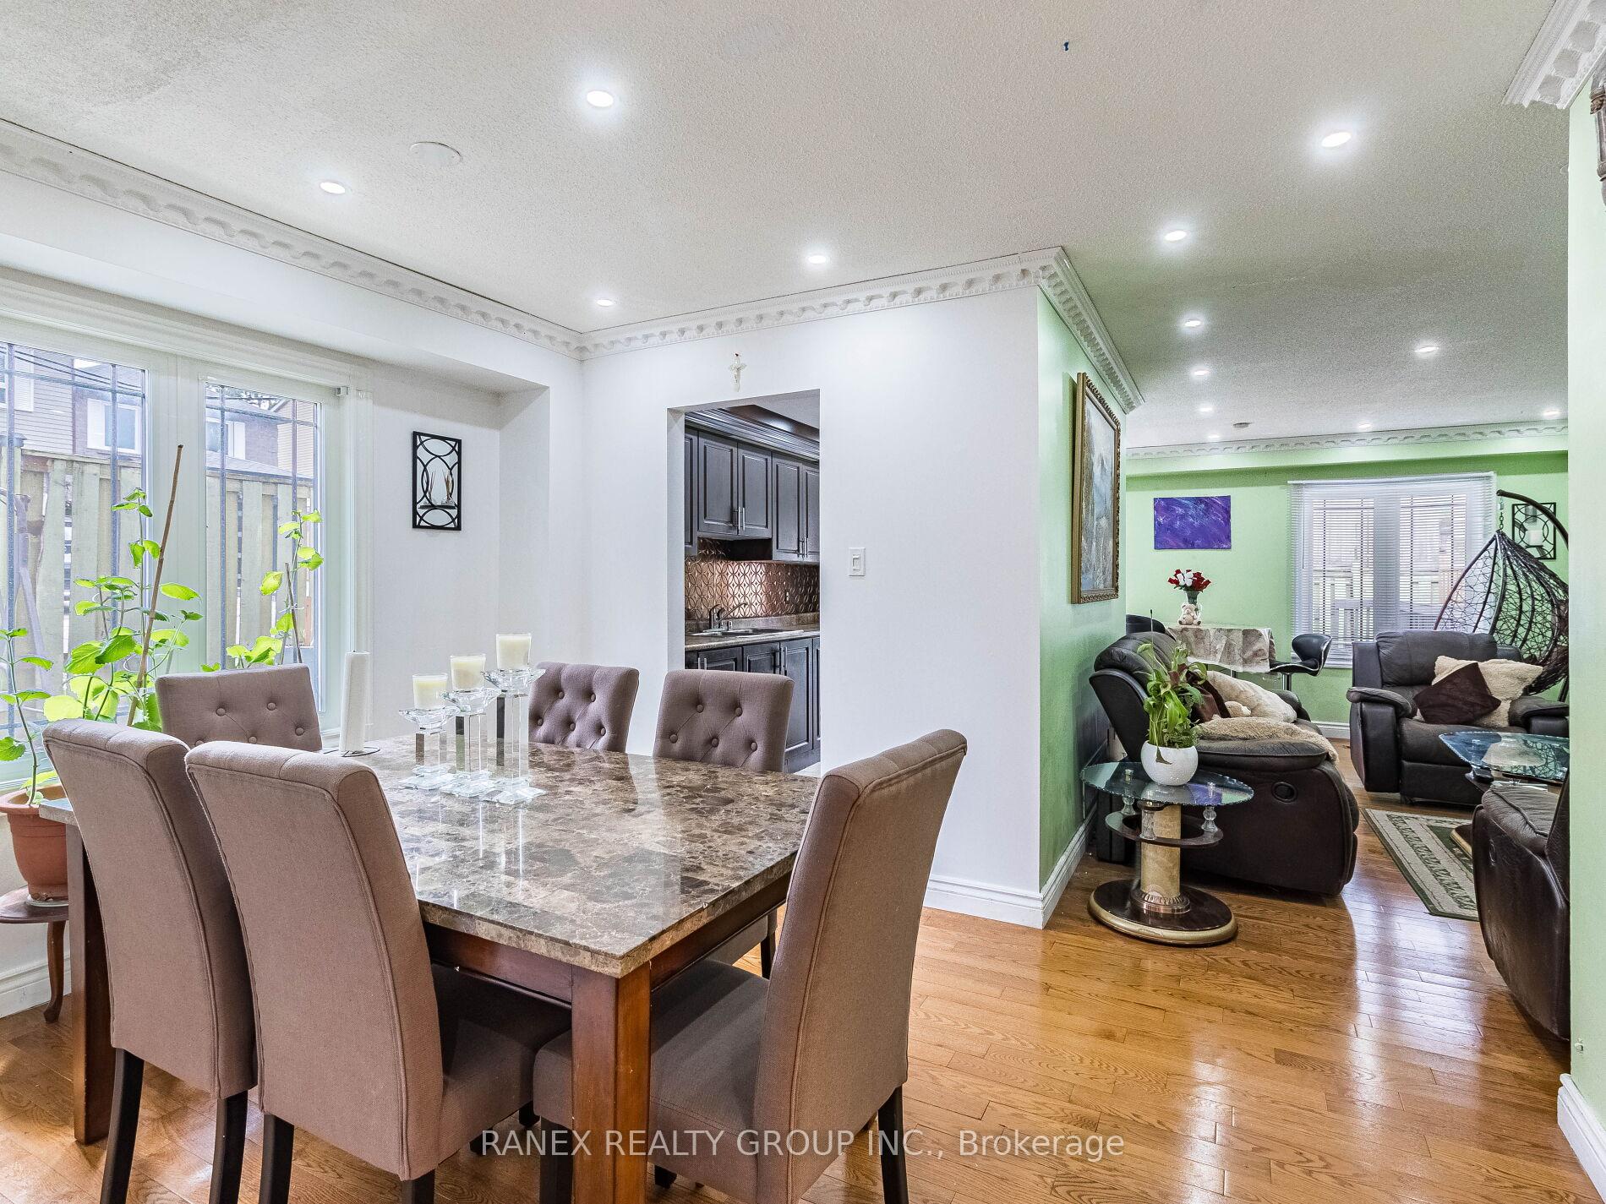
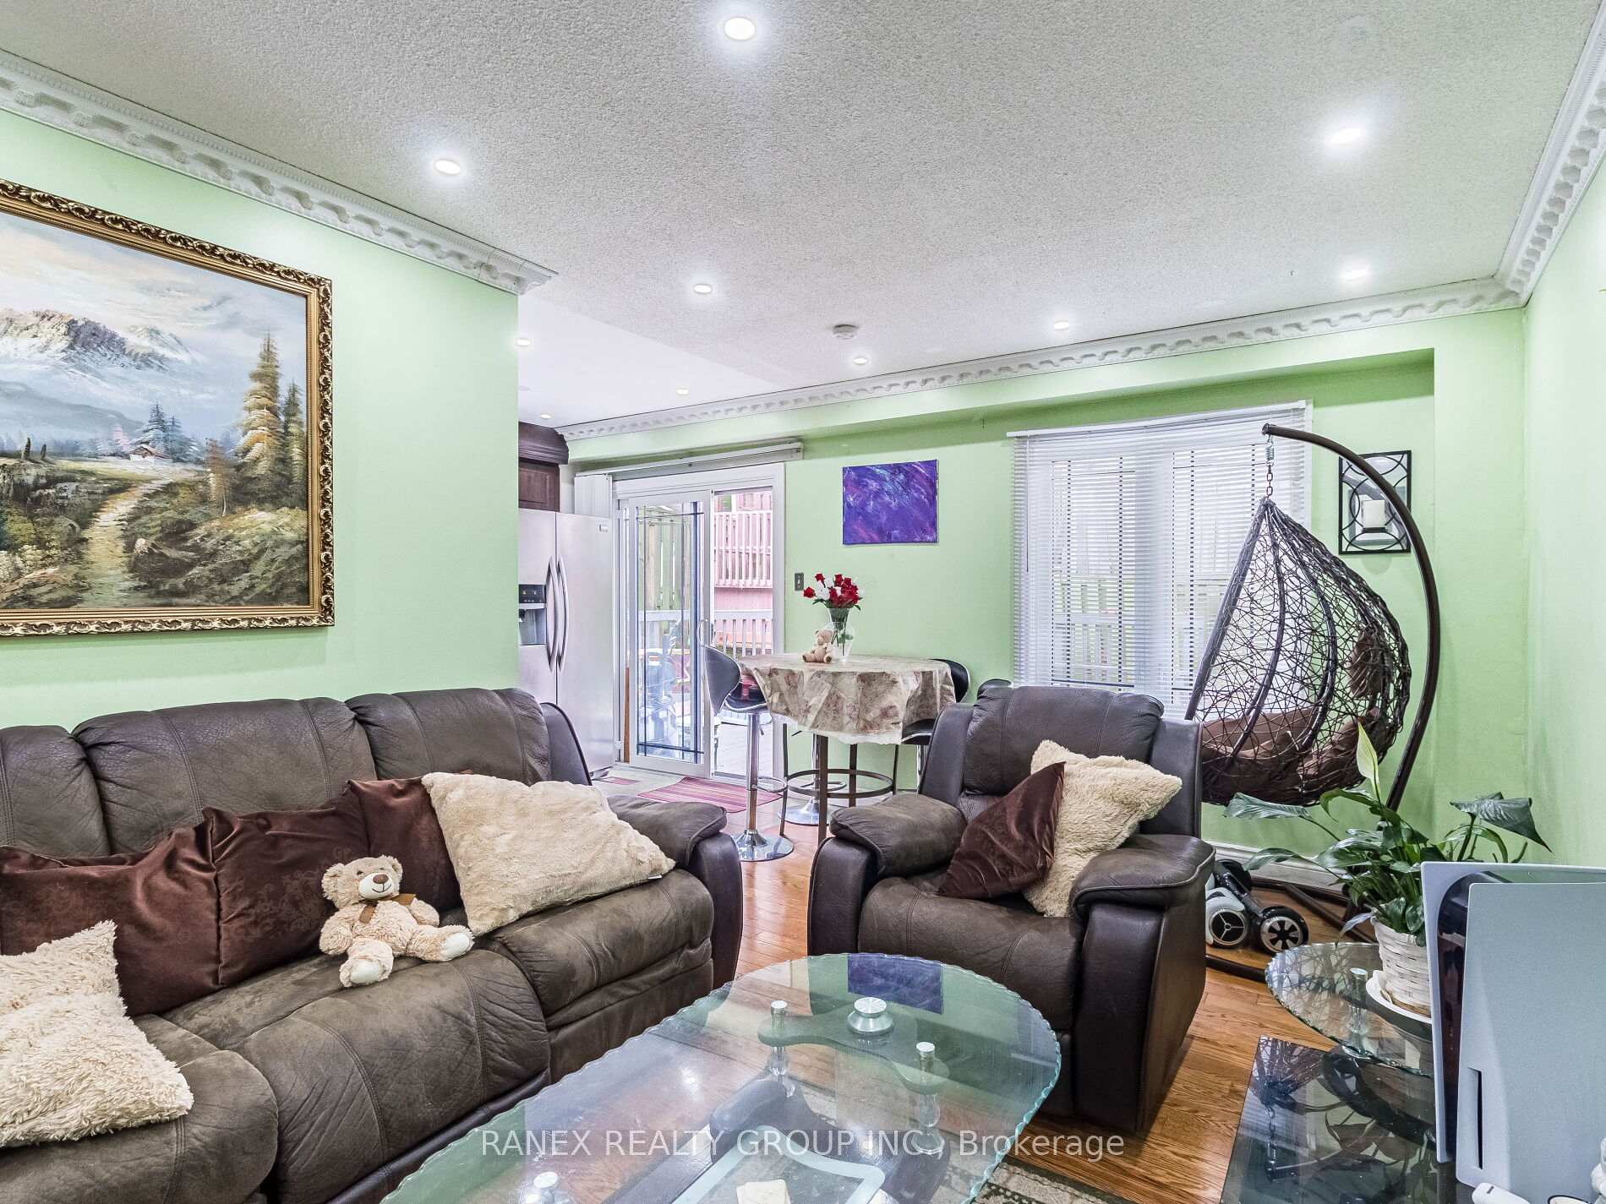
- Hardwood floors
- Central air
The homeDetached, 2-storey, Age 16–30 years
- Type: Detached
- Style: 2-storey
- Age: 16–30 years
- Living space: 1,500–2,000 sq ft
- Basement: Apartment, finished
InsideHardwood, Lower level, Rooms above ground 8
- Flooring: Hardwood
- Laundry: Lower level
- Rooms above ground: 8
- Rooms in the basement: 2
- Bedrooms: 4 + 1 in the basement
- Bathrooms: 4
- Kitchens: 2
Outside and lotAluminum siding, brick, Metal, Concrete
- Exterior: Aluminum siding, brick
- Roof: Metal
- Foundation: Concrete
- Features: Deck
Parking1 Garage, Attached, Private double
- Spaces: 1 Garage
- Garage: Attached
- Driveway: Private double
Heating, water and powerForced air, gas, Central air, Municipal water
- Heating: Forced air, gas
- Cooling: Central air
- Water: Municipal water
- Sewer: Municipal sewer
- Natural gas: Yes
- Hydro: Yes
- Cable: Yes
- Telephone: Yes
Costs and taxesTaxes $2,800 a year, Hot water tank $20/month, furnace $65/month(few months remaining)
- Taxes, 2023: $2,800 a year
- Rental items: Hot water tank $20/month, furnace $65/month(few months remaining)
Included in the saleSmall fridge in basement.
- Not included: Small fridge in basement.
Listing detailsE9019566, Suspended, Jul 9, 2024
- MLS® number: E9019566
- Status: Suspended
- Listed on: Jul 9, 2024
- Days on market: 161
- Updated: Dec 17, 2024
- Possession: 2025-02-27 / February 27, 2025
- Occupied by: Owner
- Listing brokerage: RANEX REALTY GROUP INC.
About this home
55 Scarfair Pathway, Scarborough (Malvern), ON M1B 4G2
Deck
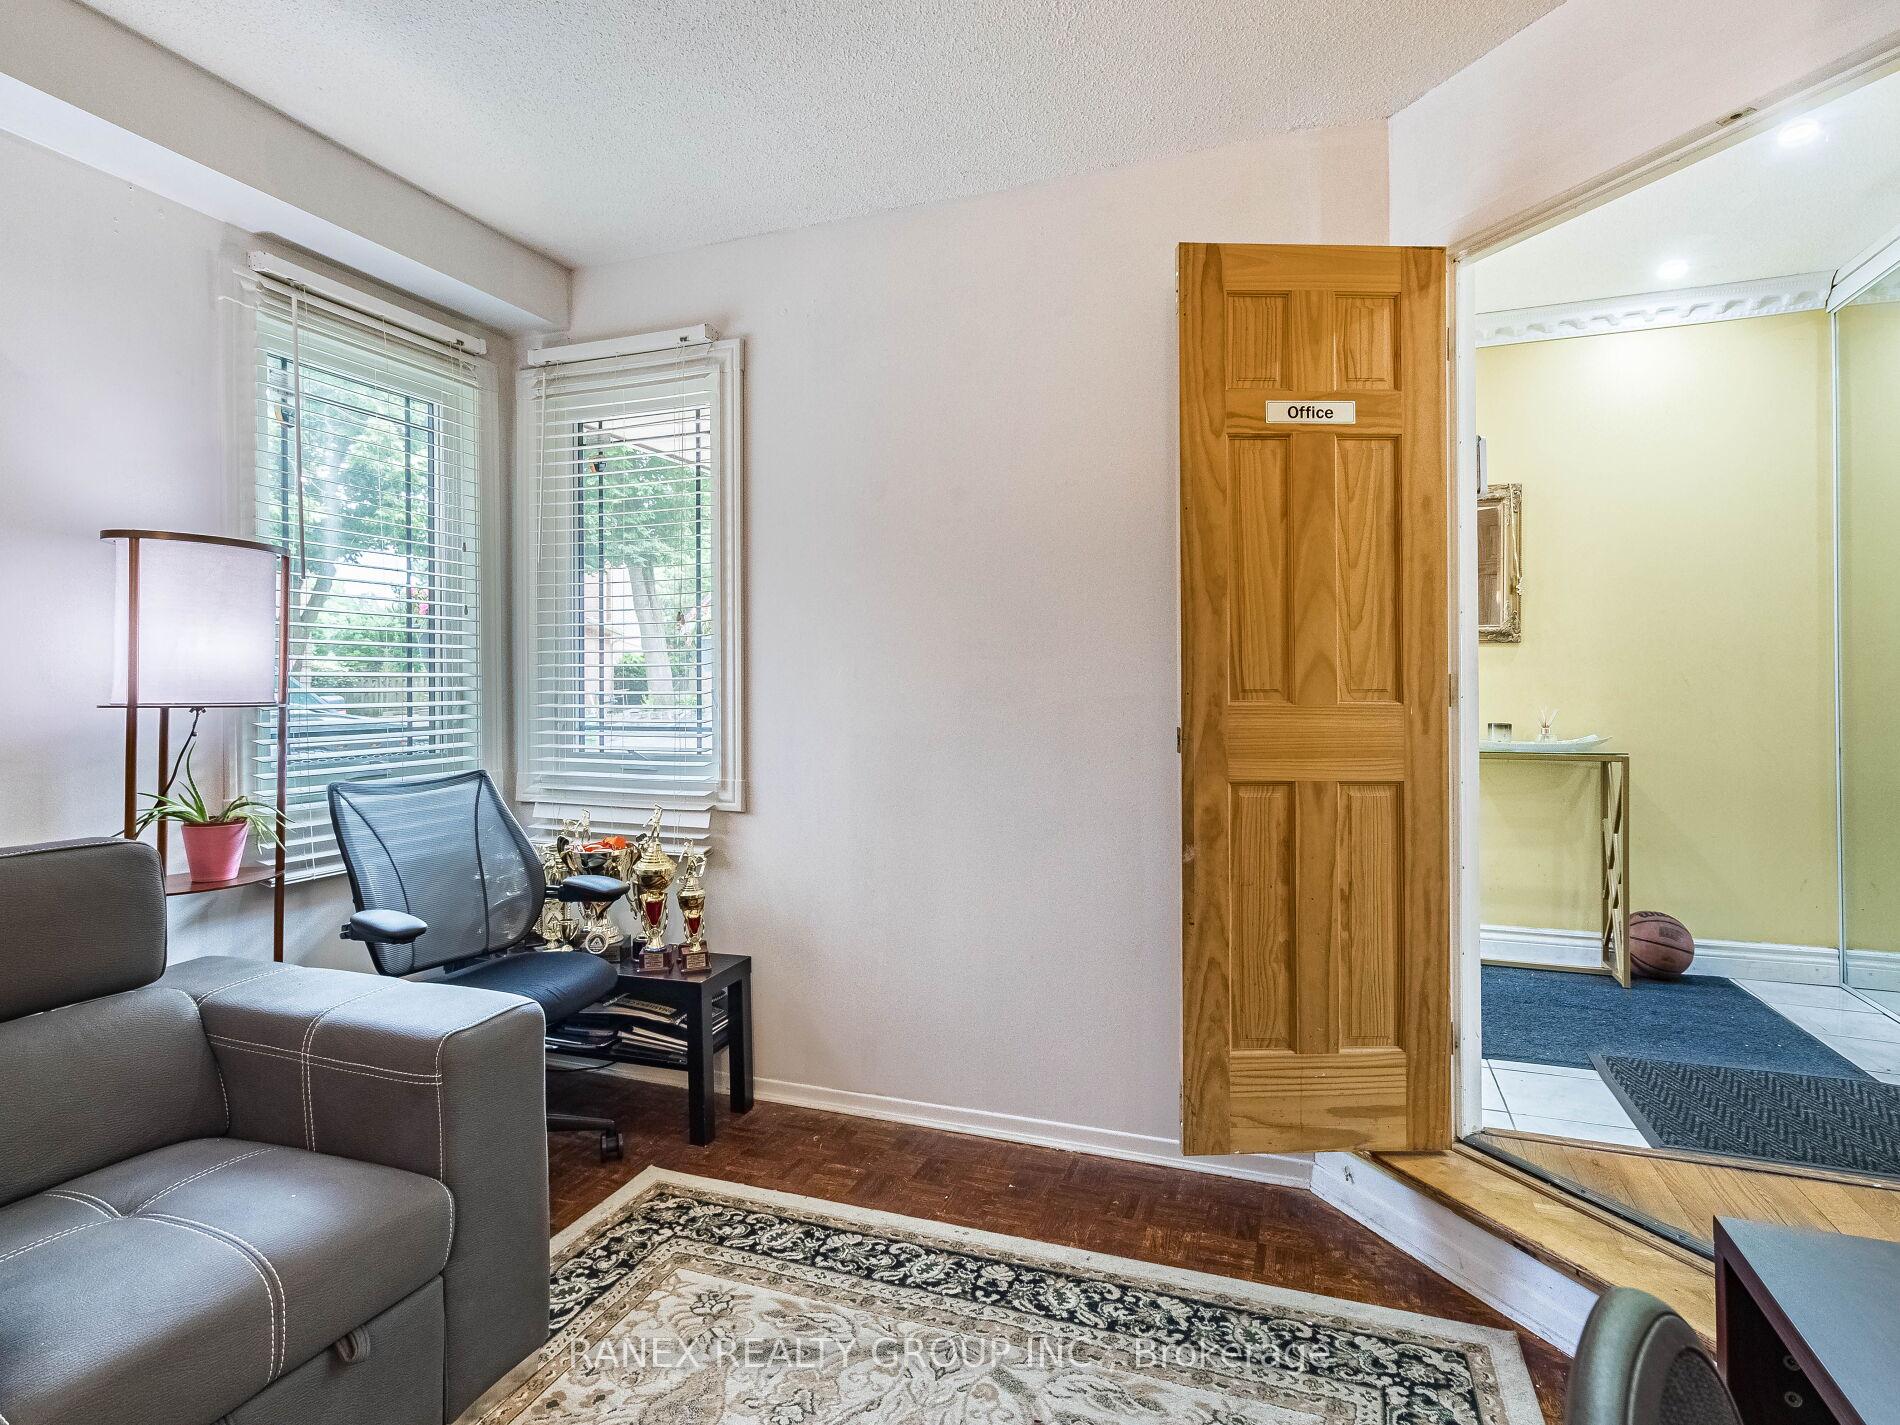
This Beautiful, spacious, sun filled 4 bedroom corner lot, located on a private street in Toronto. The Master Bedroom has an Ensuite. New metal Roof, New windows/door, New Interlock Driveway, double level deck. Basement can be divided into 2 rooms + living room. walking distance to school/mall/place of worship/community center/park /bus stops etc, minutes to hwy 401
Read more
Ask about this home
A HOMEH agent will answer your questions about this home.
Ask a question
Thinking of selling your home?See what your home is worth today.
Around this home
Neilson/ Mclevin
Errands
Parks
Schools
Daily convenience, out of 100, from the distances below
ParkRecreation facilities · 6 within 1 km5 min walk322 m
GroceryCircle K11 min walk705 m
SchoolSt Columba Catholic School3 min walk170 m
PharmacyThe Medicine Shoppe12 min walk742 m
Cafés & foodPizza Hut Express · 15 within 1 km12 min walk725 m
Gym & rec centreThe Spot at Malvern6 min walk352 m
LibraryToronto Public Library - Malvern6 min walk357 m
WalkDriveStraight-line distance, open map data
Grocery0.7 km
Park0.3 km
Coffee0.9 km
Dining0.8 km
Gym0.7 km
Schools nearby
School rating, out of 10.
St Columba Catholic Schoolelementary · Catholic · 0.2 km
4.5/10Low
St Mother Teresa Catholic Academysecondary · Catholic · 0.3 km
4.6/10Low
Grey Owl Junior Public Schoolelementary · Public · 0.4 km
2.8/10Low
Contact agent
Helpful calculators
Mortgage
Affordability
Closing costs
Land transfer tax
Property tax
Down payment
CMHC insurance
Stress test
Cashback Rebate
Your HOMEH agent

KimHOMEH agent · Scarborough
"I would see it this week."
Ask Kim