
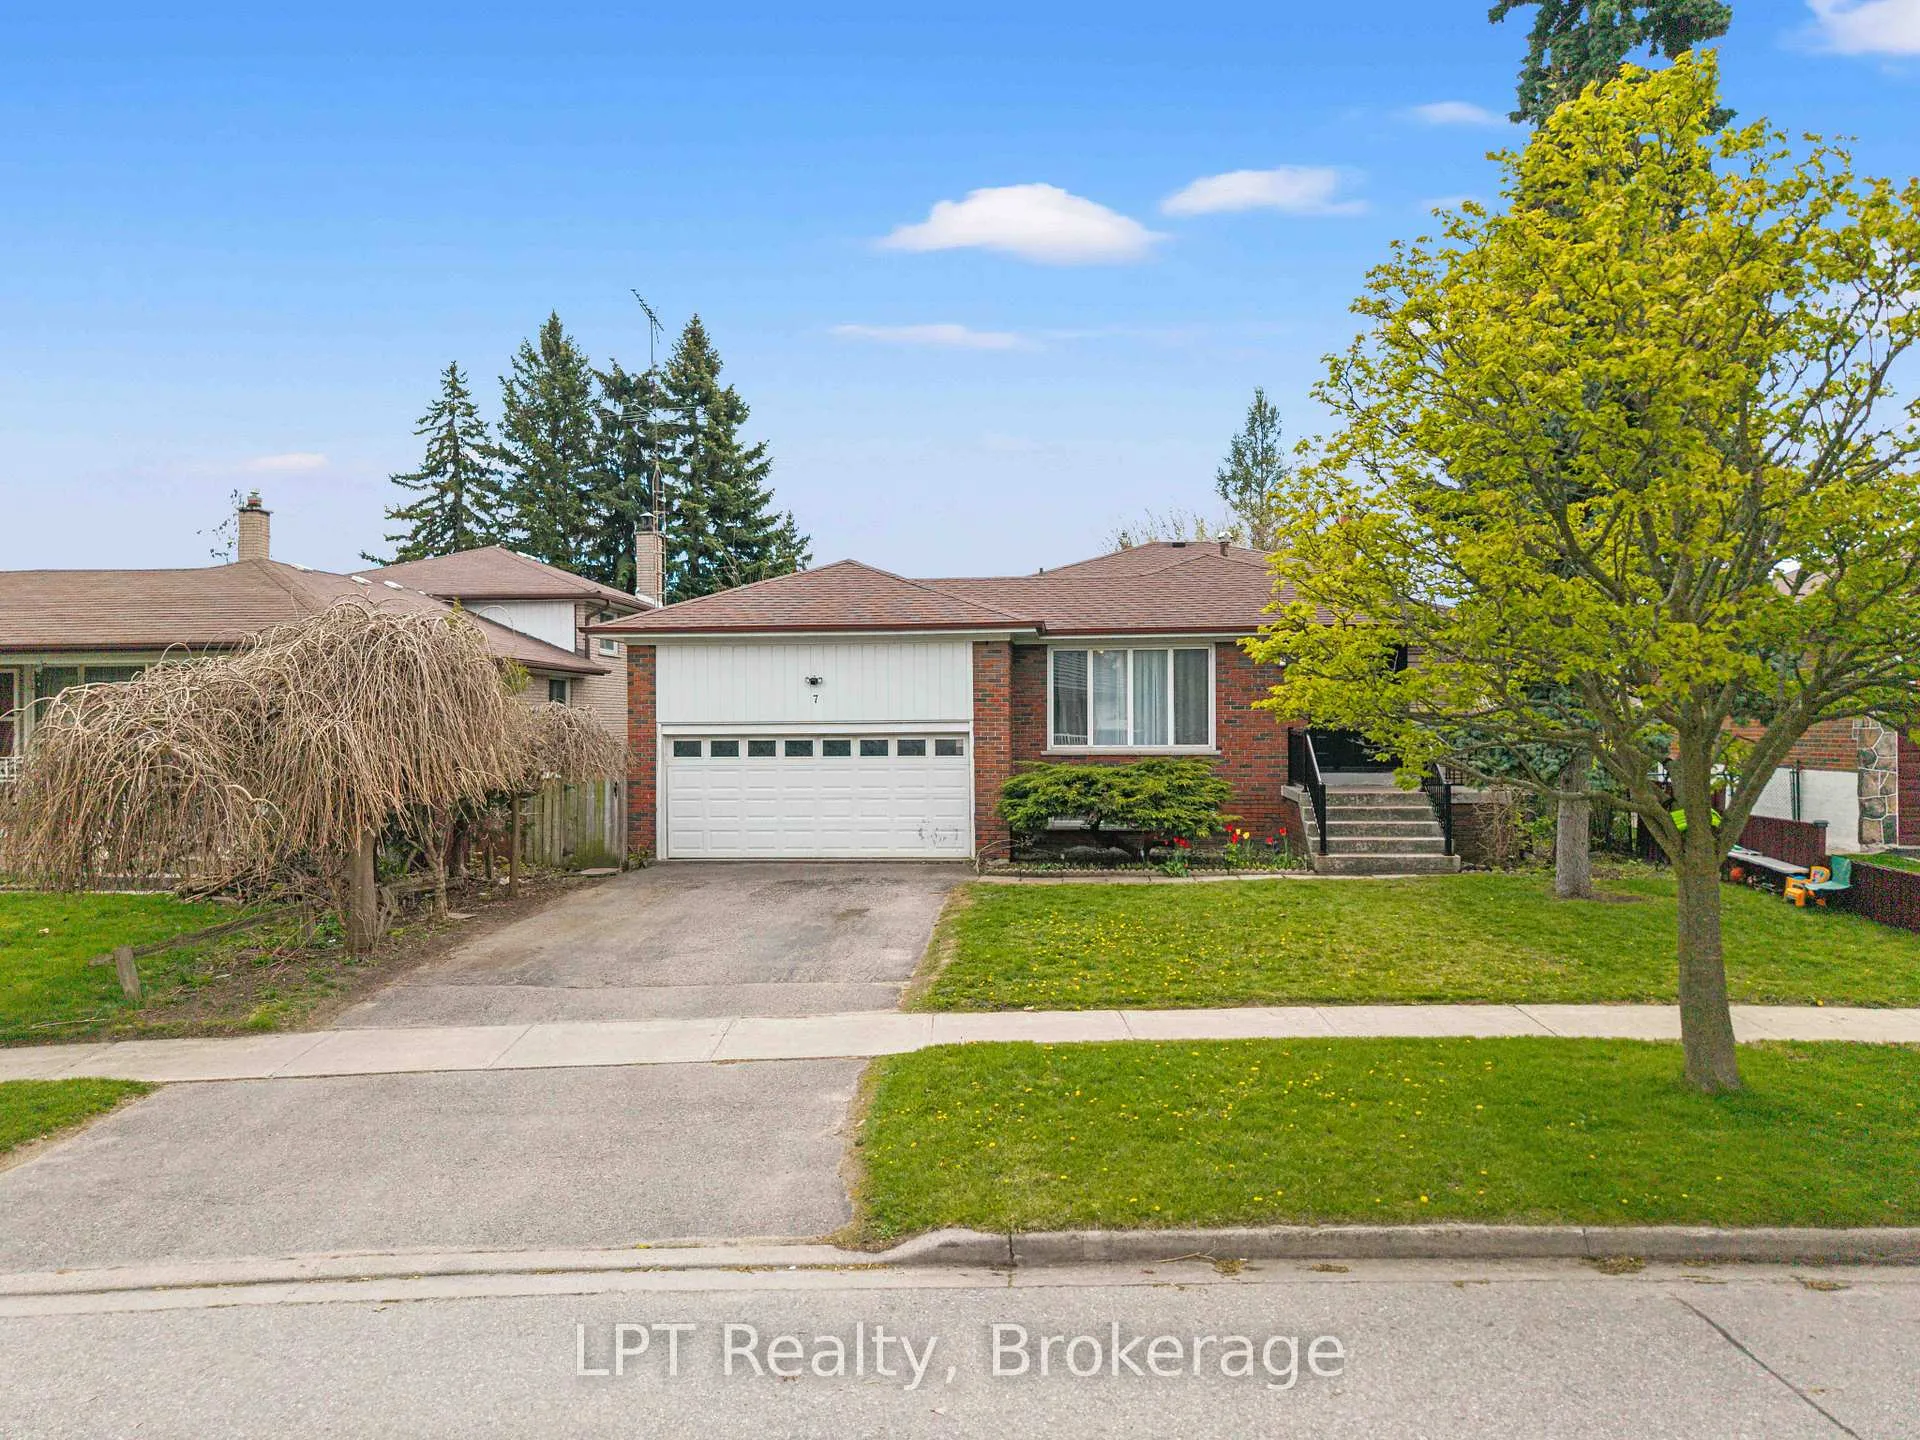
7 Briarbluff Avenue
Scarborough (West Hill), ON M1E 3H27 Briarbluff Avenue
Scarborough (West Hill), ON M1E 3H2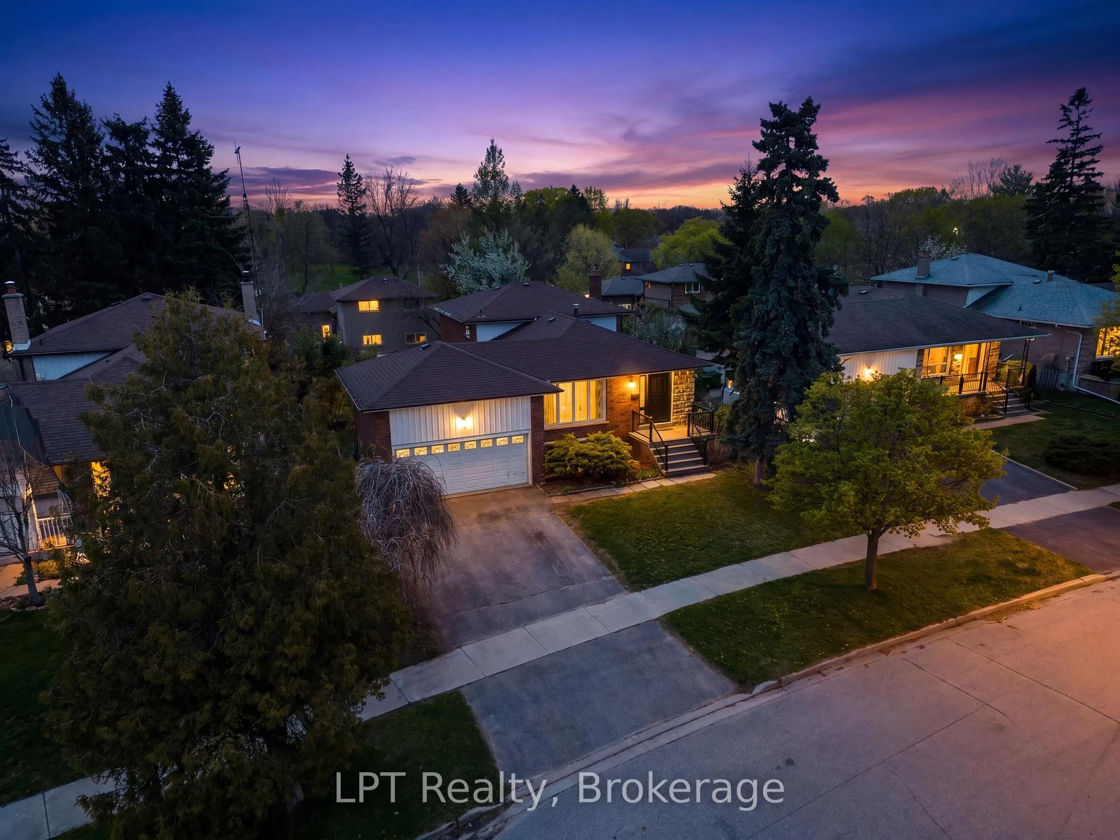
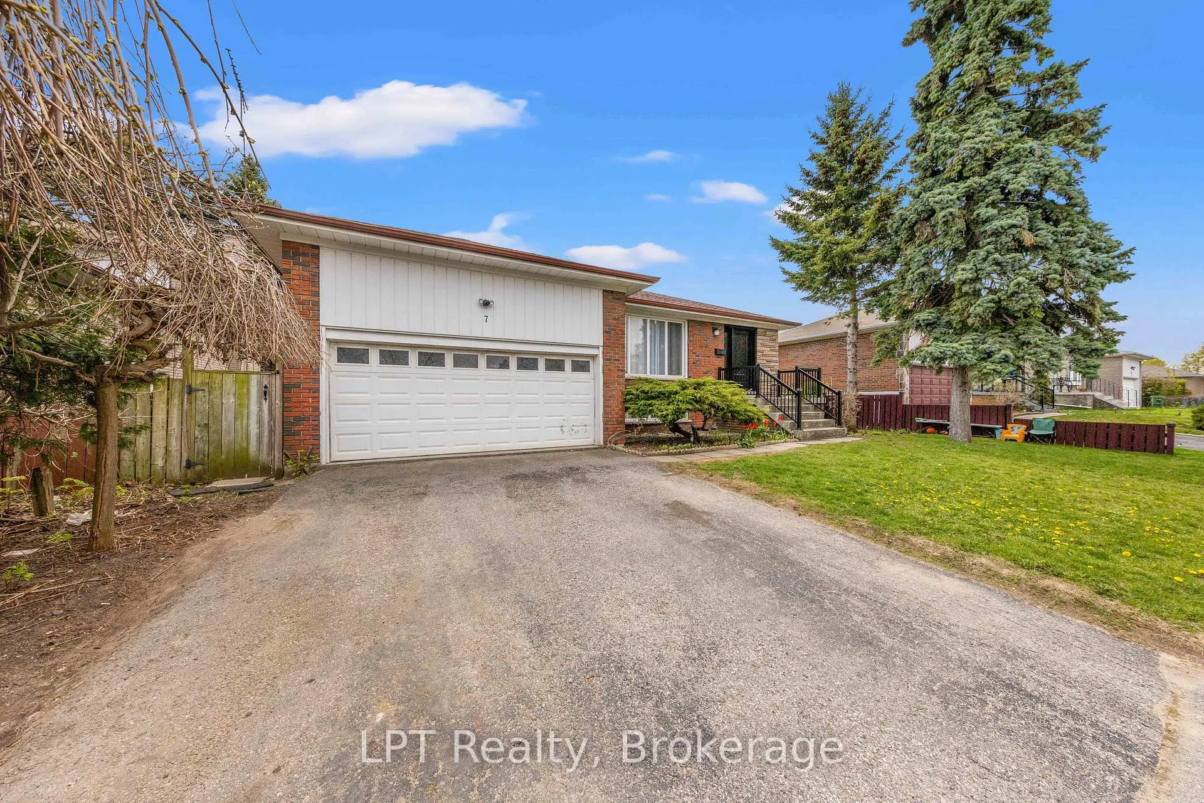
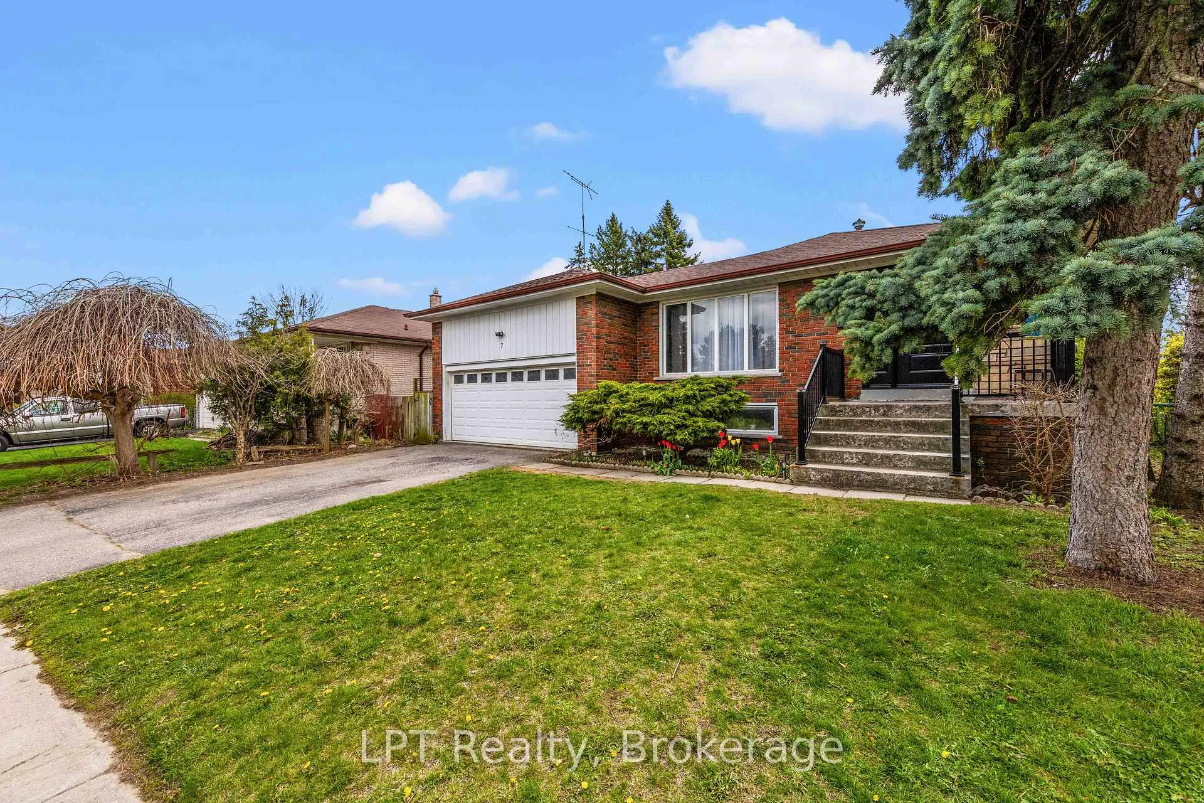
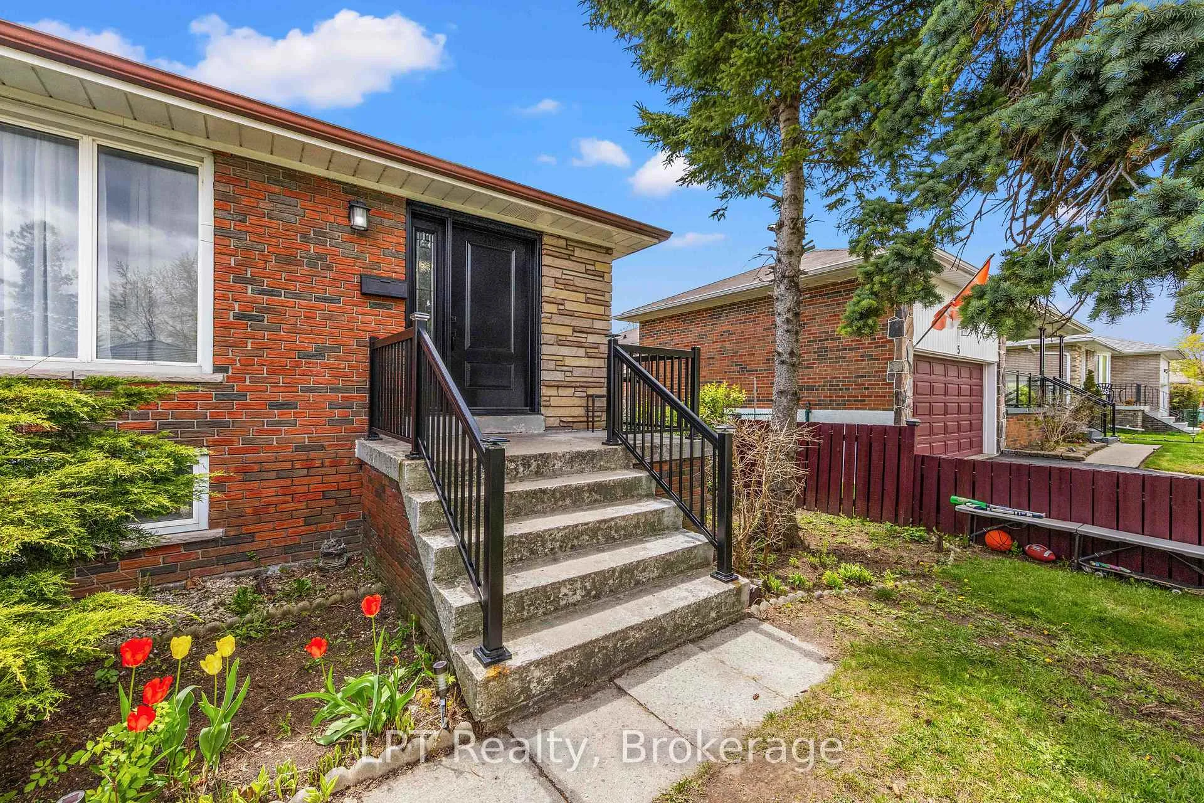 See all 49 photos
Property history
About this home
7 Briarbluff Avenue, Scarborough
New Exciting Price and Opportunities all within a Great Location. Modern multi-generational home with updated features and flexible layouts. Discover comfort and unrivaled versatility in this expansive 4-level backsplit. Whether you are looking for a single-family property, or space to accommodate a multi-generational or an investment property, this home delivers with a renovated interior and mechanical updates. Layout and flexibility: Three Easy configurations. Choose between the current 2-bdrm, Upgraded kitchen w/ SS Appliances, 3 pc bath and Family Rm, with a lower in-law suite including 1 bdrm, kitchen and a separate entrance. Or Option #2 is a 3 bedroom, kitchen and a Family Room with a lower bachelor suite, kitchen and separate entrance. Last but not least, revert back to the traditional single family home, 3 bdrms, 3 bthrms, 2 kitchens and extensive family space. Features: 2 separate entrances, two full kitchens, Two 3 pc bath and one 2 pc. Large eat-in kitchen, walk-out from family rm to kid-friendly backyard. The Family Rm can easily be configured with the Upper Unit, or the Lower Unit or as a shared communal space. Upgrades: Professionally renovated basement level, remodelled 2026, Central Air 2024, 125-amp electrical service, Epoxy Floor in Main kitchen. Nature: Steps from Pt Union and Guildwood waterfronts and scenic walking trails. Education: Close to U of T Scarborough and Centennial College. Commuting: Proximity to 401, Local and GO Transit. Bonus: Will be Vacant upon close with a quick closing date allowing flexibility for the buyer.
Facts & features
Ask about this home
A HOMEH agent will answer your questions about this home.
Rooms
9 rooms · 3 bathrooms
- Kitchen17′4″ × 10′11″189 sq.ft.
- Living room13′5″ × 22′4″299 sq.ft.
- Primary bedroom11′1″ × 17′4″192 sq.ft.
- Bedroom 211′6″ × 11′5″131 sq.ft.
- Bedroom11′5″ × 12′8″144 sq.ft.
- Family room19′8″ × 10′11″215 sq.ft.
- Living room21′5″ × 11′5″244 sq.ft.
- Kitchen10′10″ × 5′8″61 sq.ft.
- Study5′10″ × 6′9″39 sq.ft.
Around this home
Listing details
Helpful tools
Your HOMEH agent

"I would see it this week."
Ask HOMEH about this home
Price, neighbourhood, monthly cost. Ask anything.
HOMEH Intelligent Agent is an AI, not a licensed representative. Check anything important with your agent.