

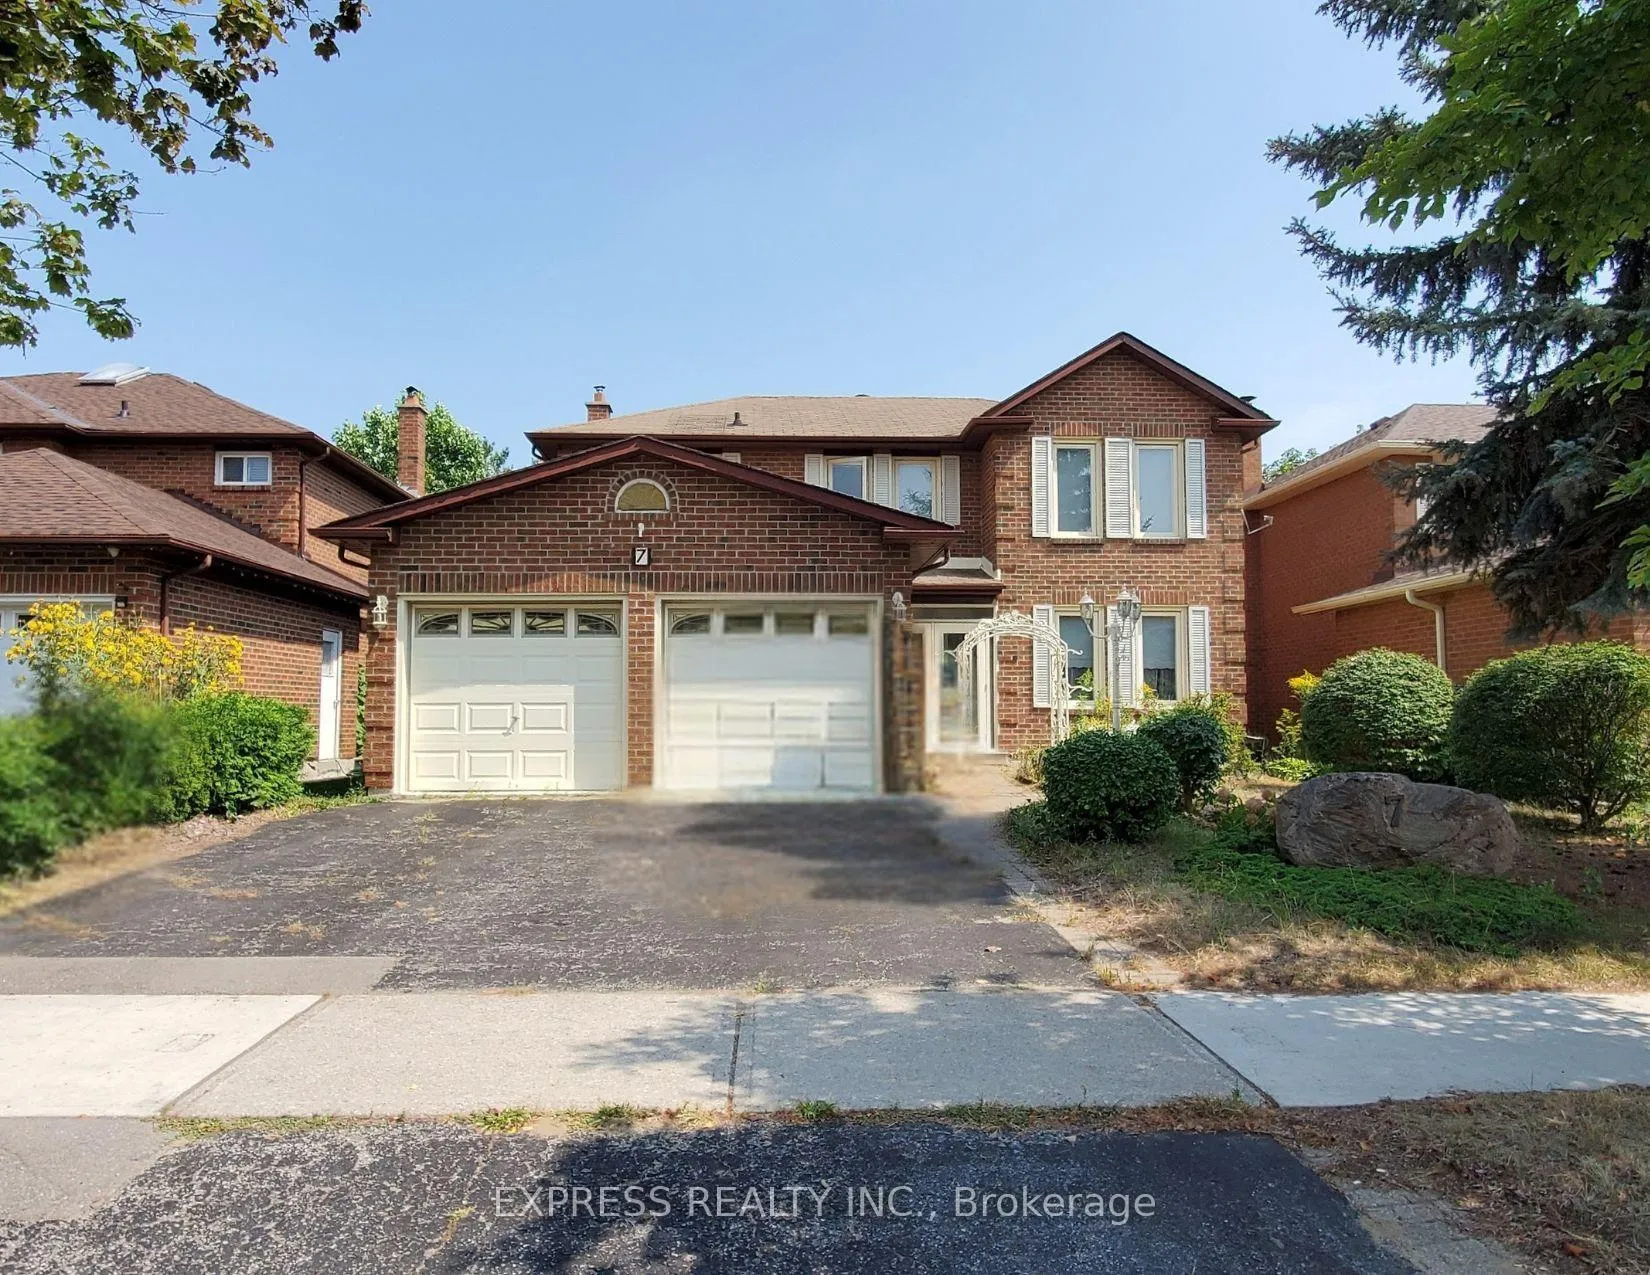
Basement Unit A, 7 Calthorpe Avenue
Detached Rented
1/13Basement Unit A, 7 Calthorpe Avenue
Detached Rented
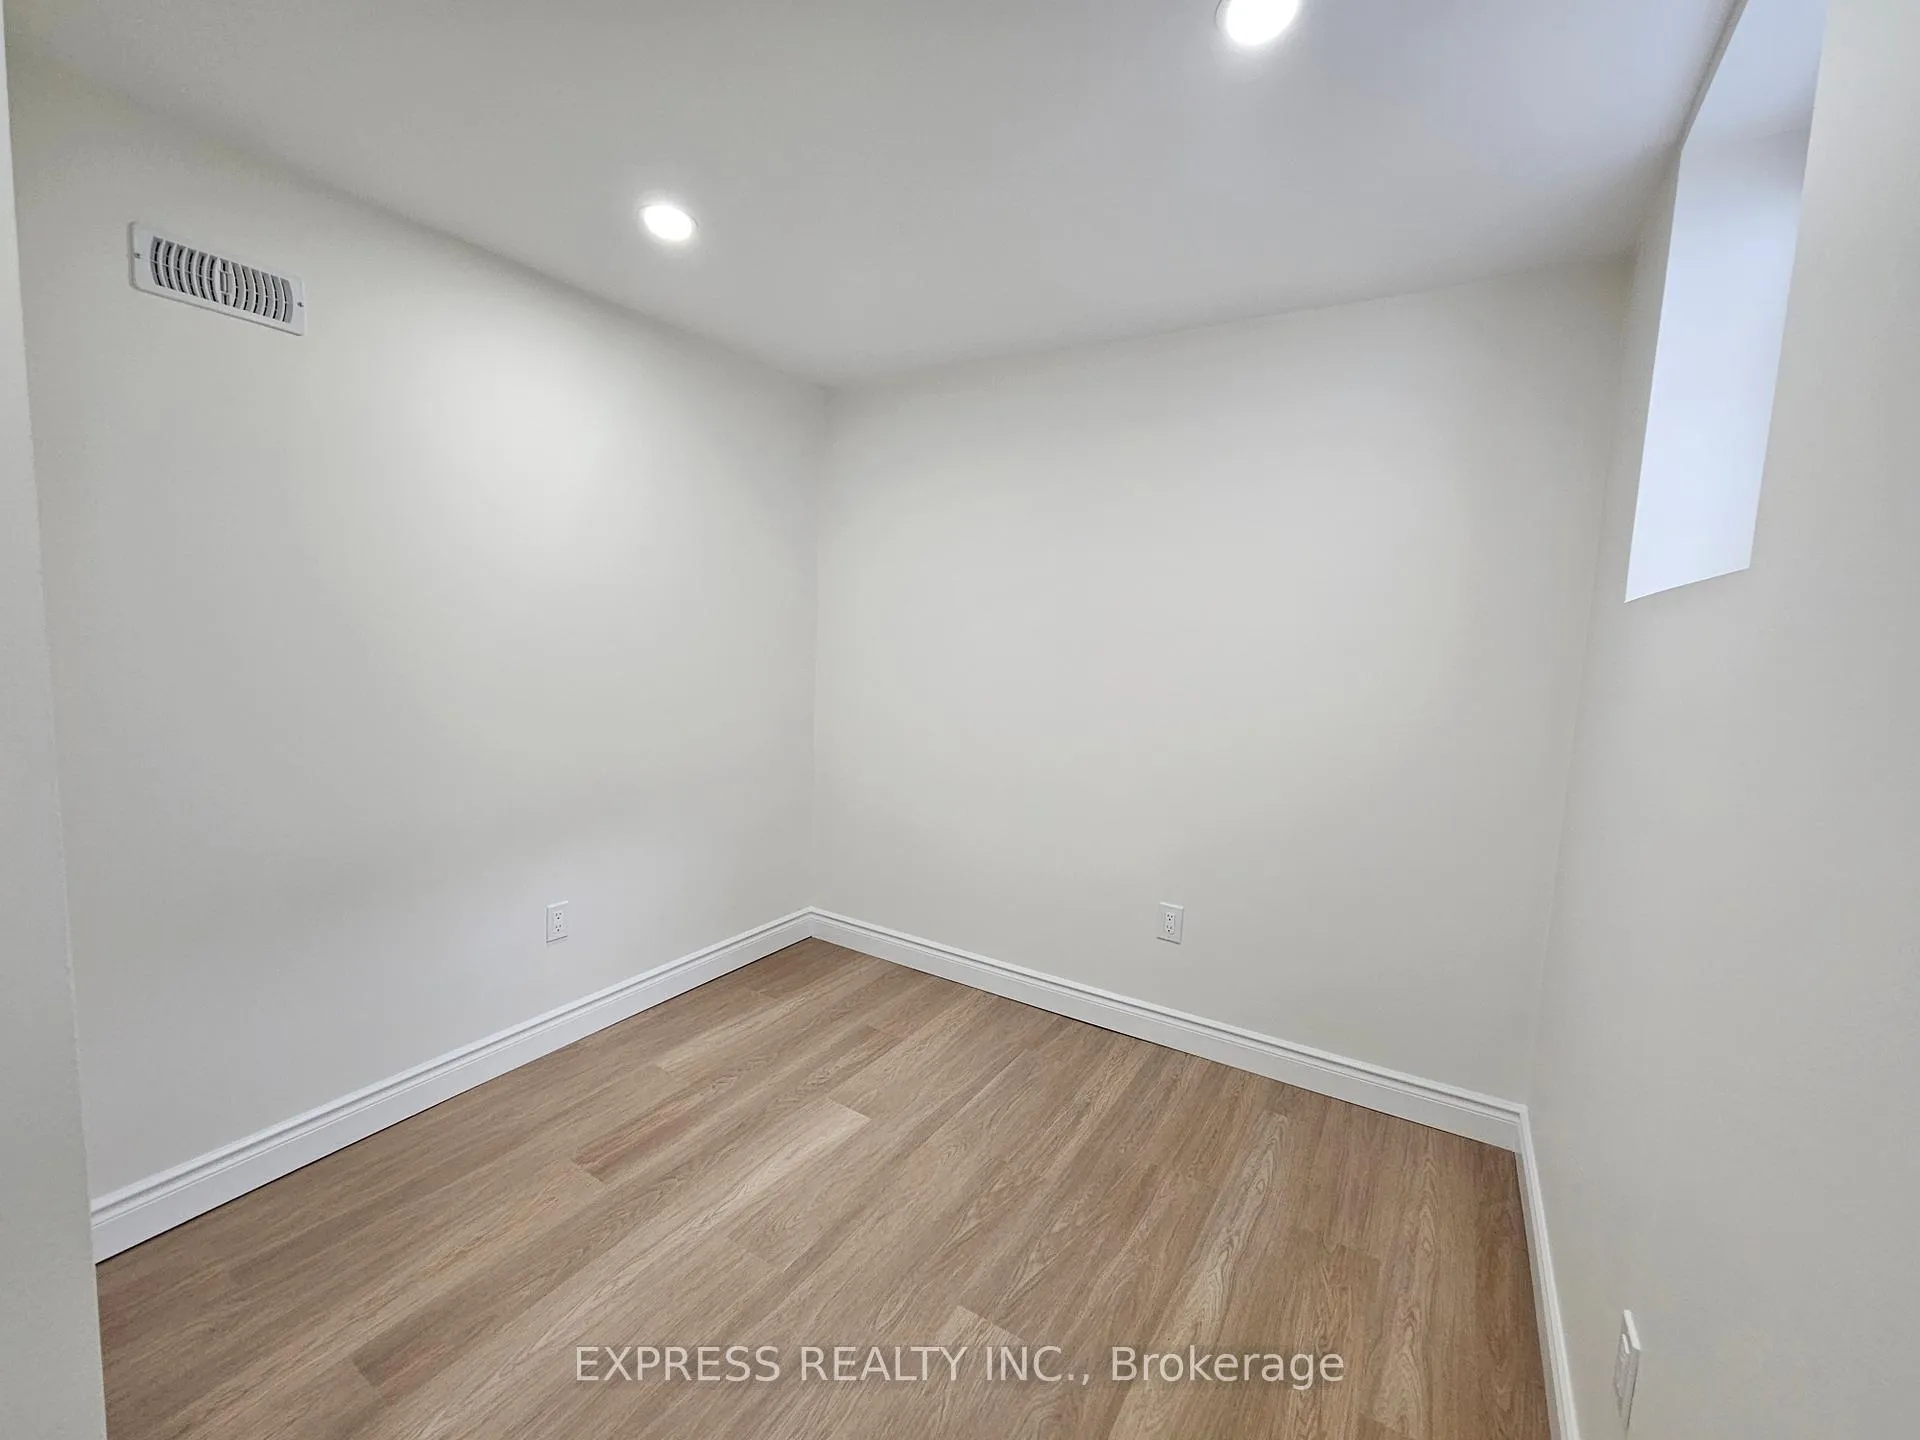 See all 13 photos
2 Bedrooms
1 Bathroom
2 Garage
<700 sq.ft
Basement
— Unit
Property history
Facts and features
- BasementApartment
- Lot size46 × 107 ft
- Lease term12 months
- FurnishedUnfurnished
What stands out
- Central air
The homeDetached, 2-storey, Under 700 sq ft
- Type: Detached
- Style: 2-storey
- Living space: Under 700 sq ft
- Basement: Apartment
InsideEnsuite, Carpet free, Rooms above ground 4
- Laundry: Ensuite
- Features: Carpet free
- Rooms above ground: 4
- Bedrooms: 2
- Bathrooms: 1
- Kitchens: 1
Outside and lotBrick, Asphalt shingle, Concrete
Outside
- Exterior: Brick
- Roof: Asphalt shingle
- Foundation: Concrete
- Size: 45.99 × 106.62 ft
Parking2 Garage, Attached
- Spaces: 2 Garage
- Garage: Attached
Heating, water and powerForced air, gas, Central air, Municipal water
- Heating: Forced air, gas
- Cooling: Central air
- Water: Municipal water
- Sewer: Municipal sewer
Rent and termsRent $1,600 a month, Basement, Unfurnished
- Rent: $1,600 a month
- Space for rent: Basement
- Furnished: Unfurnished
- Lease: 12 months
- Paid: Monthly
- Rent includes: Other
- Deposit: Required
- Credit check: Required
- Employment letter: Required
- Rental application: Required
- References: Required
IncludedOven is not included
- Not included: Oven is not included
NearbyClear view, park, school
- Close to: Clear view, park, school
Listing detailsE12744818, Rented, Jan 31, 2026
- MLS® number: E12744818
- Status: Rented
- Listed on: Jan 31, 2026
- Days on market: 79
- Updated: Apr 20, 2026
- Possession: 2026-02-01 / Immediate
- Occupied by: Vacant
- Listing brokerage: EXPRESS REALTY INC.
About this home
Basement Unit A, 7 Calthorpe Avenue, Scarborough (Highland Creek), ON M1C 3S3
Carpet FreeClear ViewParkSchool
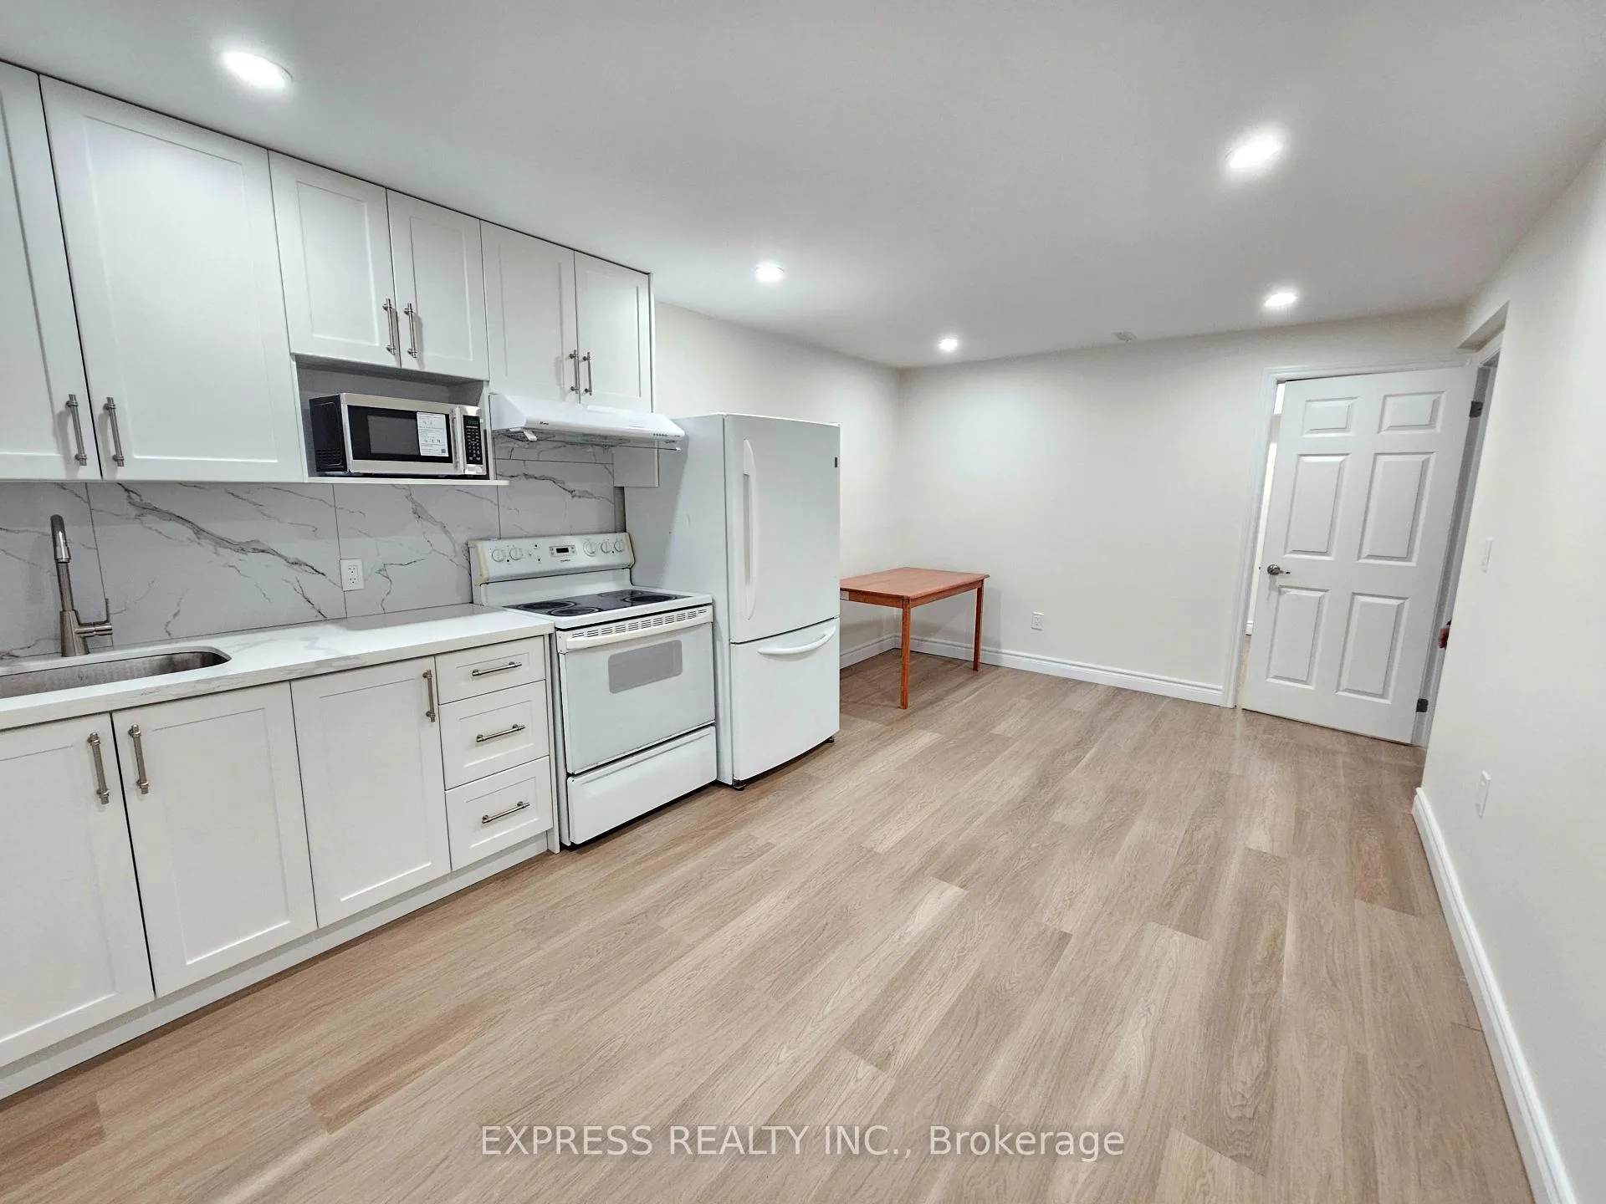
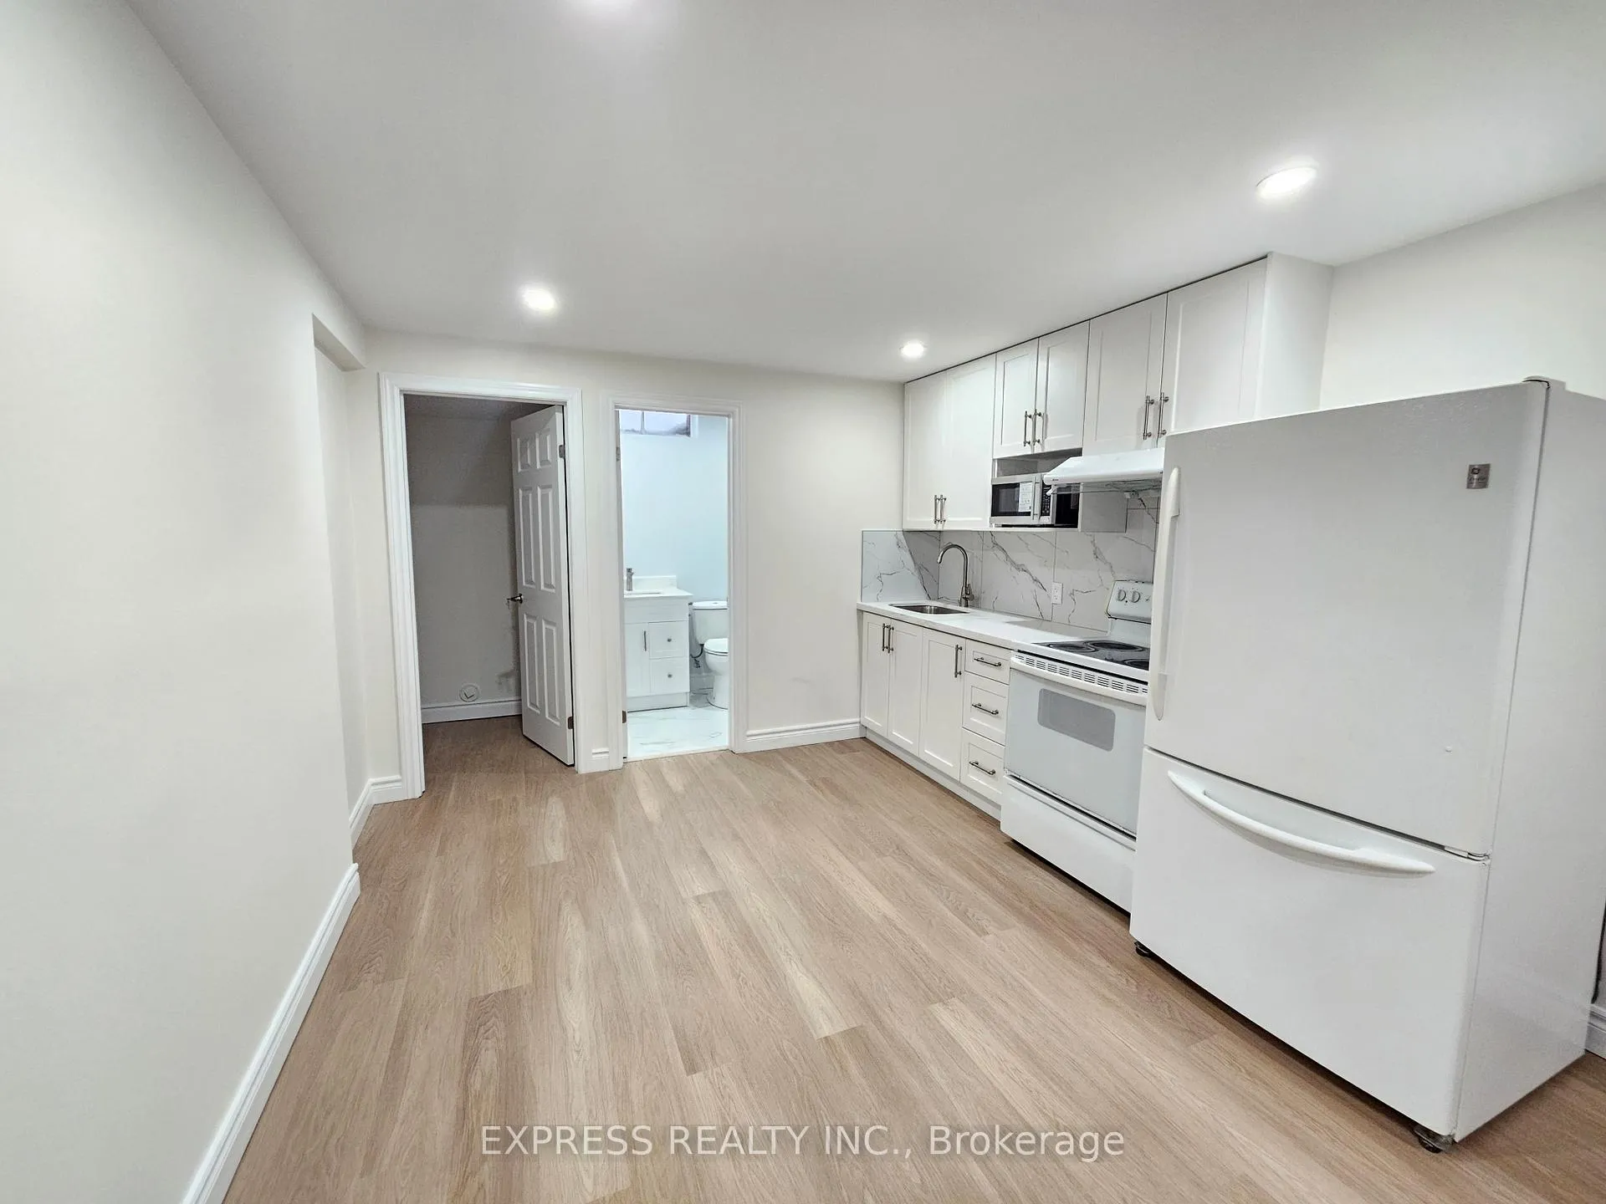
Brand New Basement 2 Bedroom Apartment in High Demand Location. Walk To U Of T, Centennial College,Ttc, Shopping, Park, Min To 401, Hospital & Panam Sports Ctr.& More!
Read more
Ask about this home
A HOMEH agent will answer your questions about this home.
Ask a question
Around this home
Ellesmere Rd & Military Trail
Errands
Parks
Schools
Daily convenience, out of 100, from the distances below
ParkHighland Creek Community Park · 4 within 1 km2 min walk125 m
GroceryFamily Mart Plus6 min walk340 m
SchoolRouge Valley Education Center5 min walk330 m
PharmacyI.D.A.8 min walk521 m
Cafés & foodHighland Creek Fish and Chips · 12 within 1 km5 min walk322 m
Gym & rec centreToronto Pan Am Sports Centre17 min walk1.0 km
LibraryToronto Public Library - Highland Creek7 min walk453 m
WalkDriveStraight-line distance, open map data
Grocery0.3 km
Park0.1 km
Coffee0.8 km
Dining0.7 km
Gym1.0 km
Schools nearby
School rating, out of 10.
Rouge Valley Education Centersecondary · Private · 0.3 km
—
Morrish Public Schoolelementary · Public · 0.5 km
7.0/10Good
Highland Creek Public Schoolelementary · Public · 0.7 km
7.1/10Good
Contact agent
Helpful calculators
Rent vs buy
Affordability
Mortgage
Down payment
Stress test
CMHC insurance
Your HOMEH agent

KimHOMEH agent · Scarborough
"I would see it this week."
Ask Kim