

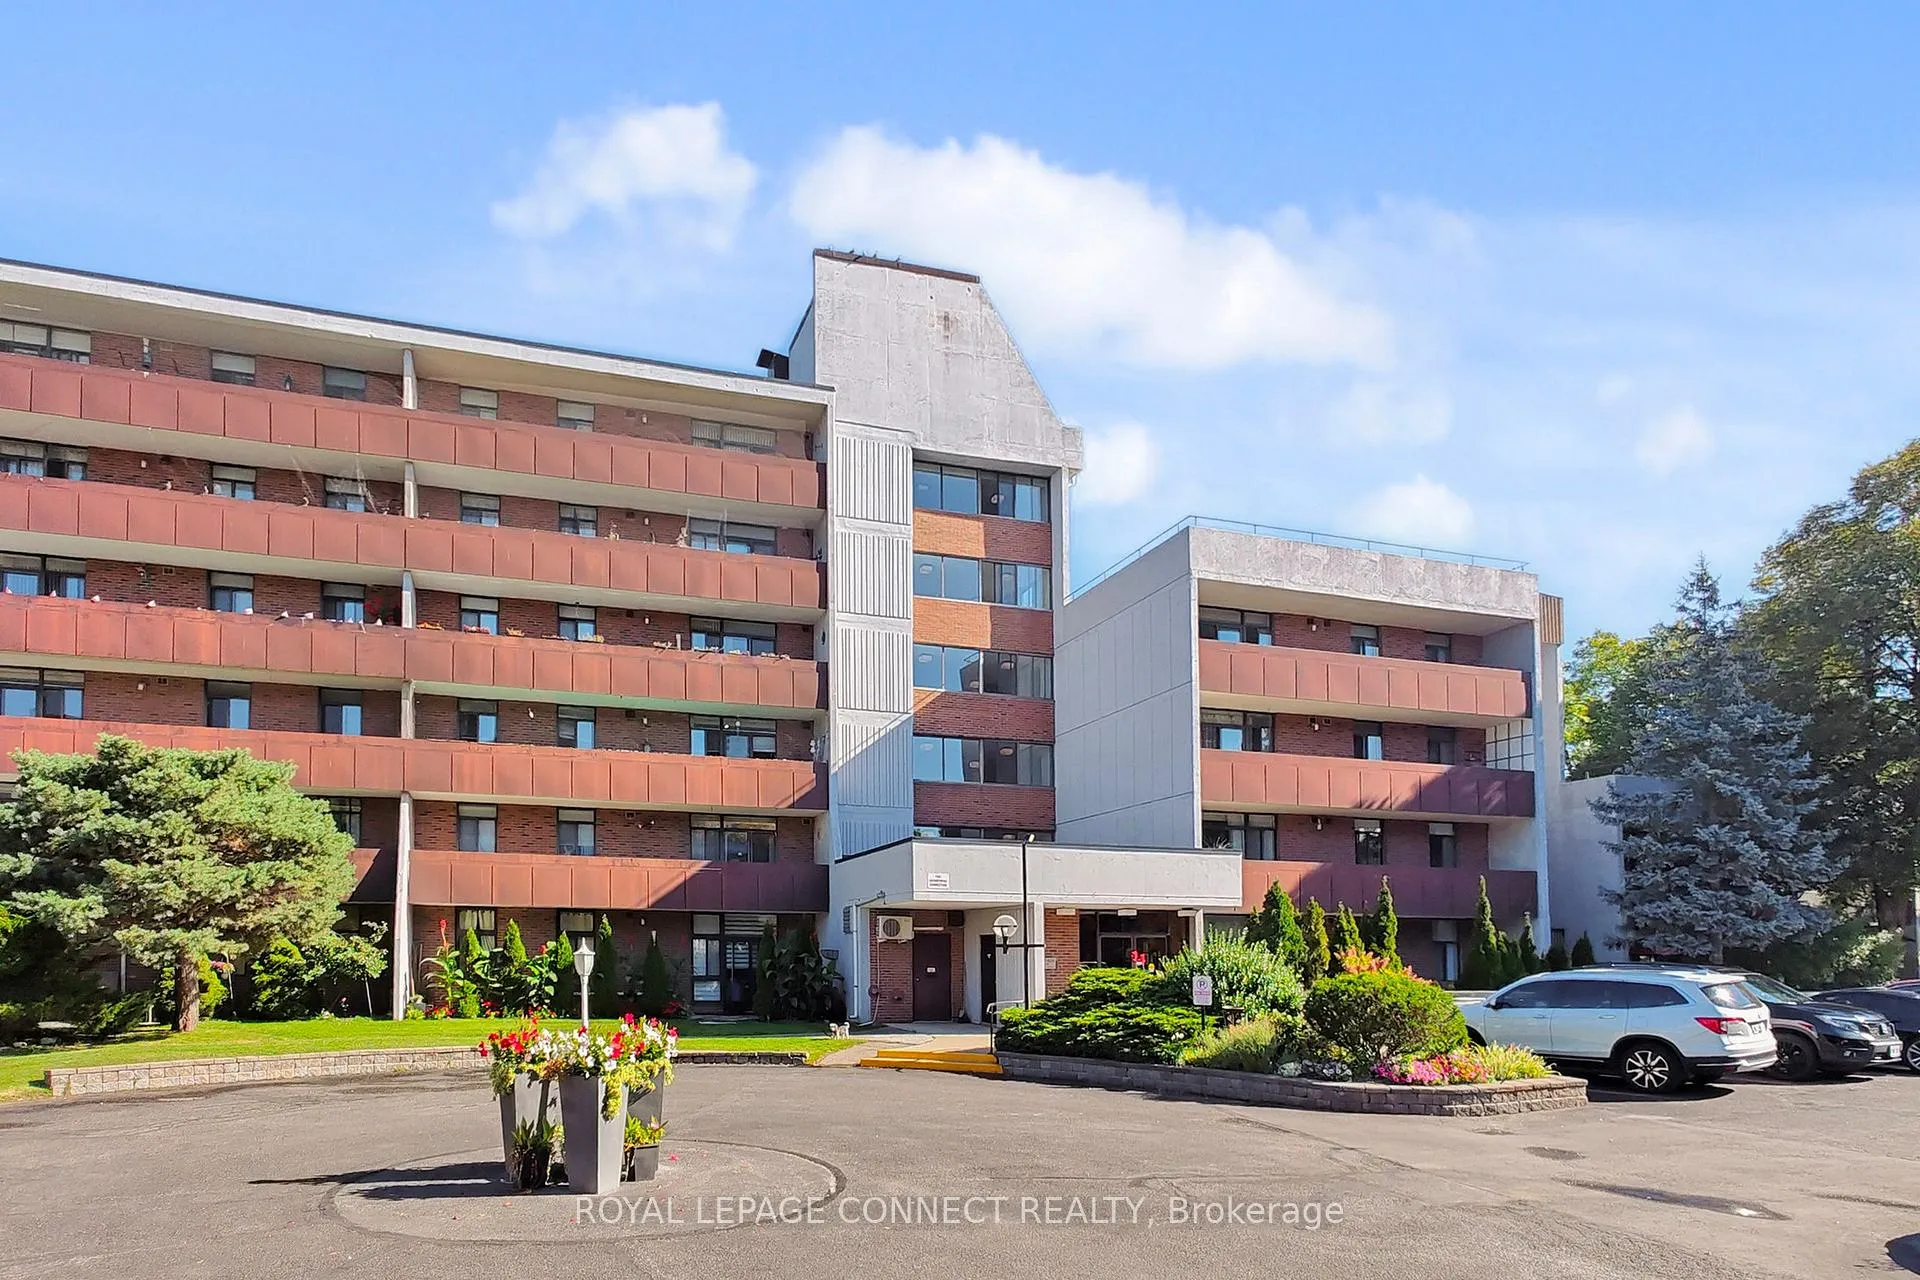
Unit 5-213, 50 Old Kingston Road
Unit 5-213, 50 Old Kingston Road
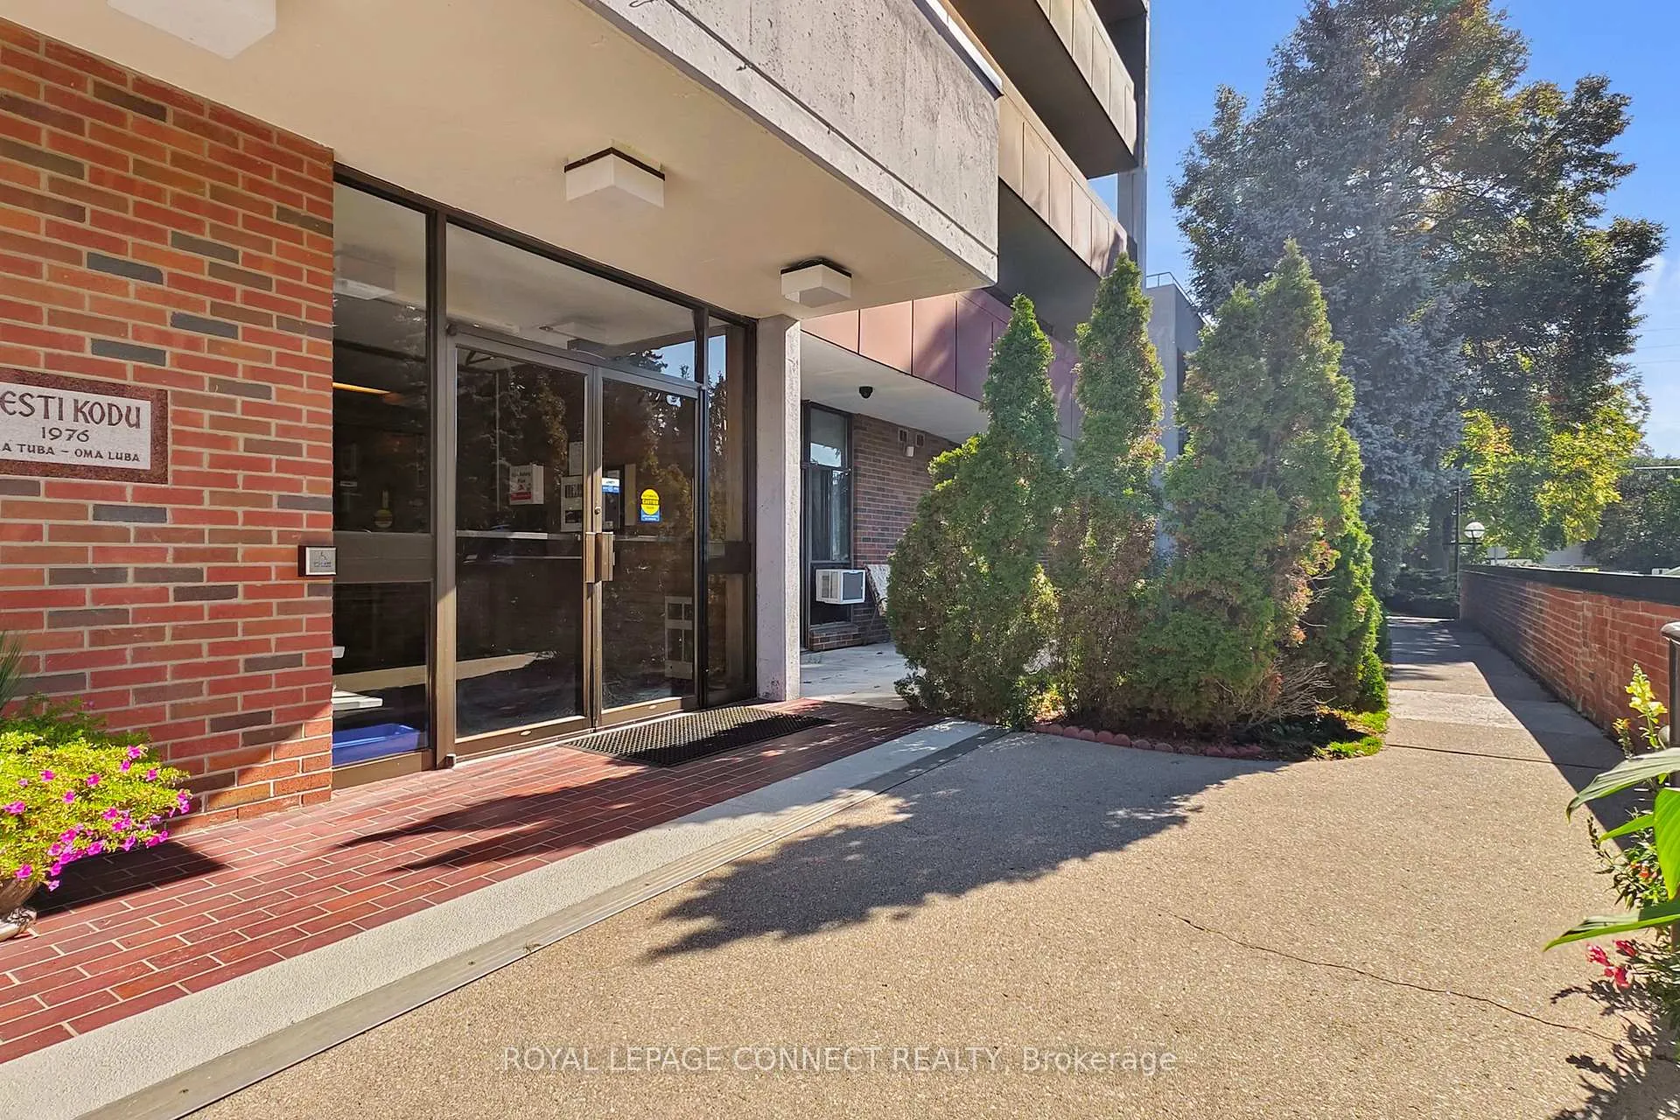
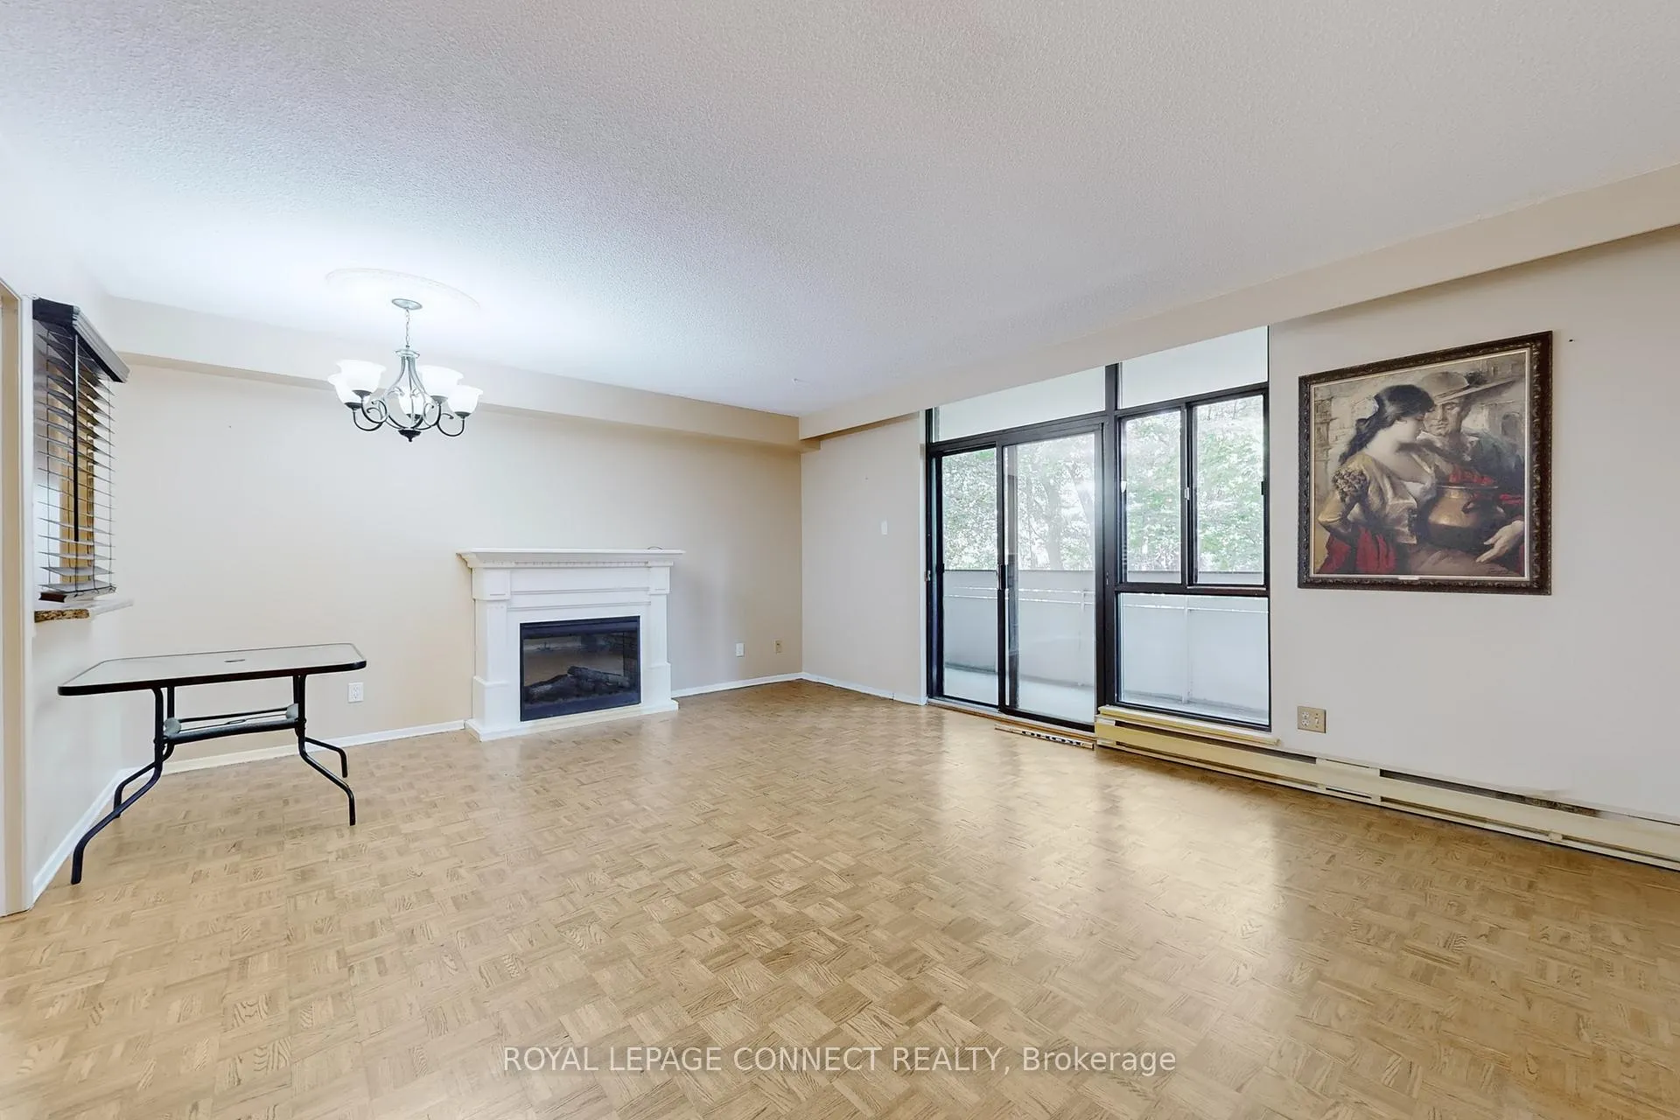 See all 45 photos
Property history
Facts and features
- ExposureNorth east
- LaundryIn building
- BalconyOpen
- Building size5 storeys
- Fireplace
- Exercise room
- Indoor pool
- Party room/meeting room
The homeCo-op Apartment, Apartment, 700–799 sq ft
- Type: Co-op Apartment
- Style: Apartment
- Living space: 700–799 sq ft
- Basement: None
- Exposure: North East
- View: Forest, garden
InsideFireplace Yes, Parquet, In building, lower level
- Fireplace: Yes
- Flooring: Parquet
- Laundry: In building, lower level
- Features: Other
- Security: Other
- Rooms above ground: 5
- Bedrooms: 2
- Bathrooms: 1
- Kitchens: 1
OutsideBrick, Open
- Exterior: Brick
- Balcony: Open
Parking and locker1 Parking, Underground, Exclusive
- Spaces: 1 Parking
- Garage: Underground
- Parking type: Exclusive
- Driveway: Underground
- Locker: Exclusive
- Locker unit: 62
Building50 Old Kingston Road, Storeys 5, Units 94
- Name: 50 Old Kingston Road
- Storeys: 5
- Units: 94
- Registered: 1975
- Condo corporation: 0
- Amenities: Exercise room, indoor pool, party room/meeting room, sauna, visitor parking
- Pets: Allowed
Heating, water and powerBaseboard, electric, Window unit(s)
- Heating: Baseboard, electric
- Cooling: Window unit(s)
Costs and taxesCondo fee $867 a month, Heat included, hydro included, water included, cable tv included, common elements included, building insurance included, parking included, HST included in the price
- Condo fee: $867 a month
- Fee includes: Heat included, hydro included, water included, cable tv included, common elements included, building insurance included, parking included
- HST: HST included in the price
Included in the saleFridge, stove, window air conditioner, electric fire place, electric light fixtures, window coverings, parking spot (exclusive), locker (exclusive) and locker ensuite.
- Included: Fridge, stove, window air conditioner, electric fire place, electric light fixtures, window coverings, parking spot (exclusive), locker (exclusive) and locker ensuite.
NearbyGreenbelt/conservation, hospital, library, park, place of worship, public transit
- Close to: Greenbelt/conservation, hospital, library, park, place of worship, public transit
Listing detailsE12671140, Sold, Jan 7, 2026
- MLS® number: E12671140
- Status: Sold
- Listed on: Jan 7, 2026
- Days on market: 38
- Updated: Feb 14, 2026
- Possession: Immediate
- Occupied by: Partial
- Listing brokerage: REMAX CONNECT REALTY
About this home
Unit 5-213, 50 Old Kingston Road, Scarborough (West Hill), ON M1E 4Y1
Welcome to 50 Old Kingston Rd - Your client must be 55 years or older to qualify. A Peaceful Retreat in a 55+ Adult Community; Tucked away in a tranquil setting surrounded by nature, this rarely available end-unit condo offers exceptional space, privacy, and comfort -- all within a vibrant, well-maintained adult lifestyle community. Ready for immediate occupancy, this suite is the largest in the complex and provides an ideal blend of convenience and serenity. As an end-unit with no neighbors above or beside you, you'll enjoy peace and quiet like no other. The spacious interior includes two bright bedrooms, a full four-piece bathroom, a walk-in closet in the primary bedroom, and a private ensuite locker for added storage. The living area opens onto an oversized balcony that overlooks a picturesque wooded ravine -- perfect for morning coffee or evening relaxation. A large underground parking space is also included, ideally located near the building entrance. The community offers a host of excellent amenities designed to enhance your lifestyle. Residents have access to a year-round indoor pool, saunas, a library, games room, and modern laundry facilities with stainless steel washers and dryers. The beautifully landscaped grounds are nestled within a peaceful ravine and surrounded by lush gardens, offering a natural and serene environment. Located just a short walk from local restaurants, parks, tennis courts, and public transit, and only minutes from Highway 2 and the 401, this location provides everything you need within easy reach. No Dogs allowed!
Ask about this home
A HOMEH agent will answer your questions about this home.
Know more about 50 Old Kingston Road
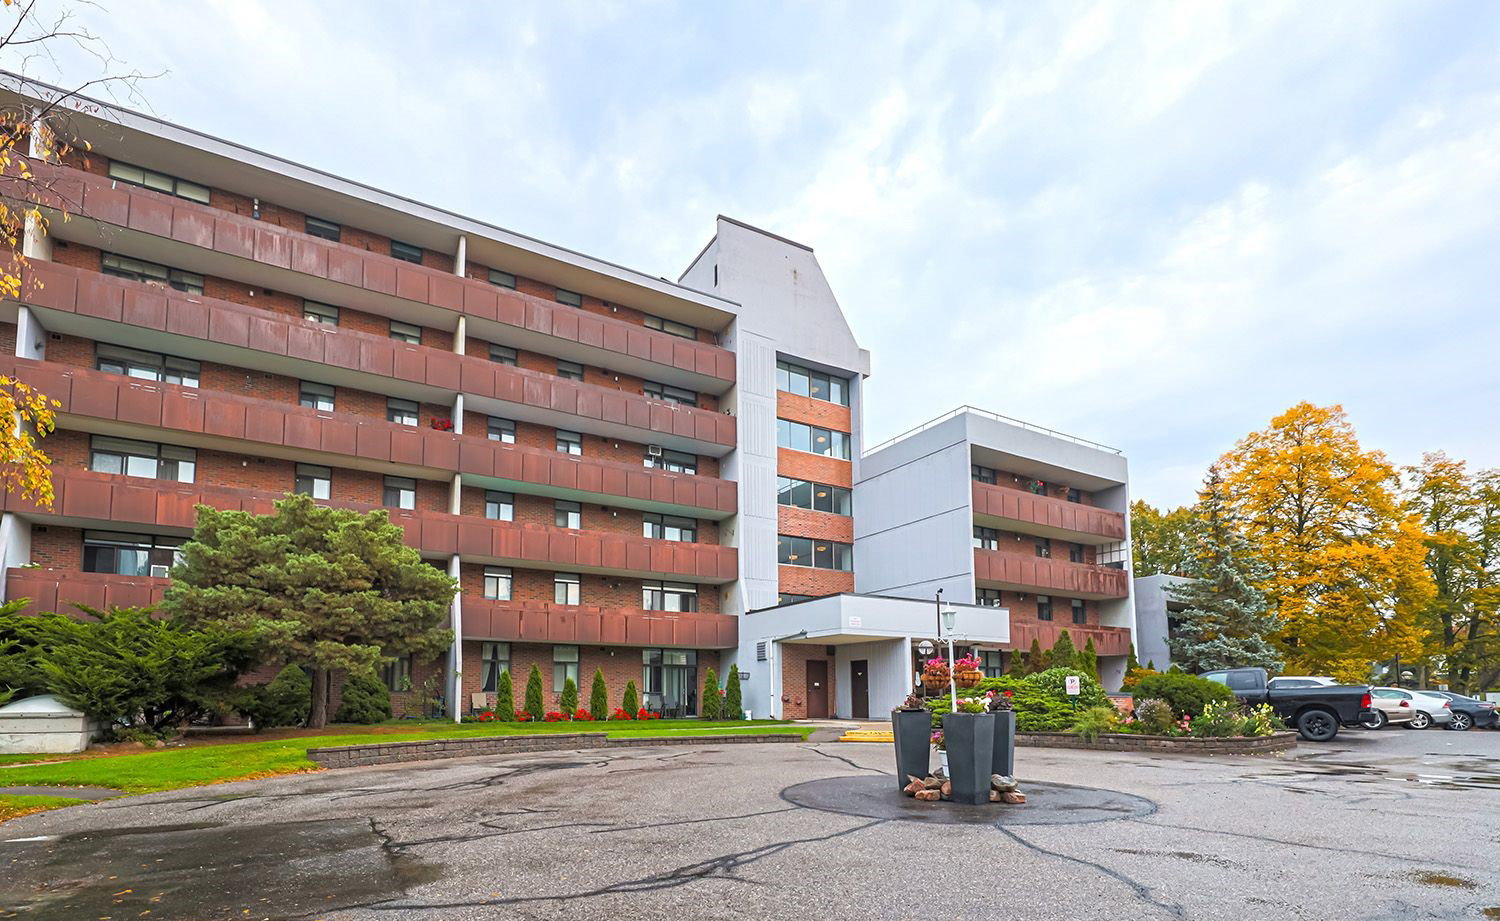
Condo building · 50 Old Kingston Road
50 Old Kingston Road is a 5-storey condo with 94 suites, built in 1975. Right now 1 for sale is on the market here.
- 5storeys
- 94suites
- $344/sq ft
- 1975built
No similar units for sale in 50 Old Kingston Road right now.
Around this home
Daily convenience, out of 100, from the distances below
Schools nearby
School rating, out of 10.
Helpful calculators
Your HOMEH agent

"I would see it this week."