

30 Houndtrail Drive
30 Houndtrail Drive
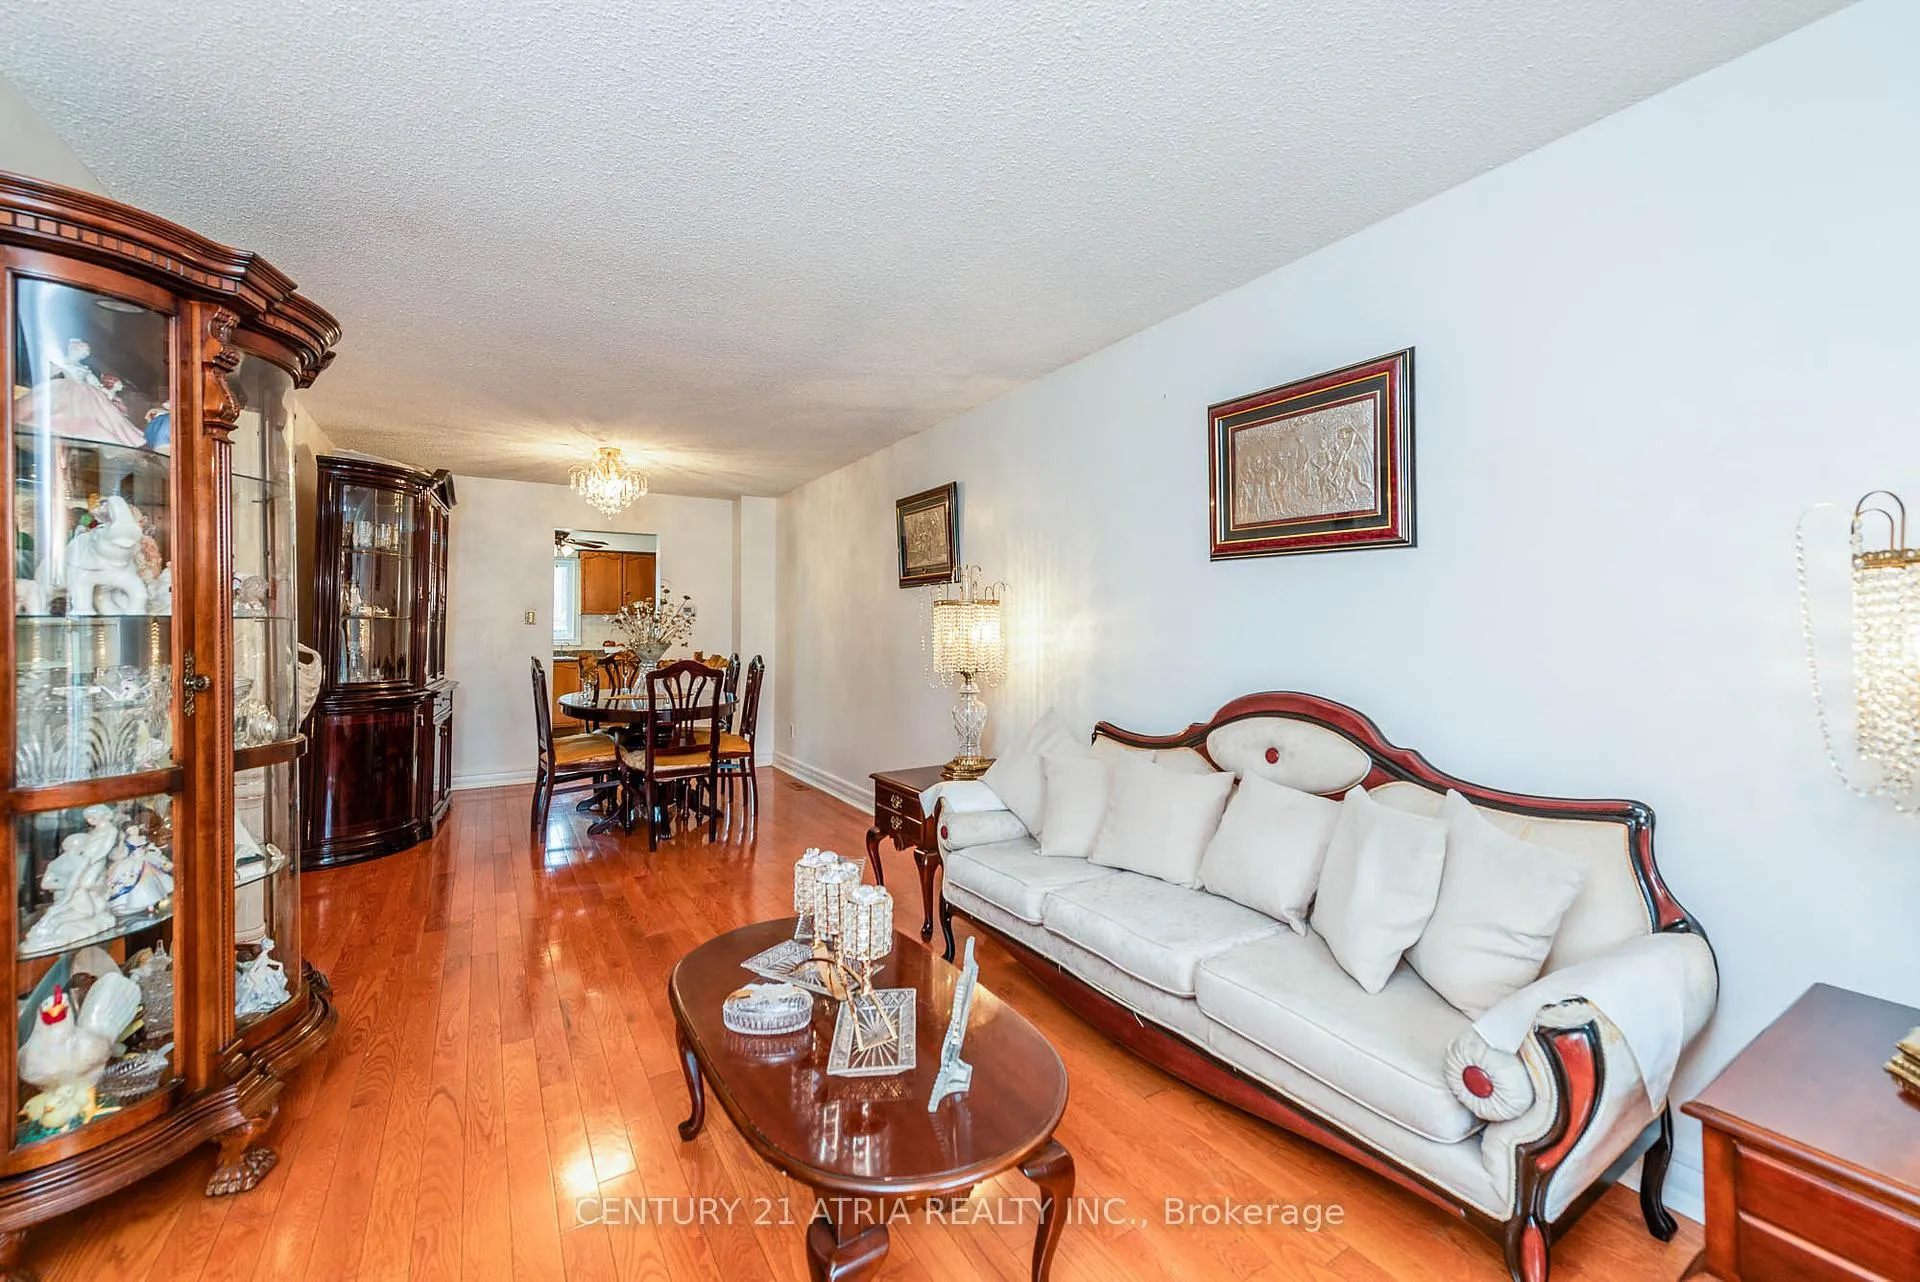 See all 40 photos
Property history
- $1,350,000ExpiredList: 2024-06-19|End: 2024-11-30|164 daysE8455772
Facts and features
- BasementFinished
- Price per sq ft~$491
- Water, sewerMunicipal
- HeatingForced air
- Hardwood floors
- Fireplace
- Central air
The homeDetached, 2-storey, 2,500–3,000 sq ft
- Type: Detached
- Style: 2-storey
- Living space: 2,500–3,000 sq ft
- Basement: Finished
InsideFireplace Yes, Hardwood, Ceramic, Storage
- Fireplace: Yes
- Flooring: Hardwood, Ceramic
- Features: Storage
- Rooms above ground: 12
- Bedrooms: 4
- Bathrooms: 4
- Kitchens: 1
- Family room: Yes
Outside and lotBrick, Asphalt shingle, Concrete
- Exterior: Brick
- Roof: Asphalt shingle
- Foundation: Concrete
- Size: 72.24 × 155.67 ft
- Zoning: 155.67
Parking2 Garage, Attached, Private double
- Spaces: 2 Garage
- Garage: Attached
- Driveway: Private double
Heating, water and powerForced air, gas, Central air, Municipal water
- Heating: Forced air, gas
- Cooling: Central air
- Water: Municipal water
- Sewer: Municipal sewer
- Natural gas: Yes
- Hydro: Yes
- Cable: Available
- Telephone: Yes
Costs and taxesTaxes $4,763 a year, HST included in the price
- Taxes, 2024: $4,763 a year
- HST: HST included in the price
NearbyHospital, park, school
- Close to: Hospital, park, school
Listing detailsE8455772, Expired, Jun 19, 2024
- MLS® number: E8455772
- Status: Expired
- Listed on: Jun 19, 2024
- Days on market: 164
- Updated: Nov 30, 2024
- Possession: 60/90
- Occupied by: Owner
- Listing brokerage: CENTURY 21 ATRIA REALTY INC.
About this home
30 Houndtrail Drive, Scarborough (Highland Creek), ON M1C 4C4
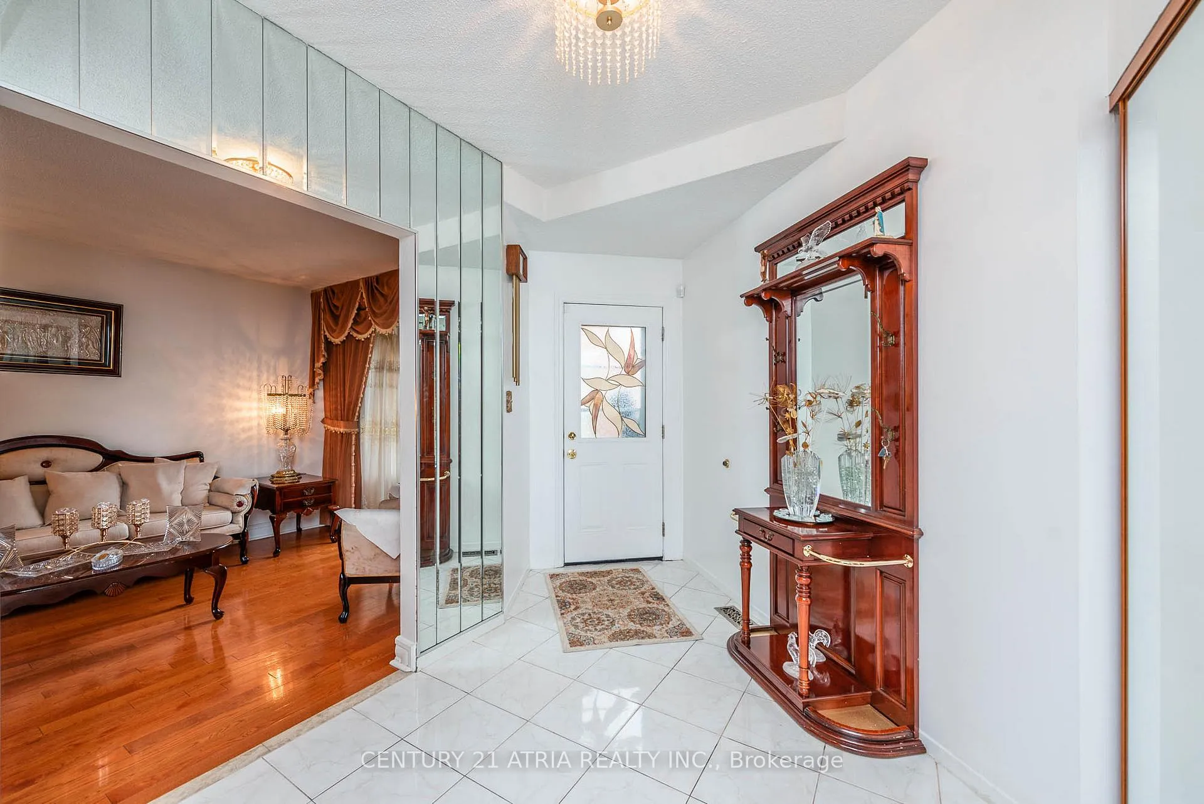
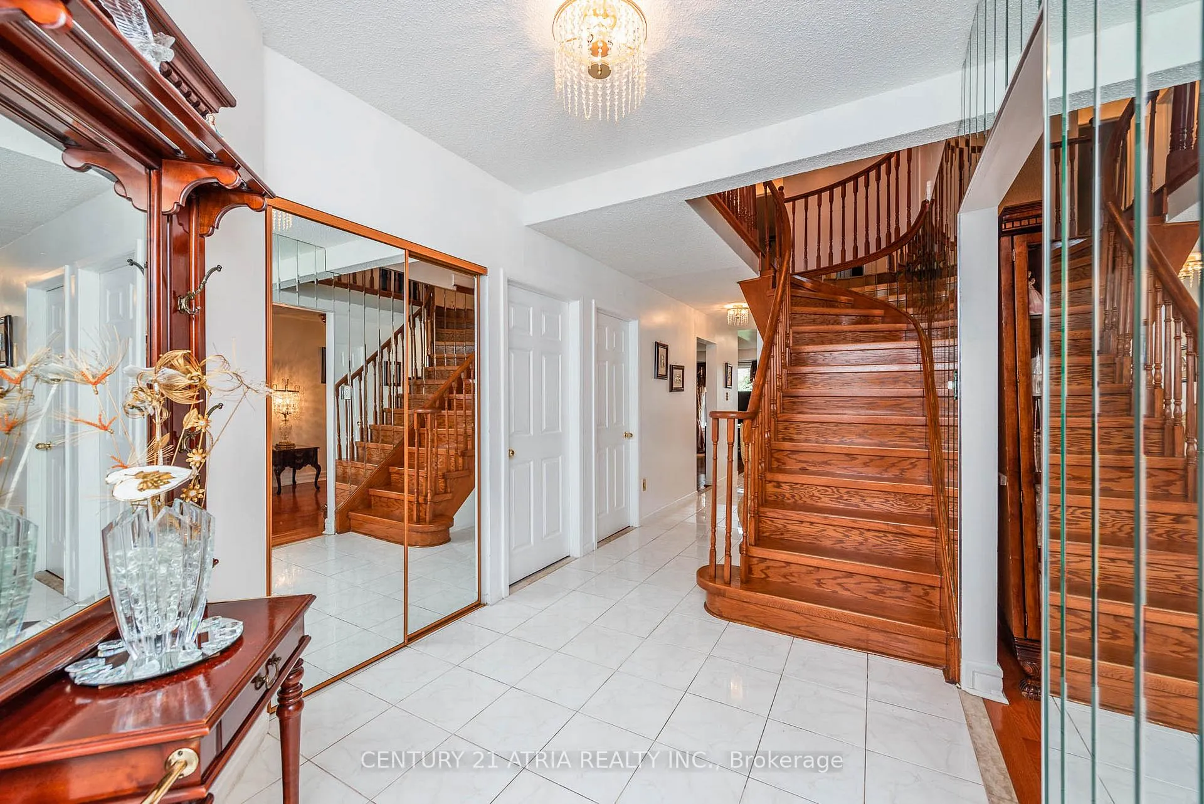
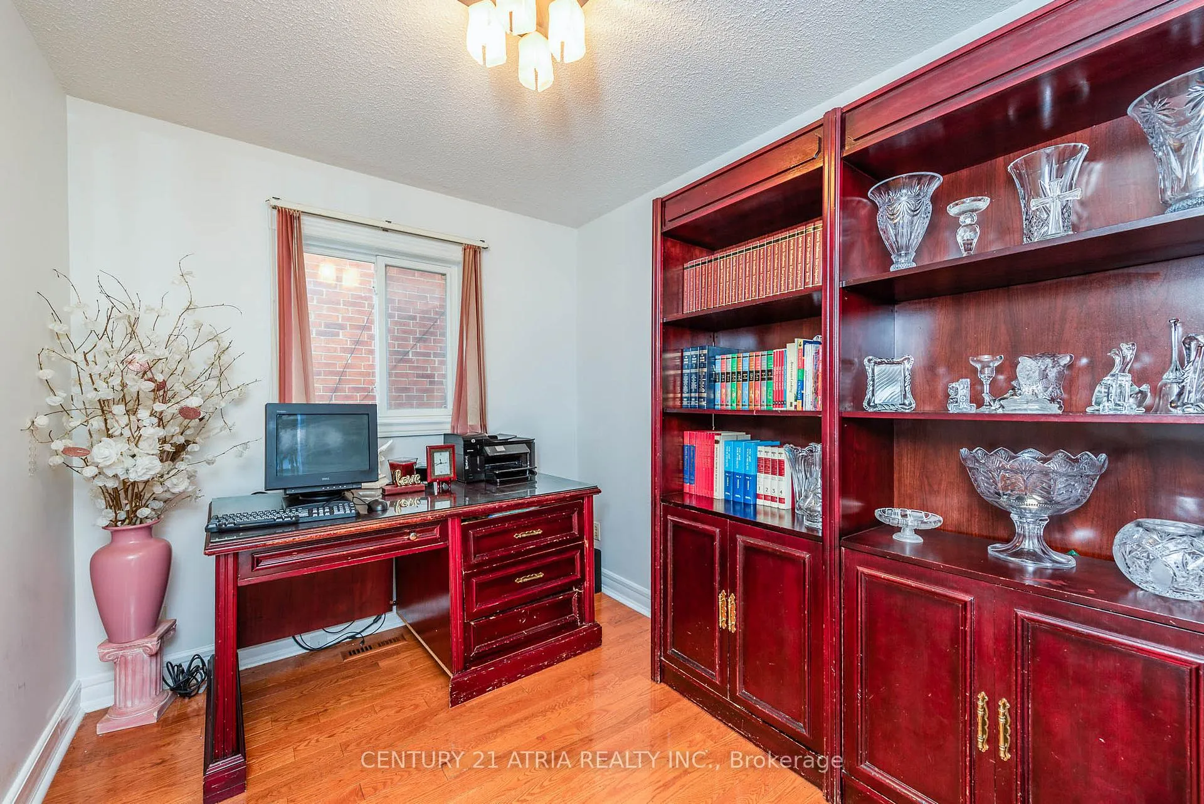
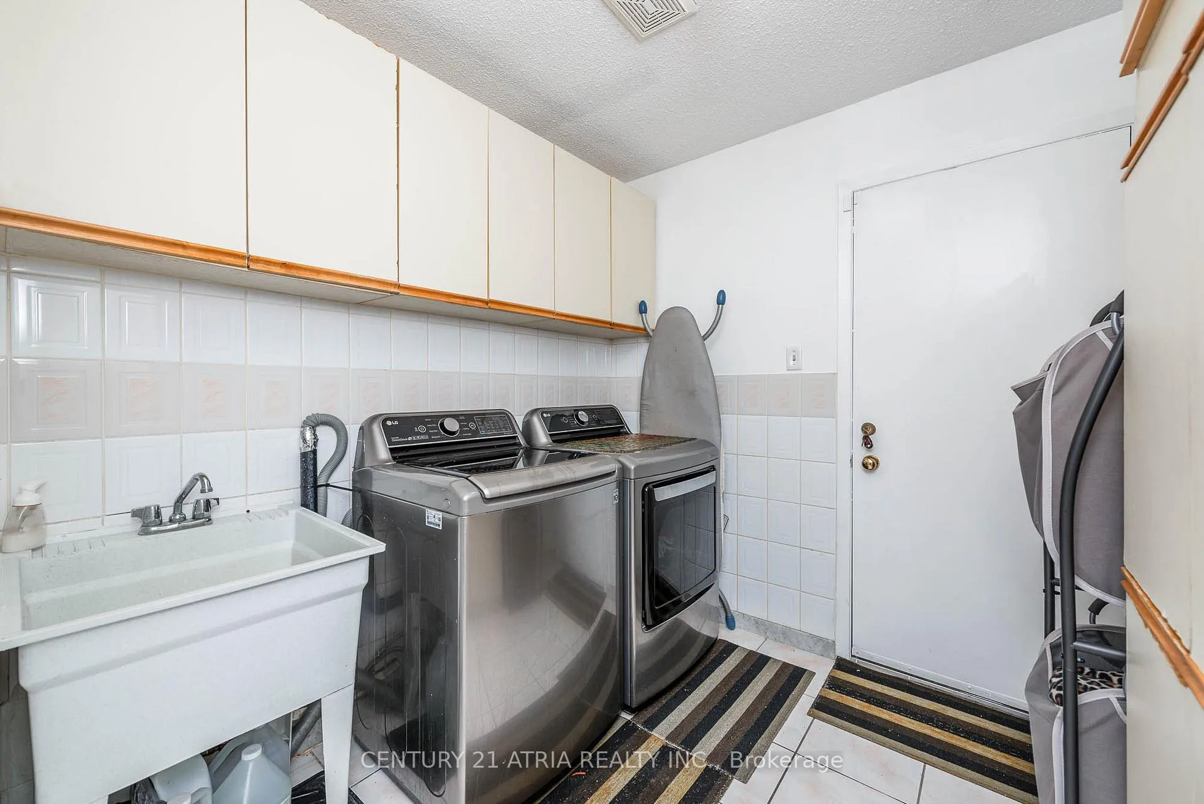
Welcome to your new home! Nestled on a serene street in the Highland Creek neighbourhood, this exquisite 4 bedroom, 4 bathroom detached house boasts elegance and comfort. With a finished basement, hardwood floors throughout, and a cozy fireplace in the separate family room, The 155ft lot is a haven for outdoor relaxation. The main floor features a den for work or leisure,Laundry Room with access to outside, spacious living and dining rooms, a finished basement with a full bar and a 2pc bath with possibilities for a 3pc perfect for entertaining. Situated on a large corner lot with 6-car parking, there's ample space for all your vehicles and outdoor activities. Enjoy the convenience of nearby schools, shopping centers, and transit options, making errands and outings a breeze. Whether you're unwinding indoors or enjoying the large backyard this home offers the ideal blend of tranquility and accessibility. Welcome to your oasis in the heart of a family-friendly neighbourhood
Ask about this home
A HOMEH agent will answer your questions about this home.
Around this home
Daily convenience, out of 100, from the distances below
Schools nearby
School rating, out of 10.
Helpful calculators
Your HOMEH agent

"I would see it this week."