

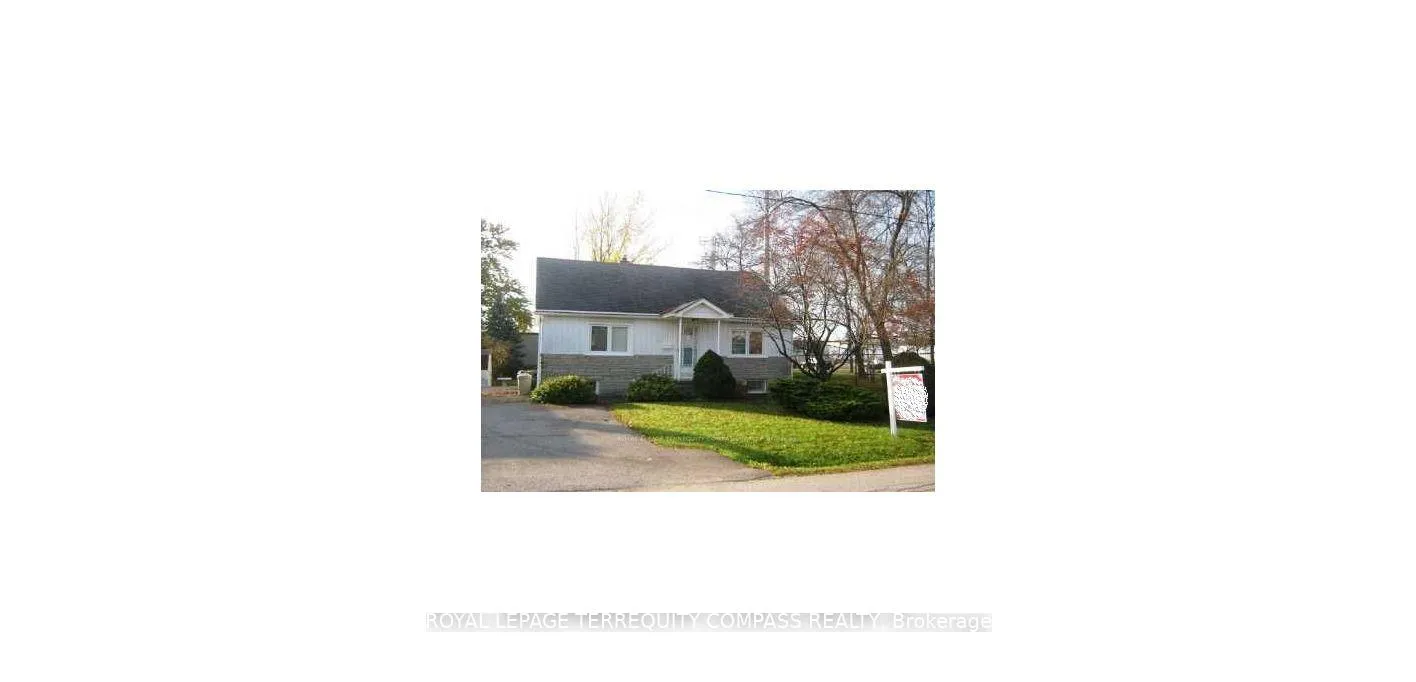
112 Beechgrove Drive
Detached Sold
1/1112 Beechgrove Drive
Detached Sold
3+2 Bedrooms
2 Bathrooms
0 Garage
1.1K–1.5K sq.ft
50×175 ft
$3,338/yr
Property history
Facts and features
- BasementFinished
- Water, sewerSeptic
- HeatingForced air
- CoolingCentral air
What stands out
- Separate entrance
- Hardwood floors
- Central air
The homeDetached, Bungalow-raised, 1,100–1,500 sq ft
- Type: Detached
- Style: Bungalow-raised
- Living space: 1,100–1,500 sq ft
- Basement: Finished, separate entrance
InsideHardwood, Parquet, Rooms above ground 6, Rooms in the basement 5
- Flooring: Hardwood, Parquet
- Rooms above ground: 6
- Rooms in the basement: 5
- Bedrooms: 3 + 2 in the basement
- Bathrooms: 2
- Kitchens: 1
Outside and lotAluminum siding, brick, Asphalt shingle, Concrete block
Outside
- Exterior: Aluminum siding, brick
- Roof: Asphalt shingle
- Foundation: Concrete block
- Size: 50 × 175 ft
- Zoning: RESIDENTIAL
Parking4 Parking, Mutual
- Spaces: 4 Parking
- Driveway: Mutual
Heating, water and powerForced air, gas, Central air, Municipal water
- Heating: Forced air, gas
- Cooling: Central air
- Water: Municipal water
- Sewer: Septic
Costs and taxesTaxes $3,338 a year, Hot water tank
- Taxes, 2023: $3,338 a year
- Rental items: Hot water tank
Listing detailsE9233830, Sold, Jul 31, 2024
- MLS® number: E9233830
- Status: Sold
- Listed on: Jul 31, 2024
- Days on market: 113
- Updated: Nov 21, 2024
- Possession: Flexible
- Occupied by: Owner
- Listing brokerage: ROYAL LEPAGE TERREQUITY COMPASS REALTY
About this home
112 Beechgrove Drive, Scarborough (West Hill), ON M1E 3Z4
Act Now, 50 x 175 Foot Lot In Demand Location, Open Concept With 3 Bedrooms On The Main Floor, Finished Basement With 2 Additional Bedrooms And Walkout To Beautiful Backyard, Close to All Amenities Including Schools And Shopping, Transit Nearby, Highway Minutes Away, Must See, Wont Last!
Read more
Ask about this home
A HOMEH agent will answer your questions about this home.
Ask a question
Thinking of selling your home?See what your home is worth today.
Around this home
BEECHGROVE & CORONATION
Errands
Parks
Schools
Daily convenience, out of 100, from the distances below
ParkBeechgrove Ravine · 2 within 1 km7 min walk460 m
GroceryCoppa's16 min walk1.0 km
SchoolWilliam G Miller Junior Public School12 min walk740 m
Cafés & foodTandoori Feast · 1 within 1 km3 min walk204 m
Gym & rec centreHeron Park Community Complex28 min walk1.7 km
WalkDriveStraight-line distance, open map data
Grocery1.0 km
Park0.5 km
Dining0.2 km
Gym1.8 km
Schools nearby
School rating, out of 10.
William G Miller Junior Public Schoolelementary · Public · 0.7 km
5.6/10Fair
St Malachy Catholic Schoolelementary · Catholic · 0.9 km
7.9/10Good
ÉÉC Saint-Michelelementary · Private · 1.2 km
6.6/10Good
Contact agent
Helpful calculators
Mortgage
Affordability
Closing costs
Land transfer tax
Property tax
Down payment
CMHC insurance
Stress test
Cashback Rebate
Your HOMEH agent

KimHOMEH agent · Scarborough
"I would see it this week."
Ask Kim