

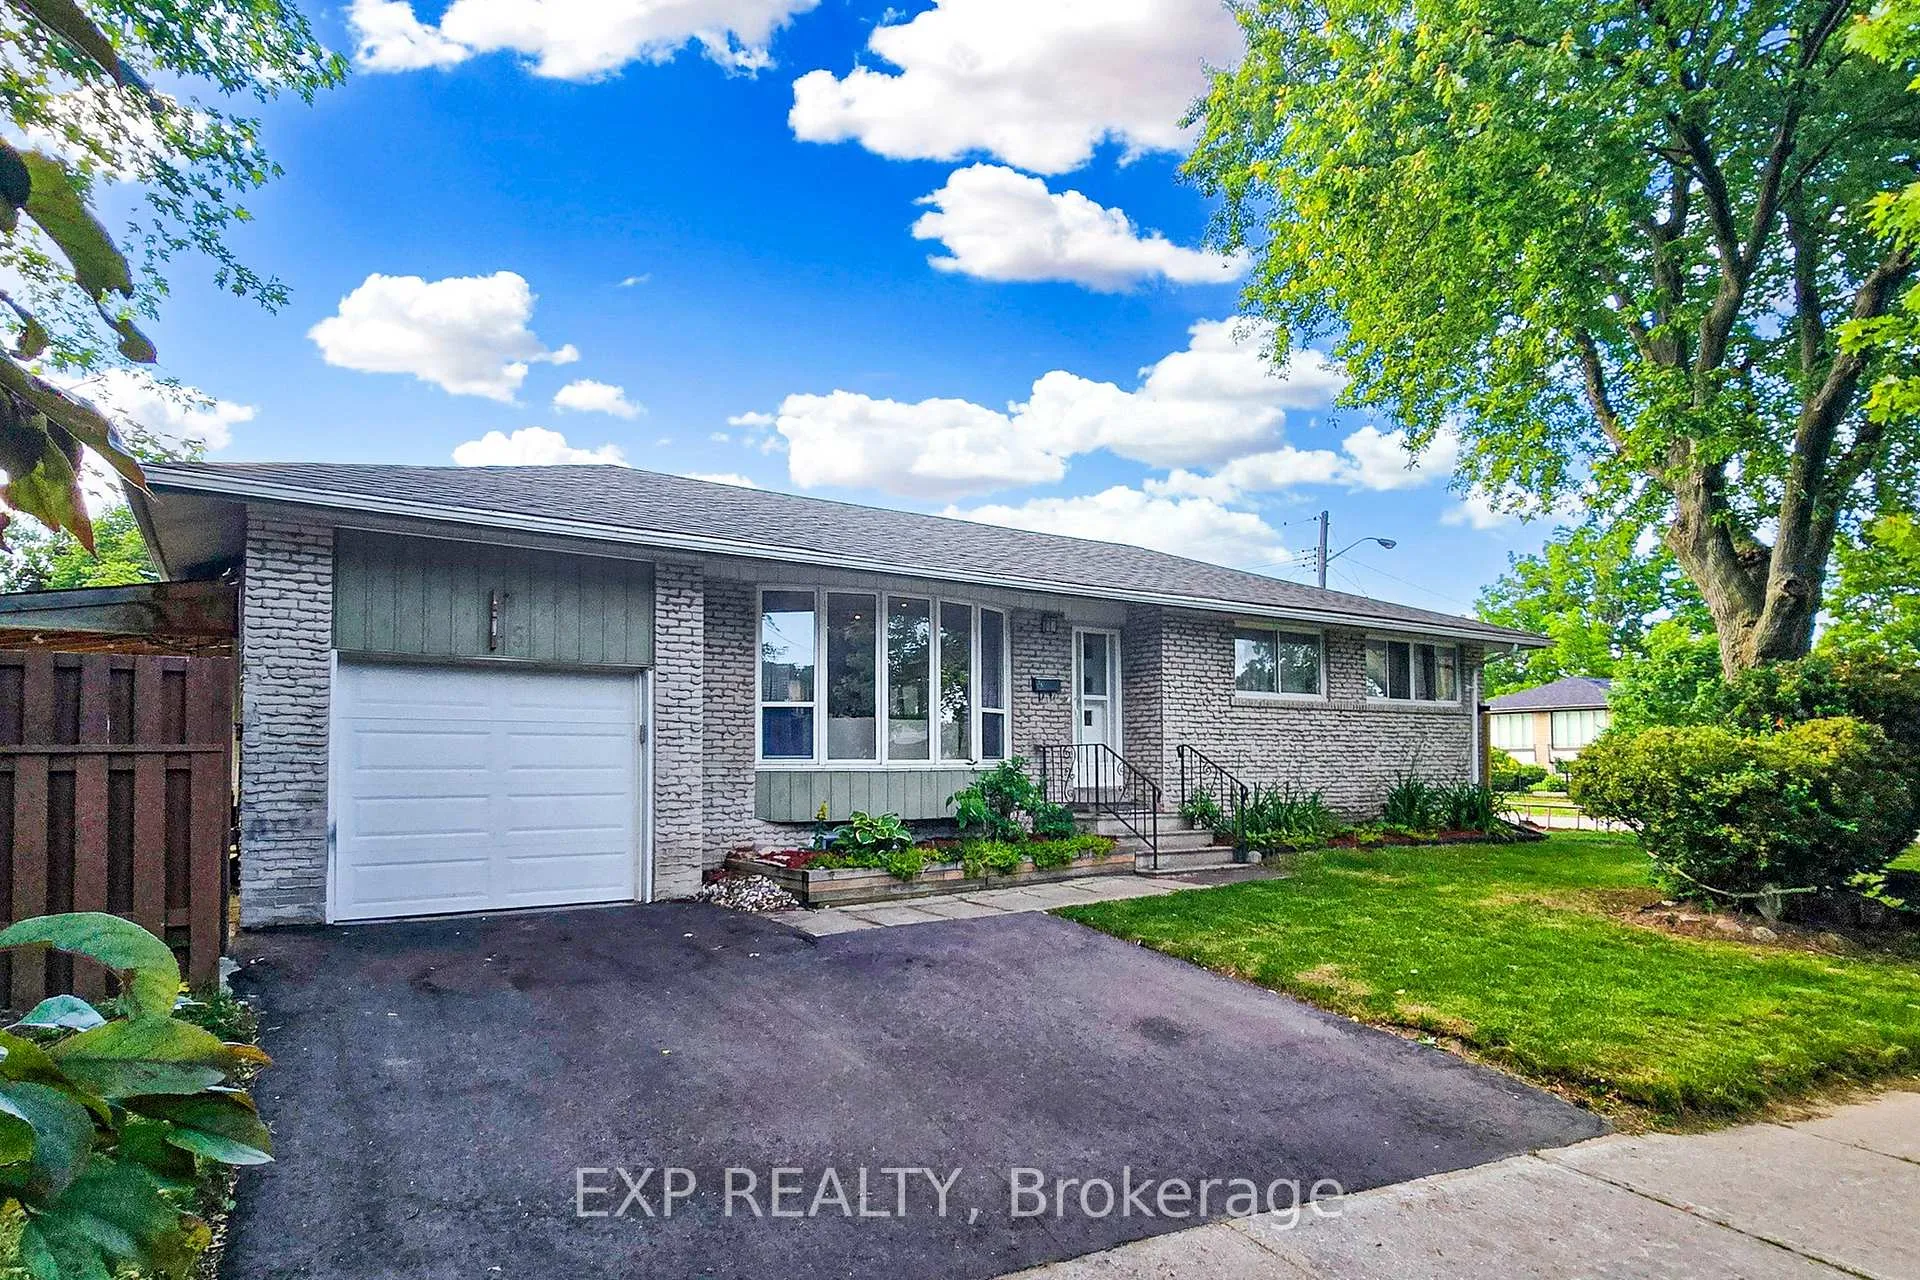
15 Woodgarden Crescent
15 Woodgarden Crescent
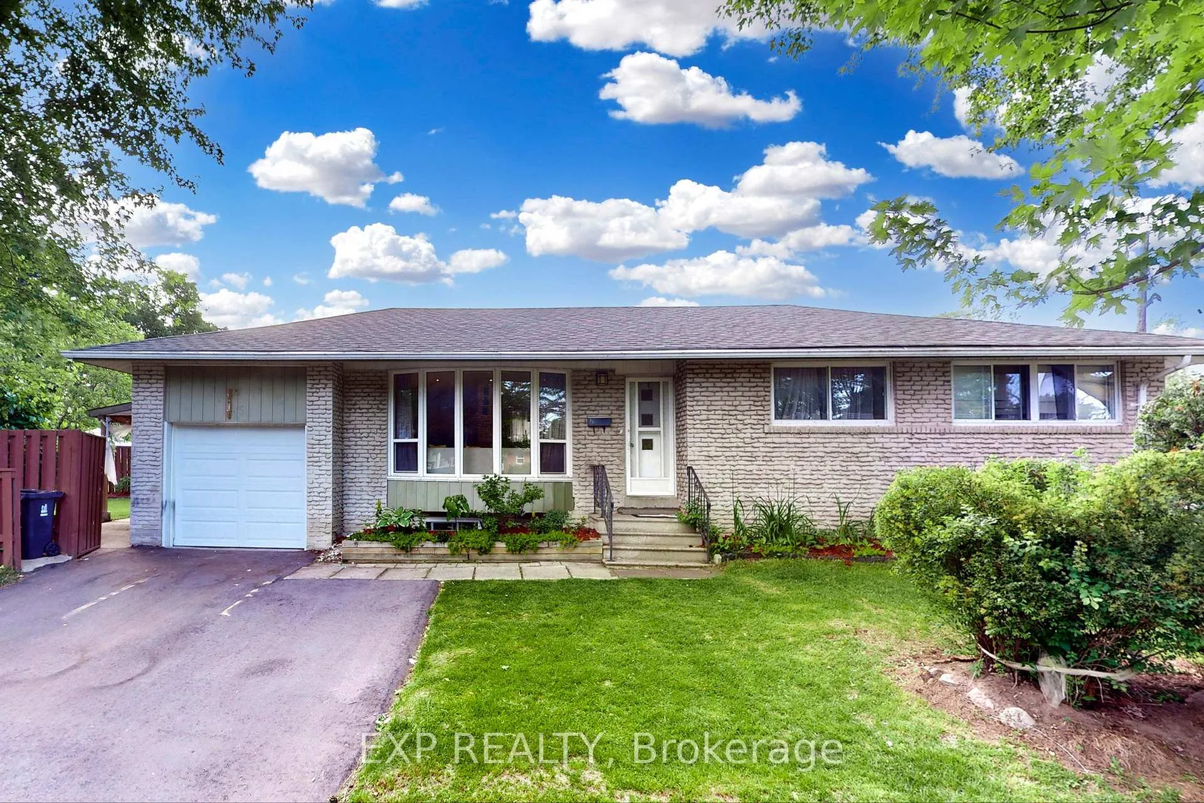
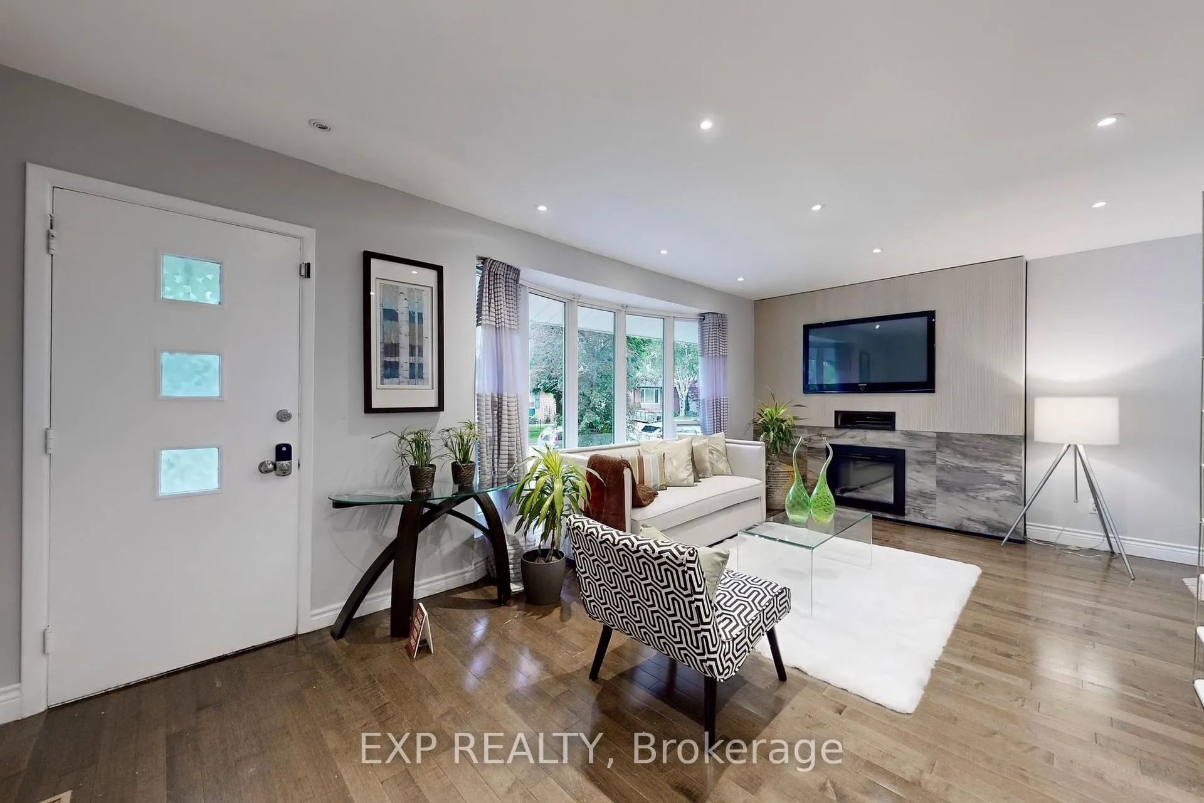
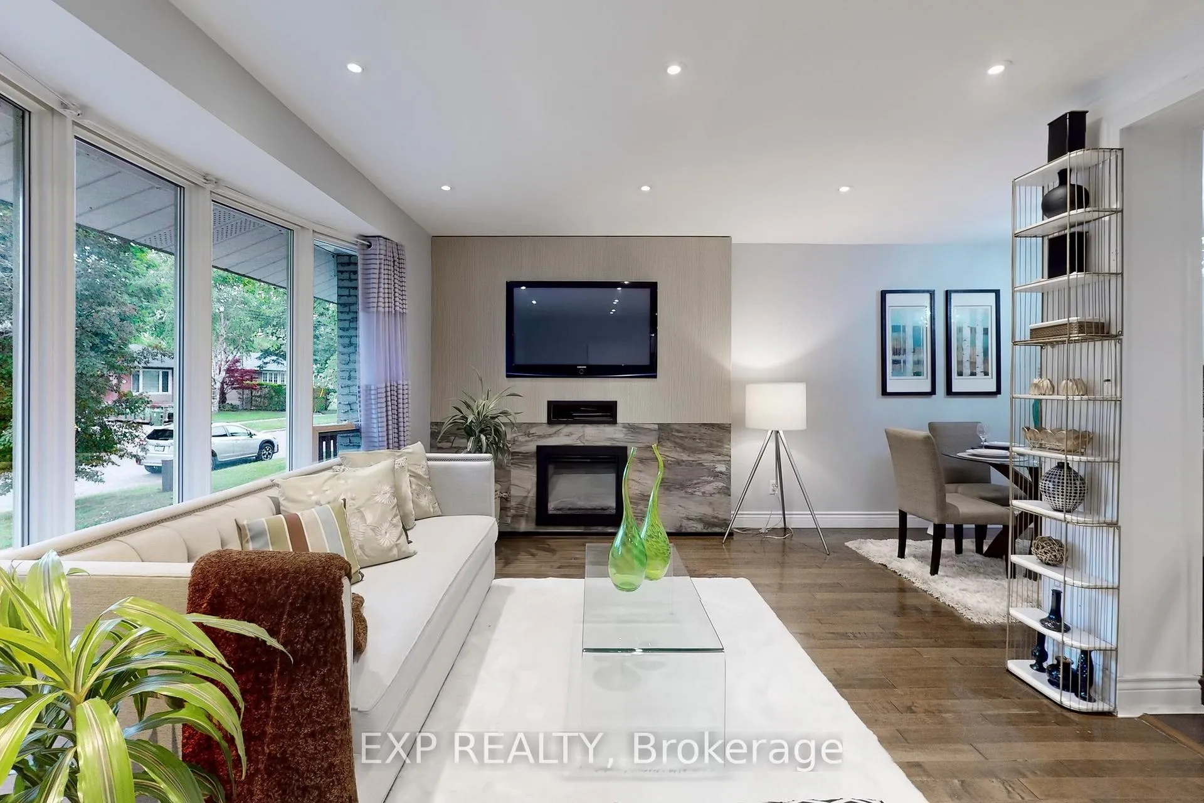
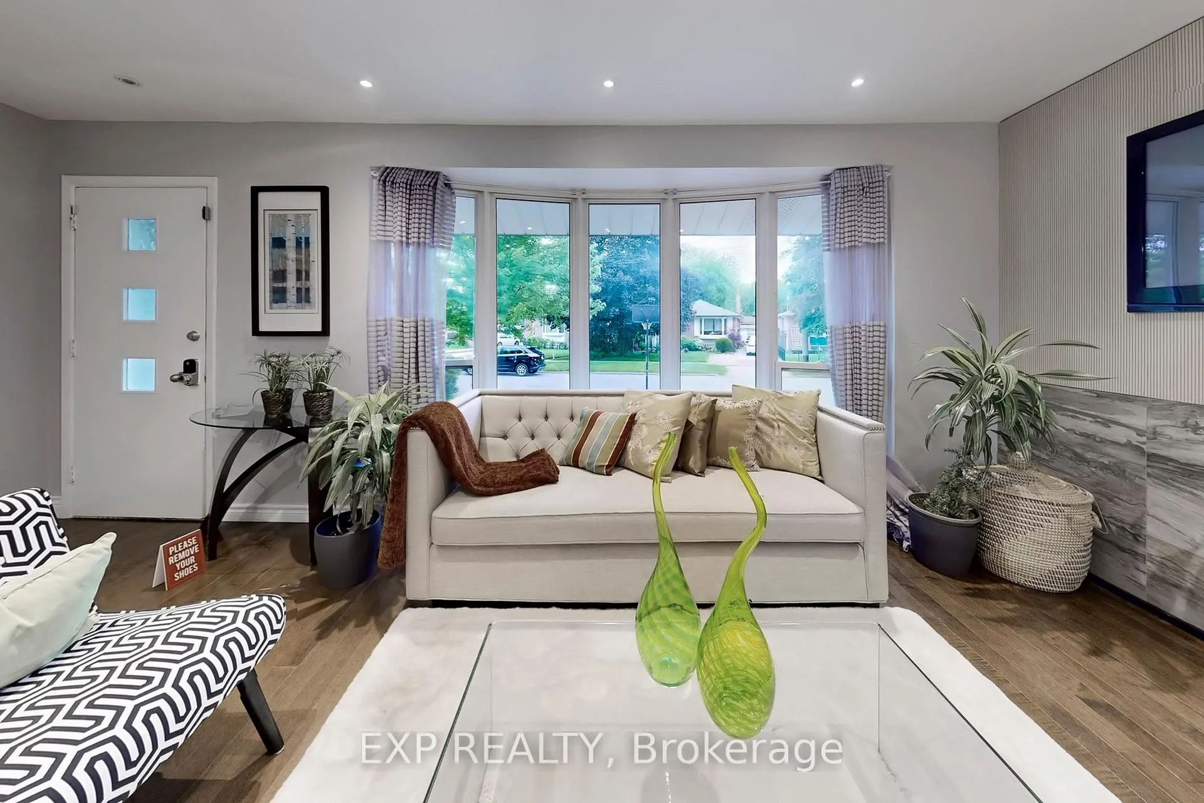 See all 30 photos
Property history
- $1,088,000ExpiredList: 2024-06-13|End: 2024-12-12|182 daysE8440010
Facts and features
- BasementFinished
- Water, sewerMunicipal
- HeatingForced air
- CoolingCentral air
- Second kitchen
- Separate entrance
- Hardwood floors
- Central air
The homeDetached, Bungalow, Finished, separate entrance
- Type: Detached
- Style: Bungalow
- Basement: Finished, separate entrance
InsideHardwood, Accessory apartment, Rooms above ground 5
- Flooring: Hardwood
- Features: Accessory apartment
- Rooms above ground: 5
- Rooms in the basement: 5
- Bedrooms: 3 + 3 in the basement
- Bathrooms: 2
- Kitchens: 2
Outside and lotBrick, Asphalt shingle, Concrete block
- Exterior: Brick
- Roof: Asphalt shingle
- Foundation: Concrete block
- Size: 54.67 × 110.1 ft
Parking1 Garage, Attached, Private
- Spaces: 1 Garage
- Garage: Attached
- Driveway: Private
Heating, water and powerForced air, gas, Central air, Municipal water
- Heating: Forced air, gas
- Cooling: Central air
- Water: Municipal water
- Sewer: Municipal sewer
Costs and taxesTaxes $3,405 a year, HST included in the price, Hot water tank
- Taxes, 2023: $3,405 a year
- HST: HST included in the price
- Rental items: Hot water tank
Included in the saleAll light fixtures, all window coverings, two fridges, two stoves, dishwasher, washer and dryer.
- Included: All light fixtures, all window coverings, two fridges, two stoves, dishwasher, washer and dryer.
Listing detailsE8440010, Expired, Jun 13, 2024
- MLS® number: E8440010
- Status: Expired
- Listed on: Jun 13, 2024
- Days on market: 182
- Updated: Dec 12, 2024
- Possession: 60/90/TBA
- Occupied by: Owner
- Listing brokerage: eXp Realty
About this home
15 Woodgarden Crescent, Scarborough (West Hill), ON M1E 3K3
Welcome to your new home in the charming West Hill neighbourhoods, a perfect blend of comfort and convenience, ideal for families looking to settle down in a friendly community. Key Features 3+3 Bedrooms: This bungalow offers six spacious bedrooms, providing ample space for family members and guests alike. Freshly Painted: Step into a home that feels brand new with fresh paint throughout, giving it a clean and modern look.Separate Entrance to Basement: Enjoy the flexibility of a separate entrance to the basement, perfect for extended family living or potential rental income. Open Concept Main Floor: The main floor features an open concept layout, creating a seamless flow between the living, dining, and kitchen areas, ideal for entertaining and family gatherings. This property is part of a vibrant community known for its friendly neighbours and beautiful surroundings. Close to Transit: Enjoy the convenience of being close to public transit, making your daily commute a breeze and offering easy access to all parts of the city. This bungalow is ideally suited for families who value space, comfort, and convenience.
Ask about this home
A HOMEH agent will answer your questions about this home.
Around this home
Daily convenience, out of 100, from the distances below
Schools nearby
School rating, out of 10.
Helpful calculators
Your HOMEH agent

"I would see it this week."