

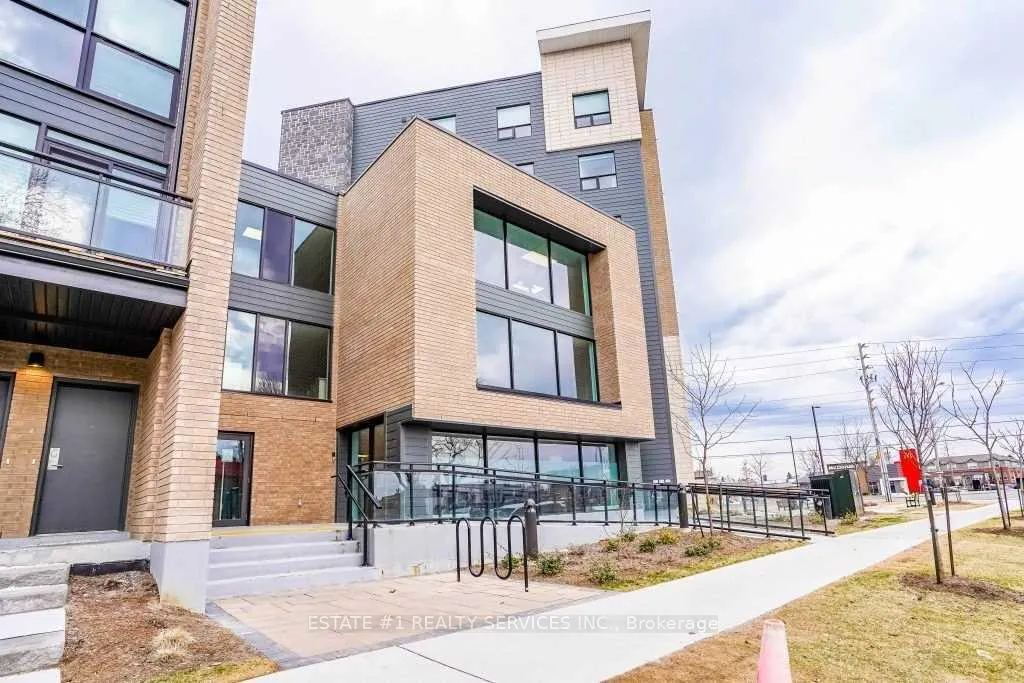
Unit A, 7 Falaise Road
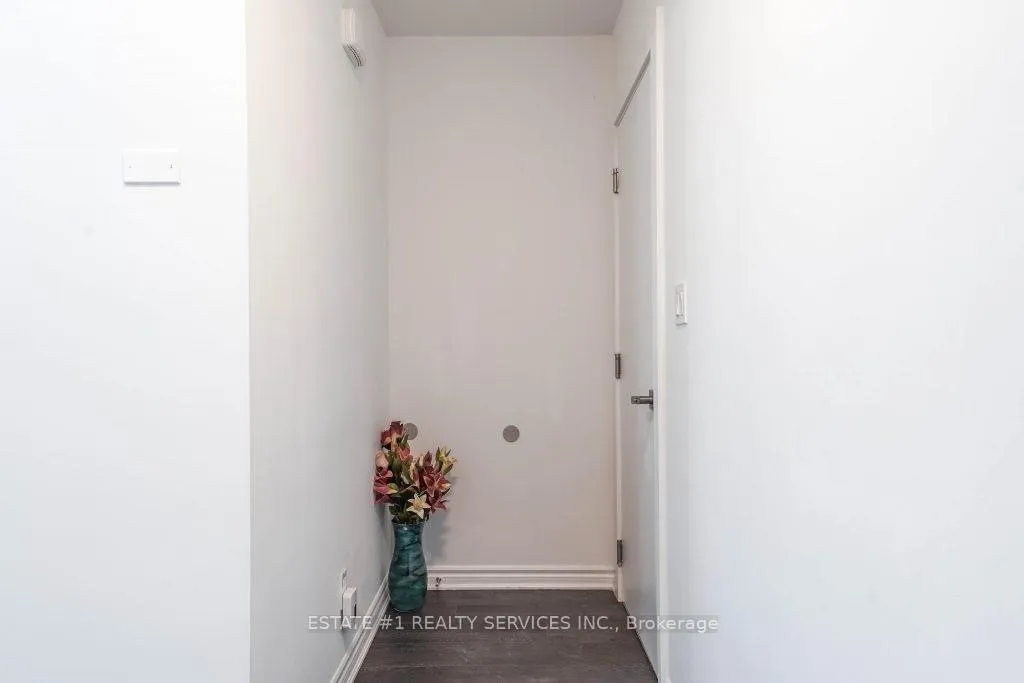
Master BRUnit A, 7 Falaise Road
Master BR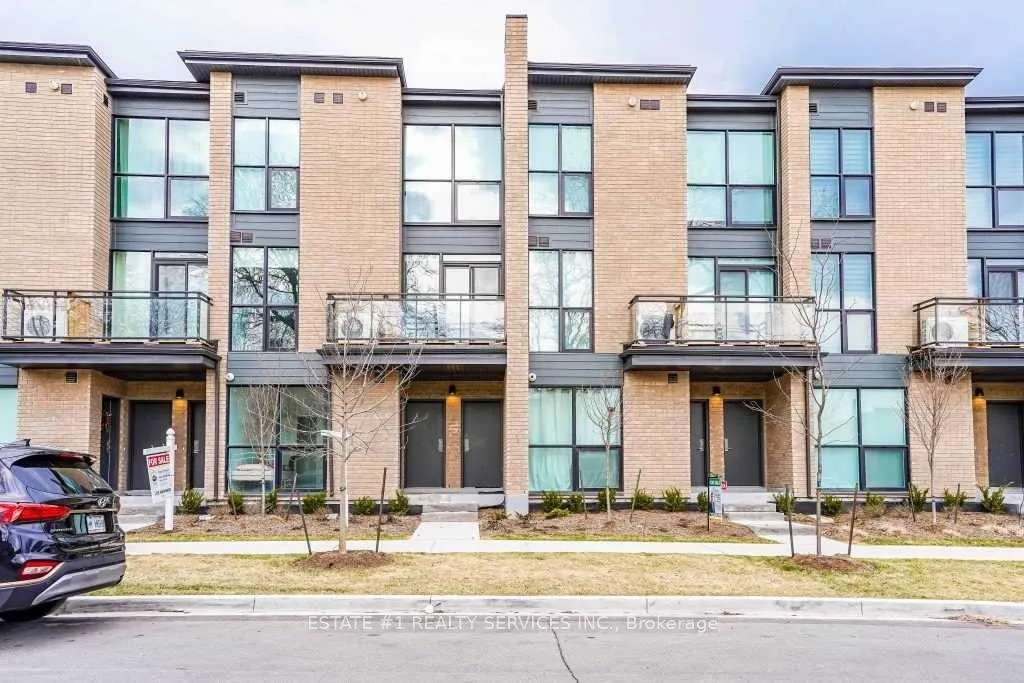
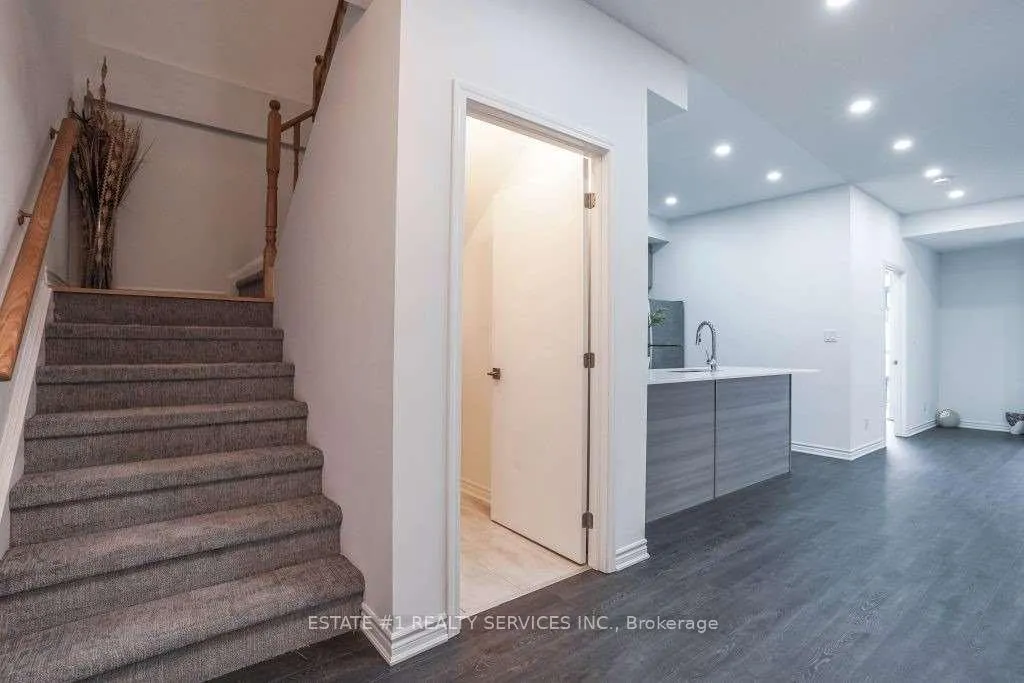 See all 26 photos
Property history
Facts and features
- BasementNone
- LaundryEnsuite
- Lease term12 months
- PetsAllowed
- Central air
- Gym
The homeCondo Townhouse, Apartment, Age 0–5 years
- Type: Condo Townhouse
- Style: Apartment
- Age: 0–5 years
- Living space: 0–499 sq ft
- Basement: None
- Exposure: South East
- View: Clear, city
InsideWindow floor to ceiling, Ensuite, main level, Carpet free
- Flooring: Window floor to ceiling
- Laundry: Ensuite, main level
- Features: Carpet free
- Rooms above ground: 2
- Bedrooms: 1
- Bathrooms: 1
- Kitchens: 1
OutsideConcrete, concrete block, Open
- Exterior: Concrete, concrete block
- Balcony: Open
Parking and lockerUnderground, Parking type None, Locker None
- Garage: Underground
- Parking type: None
- Locker: None
BuildingThe SweetLife Towns, Storeys 2, Condo corporation 2875
- Name: The SweetLife Towns
- Storeys: 2
- Condo corporation: 2875
- Amenities: Visitor parking, gym
- Pets: Allowed
Heating, water and powerForced air, gas, Central air
- Heating: Forced air, gas
- Cooling: Central air
Rent and termsRent $1,150 a month, Other, Unfurnished
- Rent: $1,150 a month
- Space for rent: Other
- Furnished: Unfurnished
- Lease: 12 months
- Paid: Monthly
- Rent includes: Building insurance
- Deposit: Required
- Credit check: Required
- Rental application: Required
- Rental items: Hot water tank
IncludedAll elfs, all window coverings, s/s fridge, s/s stove, s/s dishwasher, washer, dryer
- Included: All elfs, all window coverings, s/s fridge, s/s stove, s/s dishwasher, washer, dryer
Listing detailsE12466549, Rented, Oct 16, 2025
- MLS® number: E12466549
- Status: Rented
- Listed on: Oct 16, 2025
- Days on market: 110
- Updated: Feb 3, 2026
- Possession: 2025-12-01 / 1-29 days
- Occupied by: Vacant
- Listing brokerage: ESTATE #1 REALTY SERVICES INC.
About this home
Unit A, 7 Falaise Road, Scarborough (West Hill), ON M1E 3B6
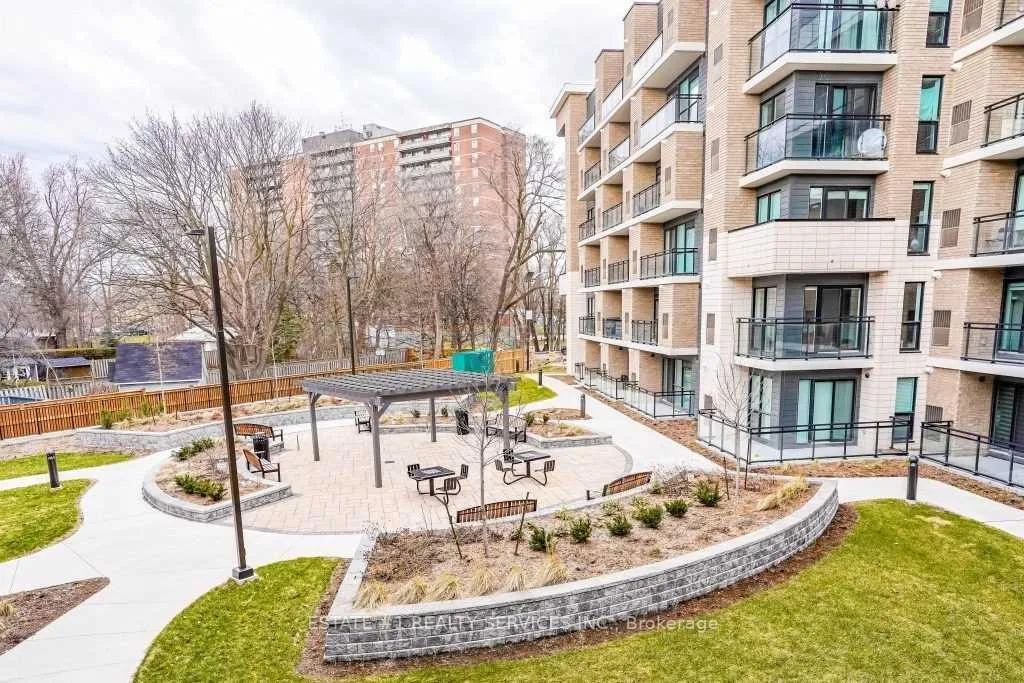
Renting MASTER BEDROOM (Upper) AND THE ENSUITE 4 Pcs WASHROOM (Upper) Separately in a 3 Bedroom 3 Full Washroom unit. PARKING CAN BE AVAILED WITH AN EXTRA COST. EACH of All 3 Occupants Pay 1/3 of TOTAL Utilities. Working Professionals/Master Students/Decent Newcomers Are Welcome. Huge Living Room W/O To Balcony Overlooking Goreous Courtyard! Huge Kitchen has a Breakfast Bar. Steps To Ttc, School, Park, Shopping Plaza, Groceries, UTSC, Pan Am, HGY 401, Bank, Centennial College, Clinics, Gas Station & Much More! SHARED AREA: KITCHEN, LIVING, DINING AREA, LAUNDRY, BALCONY among the mates. Enjoy the convenience of being steps from shops, grocery stores, and TTC transit, making daily errands a breeze. Need to commute? The Guildwood GO Station is just a short bus ride away, connecting you to downtown Toronto.
Ask about this home
A HOMEH agent will answer your questions about this home.
Know more about The SweetLife Towns
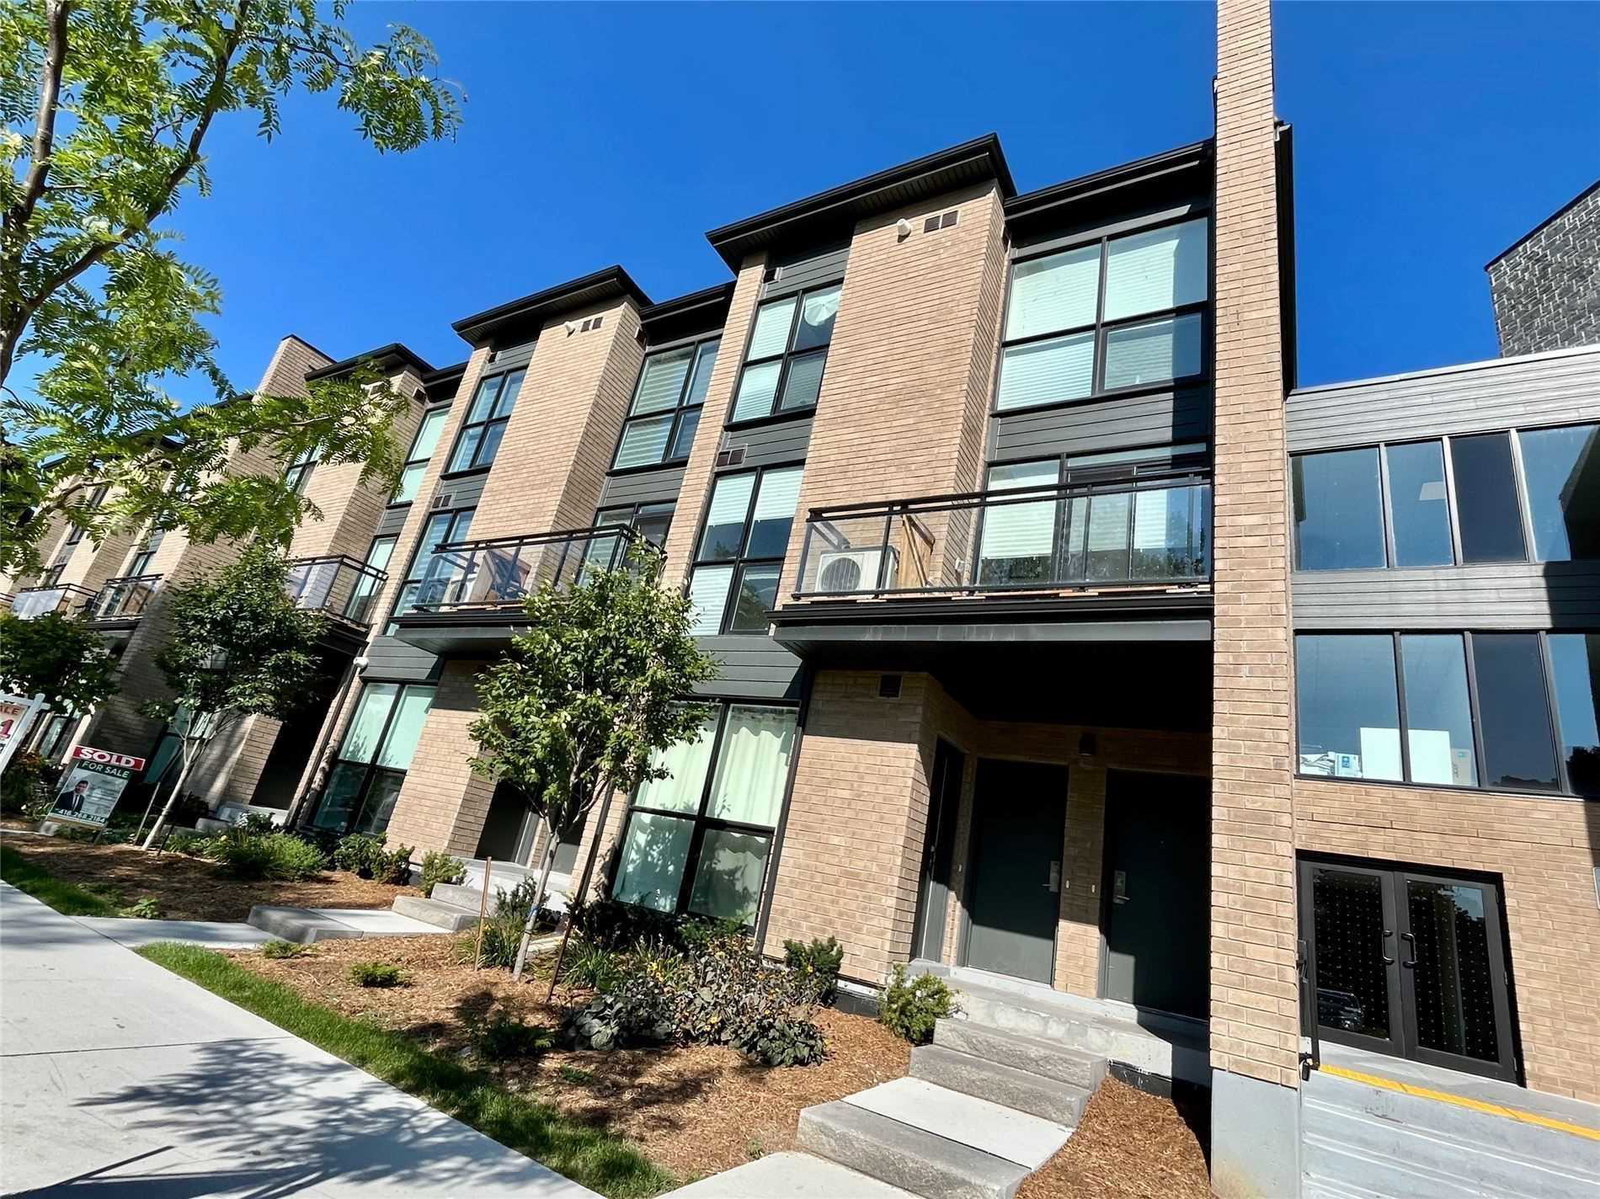
Condo building · 3-13 Falaise Rd
The SweetLife Towns is a 2-storey condo by Your Home Developments. No units are on the market here right now.
- 2storeys
No similar units for rent in The SweetLife Towns right now.
Around this home
Daily convenience, out of 100, from the distances below
Schools nearby
School rating, out of 10.
Helpful calculators
Your HOMEH agent

"I would see it this week."