

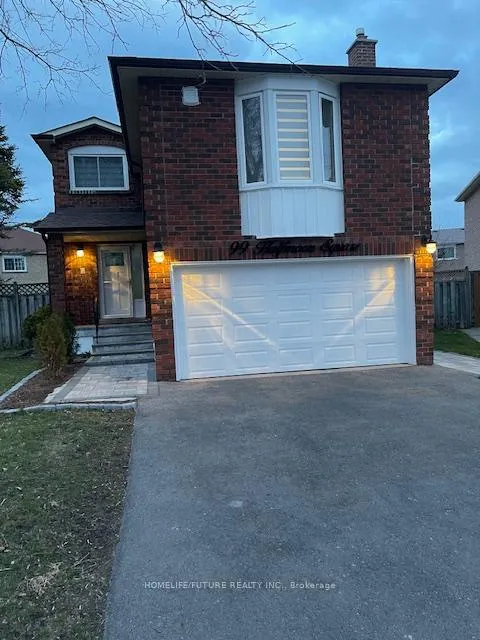
Bsmt, 99 Halfmoon Square
Detached Expired
1/11Bsmt, 99 Halfmoon Square
Detached Expired
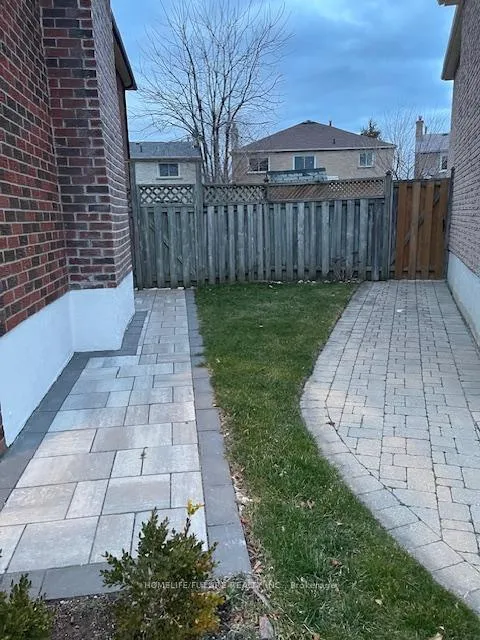
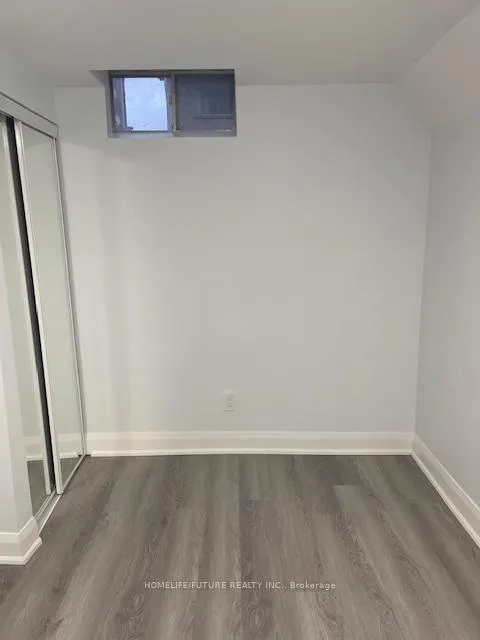
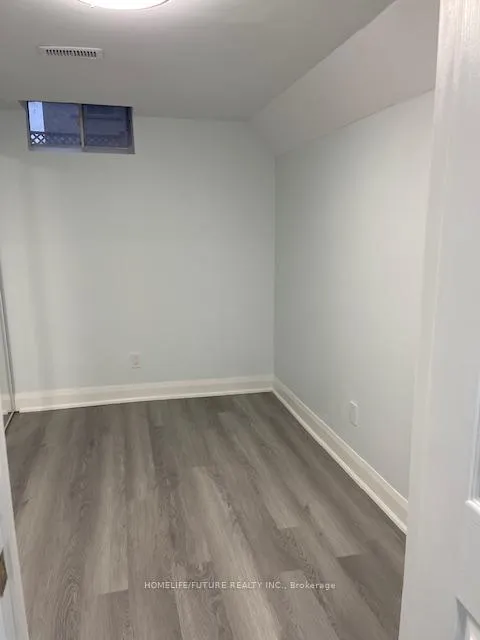 See all 11 photos
2 Bedrooms
1 Bathroom
0 Garage
700–1.1K sq.ft
Basement
— Unit
Property history
- $1,700ExpiredList: 2025-03-17|End: 2025-06-16|91 daysE12025799
- $1,900TerminatedList: 2024-12-27|End: 2025-03-16|79 daysE11901668
- $1,900ExpiredList: 2024-09-23|End: 2024-12-23|91 daysE9364284
Facts and features
- BasementApartment
- Lease term12 months
- FurnishedUnfurnished
- Age of home31–50 years
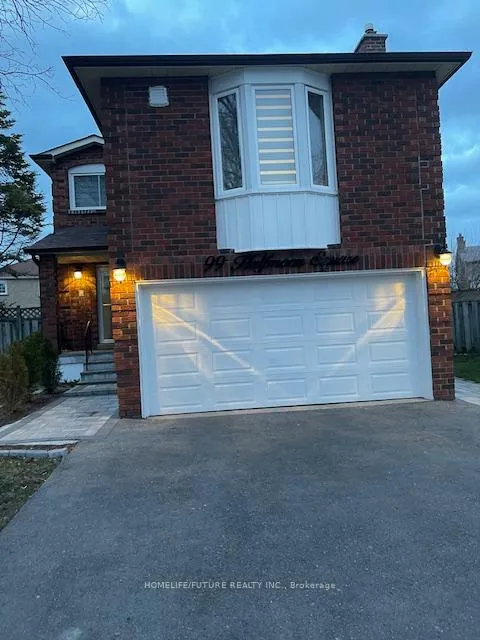
The homeDetached, 2-storey, Age 31–50 years
- TypeDetached
- Style2-storey
- Age31–50 years
- Living space700–1,100 sq ft
- BasementApartment
InsideTile, Ensuite, main level, Carpet free
- FlooringTile
- LaundryEnsuite, main level
- FeaturesCarpet free
- SecurityOther
- Rooms above ground3
- Bedrooms2
- Bathrooms1
- Kitchens1
Outside and lotBrick, Asphalt shingle, Concrete
- ExteriorBrick
- RoofAsphalt shingle
- FoundationConcrete
Parking1 Parking, Front yard parking
- Spaces1 Parking
- DrivewayFront yard parking
Heating, water and powerForced air, gas, Municipal water, Municipal sewer
- HeatingForced air, gas
- WaterMunicipal water
- SewerMunicipal sewer
- Natural gasYes
- HydroYes
- CableYes
- TelephoneYes
Rent and termsRent $1,700 a month, Basement, Unfurnished
- Rent$1,700 a month
- Space for rentBasement
- FurnishedUnfurnished
- Lease12 months
- PaidMonthly
- Rent includesParking
- DepositRequired
- Credit checkRequired
- Employment letterRequired
- Rental applicationRequired
- ReferencesRequired
IncludedFridge, stove, washer & dryer
- IncludedFridge, stove, washer & dryer
NearbyHospital, park, place of worship, school bus route, school
- Close toHospital, park, place of worship, school bus route, school
Listing detailsE12025799, Expired, Mar 17, 2025
- MLS® numberE12025799
- StatusExpired
- Listed onMar 17, 2025
- Days on market91
- UpdatedJun 16, 2025
- PossessionImmediate
- Occupied byVacant
- Listing brokerageHOMELIFE/FUTURE REALTY INC.
About this home
Bsmt, 99 Halfmoon Square, Scarborough (Highland Creek), ON M1C 3V2
Carpet FreeHospitalParkPlace Of WorshipSchool Bus RouteSchool
Welcome To This Charming 2 Bedroom Basement In Scarborough! Located Drive Away From The University Of Toronto Scarborough Campus, This Home Perfect For Students, Newcomers, And Families Alike. The Peaceful Neighborhood Offers Convenient Access To Schools, Park And Shopping. With The University Of Toronto Just A Few Minutes Away And Walk To Public And Catholic Schools. Tenants Pay 35% Of All Utilities.
Read more
Ask about this home
A HOMEH agent will answer your questions about this home.
Ask a question
Around this home
Ellesmere & Morrish
Errands
Parks
Schools
Daily convenience, out of 100, from the distances below
ParkHighland Creek Community Park · 1 within 1 km10 min walk619 m
GroceryFamily Mart Plus16 min walk980 m
SchoolMorrish Public School4 min walk250 m
PharmacyI.D.A.12 min walk741 m
Cafés & foodHighland Creek Fish and Chips · 1 within 1 km16 min walk967 m
Gym & rec centreToronto Pan Am Sports Centre20 min walk1.2 km
LibraryToronto Public Library - Highland Creek12 min walk714 m
WalkDriveStraight-line distance, open map data
Grocery1.0 km
Park0.6 km
Coffee1.3 km
Dining1.3 km
Gym1.2 km
Schools nearby
School rating, out of 10.
Morrish Public Schoolelementary · Public · 0.3 km
7.0/10Good
Cardinal Leger Catholic Schoolelementary · Catholic · 0.5 km
5.5/10Fair
St Jean de Brebeuf Catholic Schoolelementary · Catholic · 0.9 km
—
Contact agent
Helpful calculators
Rent vs buy
Affordability
Mortgage
Down payment
Stress test
CMHC insurance
Your HOMEH agent

NimaHOMEH agent · Scarborough
"I would see it this week."
Ask Nima