

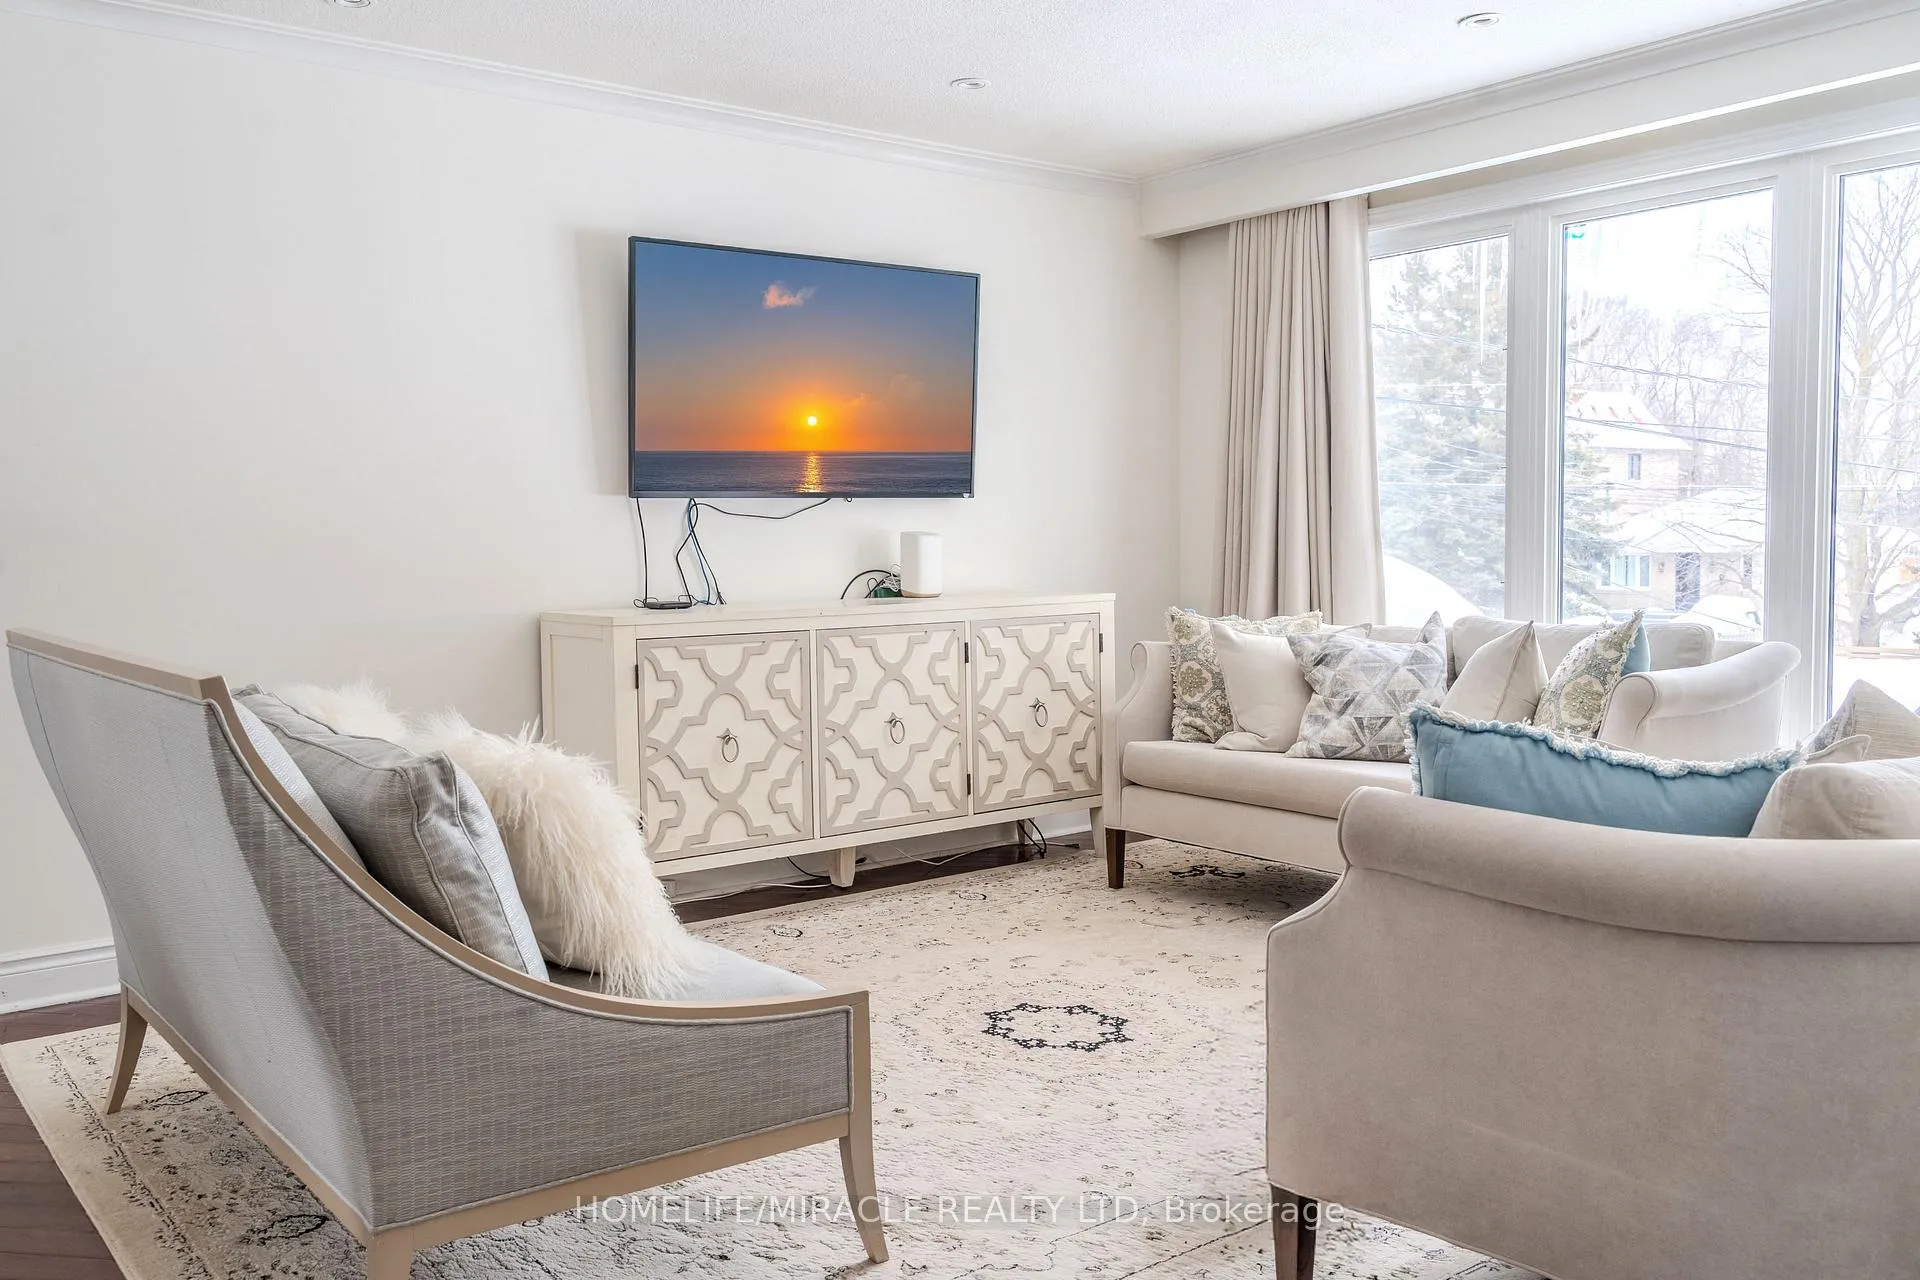
106 Scarboro Avenue
Detached Expired
1/30106 Scarboro Avenue
Detached Expired
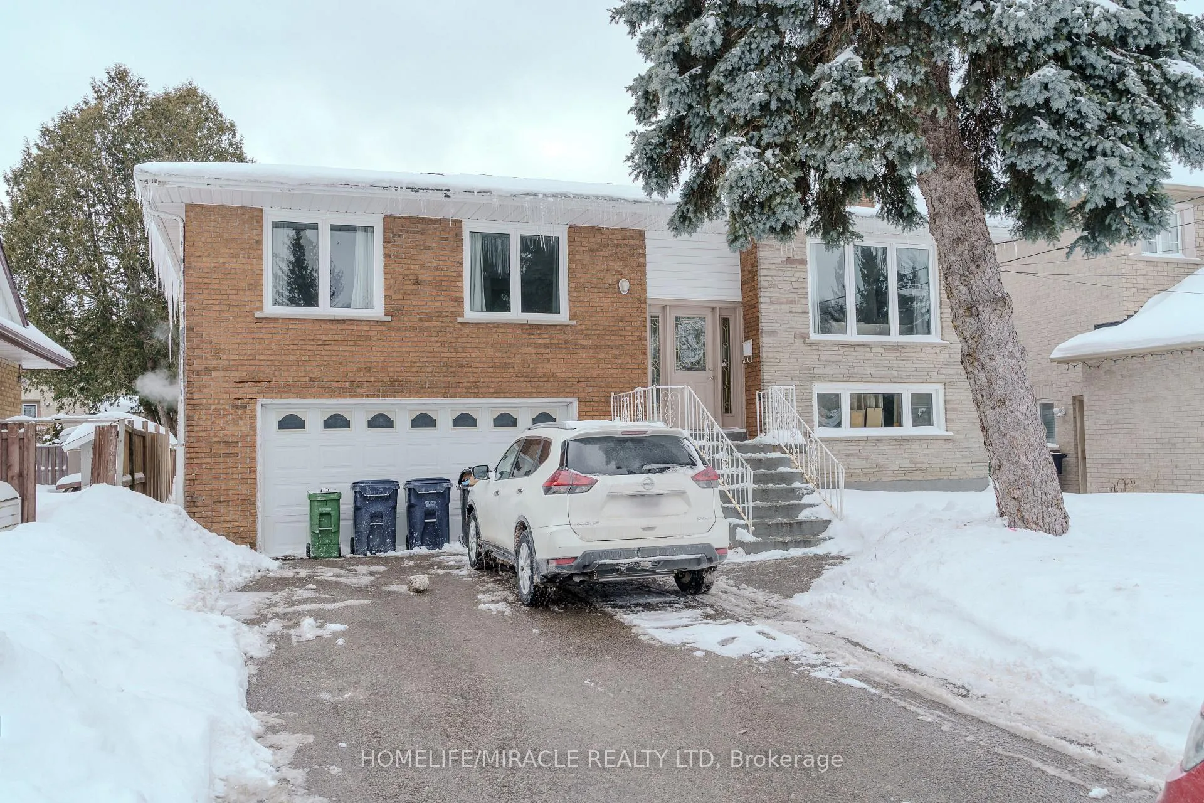
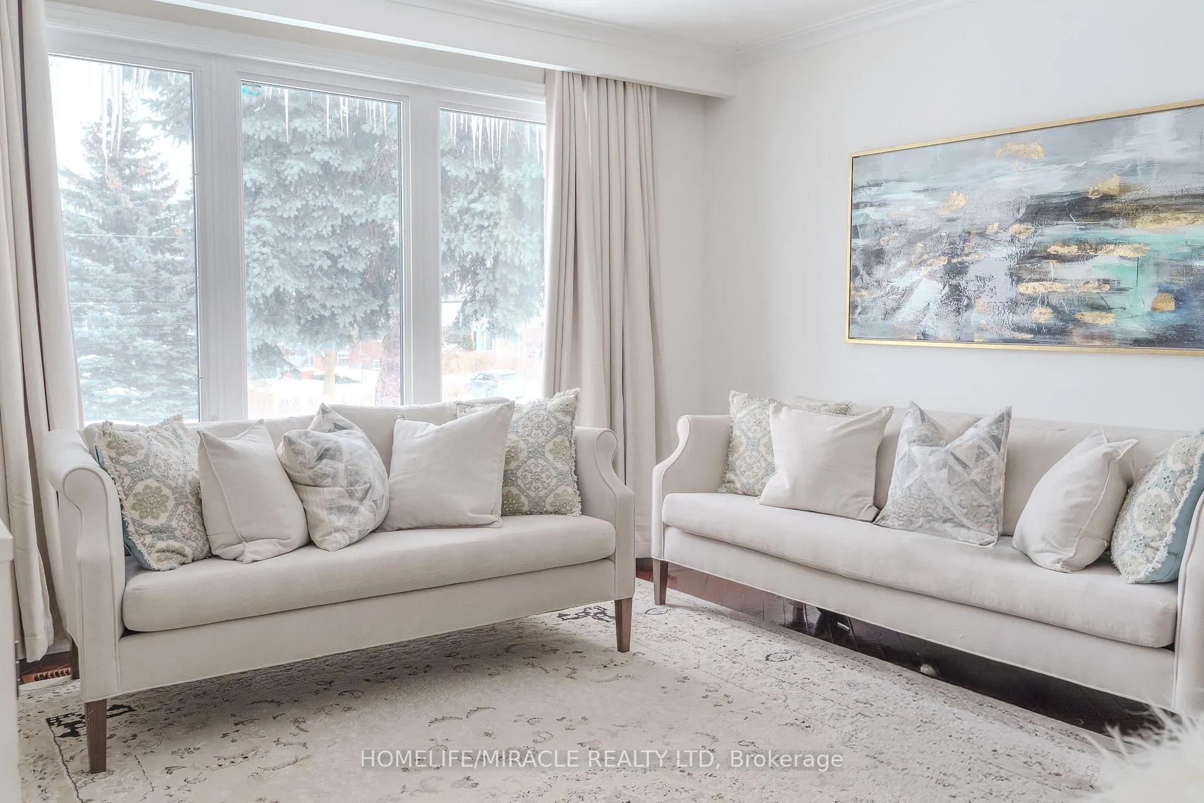
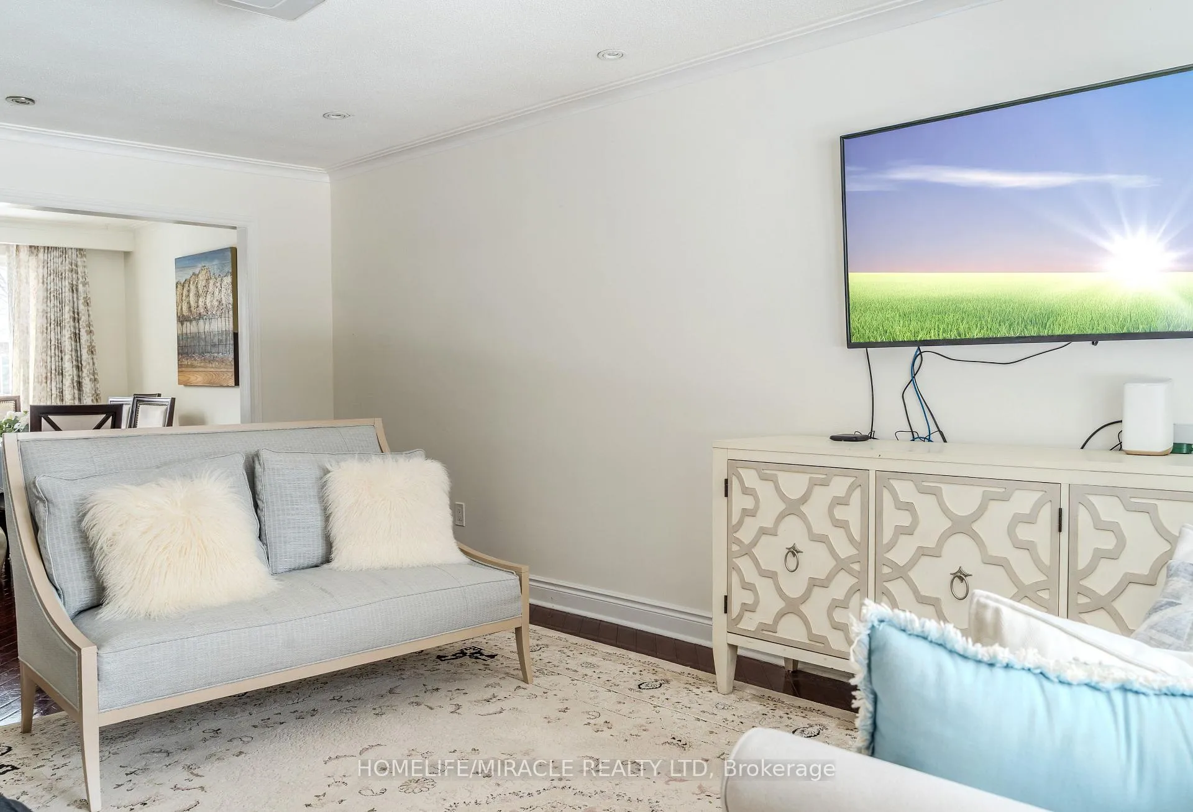
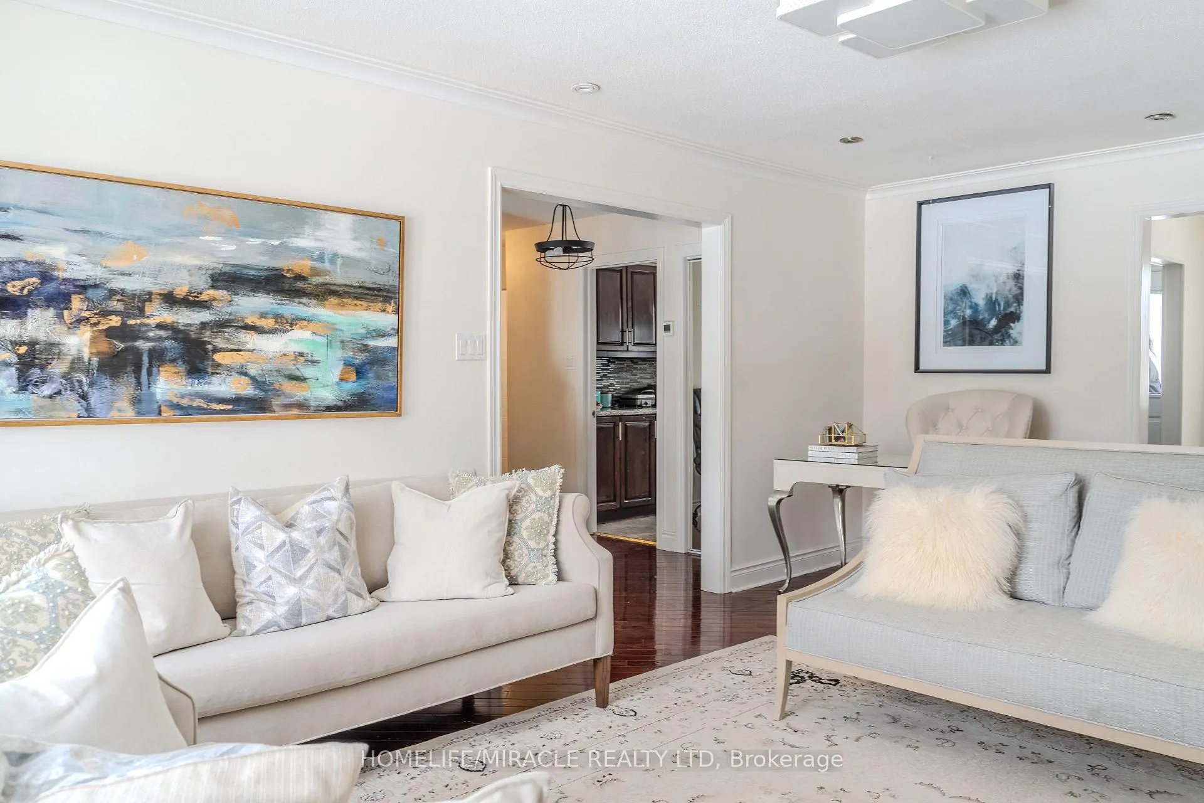 See all 30 photos
3+1 Bedrooms
1 Bathroom
3 Garage
— sq.ft
Main Floor
— Unit
Property history
- $3,200ExpiredList: 2025-02-23|End: 2025-05-20|86 daysE11984516
Facts and features
- BasementNone
- Lease term12 months
- FurnishedUnfurnished
- Age of home31–50 years
What stands out
- Fireplace
- Central air
The homeDetached, Bungalow-raised, Age 31–50 years
- Type: Detached
- Style: Bungalow-raised
- Age: 31–50 years
- Basement: None
InsideFireplace Yes, Ensuite, main level, Other
- Fireplace: Yes
- Laundry: Ensuite, main level
- Features: Other
- Rooms above ground: 6
- Bedrooms: 3 + 1 in the basement
- Bathrooms: 1
- Kitchens: 1
- Family room: Yes
Outside and lotBrick, Shingles, Concrete
- Exterior: Brick
- Roof: Shingles
- Foundation: Concrete
Parking3 Garage, Attached, Available
- Spaces: 3 Garage
- Garage: Attached
- Driveway: Available
Heating, water and powerForced air, gas, Central air, Municipal water
- Heating: Forced air, gas
- Cooling: Central air
- Water: Municipal water
- Sewer: Municipal sewer
Rent and termsRent $3,200 a month, Main, Unfurnished
- Rent: $3,200 a month
- Space for rent: Main
- Furnished: Unfurnished
- Lease: 12 months
- Rent includes: Parking, water heater
- Deposit: Required
- Credit check: Required
- Employment letter: Required
- Rental application: Required
- References: Required
IncludedAll elfs, window covering, fridge, stove, washer, dryer, mircowave., All existing furniture
- Included: All elfs, window covering, fridge, stove, washer, dryer, mircowave.
- Not included: All existing furniture
Listing detailsE11984516, Expired, Feb 23, 2025
- MLS® number: E11984516
- Status: Expired
- Listed on: Feb 23, 2025
- Days on market: 86
- Updated: May 20, 2025
- Possession: 2025-03-01 / Immediate
- Occupied by: Owner
- Listing brokerage: HOMELIFE/MIRACLE REALTY LTD
About this home
106 Scarboro Avenue, Scarborough (Highland Creek), ON M1C 1M4
Other
Entire house, upstairs and basement downstairs with 2 bedrooms, separate kitchen, laundry and full washroom is available upon request. This listing is just for the upstairs main floor. Students and new comers are welcome.
Read more
Ask about this home
A HOMEH agent will answer your questions about this home.
Ask a question
Around this home
Meadowvale/Ellemere
Errands
Parks
Schools
Daily convenience, out of 100, from the distances below
ParkDean Park · 4 within 1 km14 min walk864 m
GroceryCircle K12 min walk759 m
SchoolCardinal Leger Catholic School6 min walk350 m
PharmacyI.D.A.11 min walk697 m
Cafés & foodScarborough Historical Society19 min walk1.2 km
Gym & rec centreRouge Valley Community Recreation & Child Care Centre28 min walk1.7 km
LibraryToronto Public Library - Highland Creek12 min walk724 m
WalkDriveStraight-line distance, open map data
Grocery0.8 km
Park0.9 km
Coffee1.4 km
Dining1.4 km
Gym1.8 km
Schools nearby
School rating, out of 10.
Cardinal Leger Catholic Schoolelementary · Catholic · 0.3 km
5.5/10Fair
Morrish Public Schoolelementary · Public · 0.6 km
7.0/10Good
John G Diefenbaker Public Schoolelementary · Public · 0.7 km
5.4/10Fair
Contact agent
Helpful calculators
Rent vs buy
Affordability
Mortgage
Down payment
Stress test
CMHC insurance
Your HOMEH agent

NimaHOMEH agent · Scarborough
"I would see it this week."
Ask Nima