

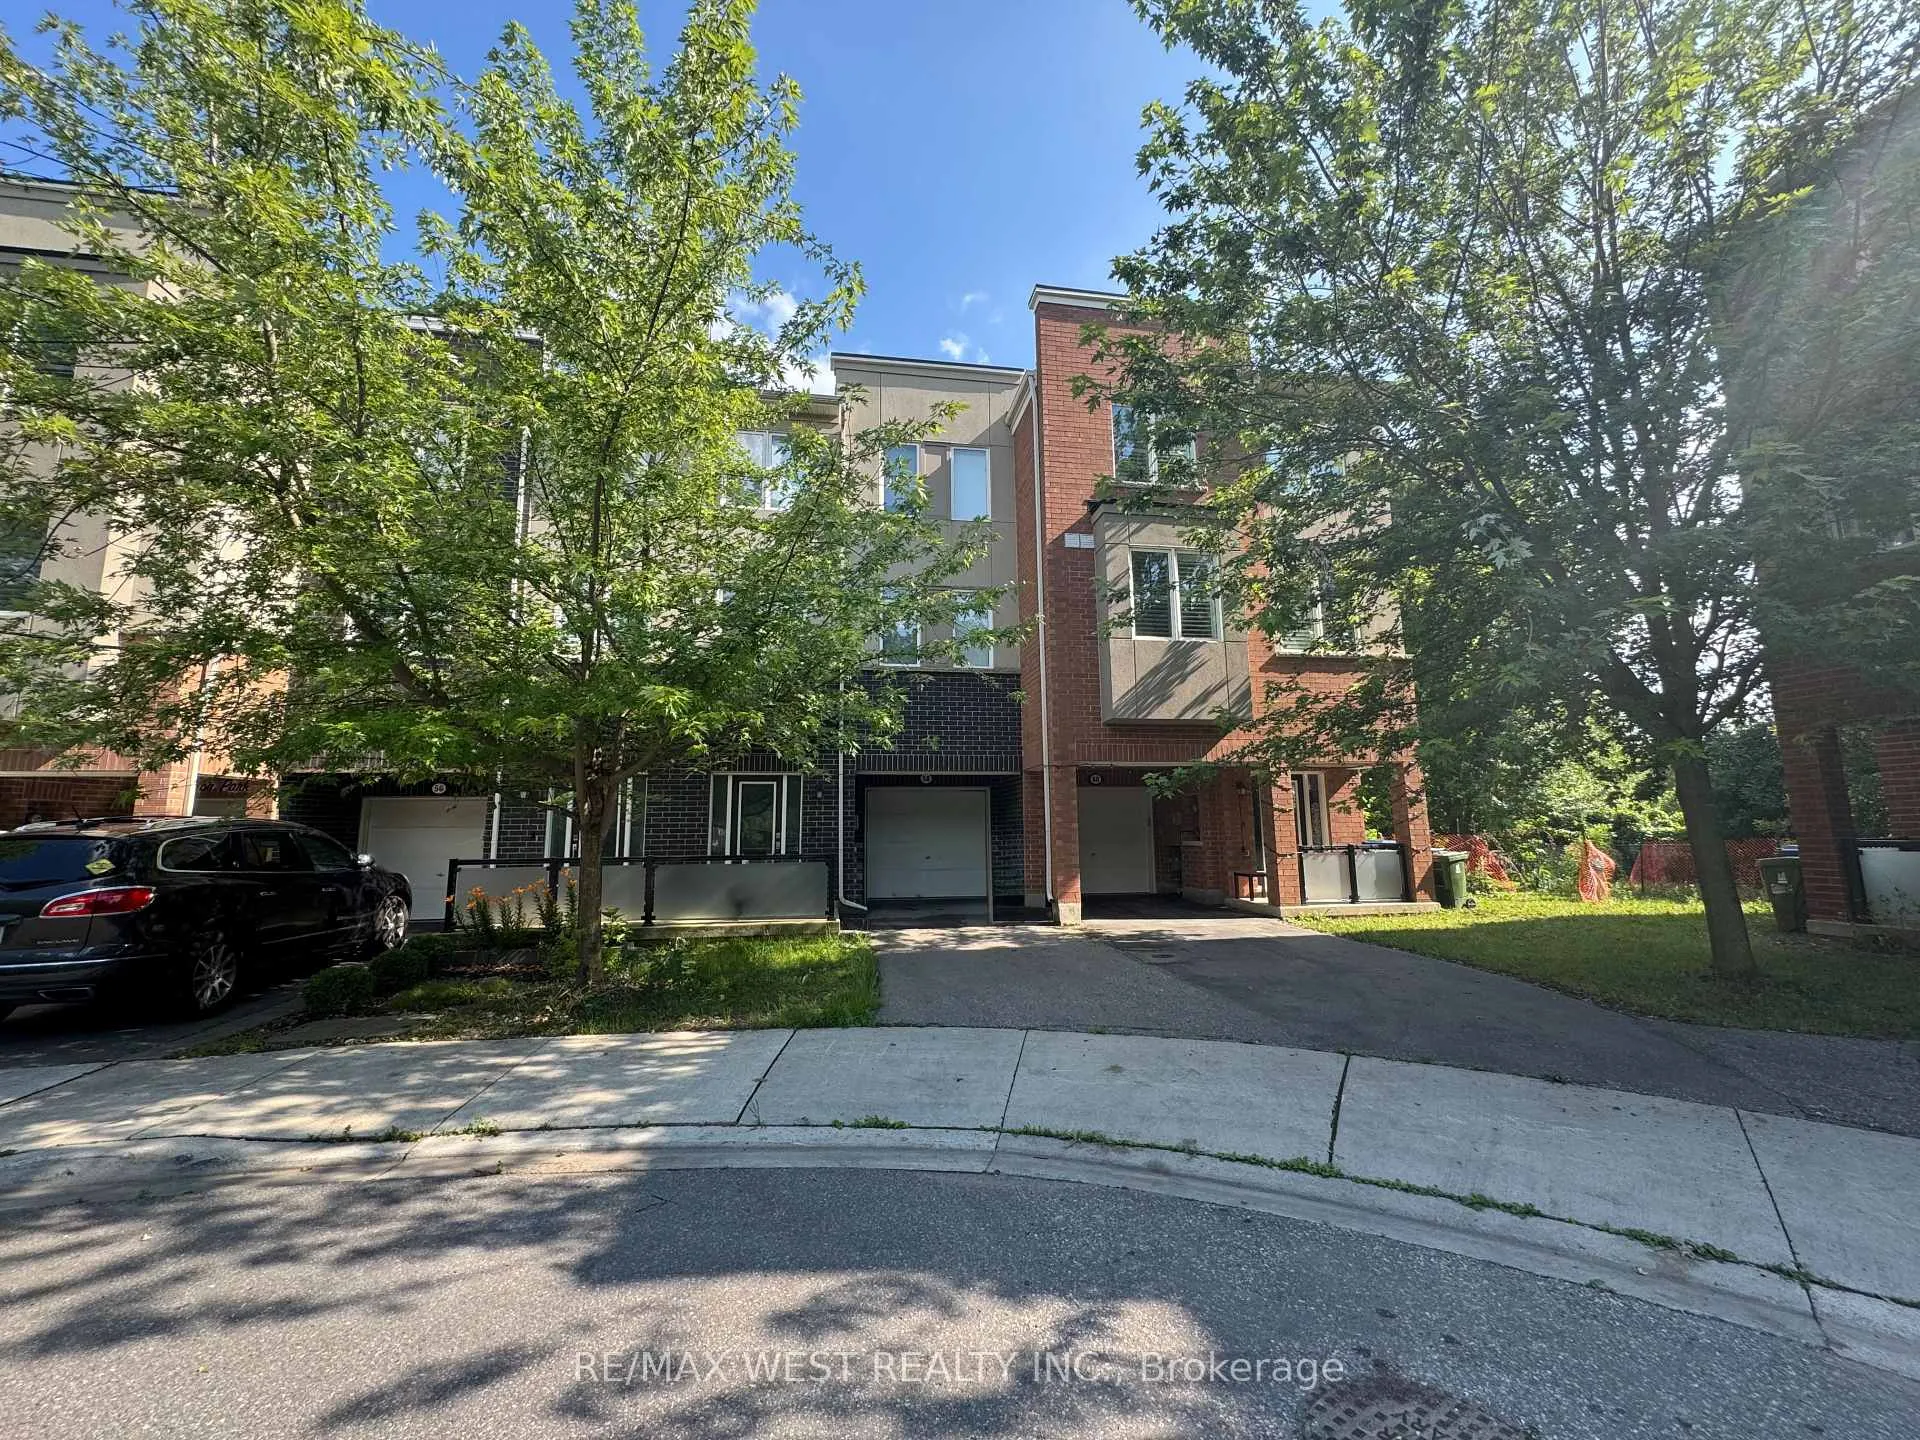
58 Heron Park Place
58 Heron Park Place
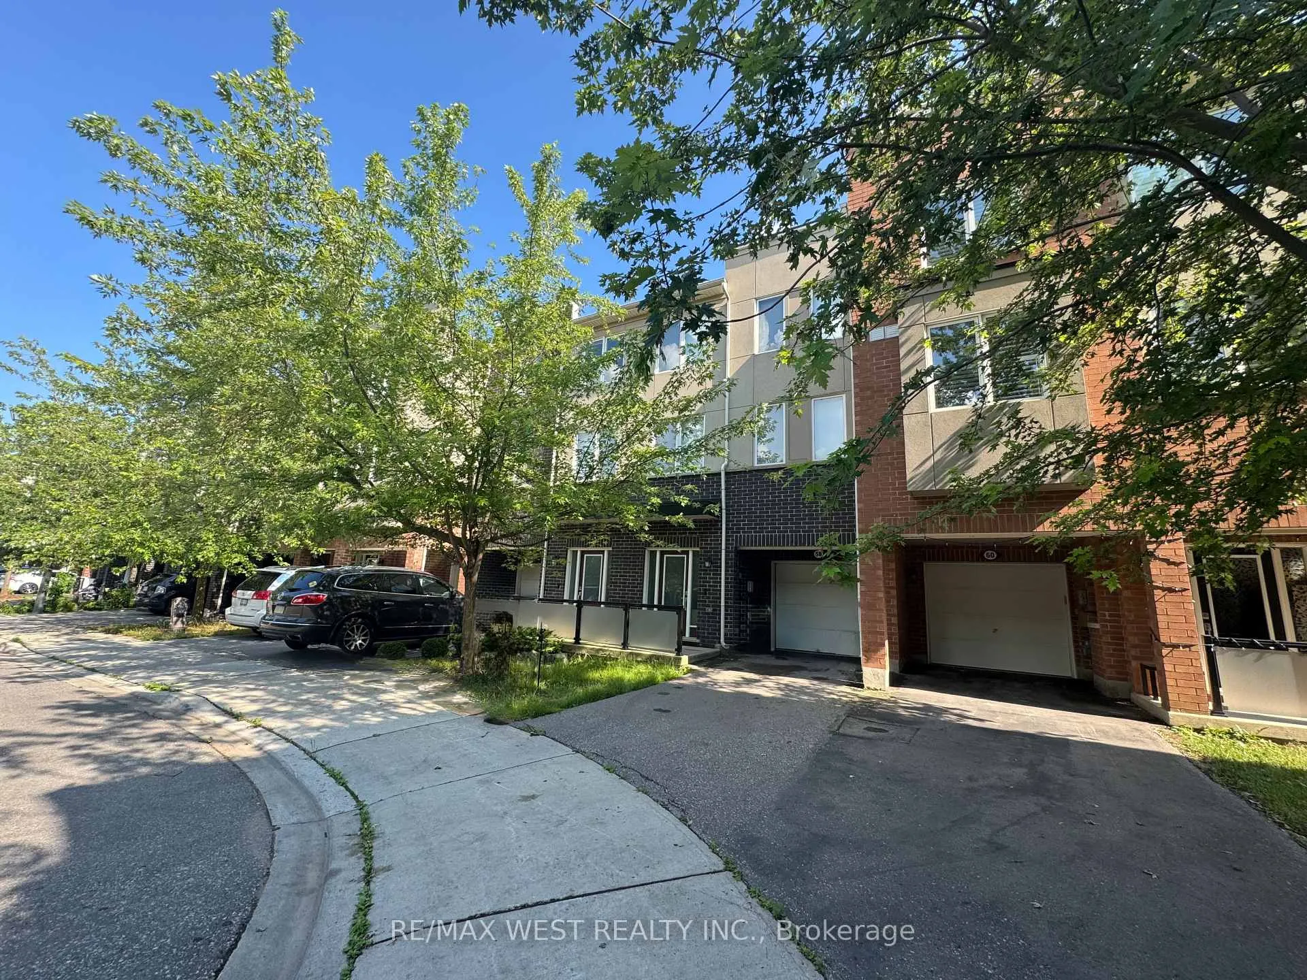
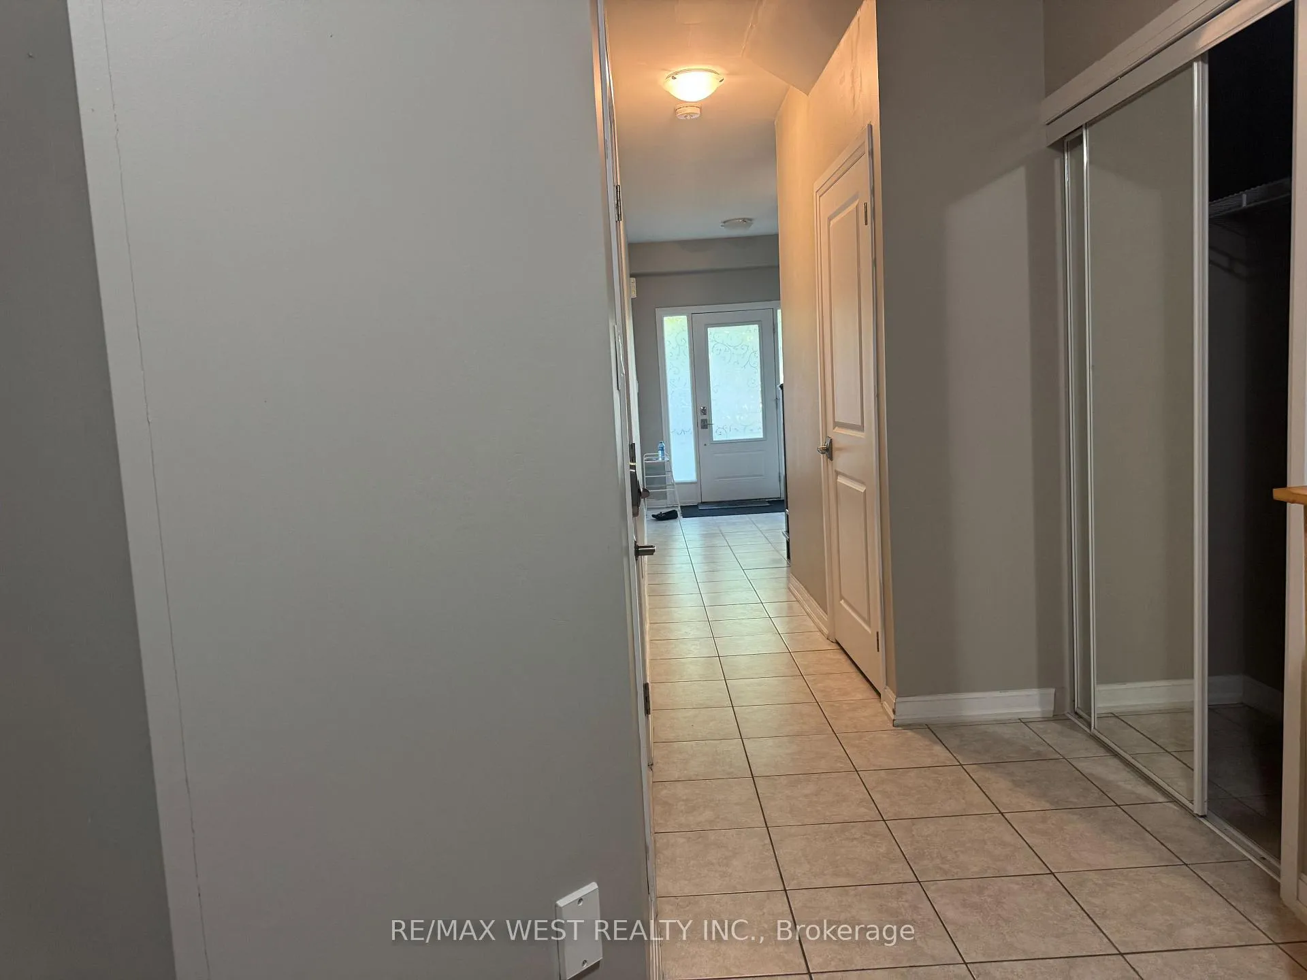
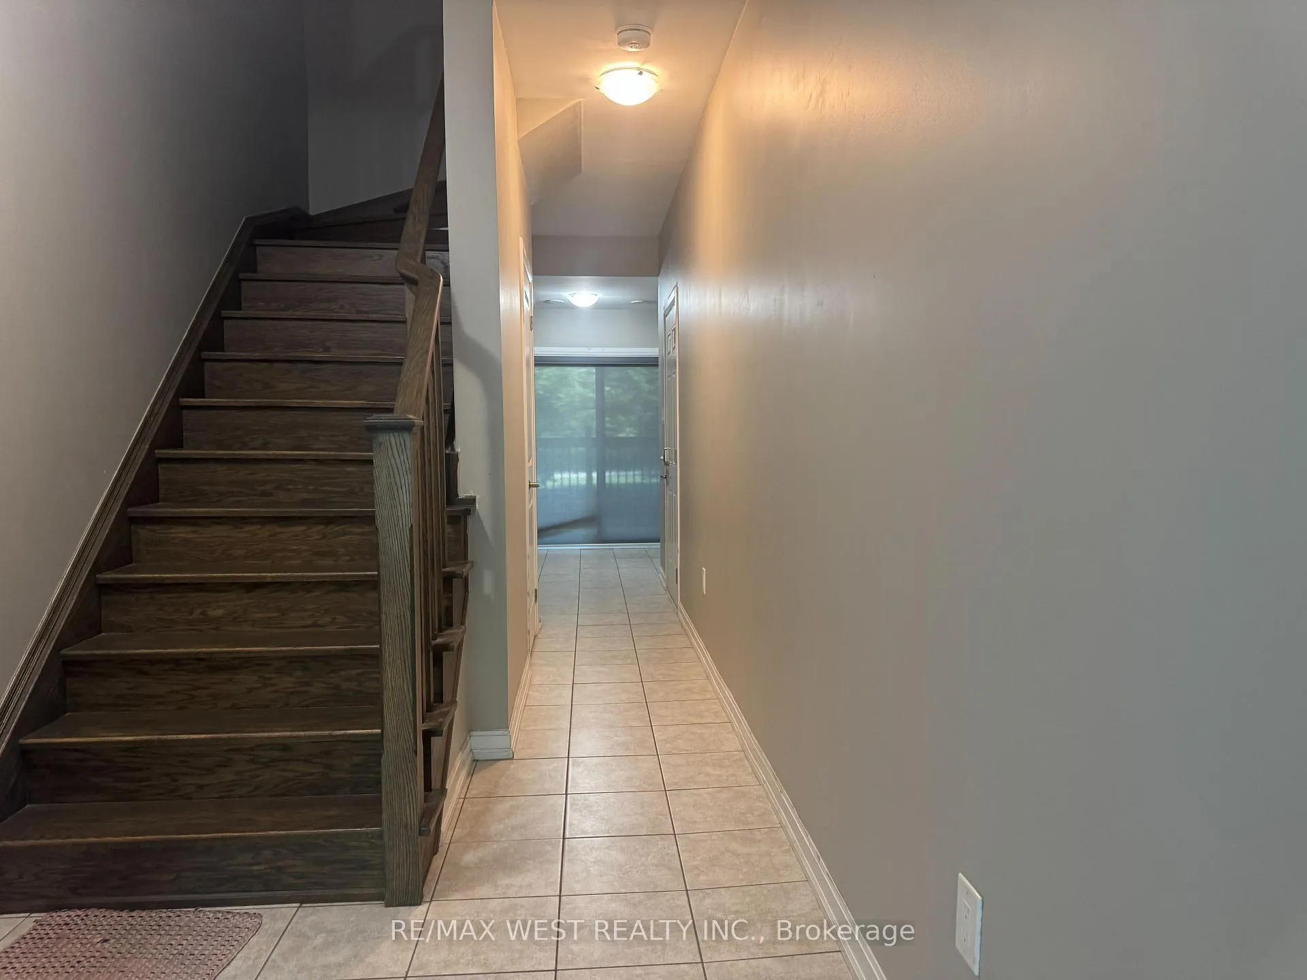
 See all 37 photos
Property history
- $3,500TerminatedList: 2025-07-22|End: 2025-11-20|121 daysE12300942
Facts and features
- BasementNone
- Lease term12 months
- FurnishedUnfurnished
- Age of home6–15 years
- Central air
The homeFreehold Townhouse, 3-storey, Age 6–15 years
- Type: Freehold Townhouse
- Style: 3-storey
- Age: 6–15 years
- Living space: 1,500–2,000 sq ft
- Basement: None
InsideCeramic, Ensuite, Carpet free, water heater
- Flooring: Ceramic
- Laundry: Ensuite
- Features: Carpet free, water heater
- Security: Carbon monoxide detectors, smoke detector
- Rooms above ground: 8
- Bedrooms: 3 + 1 in the basement
- Bathrooms: 3
- Kitchens: 1
Outside and lotConcrete, concrete block, Other, Other
- Exterior: Concrete, concrete block
- Roof: Other
- Foundation: Other
- Features: Deck, patio
- Other structures: Fence - full
Parking1 Garage, Attached, Private
- Spaces: 1 Garage
- Garage: Attached
- Driveway: Private
Heating, water and powerForced air, gas, Central air, Municipal water
- Heating: Forced air, gas
- Cooling: Central air
- Water: Municipal water
- Sewer: Municipal sewer
- Natural gas: Yes
- Hydro: Yes
- Cable: Yes
- Telephone: Yes
Rent and termsRent $3,500 a month, Entire property, Unfurnished
- Rent: $3,500 a month
- Space for rent: Entire property
- Furnished: Unfurnished
- Lease: 12 months
- Paid: Monthly
- Rent includes: Parking
- Deposit: Required
- Credit check: Required
- Employment letter: Required
- Rental application: Required
- References: Required
- Rental items: Hot water heater
IncludedAll existing appliances: fridge, stove, dishwasher, washer and dryer, all lighting fixtures and all window coverings. partially furnished can be an option (bed with mattress, dining table, tv stand, etc).
- Included: All existing appliances: fridge, stove, dishwasher, washer and dryer, all lighting fixtures and all window coverings. partially furnished can be an option (bed with mattress, dining table, tv stand, etc).
NearbyClear view, library, park, public transit, rec./commun.centre, school bus route
- Close to: Clear view, library, park, public transit, rec./commun.centre, school bus route
Listing detailsE12300942, Terminated, Jul 22, 2025
- MLS® number: E12300942
- Status: Terminated
- Listed on: Jul 22, 2025
- Days on market: 121
- Updated: Nov 20, 2025
- Possession: Other
- Occupied by: Tenant
- Listing brokerage: RE/MAX WEST REALTY INC.
About this home
58 Heron Park Place, Scarborough (West Hill), ON M1E 0B8
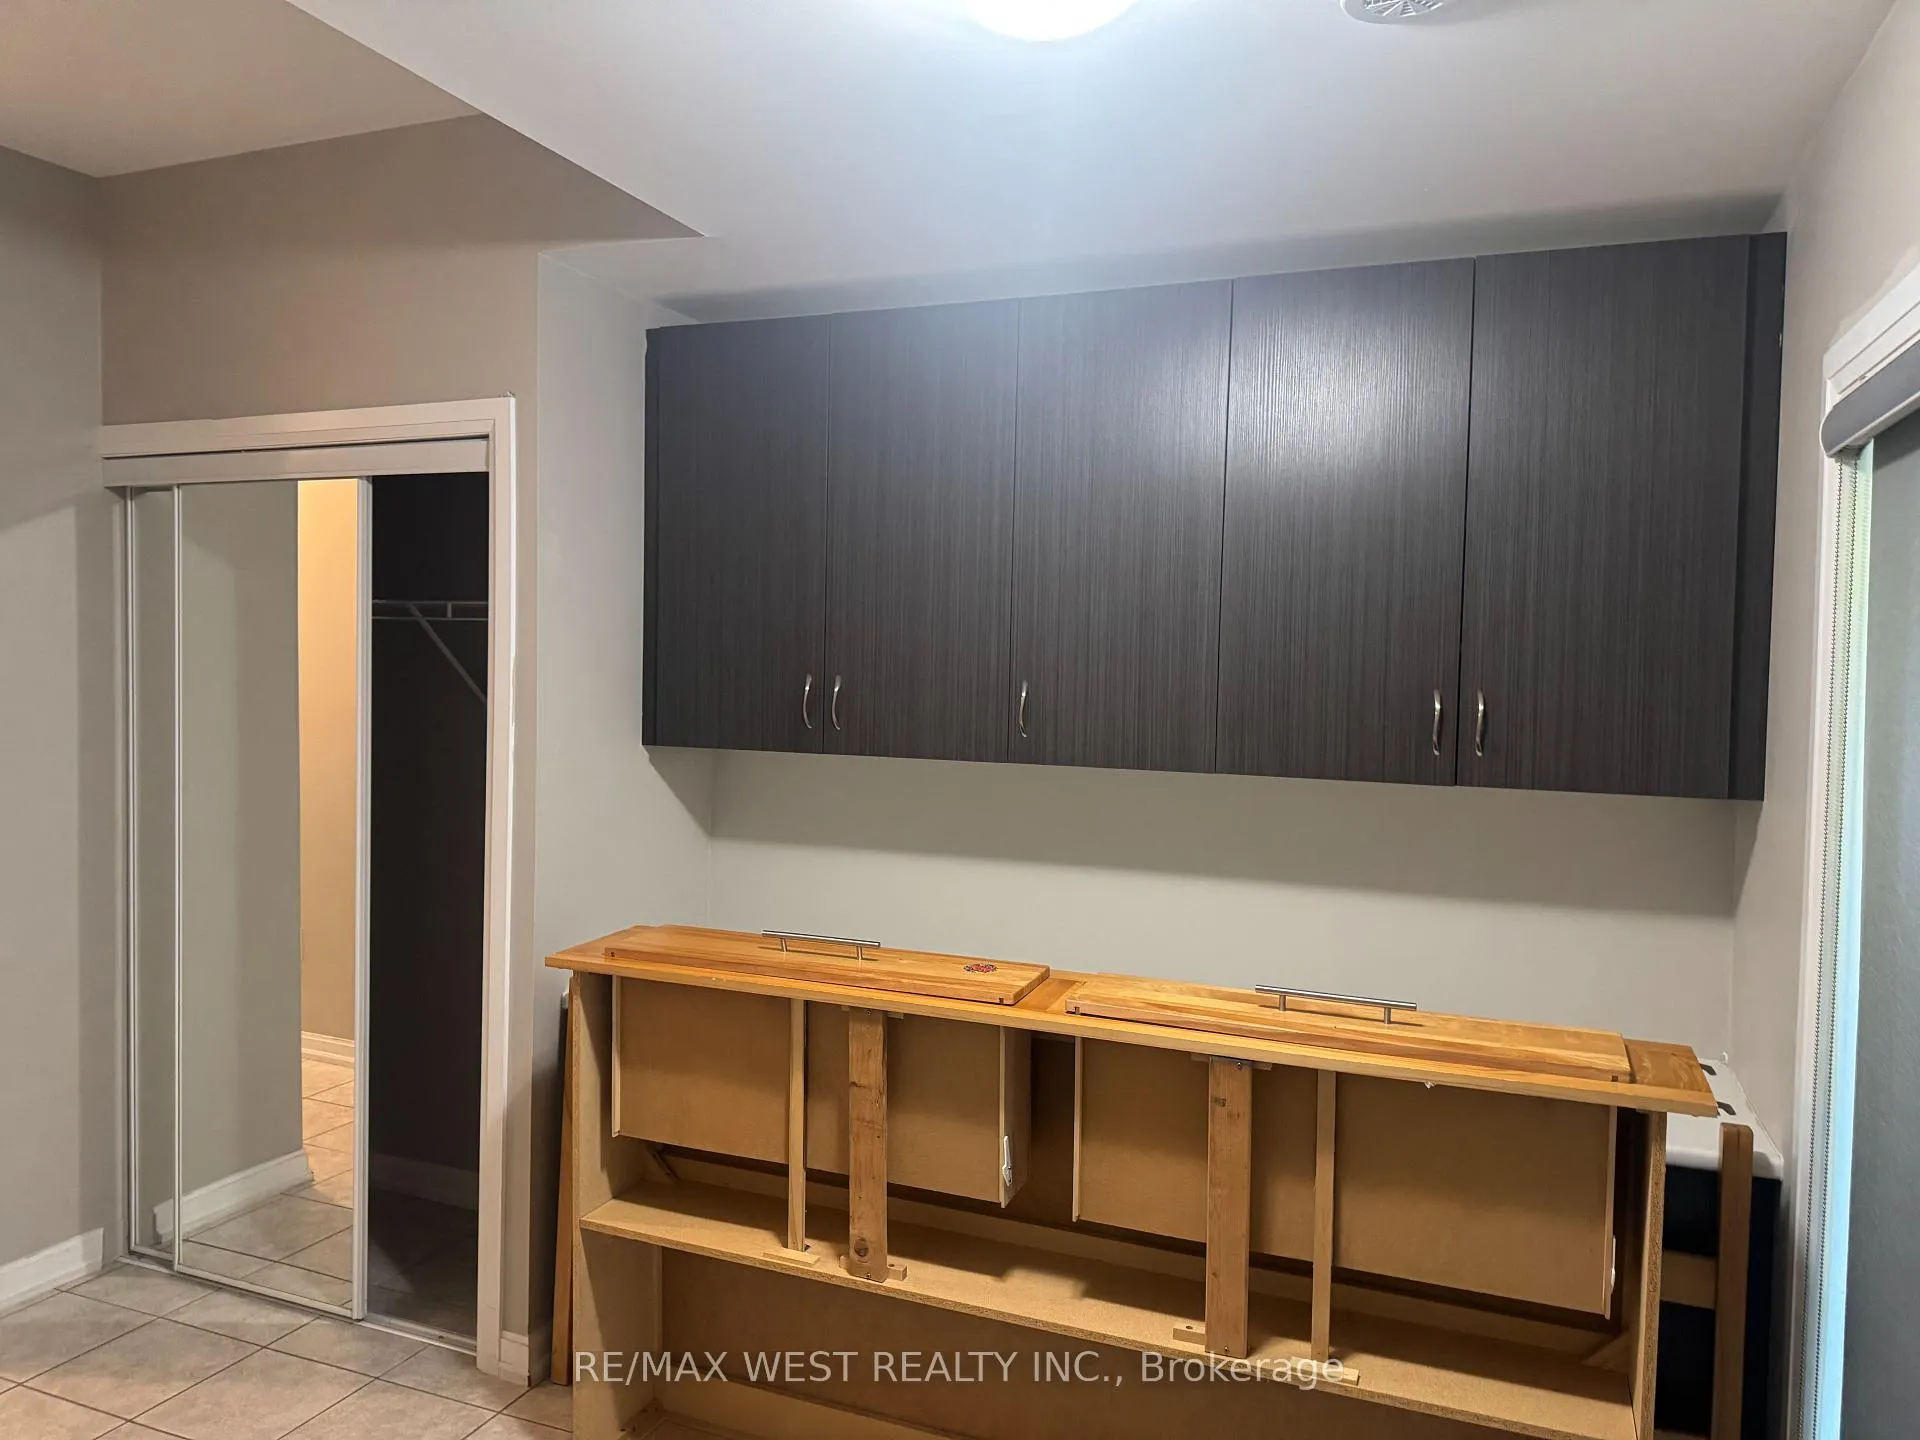
Welcome to this modern 3-bedroom, 3-bathroom freehold townhouse by Mattamy Homes (built in 2017), ideally located in the Heron Park community of West Hill. This well-maintained home offers a bright open-concept layout with 9-foot ceilings, stylish laminate flooring, and a main-level office with a walkout to a private enclosed patio perfect for working from home or relaxing outdoors. The upgraded kitchen features stainless steel appliances, a quartz island with breakfast bar, and opens to a private deck with peaceful park views. Laundry is conveniently located on the same level, just opposite the kitchen. A spacious living area offers a comfortable space for both entertaining and everyday living. Upstairs, all three bedrooms are generously sized. The primary bedroom includes a walk-in closet and private ensuite bath. The landlord will repaint the entire home and replace a window in one of the bedrooms prior to move-in, ensuring the home will bein an excellent condition. Close to schools, Heron Park Community Centre, University of Toronto Scarborough, Guildwood GO Station, shopping, and major highways. A bright, spacious home in a great family-friendly neighborhood.
Ask about this home
A HOMEH agent will answer your questions about this home.
Around this home
Daily convenience, out of 100, from the distances below
Schools nearby
School rating, out of 10.
Helpful calculators
Your HOMEH agent

"I would see it this week."