

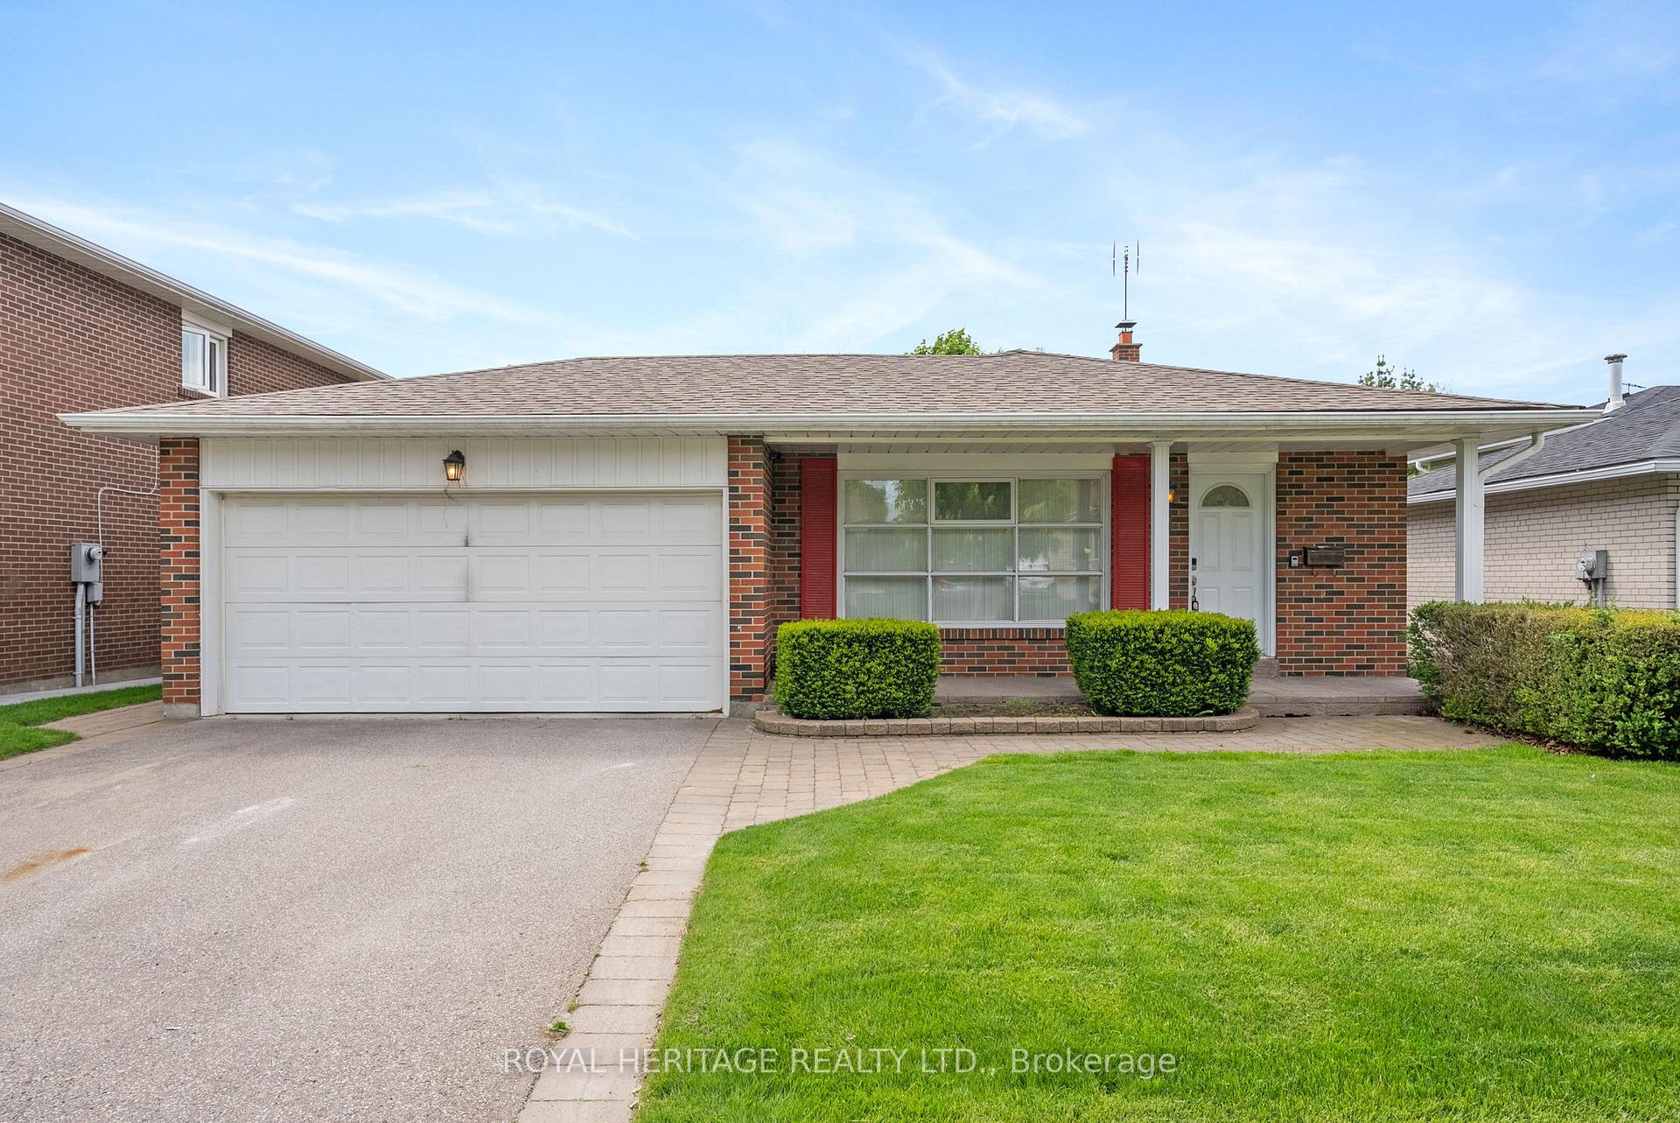
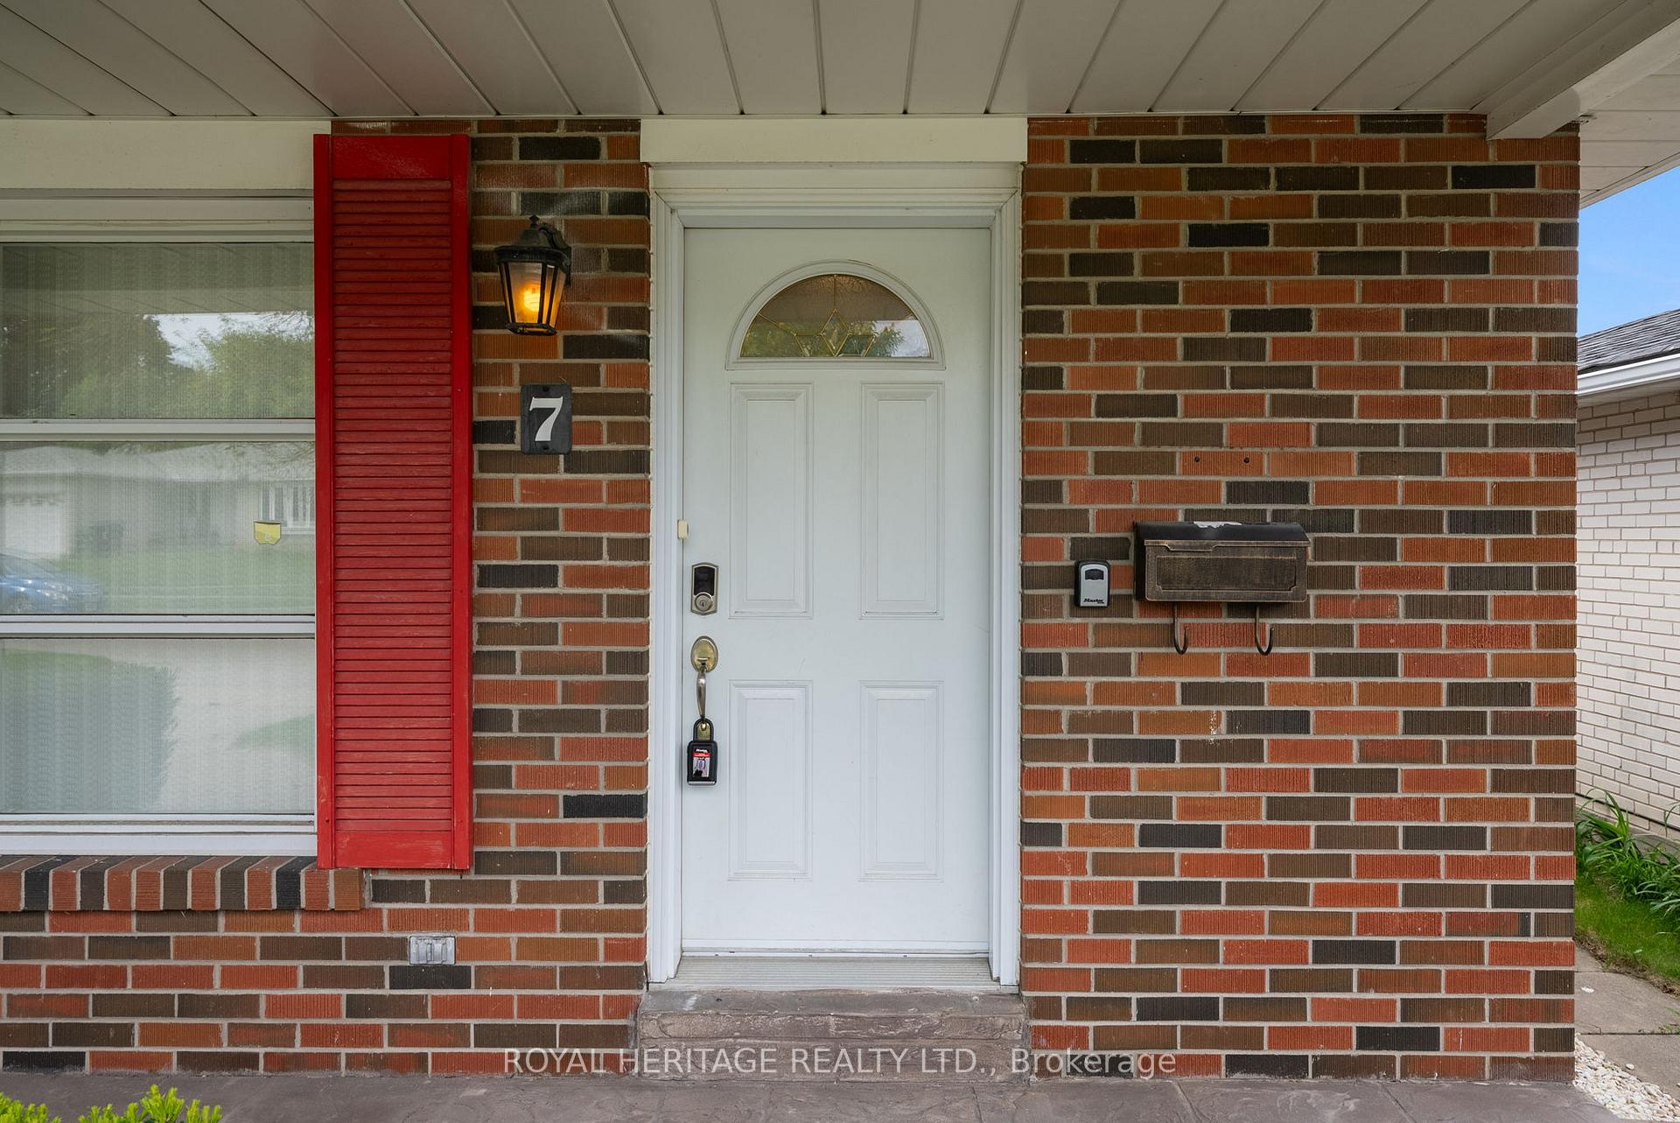
7 McCulley Street
7 McCulley Street
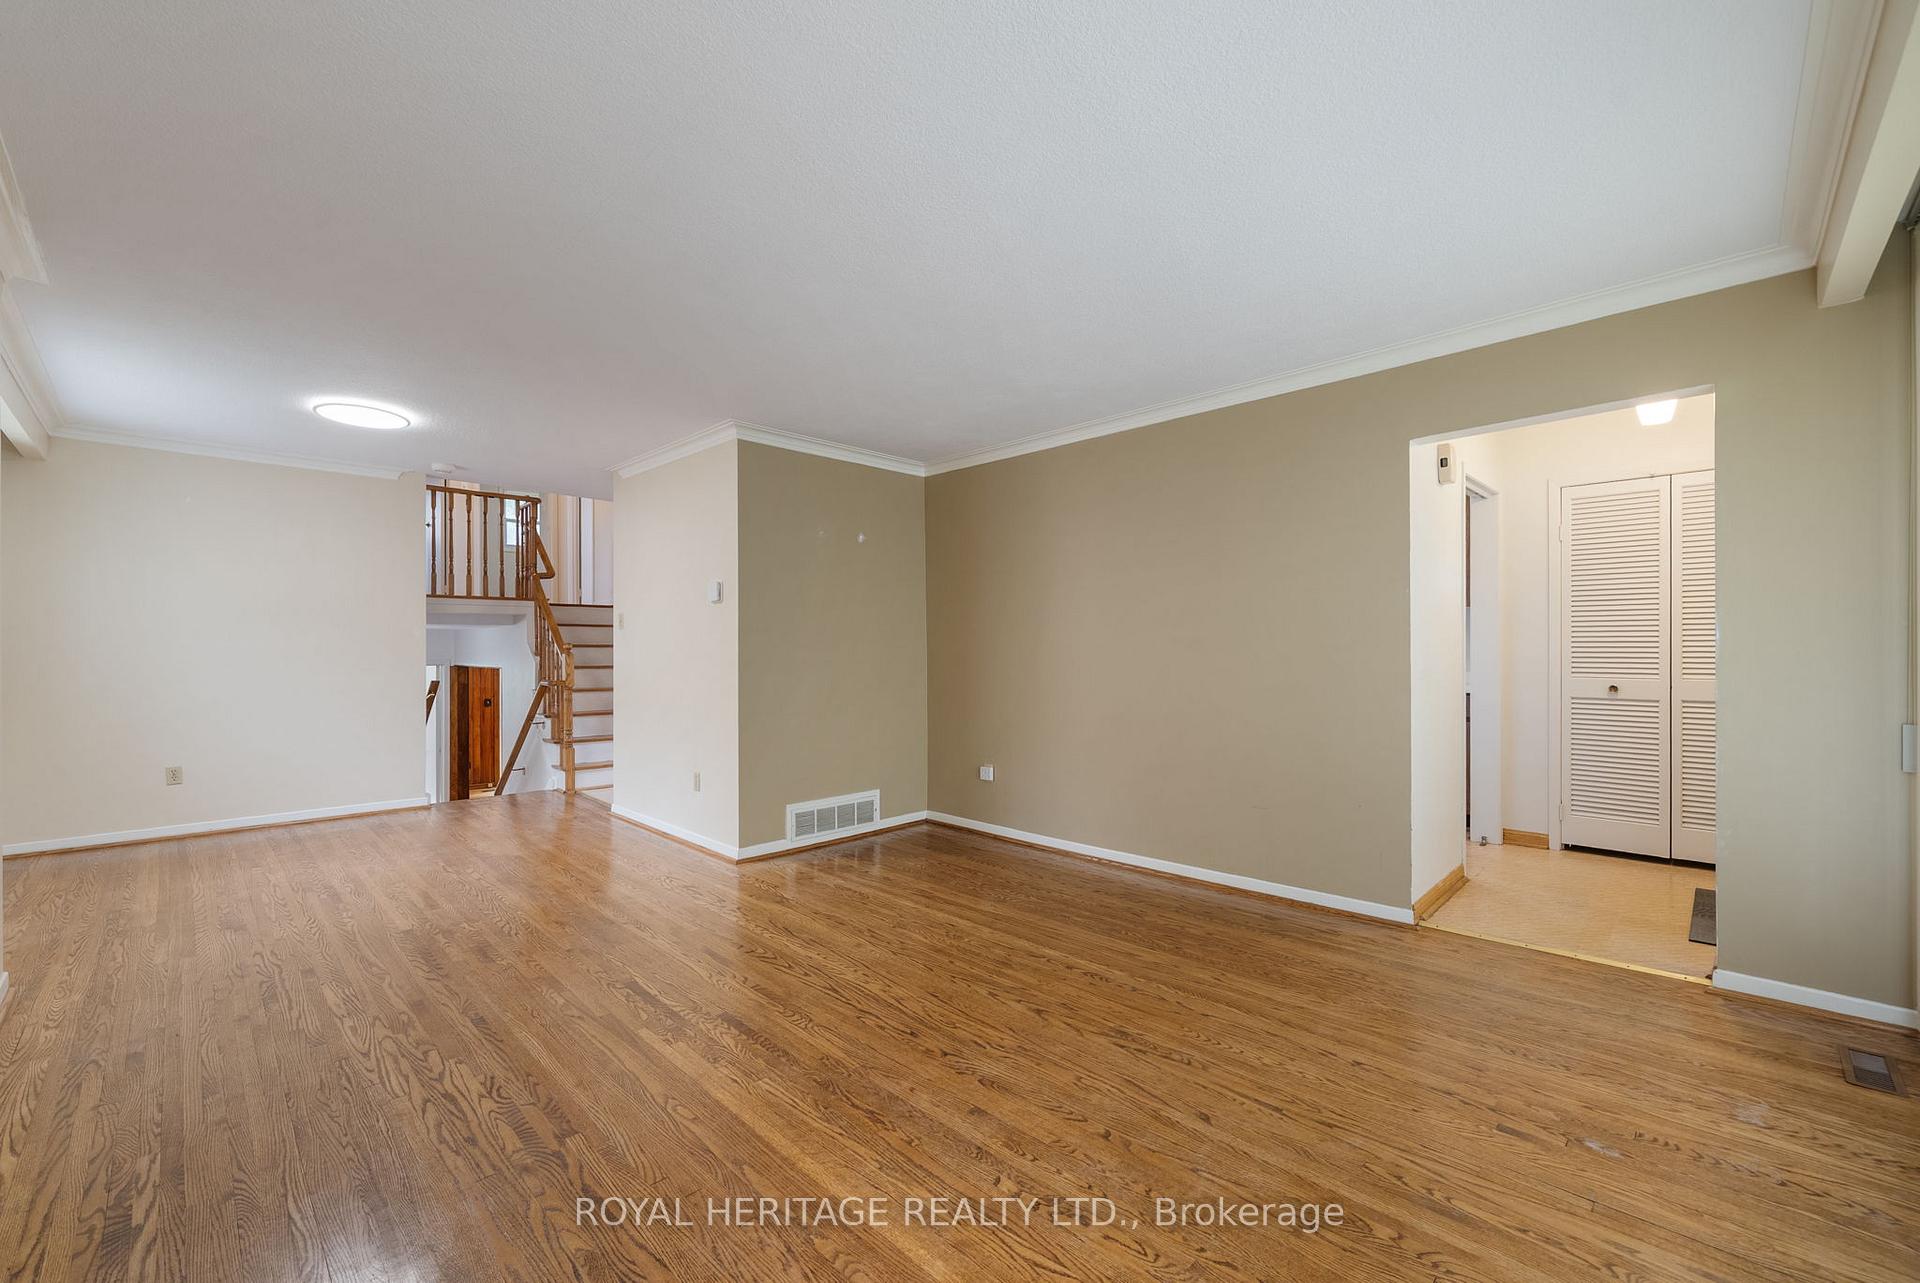 See all 29 photos
Property history
Facts and features
- BasementCrawl space
- Age of home51–99 years
- Water, sewerMunicipal
- Lot shapeIrregular
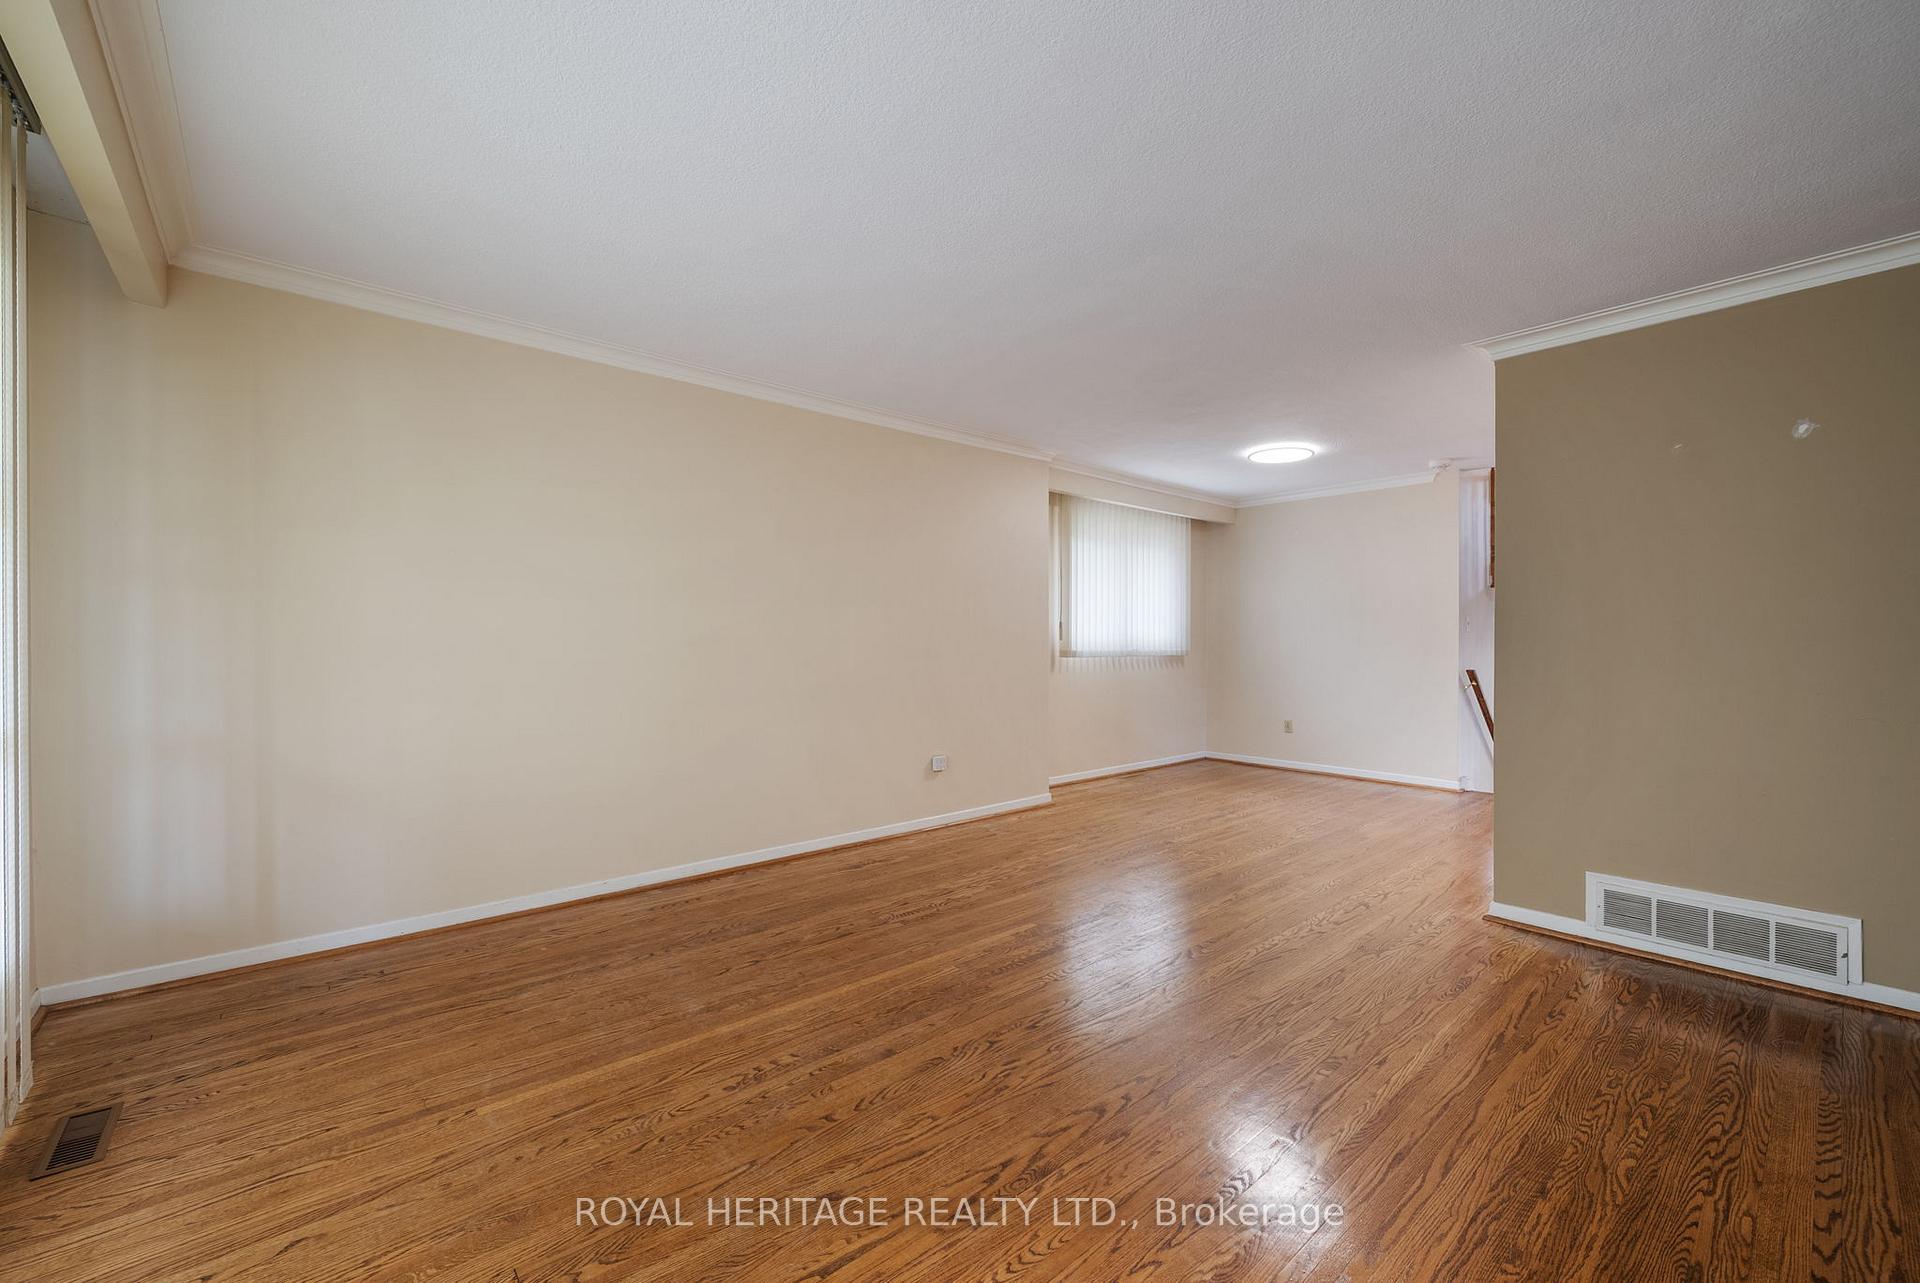
- Hardwood floors
- Fireplace
- Central air
The homeDetached, Backsplit 4, Age 51–99 years
- Type: Detached
- Style: Backsplit 4
- Age: 51–99 years
- Living space: 1,500–2,000 sq ft
- Basement: Crawl space
InsideFireplace Yes, Vinyl, Hardwood, Ceramic, Broadloom, Other, in-law capability
- Fireplace: Yes
- Flooring: Vinyl, Hardwood, Ceramic, Broadloom
- Features: Other, in-law capability
- Rooms above ground: 9
- Rooms in the basement: 2
- Bedrooms: 4
- Bathrooms: 3
- Kitchens: 1
- Family room: Yes
Outside and lotBrick veneer, Asphalt shingle, Poured concrete
- Exterior: Brick veneer
- Roof: Asphalt shingle
- Foundation: Poured concrete
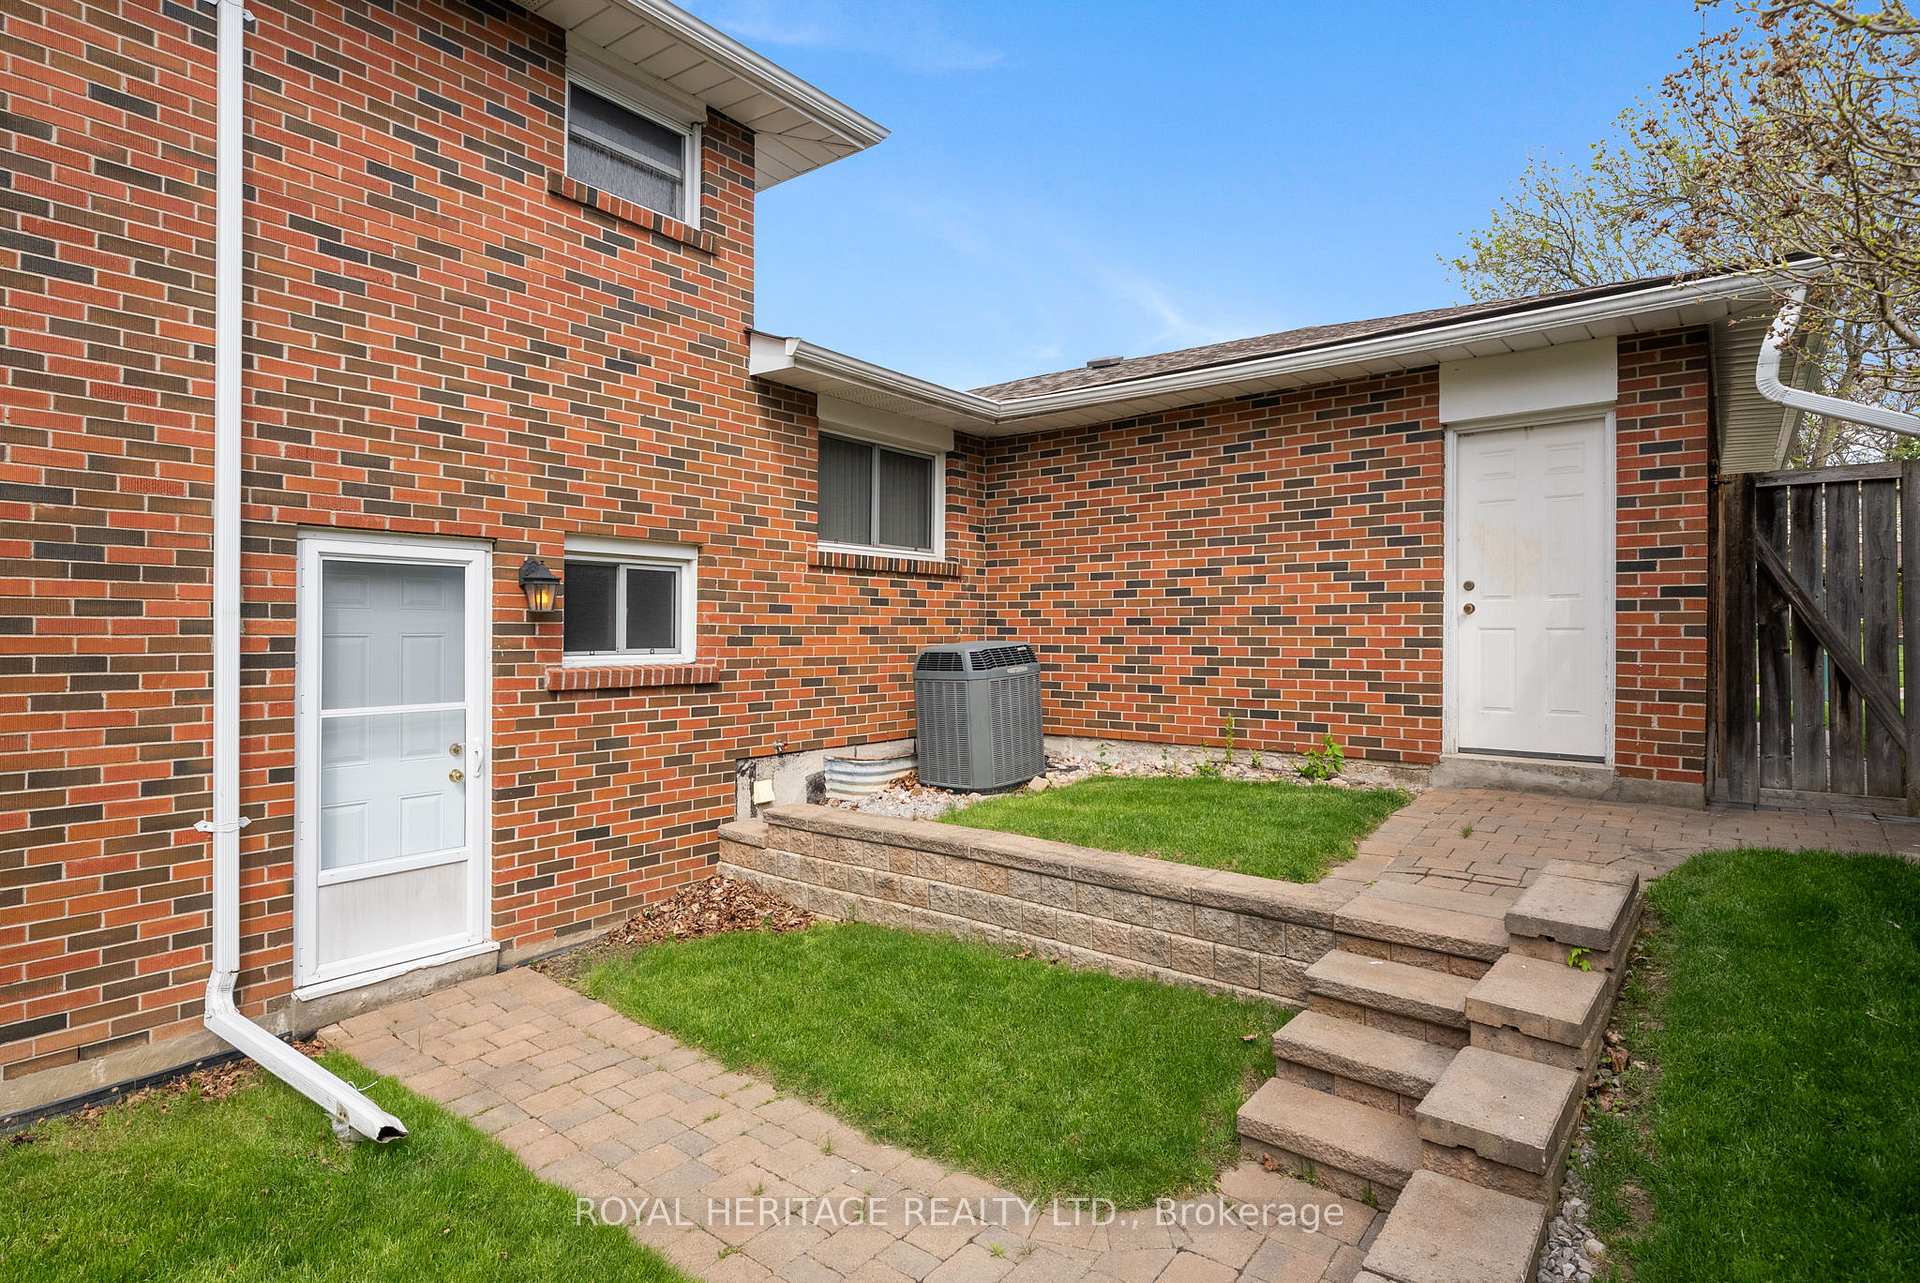
- Features: Patio, porch
- Size: 50 × 110 ft
- Shape: Irregular
Parking2 Garage, Built-in, Private
- Spaces: 2 Garage
- Garage: Built-in
- Driveway: Private
Heating, water and powerForced air, gas, Central air, Municipal water
- Heating: Forced air, gas
- Cooling: Central air
- Water: Municipal water
- Sewer: Municipal sewer
Costs and taxesTaxes $4,471 a year, HST included in the price
- Taxes, 2024: $4,471 a year
- HST: HST included in the price
Included in the saleAll elf's, all existing appliances as is; fridge, stove, washer, dryer, all window coverings.
- Included: All elf's, all existing appliances as is; fridge, stove, washer, dryer, all window coverings.
NearbyFenced yard, park, place of worship, rec./commun.centre, public transit, school
- Close to: Fenced yard, park, place of worship, rec./commun.centre, public transit, school
Listing detailsE12183606, Sold, May 30, 2025
- MLS® number: E12183606
- Status: Sold
- Listed on: May 30, 2025
- Days on market: 4
- Updated: Jun 3, 2025
- Possession: 2025-07-30 / Flexible
- Occupied by: Vacant
- Listing brokerage: ROYAL HERITAGE REALTY LTD.
About this home
7 McCulley Street, Scarborough (Centennial Scarborough), ON M1C 2B2
Opportunity to Own in the Coveted West Rouge Community! Here is the chance to live in one of Toronto's most desirable and family-friendly neighborhoods. This spacious four-bedroom home offers over 1,700 square feet of above-grade living space, perfect for growing families or those looking to settle down for the long term. Enjoy a bright and expansive living/dining area, a cozy breakfast nook that overlooks a generously sized family room with a walkout to a private backyard - ideal for entertaining or relaxing outdoors. The versatile fourth bedroom is situated on the ground level with easy access to the side entrance, making it perfect for a home office. Located just steps from top-rated primary and high schools, parks, and a community centre, this home combines comfort, convenience, and community charm. The large backyard is perfect for hosting family gatherings and making lasting memories. You're personal touches are all that's required! Don't miss your chance to create your forever home in the prestigious West Rouge neighborhood!
Ask about this home
A HOMEH agent will answer your questions about this home.
Around this home
Daily convenience, out of 100, from the distances below
Schools nearby
School rating, out of 10.
Helpful calculators
Your HOMEH agent

"I would see it this week."