

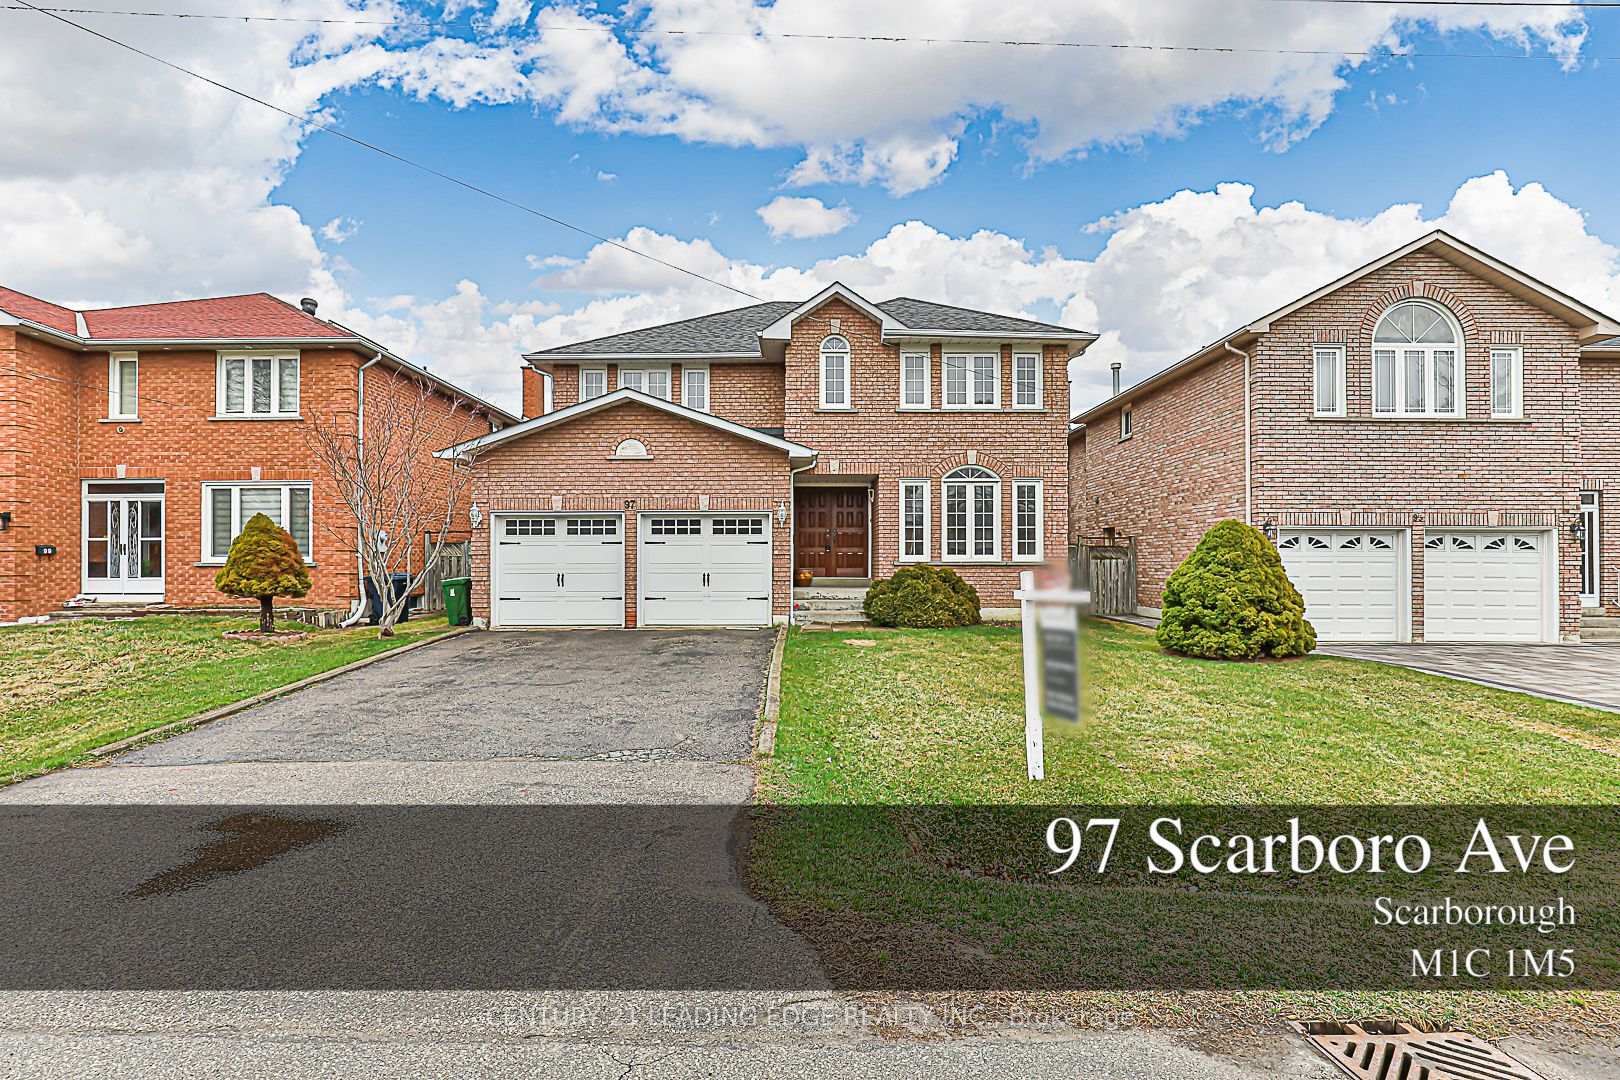
97 Scarboro Avenue
Detached Sold
1/5097 Scarboro Avenue
Detached Sold
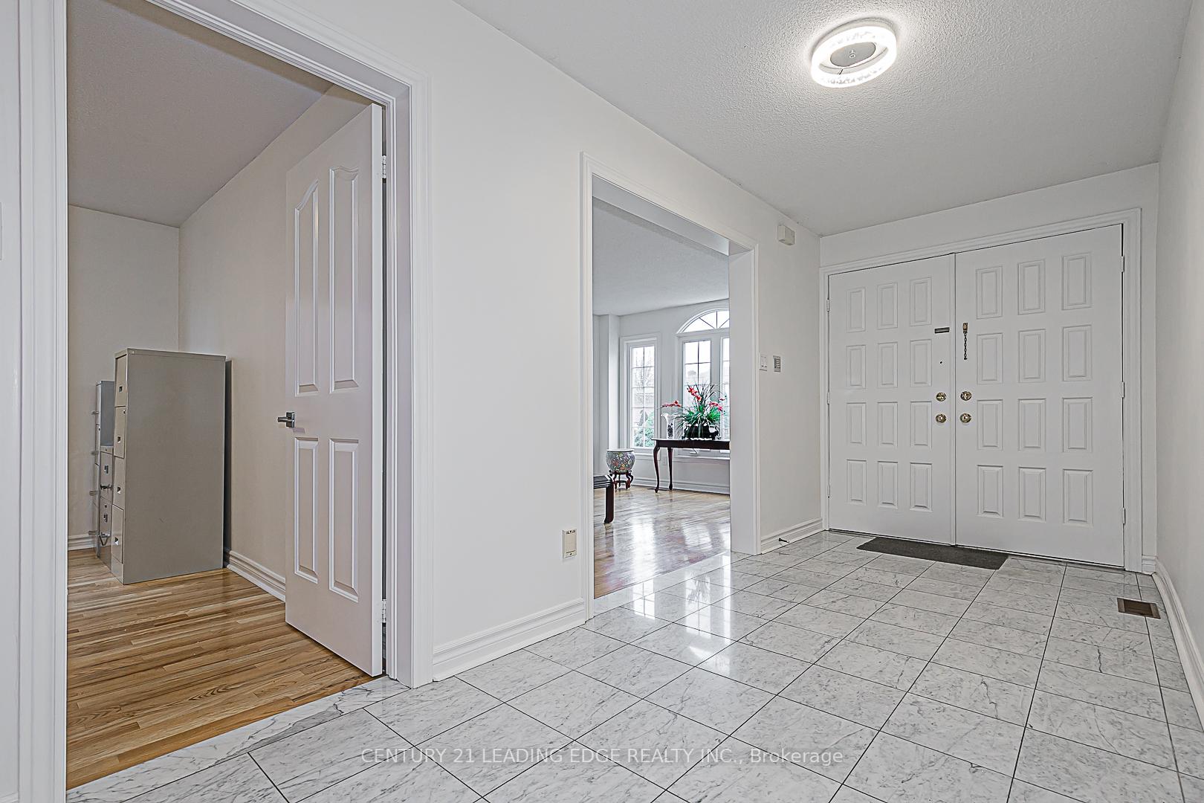
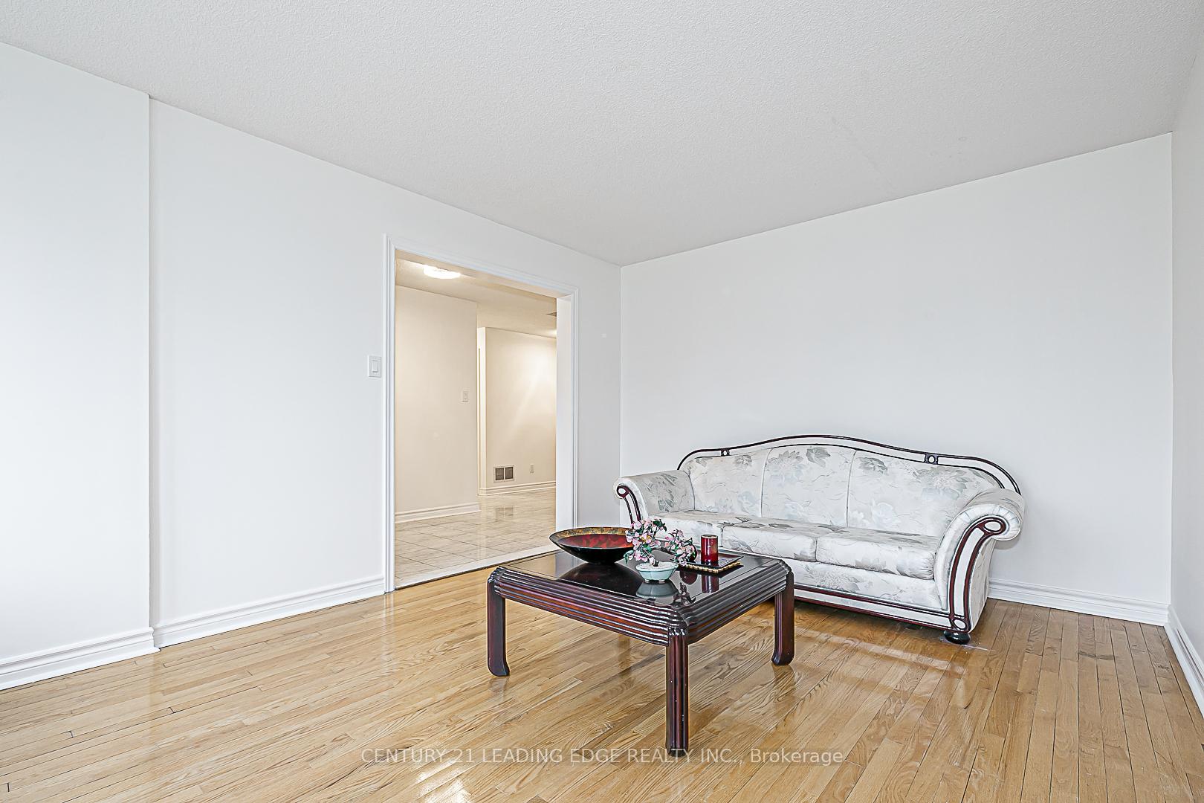
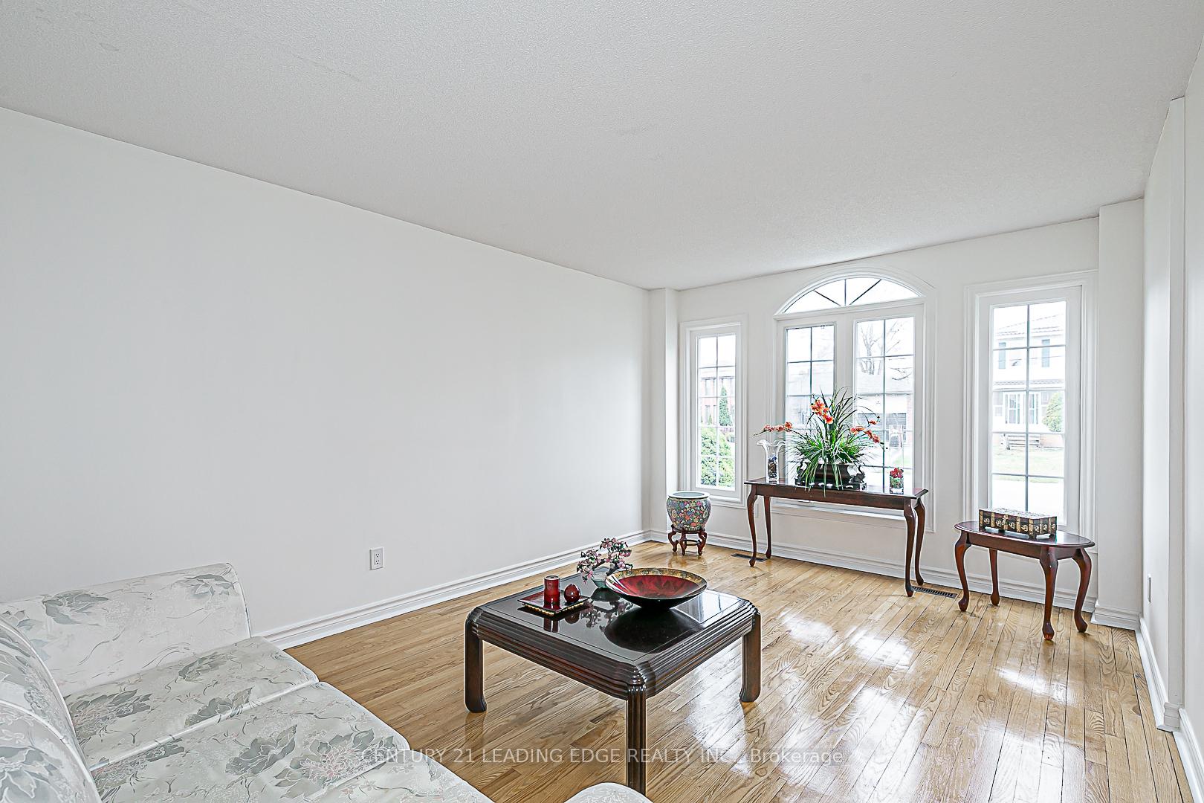
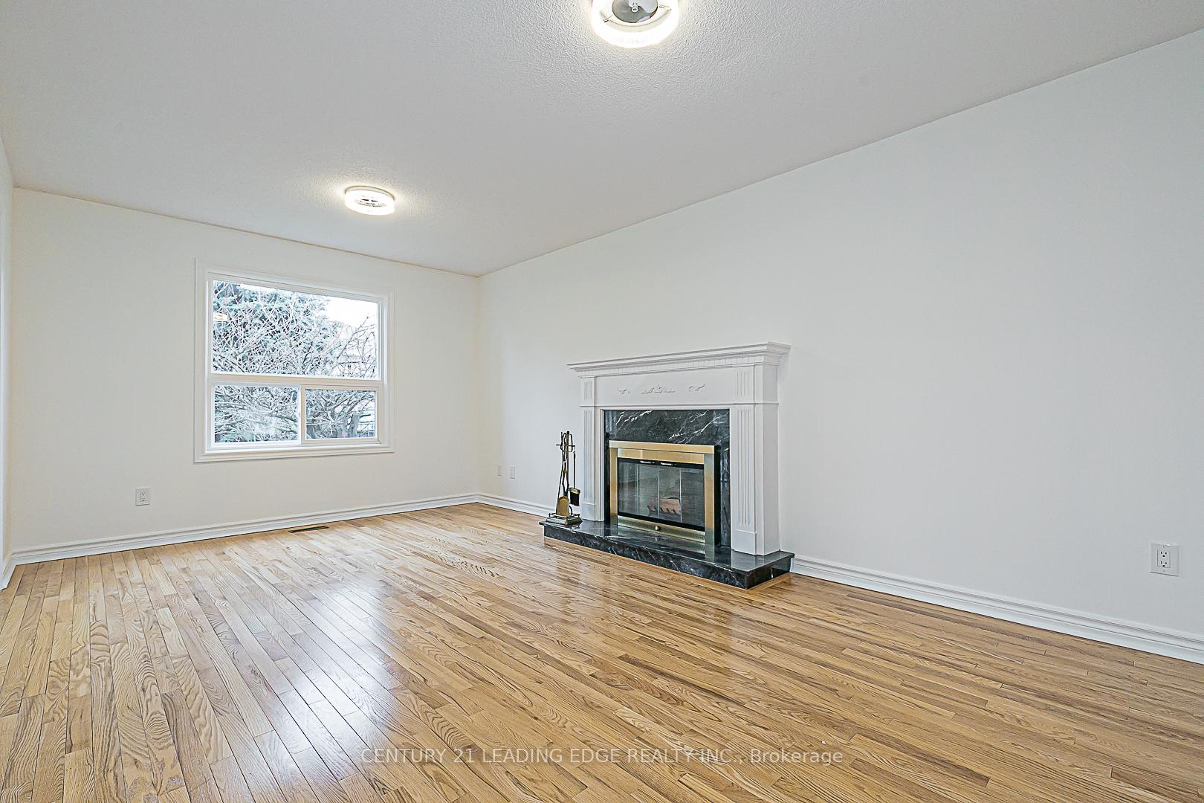 See all 50 photos
4+1 Bedrooms
5 Bathrooms
2 Garage
3K–3.5K sq.ft
48.81×118.24 ft
$6,280/yr
Property history
Facts and features
- BasementFinished
- Water, sewerMunicipal
- HeatingForced air
- CoolingCentral air
What stands out
- Fireplace
- Central air
The homeDetached, 2-storey, 3,000–3,500 sq ft
- Type: Detached
- Style: 2-storey
- Living space: 3,000–3,500 sq ft
- Basement: Finished
InsideFireplace Yes, Auto garage door remote, in-law capability, storage, Rooms above ground 10
- Fireplace: Yes
- Features: Auto garage door remote, in-law capability, storage
- Rooms above ground: 10
- Rooms in the basement: 1
- Bedrooms: 4 + 1 in the basement
- Bathrooms: 5
- Family room: Yes
Outside and lotBrick, Unknown, Unknown
Outside
- Exterior: Brick
- Roof: Unknown
- Foundation: Unknown
- Size: 48.81 × 118.24 ft
Parking2 Garage, Attached, Private
- Spaces: 2 Garage
- Garage: Attached
- Driveway: Private
Heating, water and powerForced air, gas, Central air, Municipal water
- Heating: Forced air, gas
- Cooling: Central air
- Water: Municipal water
- Sewer: Municipal sewer
Costs and taxesTaxes $6,280 a year, HST included in the price, Hwt
- Taxes, 2024: $6,280 a year
- HST: HST included in the price
- Rental items: Hwt
Included in the saleS/s fridge, stove, oven, washer, dryer, cac, all elfs,gdo, Not included None
- Included: S/s fridge, stove, oven, washer, dryer, cac, all elfs,gdo
- Not included: None
Listing detailsE12080105, Sold, Apr 12, 2025
- MLS® number: E12080105
- Status: Sold
- Listed on: Apr 12, 2025
- Days on market: 23
- Updated: May 5, 2025
- Possession: 2025-05-01 / Immediate
- Occupied by: Vacant
- Listing brokerage: CENTURY 21 LEADING EDGE REALTY INC.
About this home
97 Scarboro Avenue, Scarborough (Highland Creek), ON M1C 1M5
Auto Garage Door RemoteIn-Law CapabilityStorage
Quality built Home situated in one of Scarborough's most desirable are; great family neighbourhood with top schools nearby. This house boast off generously sized rooms, perfect for growing family. Short drive to UofT and Centennial College. Minutes to 401, parks, hospital, shopping, and restaurants. Newly painted top to bottom, this house shows true pride of ownership. Move in condition.
Read more
Ask about this home
A HOMEH agent will answer your questions about this home.
Ask a question
Thinking of selling your home?See what your home is worth today.
Around this home
401/Meadowvale
Errands
Parks
Schools
Daily convenience, out of 100, from the distances below
ParkBramber Woods Park · 4 within 1 km15 min walk896 m
GroceryCircle K13 min walk783 m
SchoolCardinal Leger Catholic School6 min walk350 m
PharmacyI.D.A.11 min walk670 m
Cafés & foodScarborough Historical Society18 min walk1.1 km
Gym & rec centreRyouko Martial Arts27 min walk1.7 km
LibraryToronto Public Library - Highland Creek11 min walk705 m
WalkDriveStraight-line distance, open map data
Grocery0.8 km
Park0.9 km
Coffee1.4 km
Dining1.3 km
Gym1.8 km
Schools nearby
School rating, out of 10.
Cardinal Leger Catholic Schoolelementary · Catholic · 0.3 km
5.5/10Fair
Meadowvale Public Schoolelementary · Public · 0.6 km
6.8/10Good
Morrish Public Schoolelementary · Public · 0.7 km
7.0/10Good
Contact agent
Helpful calculators
Mortgage
Affordability
Closing costs
Land transfer tax
Property tax
Down payment
CMHC insurance
Stress test
Cashback Rebate
Your HOMEH agent

NimaHOMEH agent · Scarborough
"I would see it this week."
Ask Nima