

4 Tredvalley Grove
4 Tredvalley Grove
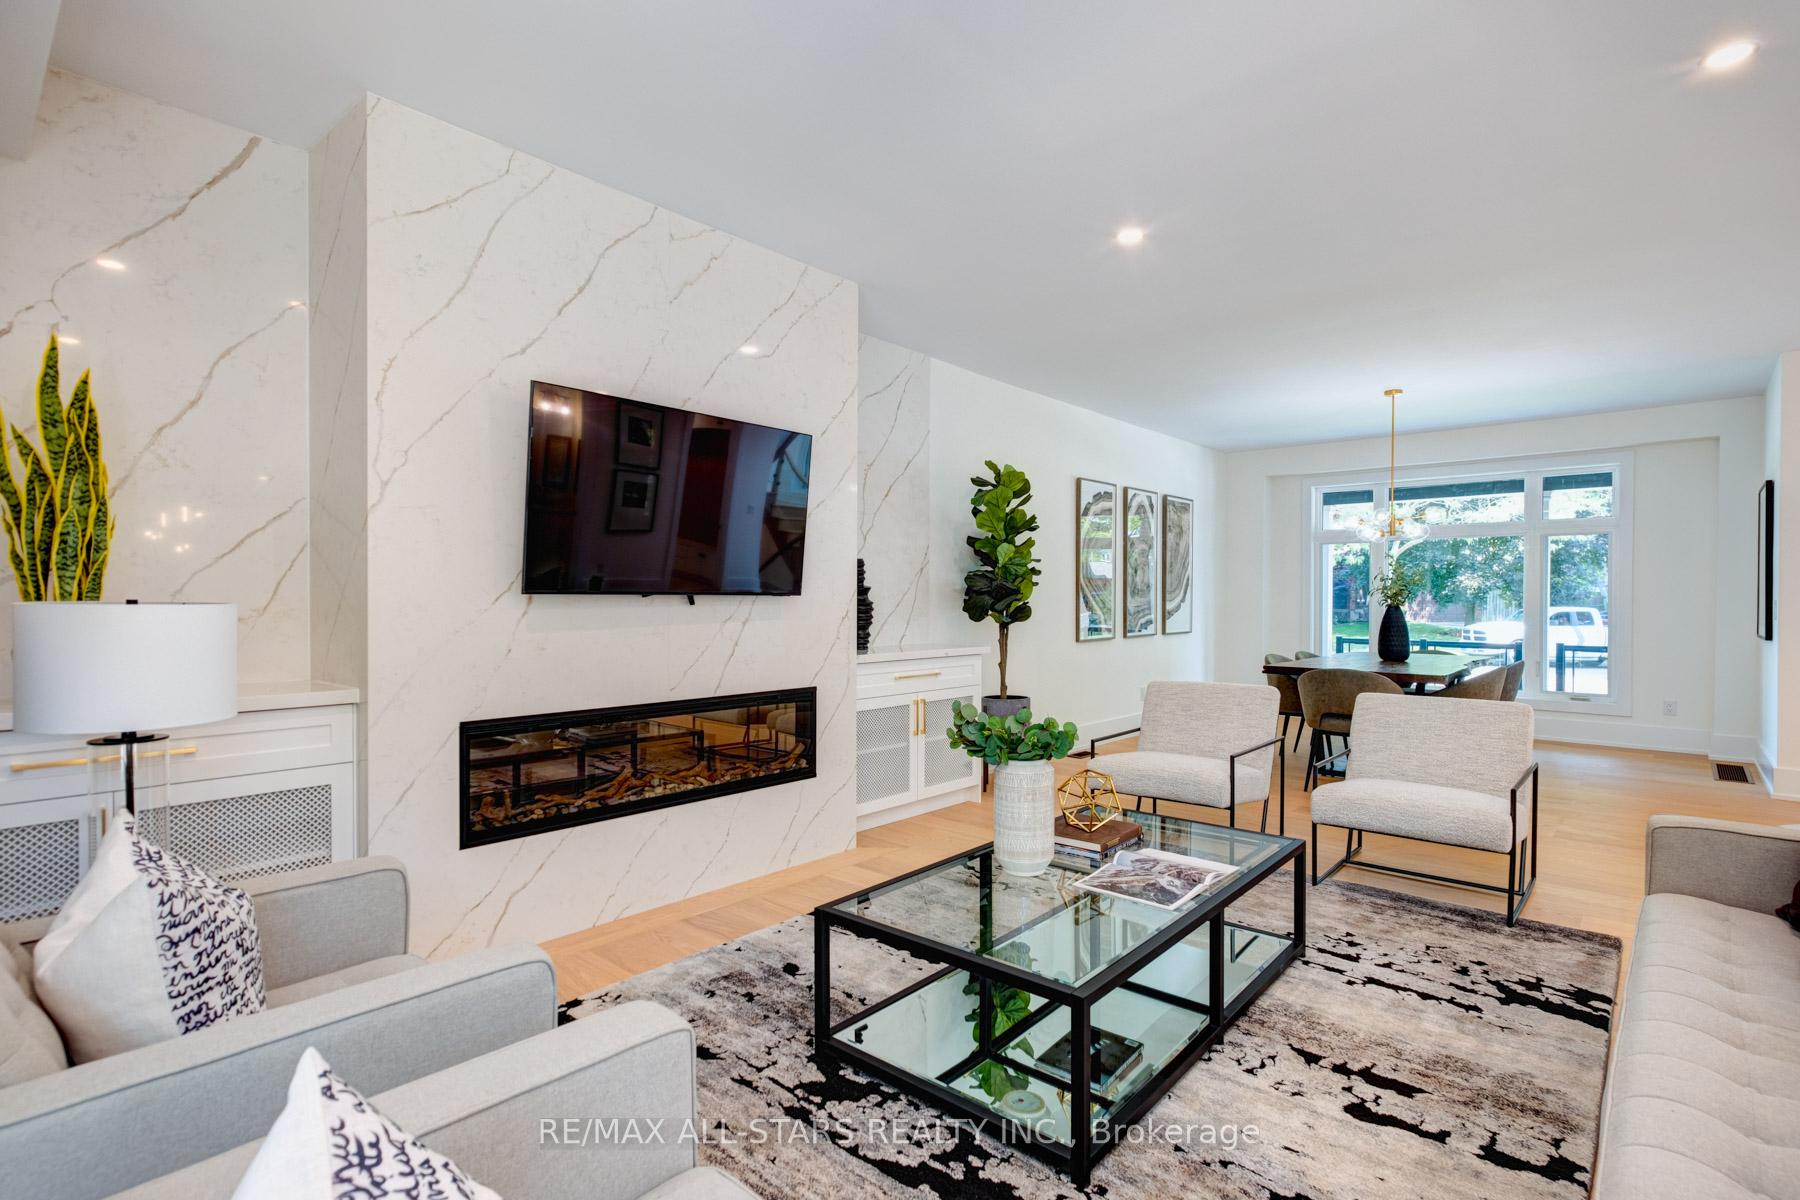 See all 40 photos
Property history
Facts and features
- BasementWalk-up
- Age of homeNew
- Water, sewerMunicipal
- HeatingForced air
- Fireplace
- Central air
The homeDetached, 2-storey, New
- Type: Detached
- Style: 2-storey
- Age: New
- Basement: Walk-up, finished
InsideFireplace Yes, electric, Auto garage door remote, carpet free, Rooms above ground 8
- Fireplace: Yes, electric
- Features: Auto garage door remote, carpet free
- Rooms above ground: 8
- Rooms in the basement: 2
- Bedrooms: 4 + 1 in the basement
- Bathrooms: 5
- Kitchens: 1
Outside and lotBrick, Roof Not applicable, Foundation Not applicable
- Exterior: Brick
- Roof: Not applicable
- Foundation: Not applicable
- Size: 61.6 × 97.2 ft
Parking2 Garage, Attached, Private
- Spaces: 2 Garage
- Garage: Attached
- Driveway: Private
Heating, water and powerForced air, gas, Central air, Municipal water
- Heating: Forced air, gas
- Cooling: Central air
- Water: Municipal water
- Sewer: Municipal sewer
Costs and taxesHST included in the price, Hot water tank
- HST: HST included in the price
- Rental items: Hot water tank
Included in the saleFridge, stove, dishwasher, washer, dryer, all electric light fixtures, tv, electric fireplace, humidifier, tarion warranty
- Included: Fridge, stove, dishwasher, washer, dryer, all electric light fixtures, tv, electric fireplace, humidifier, tarion warranty
Listing detailsE10423973, Sold, Nov 14, 2024
- MLS® number: E10423973
- Status: Sold
- Listed on: Nov 14, 2024
- Days on market: 20
- Updated: Dec 4, 2024
- Possession: 30 days / TBA
- Occupied by: Owner
- Listing brokerage: RE/MAX ALL-STARS REALTY INC.
About this home
4 Tredvalley Grove, Scarborough (Centennial Scarborough), ON M1C 3J4
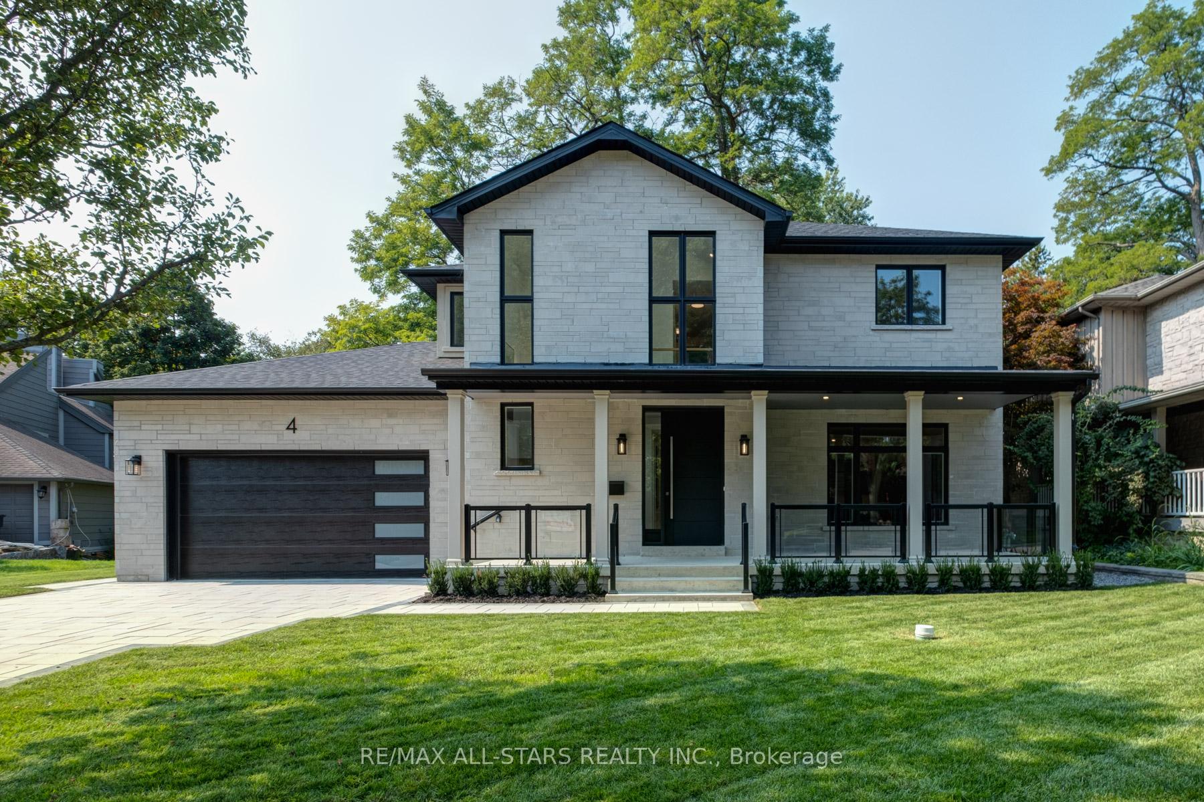
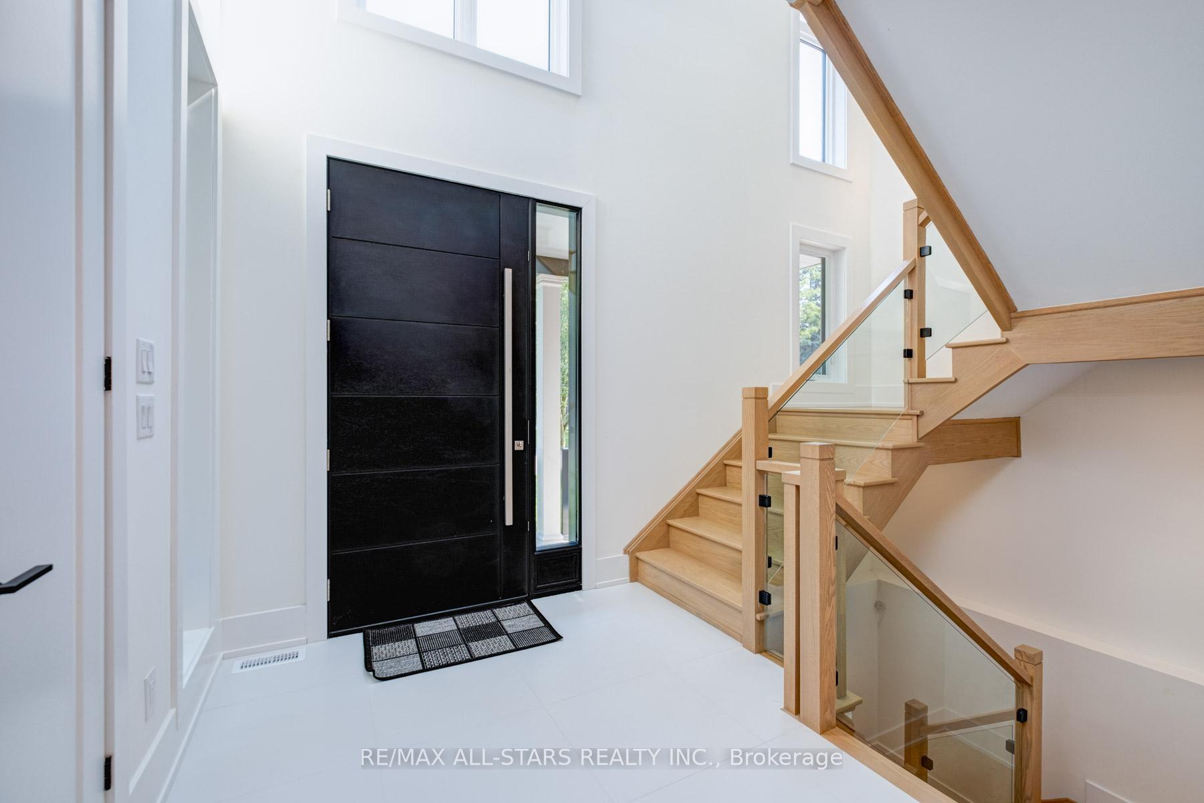
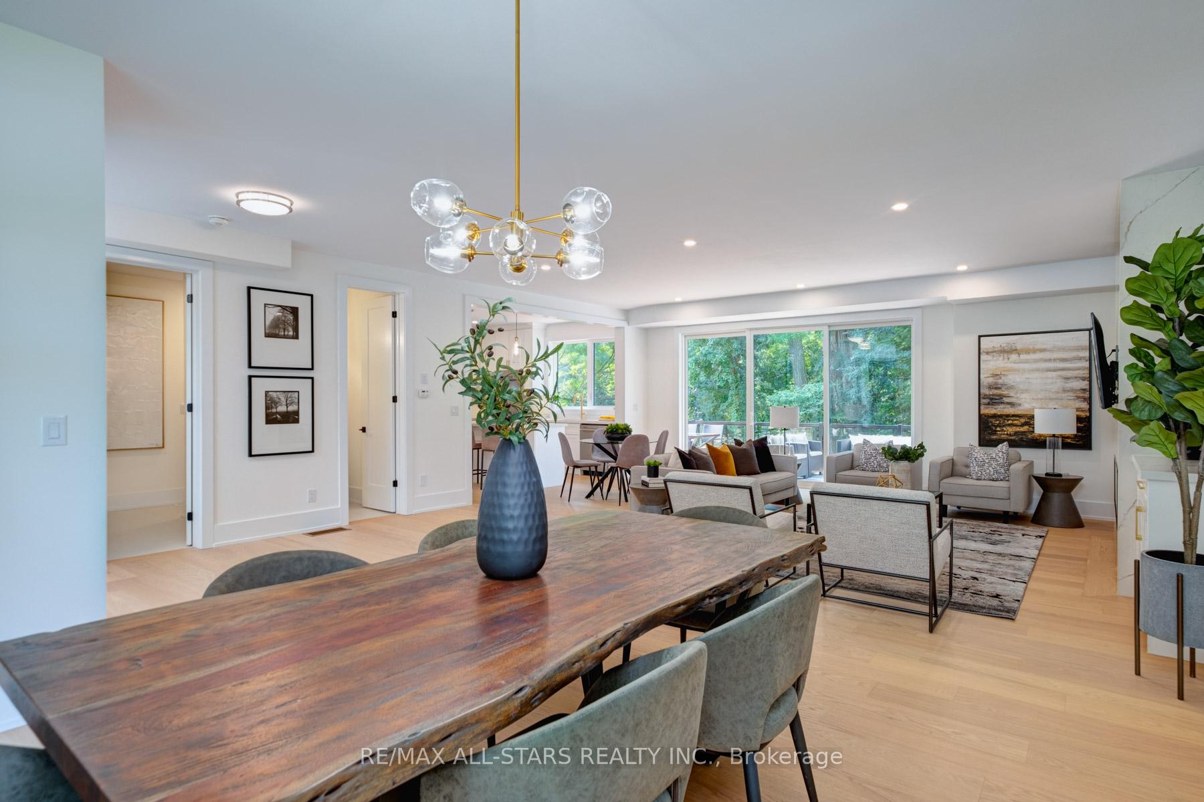
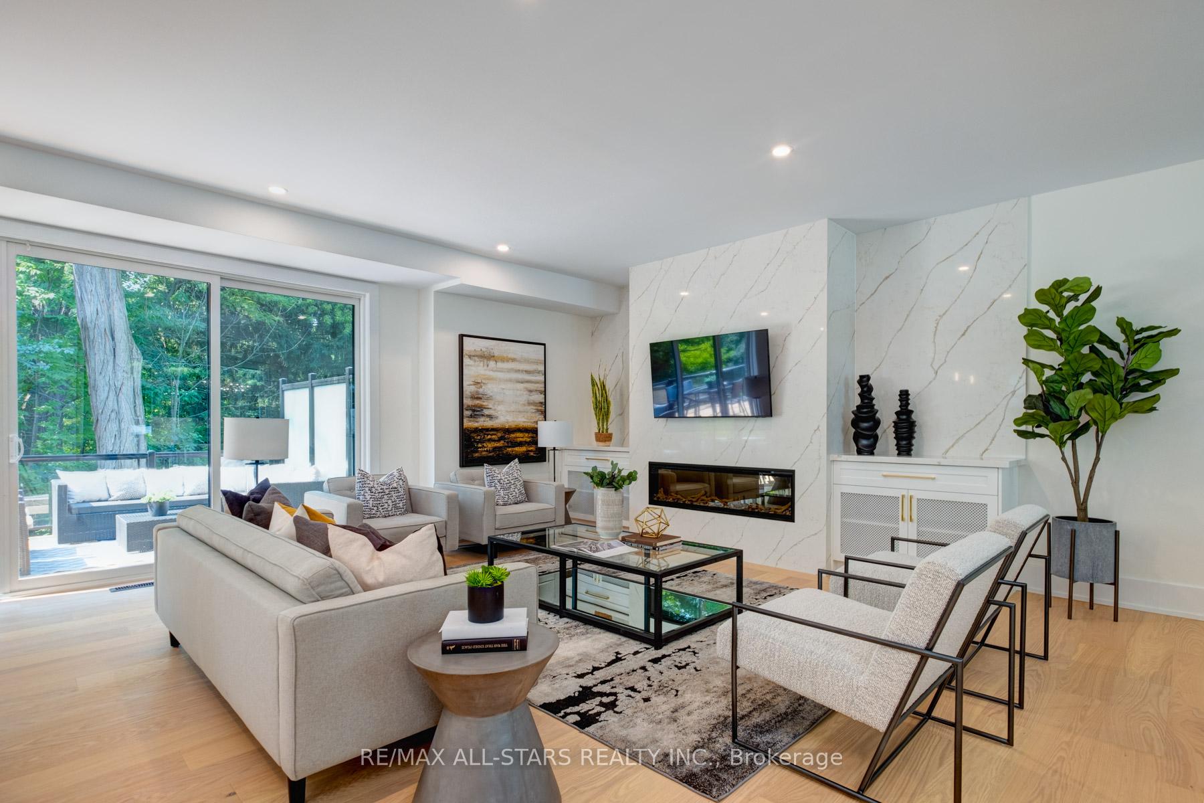
This stunning custom-built home offers over 4,300 sq ft of luxurious living space, meticulously designed for both comfort and style. Nestled in a quiet cul-de-sac and backing onto a tranquil conservation ravine, the property features an interlock driveway that adds to its curb appeal. The home boasts 4 + 1 bedrooms and 5 bathrooms, with elegant engineered hardwood flooring throughout, upgraded lighting and a separate mudroom with built-in storage and direct access to the garage. The grand entryway, complete with a skylight and double closet, creates a sense of openness and sophistication. The kitchen is a chef's delight, featuring upgraded stainless steel appliances and quartz countertops, and seamlessly flows into the open-concept living and dining areas, which lead to a large deck with glass railings and a gas BBQ line perfect for outdoor entertaining. Situated on a pool-sized lot in a prime location, this home effortlessly combines luxury and convenience. The second floor is thoughtfully designed with heated bathroom floors, a laundry room, and a primary bedroom with a 4-piece ensuite and walk-in closet. Bedroom 2 has its own ensuite, while bedrooms 3 and 4 share a Jack and Jill bathroom. The finished basement adds even more value, with an additional bedroom, a 3-piece bath, a spacious rec room with an electric fireplace, a walk-up to the yard, a cold room for extra storage, and kids playroom
Ask about this home
A HOMEH agent will answer your questions about this home.
Around this home
Daily convenience, out of 100, from the distances below
Schools nearby
School rating, out of 10.
Helpful calculators
Your HOMEH agent

"I would see it this week."