

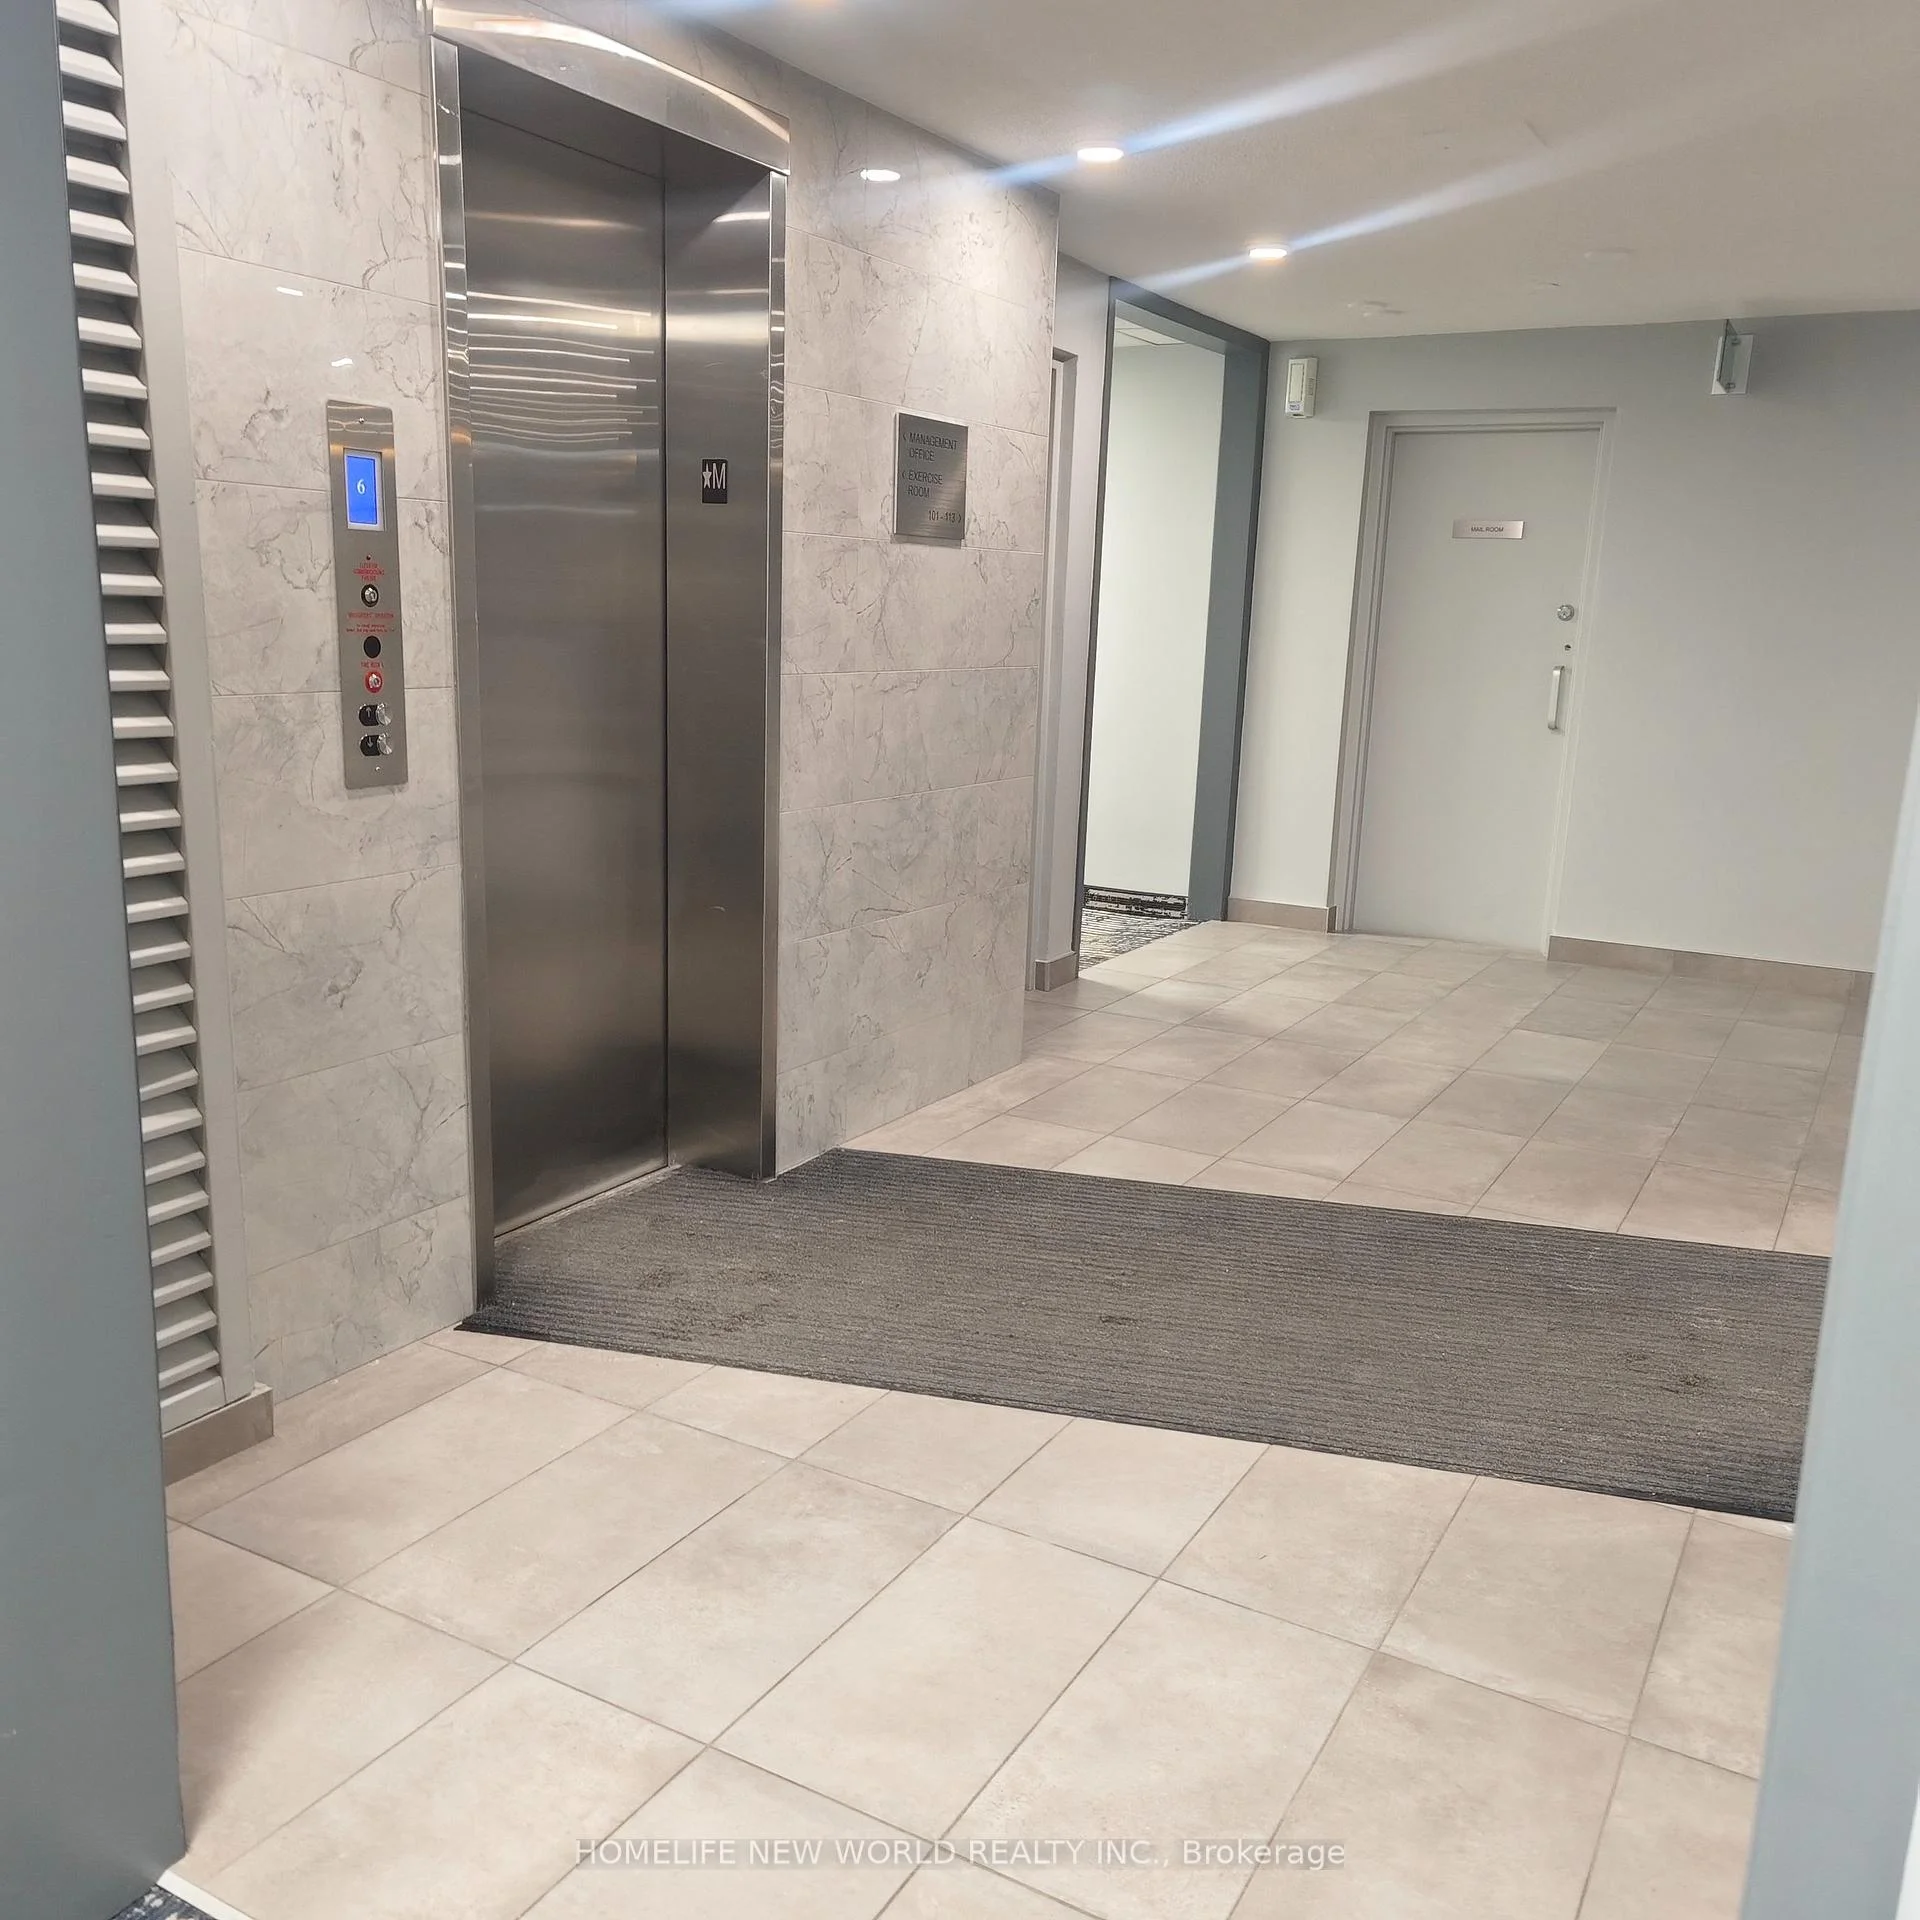
Unit 606, 4064 Lawrence Avenue E
Condo Townhouse Sold
1/30Unit 606, 4064 Lawrence Avenue E
Condo Townhouse Sold
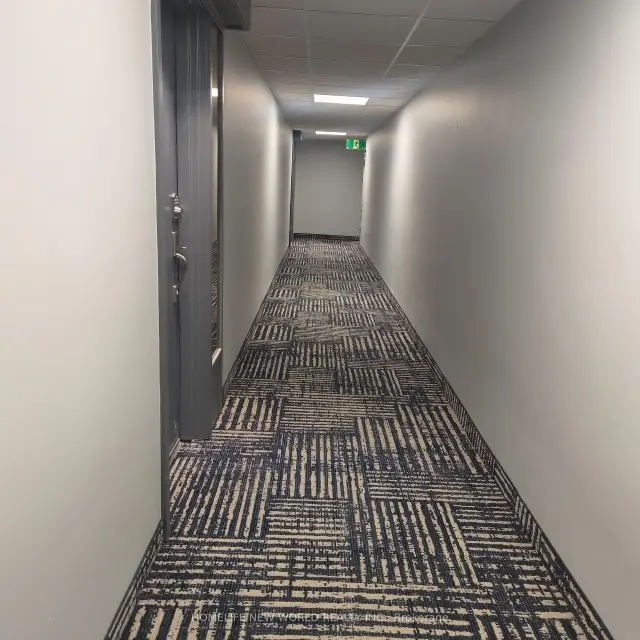
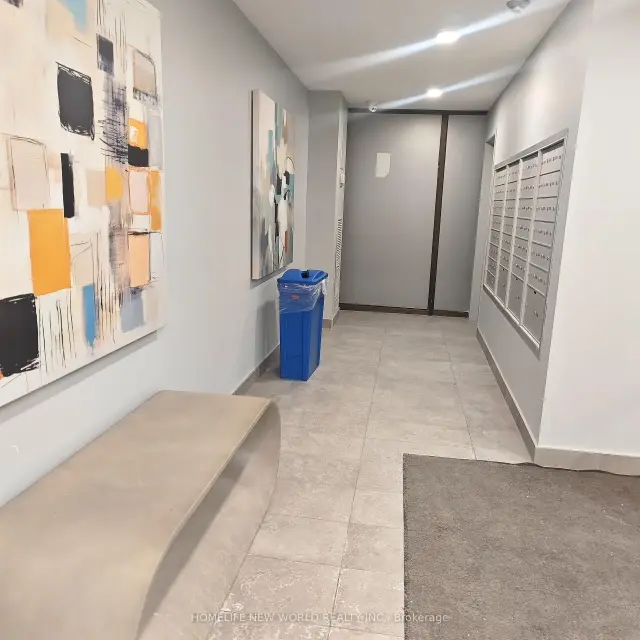
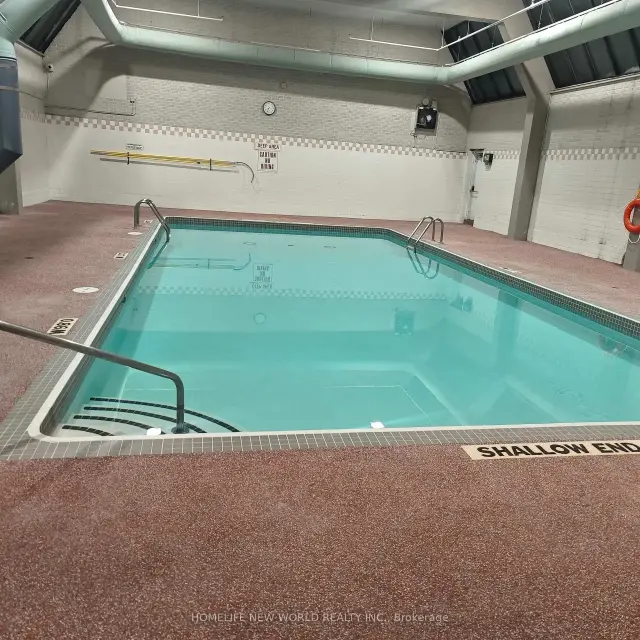
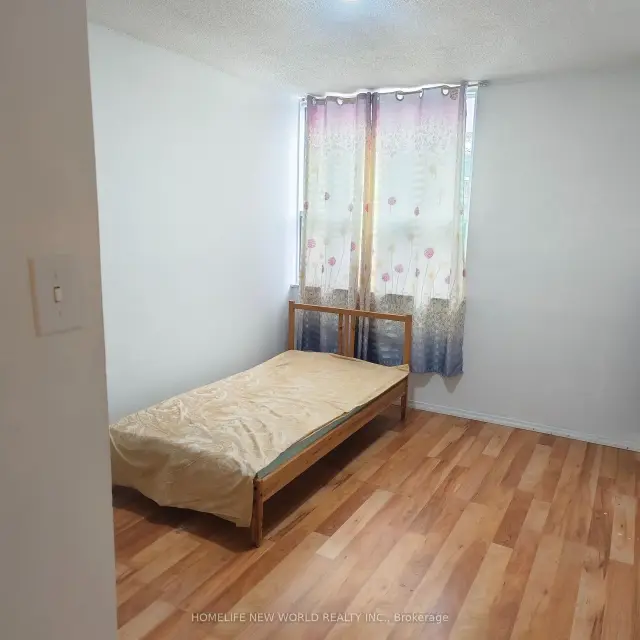 See all 30 photos
3 Bedrooms
2 Bathrooms
1 Parking
1.2K–1.4K sq.ft
$1,459/mo
$1,116/yr
Property history
Facts and features
- BasementNone
- ExposureSouth
- LaundryIn-suite
- LockerExclusive
What stands out
- Central air
- Exercise room
- Indoor pool
The homeCondo Townhouse, 2-storey, 1,200–1,399 sq ft
- Type: Condo Townhouse
- Style: 2-storey
- Living space: 1,200–1,399 sq ft
- Basement: None
- Exposure: South
InsideIn-suite laundry, Storage area lockers, Elevator Yes
- Laundry: In-suite laundry
- Features: Storage area lockers
- Elevator: Yes
- Rooms above ground: 7
- Bedrooms: 3
- Bathrooms: 2
- Kitchens: 1
- Family room: Yes
OutsideBrick, Open
- Exterior: Brick
- Balcony: Open
Parking and locker1 Parking, Underground, Exclusive
- Spaces: 1 Parking
- Garage: Underground
- Parking type: Exclusive
- Driveway: Underground
- Locker: Exclusive
BuildingLawrence Avenue Condos, Storeys 4, Units 100
- Name: Lawrence Avenue Condos
- Storeys: 4
- Units: 100
- Registered: 1977
- Condo corporation: 365
- Amenities: Exercise room, indoor pool, recreation room, sauna
- Pets: Allowed
Heating, water and powerForced air, gas, Central air
- Heating: Forced air, gas
- Cooling: Central air
Costs and taxesTaxes $1,116 a year, Condo fee $1,459 a month, Water included, cable tv included, cac included, common elements included, parking included, heat included
- Taxes, 2025: $1,116 a year
- Condo fee: $1,459 a month
- Fee includes: Water included, cable tv included, cac included, common elements included, parking included, heat included
- HST: HST included in the price
Included in the saleAppliances: fridge, stove, washer/dryer. all electric light fixtures. internet & cable are also included in the maintenance fee.
- Included: Appliances: fridge, stove, washer/dryer. all electric light fixtures. internet & cable are also included in the maintenance fee.
NearbyClear view, park, public transit, school
- Close to: Clear view, park, public transit, school
Listing detailsE12759370, Sold, Feb 4, 2026
- MLS® number: E12759370
- Status: Sold
- Listed on: Feb 4, 2026
- Days on market: 260
- Updated: Oct 22, 2026
- Possession: Flexible
- Occupied by: Tenant
- Listing brokerage: HOMELIFE NEW WORLD REALTY INC.
About this home
Unit 606, 4064 Lawrence Avenue E, Scarborough (West Hill), ON M1E 4V6
Storage Area LockersClear ViewParkPublic TransitSchoolExercise Room
Rare Opportunity: 2-Storey Modern Living in Scarborough.
Read more
Ask about this home
A HOMEH agent will answer your questions about this home.
Ask a question
Know more about Lawrence Avenue Condos
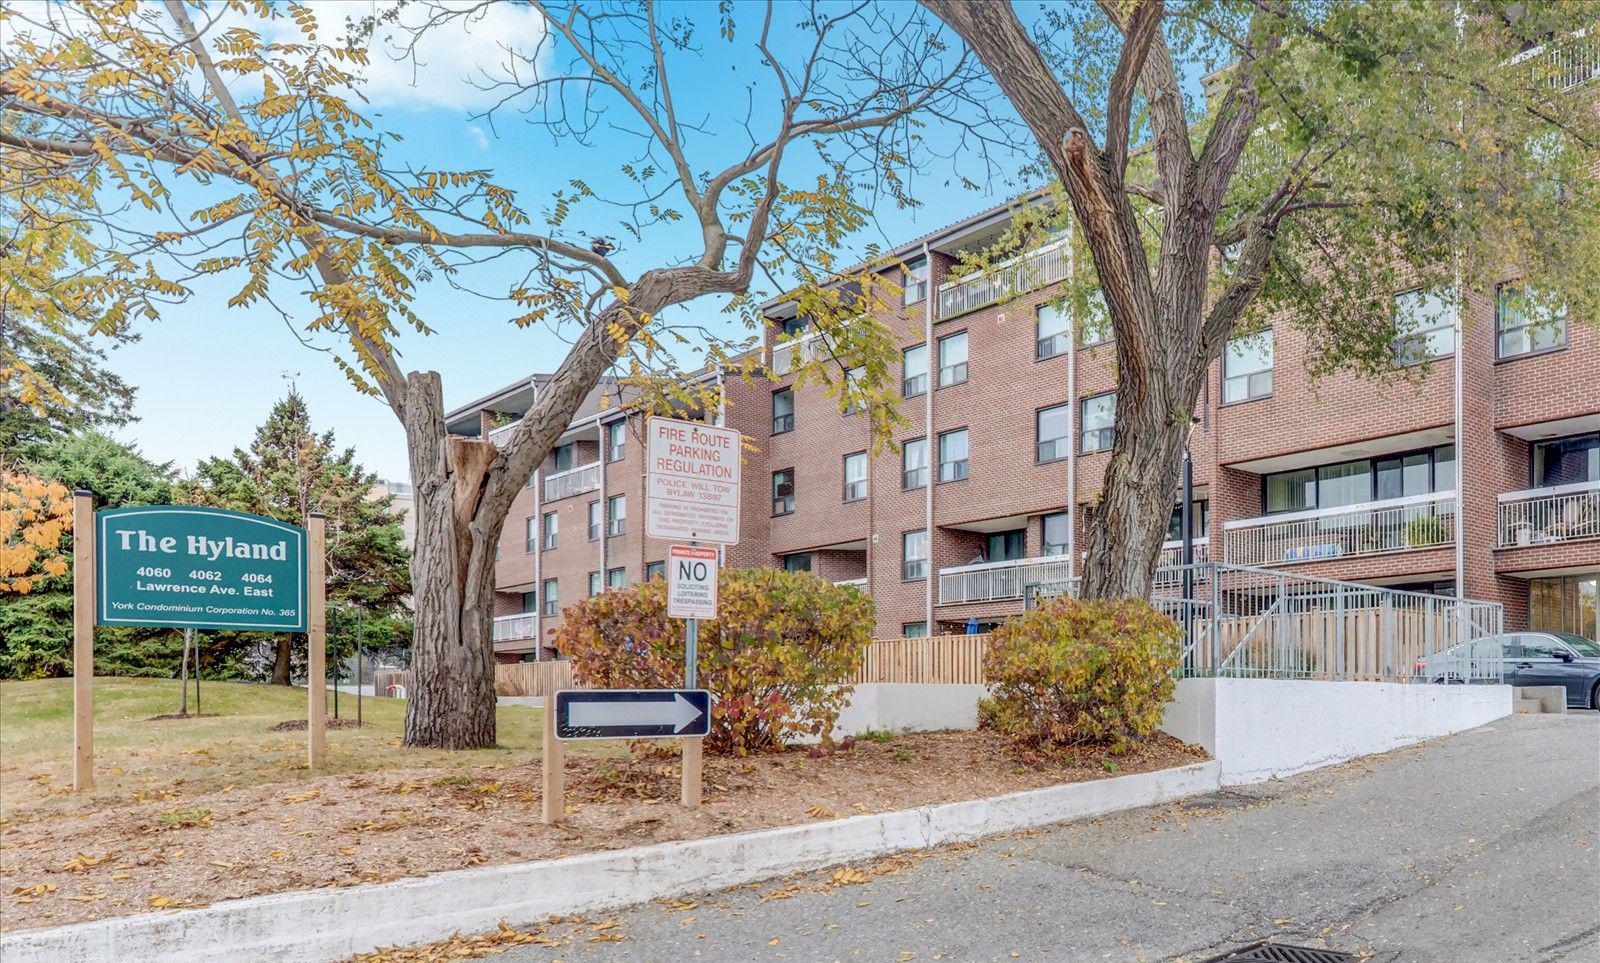
Condo building · 4060-4064 Lawrence Avenue E
Lawrence Avenue Condos is a 4-storey condo with 100 suites, built in 1977 by Unknown. Right now 5 for sale are on the market here.
- 4storeys
- 100suites
- $253/sq ft
- 1977built
GymIndoor poolParty roomSauna
No similar units for sale in Lawrence Avenue Condos right now.
Thinking of selling your home?See what your home is worth today.
Around this home
Lawrence/Morningside
Errands
Transit
Parks
Schools
Daily convenience, out of 100, from the distances below
ParkSt. Margaret's Parkette · 2 within 1 km8 min walk465 m
GroceryWest Indian Store10 min walk606 m
SchoolSt Margaret's Public School3 min walk210 m
Train stationUnnamed Stop21 min walk1.3 km
PharmacyI.D.A.12 min walk711 m
Cafés & foodPopeyes · 15 within 1 km9 min walk560 m
Gym & rec centreEast Scarborough Storefront2 min walk152 m
HospitalScarborough Health Network - Centenary Hospital25 min walk1.6 km
WalkDriveStraight-line distance, open map data
Grocery0.6 km
Park0.5 km
Coffee0.6 km
Dining0.6 km
Gym1.2 km
Hospital1.6 km
Unnamed Stop1.3 km
Schools nearby
School rating, out of 10.
St Margaret's Public Schoolelementary · Public · 0.2 km
4.4/10Low
Galloway Road Public Schoolelementary · Public · 0.3 km
3.9/10Low
Strides Cedarbraesecondary · Public · 0.7 km
—
Contact agent
Helpful calculators
Mortgage
Affordability
Closing costs
Land transfer tax
Property tax
Down payment
CMHC insurance
Stress test
Cashback Rebate
Your HOMEH agent

KimHOMEH agent · Scarborough
"Priced 25% under the Hestimate. I would see it this week."
Ask Kim