

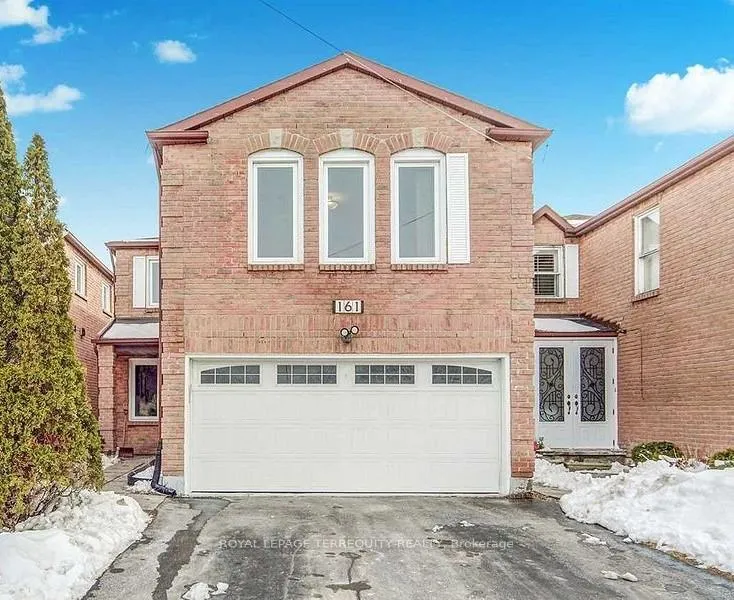
Bsmt, 161 Ponymeadow Terrace
Detached Expired
1/15Bsmt, 161 Ponymeadow Terrace
Detached Expired
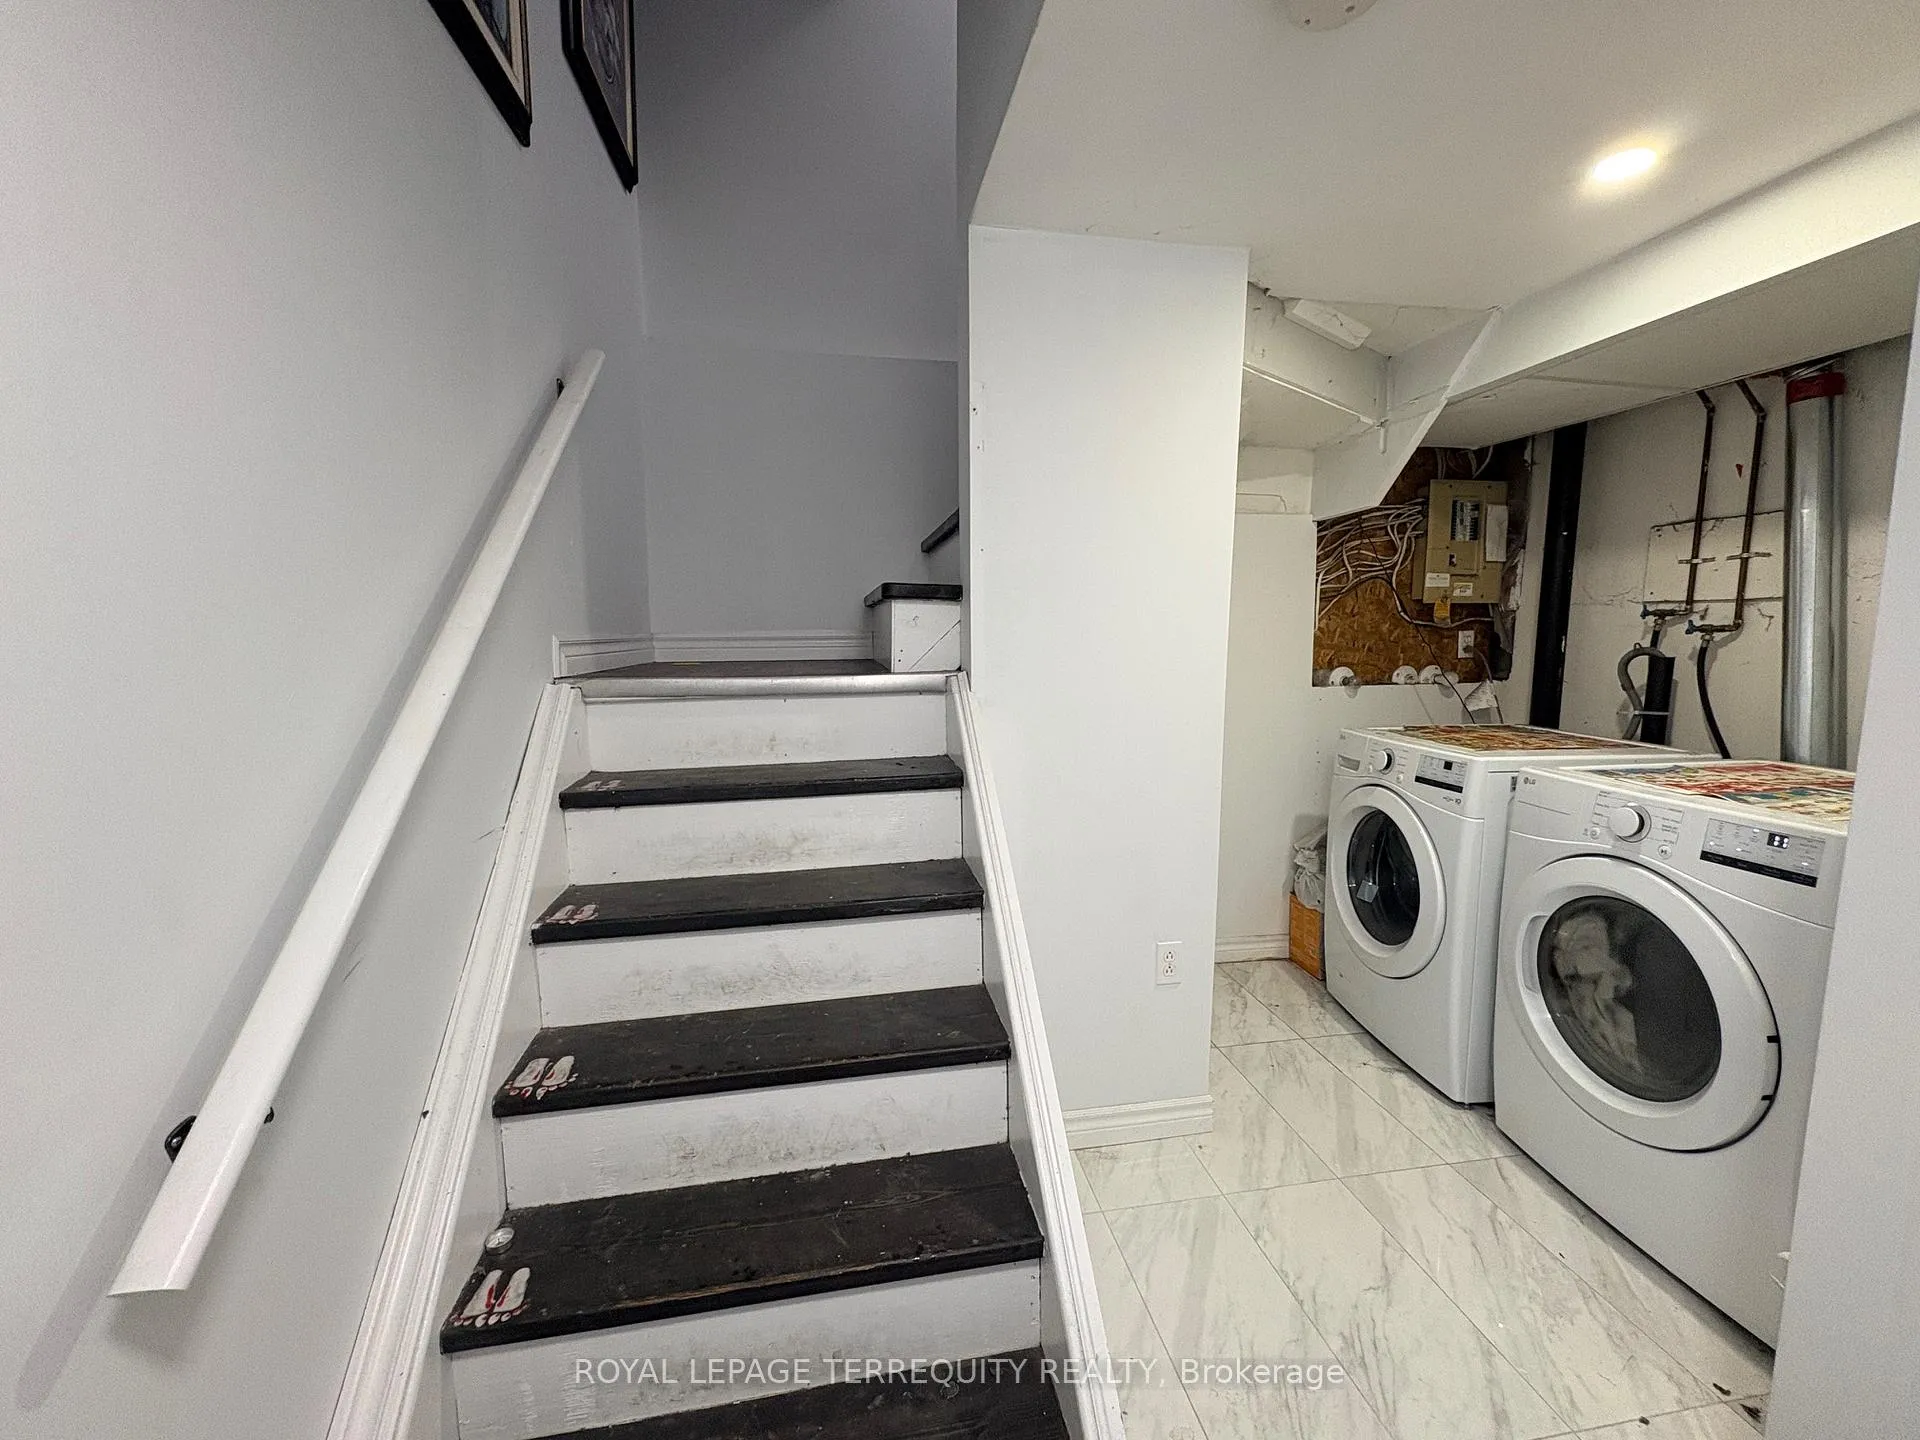 See all 15 photos
2 Bedrooms
1 Bathroom
1 Garage
<700 sq.ft
Basement
— Unit
Property history
- $1,650ExpiredList: 2026-02-03|End: 2026-06-30|147 daysE12755080
Facts and features
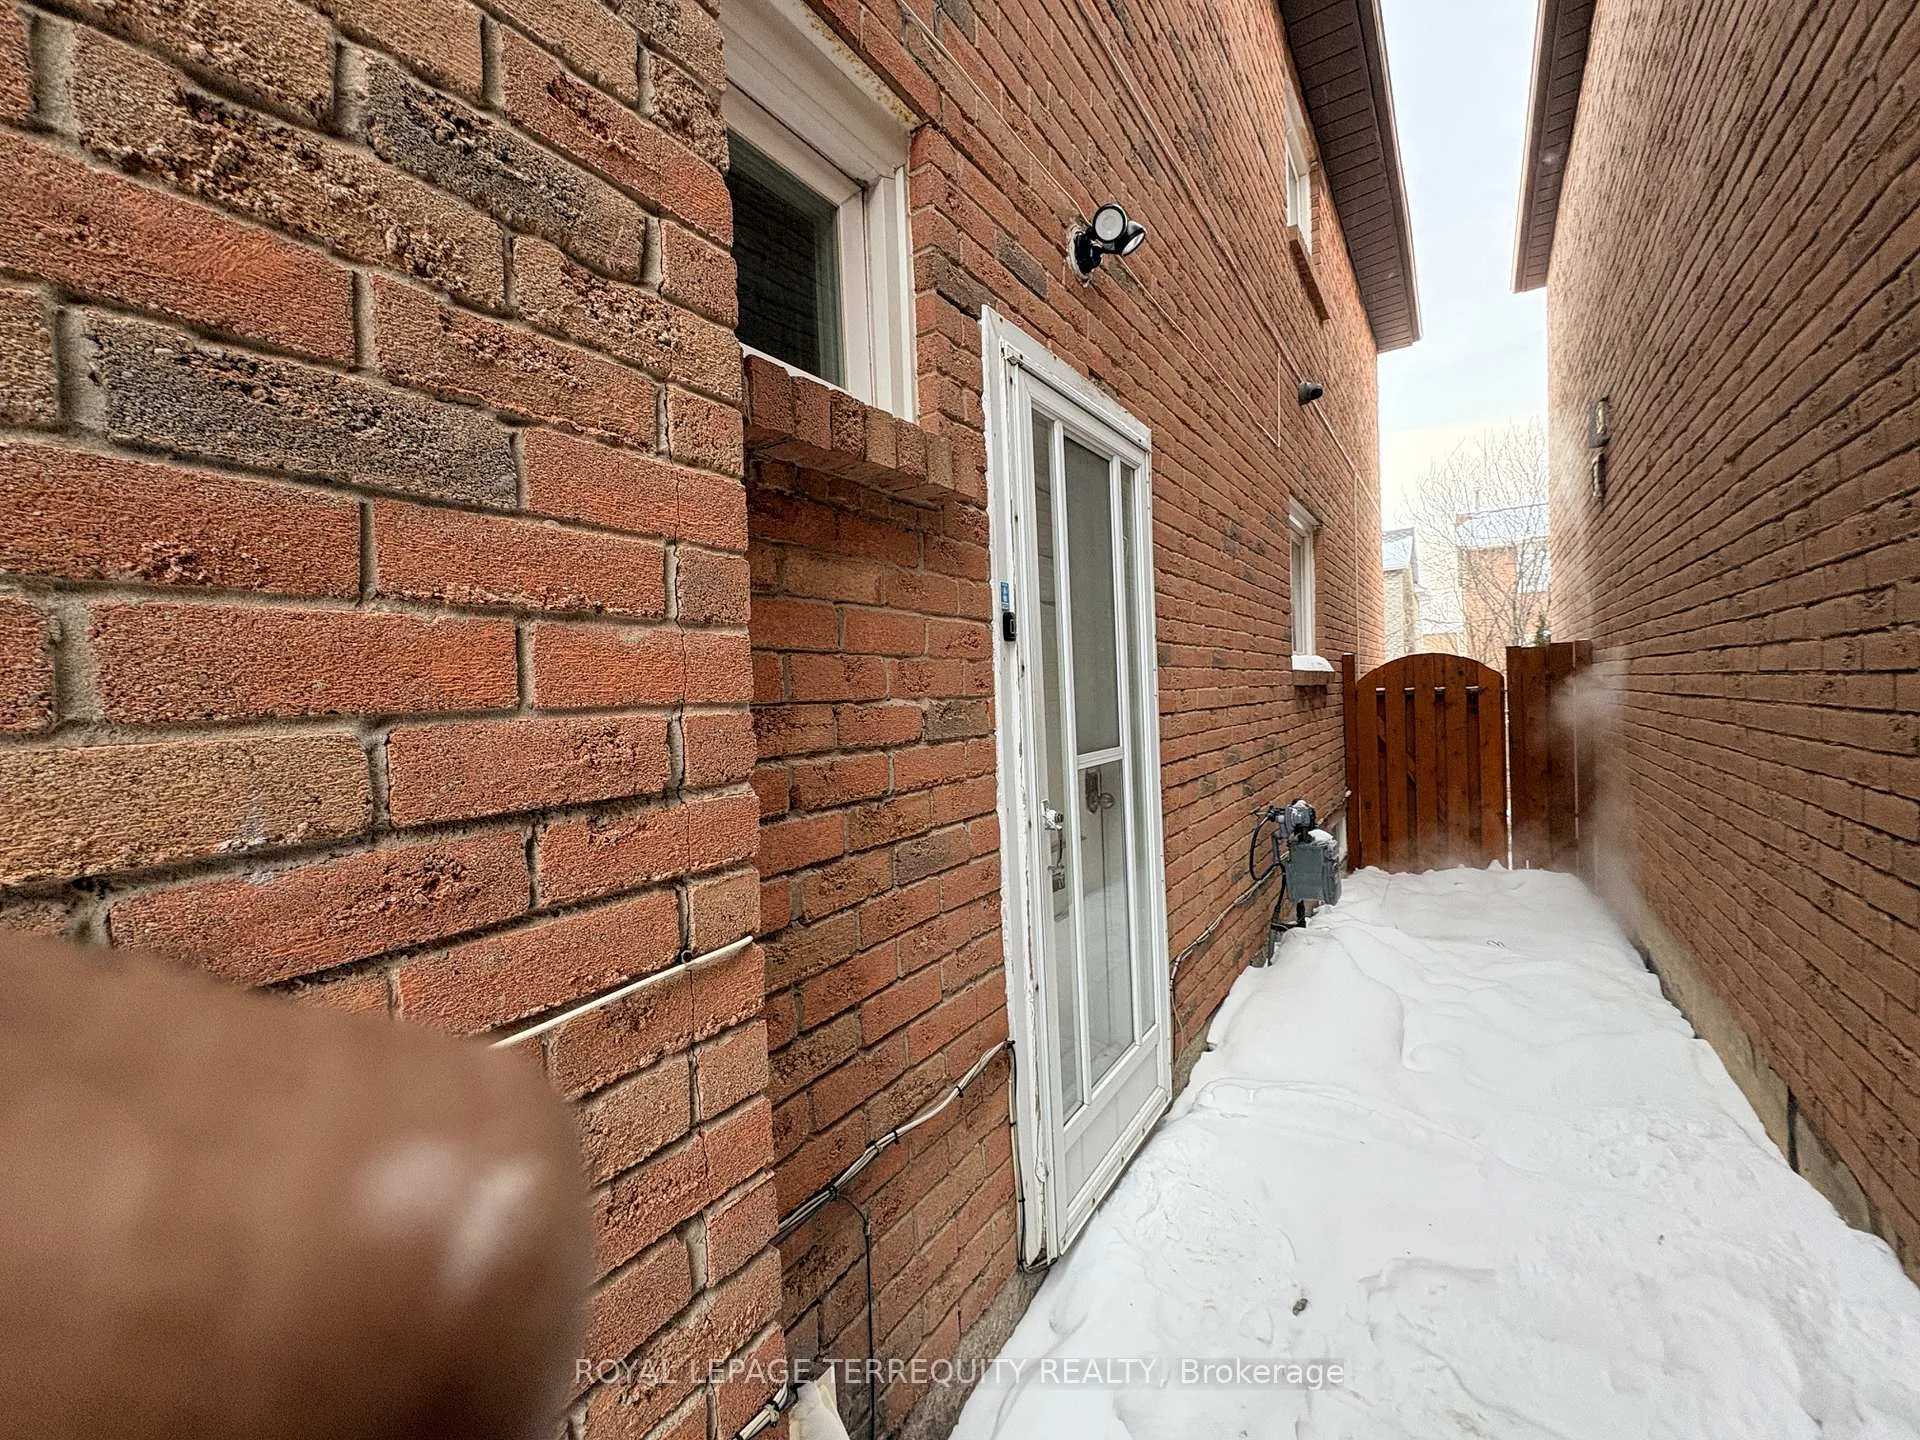
- BasementWalk-out
- Lot size30 × 100 ft
- Lease term12 months
- FurnishedUnfurnished
What stands out
- Central air
The homeDetached, 2-storey, Age 31–50 years
- Type: Detached
- Style: 2-storey
- Age: 31–50 years
- Living space: Under 700 sq ft
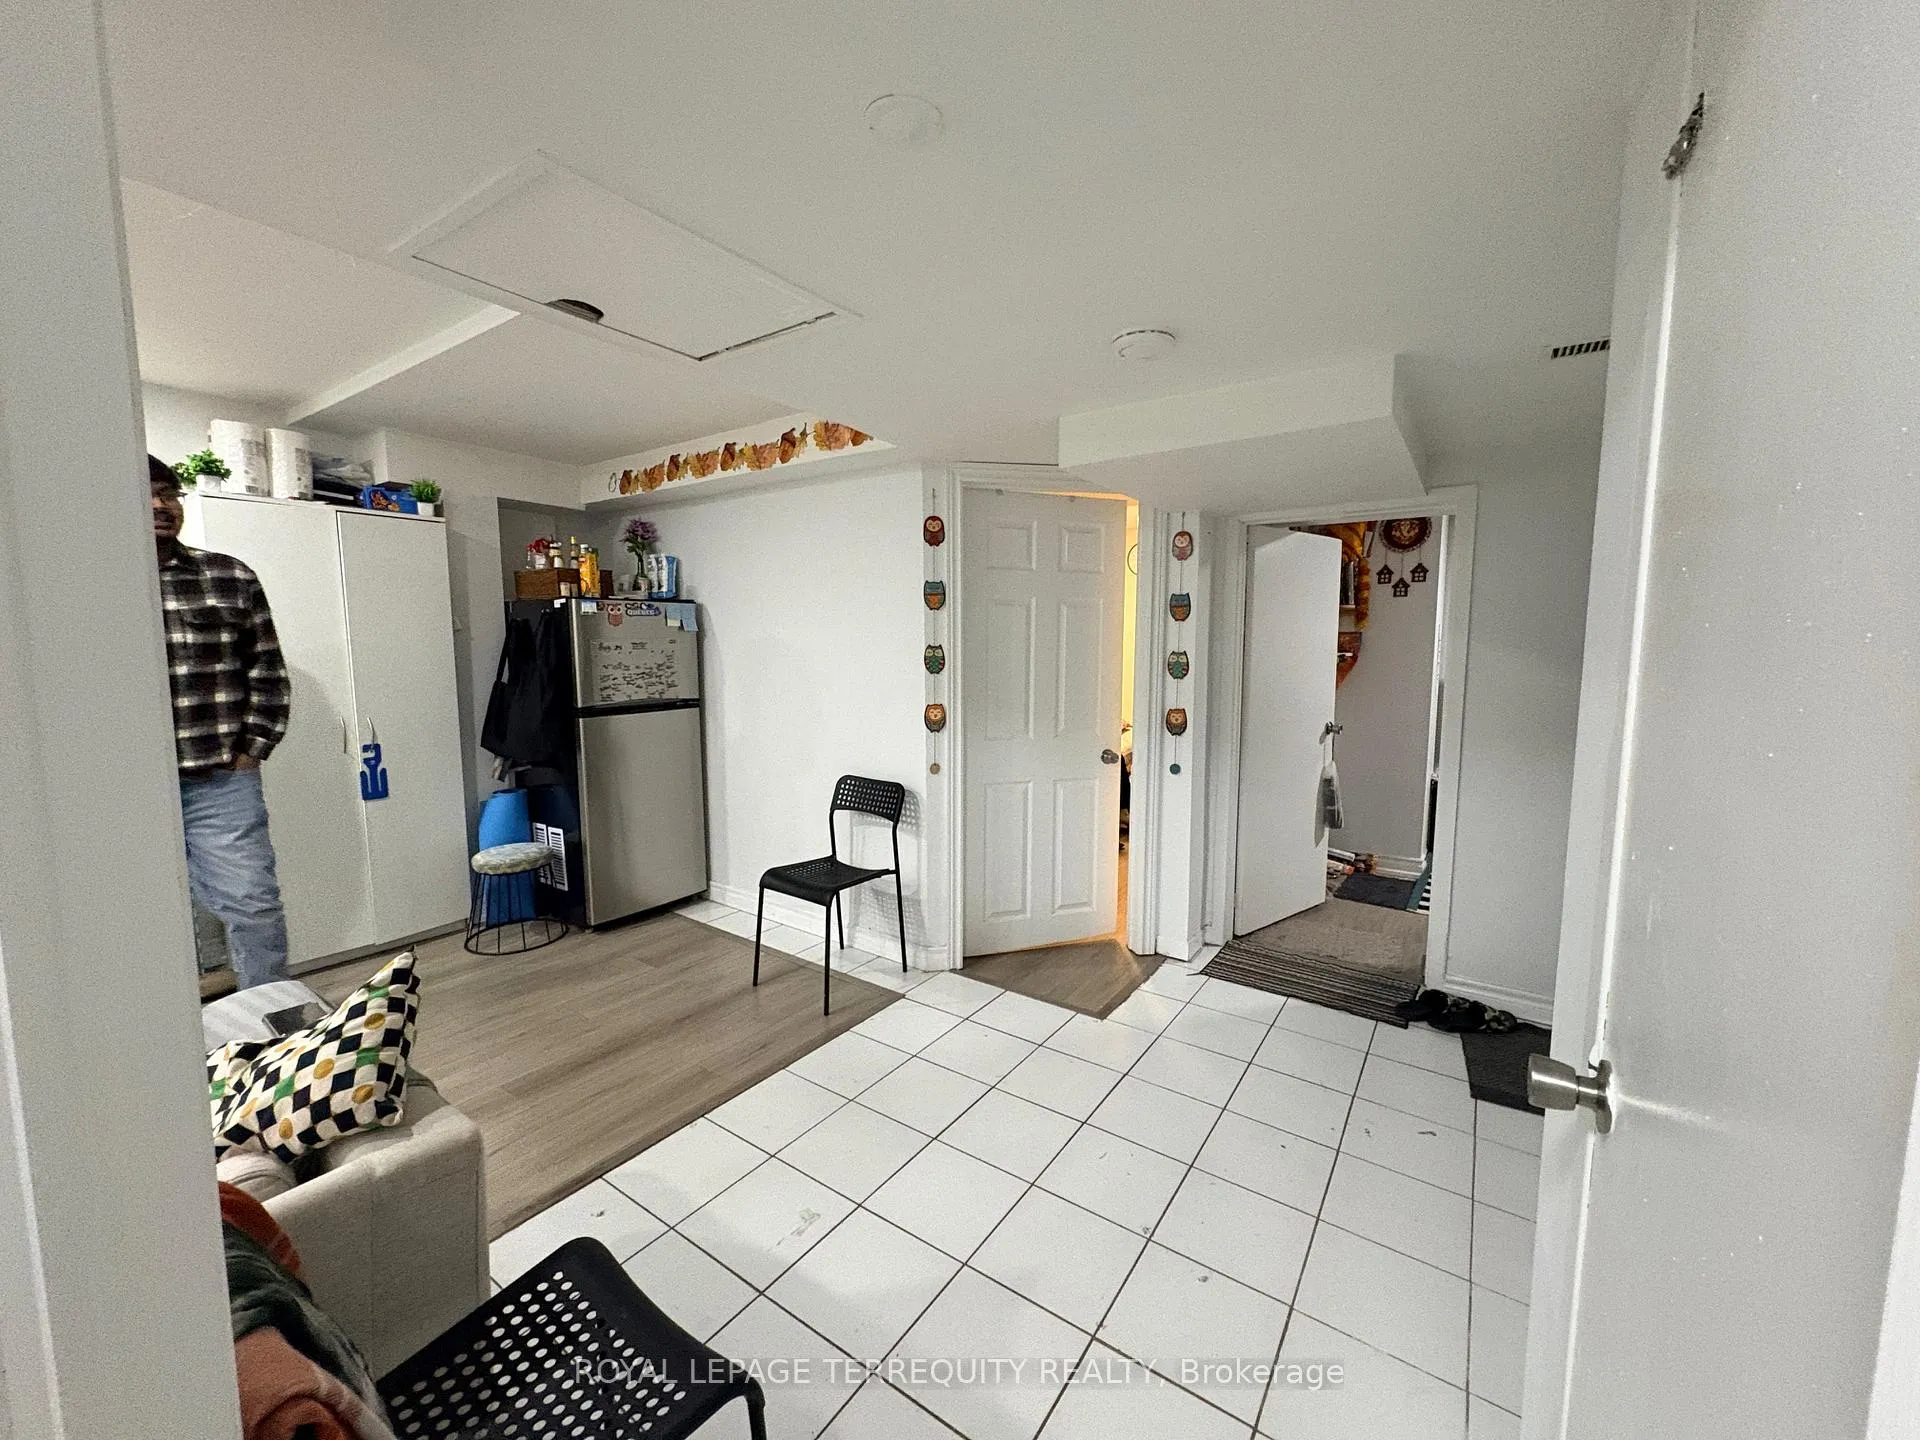
- Basement: Finished with walk-out
- View: City
InsideVinyl, Shared, Carpet free
- Flooring: Vinyl
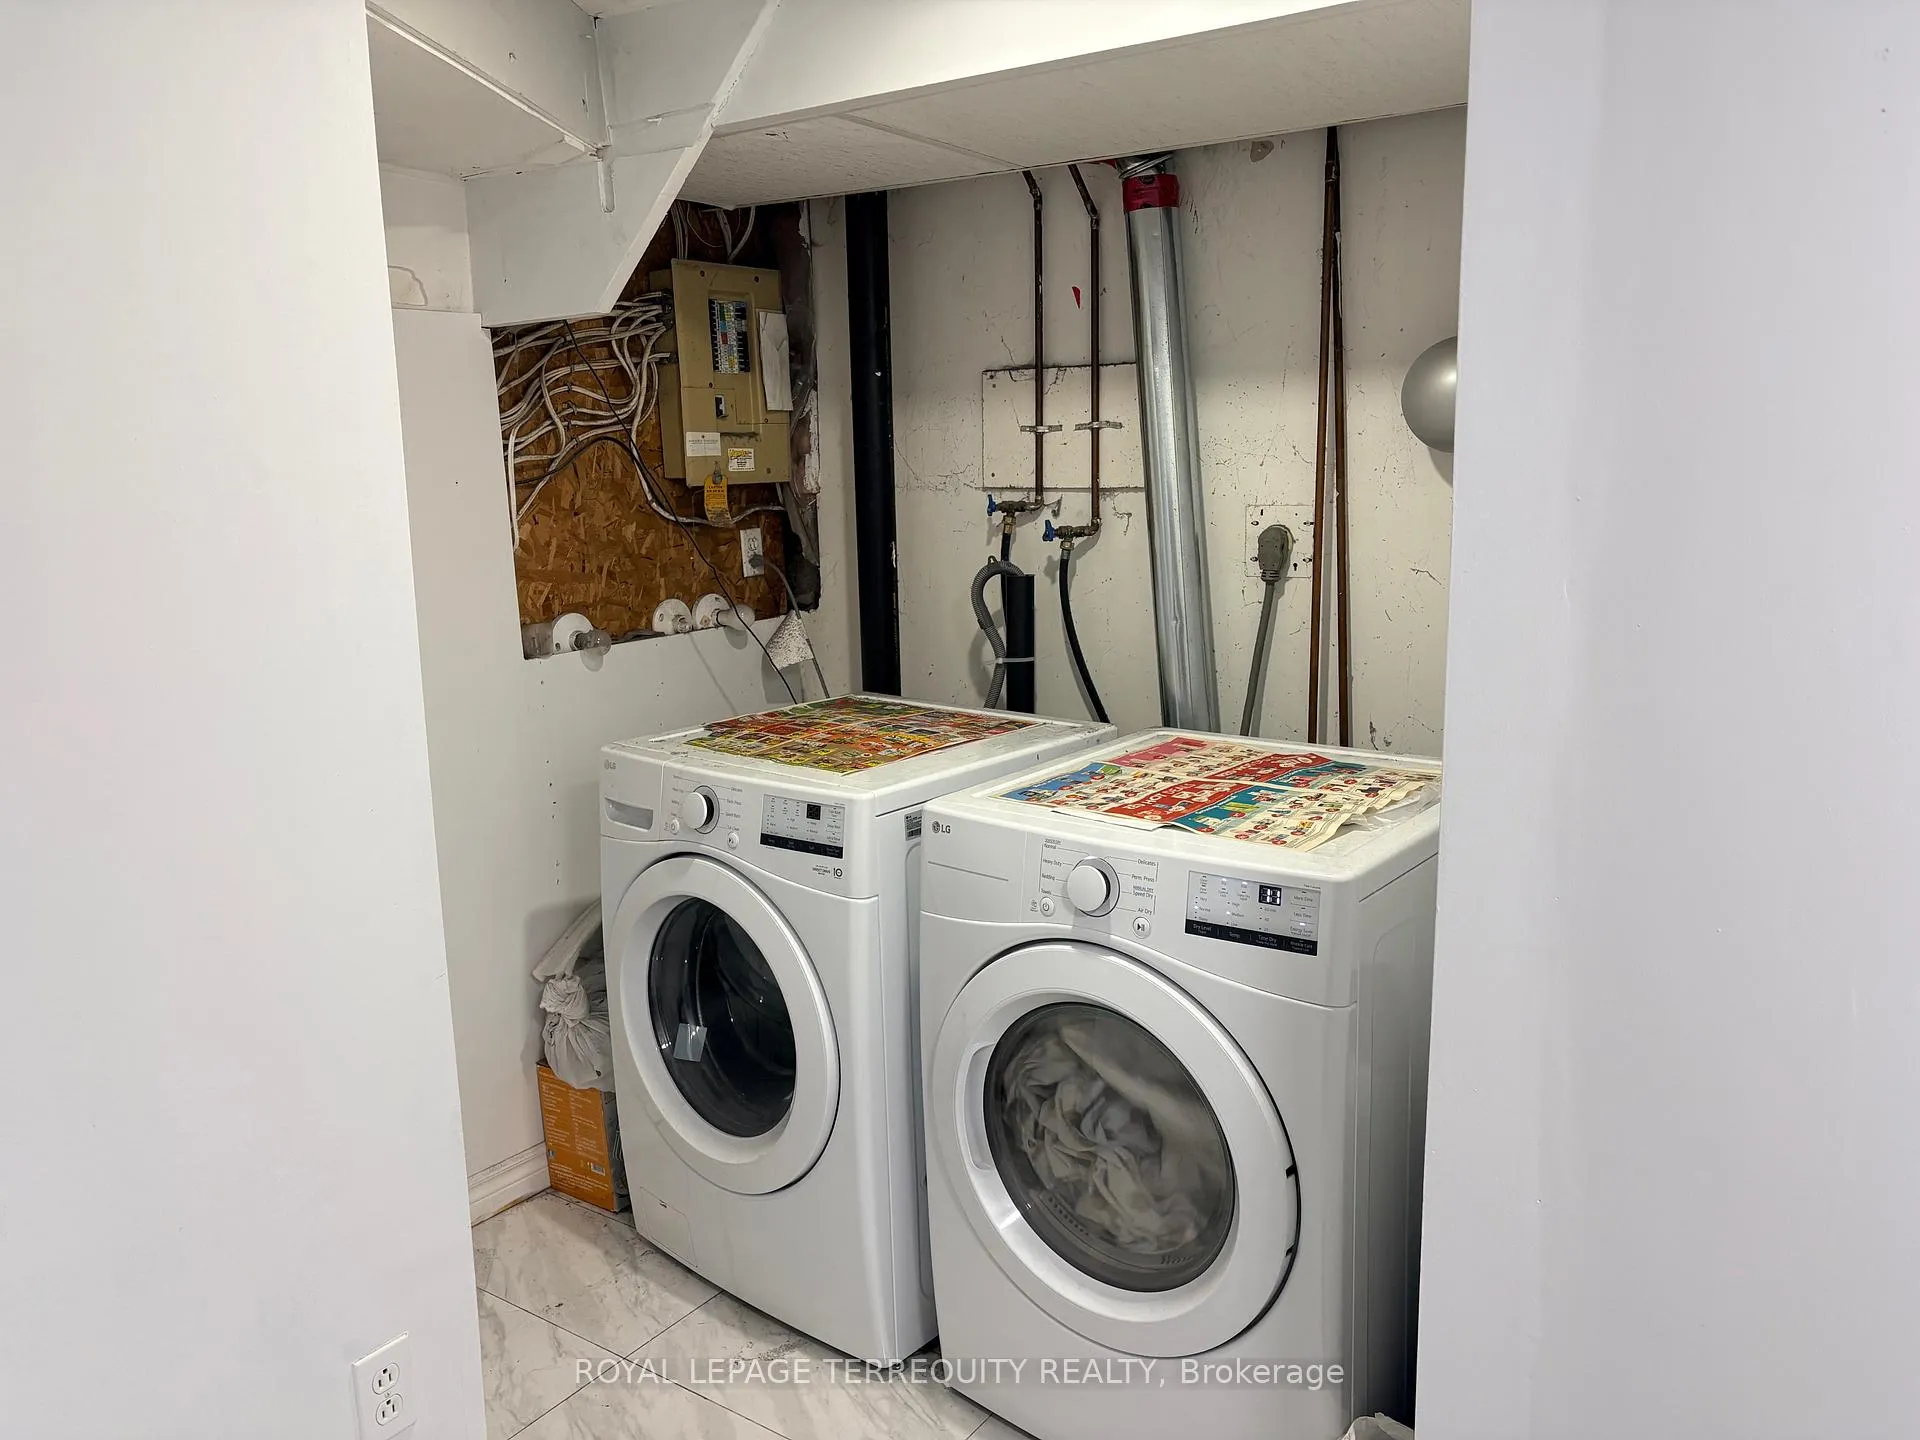
- Laundry: Shared
- Features: Carpet free
- Rooms above ground: 6
- Bedrooms: 2
- Bathrooms: 1
- Kitchens: 1
Outside and lotBrick, Asphalt shingle, Concrete
Outside
- Exterior: Brick
- Roof: Asphalt shingle
- Foundation: Concrete
- Size: 30 × 100 ft
Parking1 Garage, Attached, Private double
- Spaces: 1 Garage
- Garage: Attached
- Driveway: Private double
Heating, water and powerForced air, other, Central air, Municipal water
- Heating: Forced air, other
- Cooling: Central air
- Water: Municipal water
- Sewer: Municipal sewer
- Natural gas: Yes
- Hydro: Yes
- Cable: Yes
- Telephone: Yes
Rent and termsRent $1,650 a month, Basement, Unfurnished
- Rent: $1,650 a month
- Space for rent: Basement
- Furnished: Unfurnished
- Lease: 12 months
- Paid: Monthly
- Deposit: Required
- Credit check: Required
- Employment letter: Required
- Rental application: Required
- References: Required
IncludedNil
- Included: Nil
Listing detailsE12755080, Expired, Feb 3, 2026
- MLS® number: E12755080
- Status: Expired
- Listed on: Feb 3, 2026
- Days on market: 147
- Updated: Jun 30, 2026
- Possession: 2026-03-01 / 30-59 days
- Occupied by: Tenant
- Listing brokerage: ROYAL LEPAGE TERREQUITY REALTY
About this home
Bsmt, 161 Ponymeadow Terrace, Scarborough (Highland Creek), ON M1C 4K7
Carpet FreeCity
Superb Location This Gorgeous Family Home Is Located On A Quiet Cul De Sac. Very Meticulously And Mechanically Well Maintained With All Upgrades. Includes Paint (2024), Furnace(2022), A/C (2022), Window, New Kitchen(2024), New Lights, New floor (2024), Steps To All Amenities, U Of T New Campus, Centennial College, Pan Am Centre, Ttc, Hwy 401. Don't Miss This One!! 30% of all Utilities. Laundry Shared. 1 Parking in the Driveway will be allocated.
Read more
Ask about this home
A HOMEH agent will answer your questions about this home.
Ask a question
Around this home
Ellesmere rd & Conlin Rd.
Errands
Parks
Schools
Daily convenience, out of 100, from the distances below
ParkHighland Creek Community Park · 2 within 1 km12 min walk764 m
GroceryCircle K17 min walk1.0 km
SchoolMorrish Public School6 min walk390 m
PharmacyI.D.A.14 min walk865 m
Cafés & foodHighland Creek Fish and Chips18 min walk1.1 km
Gym & rec centreRouge Valley Community Recreation & Child Care Centre20 min walk1.2 km
LibraryToronto Public Library - Highland Creek14 min walk844 m
WalkDriveStraight-line distance, open map data
Grocery1.0 km
Park0.8 km
Coffee1.3 km
Dining1.3 km
Gym1.3 km
Schools nearby
School rating, out of 10.
Morrish Public Schoolelementary · Public · 0.4 km
7.0/10Good
Cardinal Leger Catholic Schoolelementary · Catholic · 0.6 km
5.5/10Fair
St Jean de Brebeuf Catholic Schoolelementary · Catholic · 0.8 km
—
Contact agent
Helpful calculators
Rent vs buy
Affordability
Mortgage
Down payment
Stress test
CMHC insurance
Your HOMEH agent

NimaHOMEH agent · Scarborough
"I would see it this week."
Ask Nima