

127 Weir Crescent
127 Weir Crescent
 See all 37 photos
Property history
Facts and features
- BasementFinished
- Water, sewerMunicipal
- HeatingForced air
- CoolingCentral air
- Second kitchen
- Separate entrance
- Fireplace
- Central air
The homeDetached, Bungalow-raised, Finished, separate entrance
- Type: Detached
- Style: Bungalow-raised
- Basement: Finished, separate entrance
InsideFireplace Yes, Rooms above ground 7, Rooms in the basement 3
- Fireplace: Yes
- Rooms above ground: 7
- Rooms in the basement: 3
- Bedrooms: 3
- Bathrooms: 3
- Kitchens: 2
- Family room: Yes
Outside and lotBrick, aluminum siding, Asphalt shingle, Unknown
- Exterior: Brick, aluminum siding
- Roof: Asphalt shingle
- Foundation: Unknown
- Size: 51.86 × 100.38 ft
Parking1 Garage, Built-in, Private
- Spaces: 1 Garage
- Garage: Built-in
- Driveway: Private
Heating, water and powerForced air, gas, Central air, Municipal water
- Heating: Forced air, gas
- Cooling: Central air
- Water: Municipal water
- Sewer: Municipal sewer
Costs and taxesTaxes $3,933 a year, HST included in the price
- Taxes, 2024: $3,933 a year
- HST: HST included in the price
Included in the saleAppliances, light fixtures and window coverings
- Included: Appliances, light fixtures and window coverings
Listing detailsE10421953, Sold, Nov 13, 2024
- MLS® number: E10421953
- Status: Sold
- Listed on: Nov 13, 2024
- Days on market: 55
- Updated: Jan 7, 2025
- Possession: 2024-12-19 / December 19, 2024
- Occupied by: Owner
- Listing brokerage: RE/MAX WEST REALTY INC.
About this home
127 Weir Crescent, Scarborough (West Hill), ON M1E 4T1
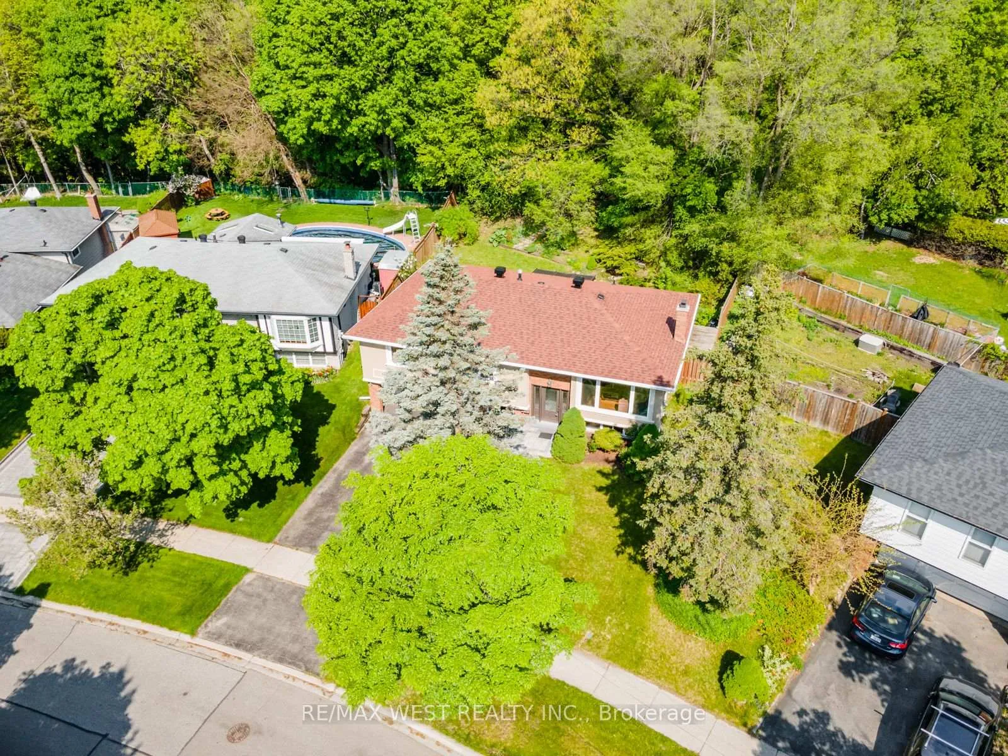
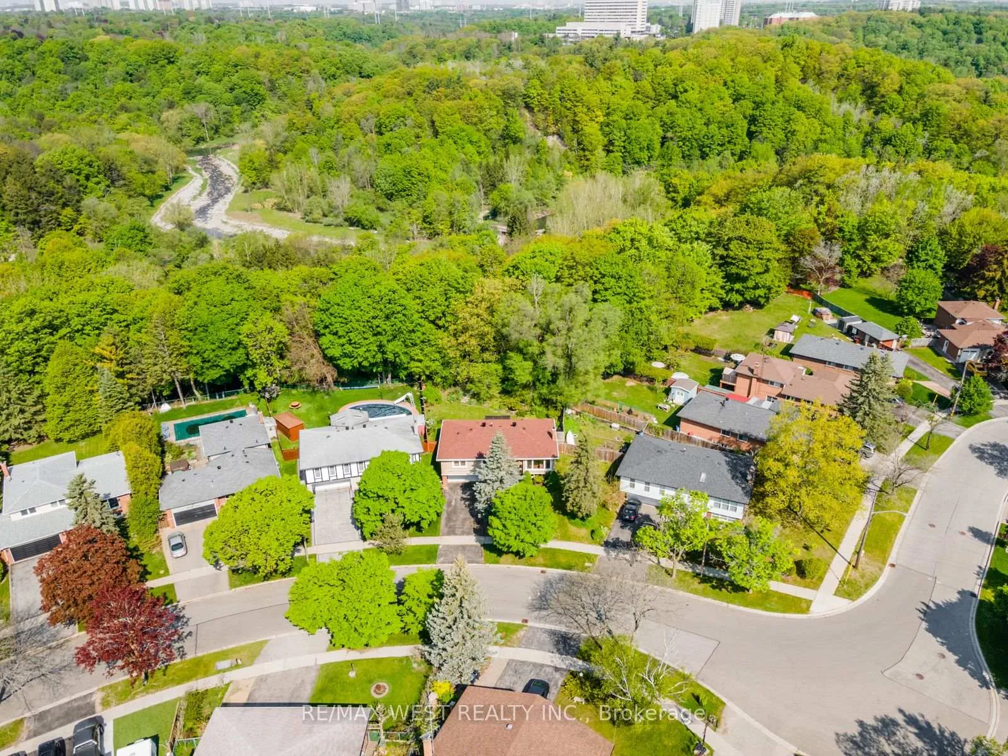
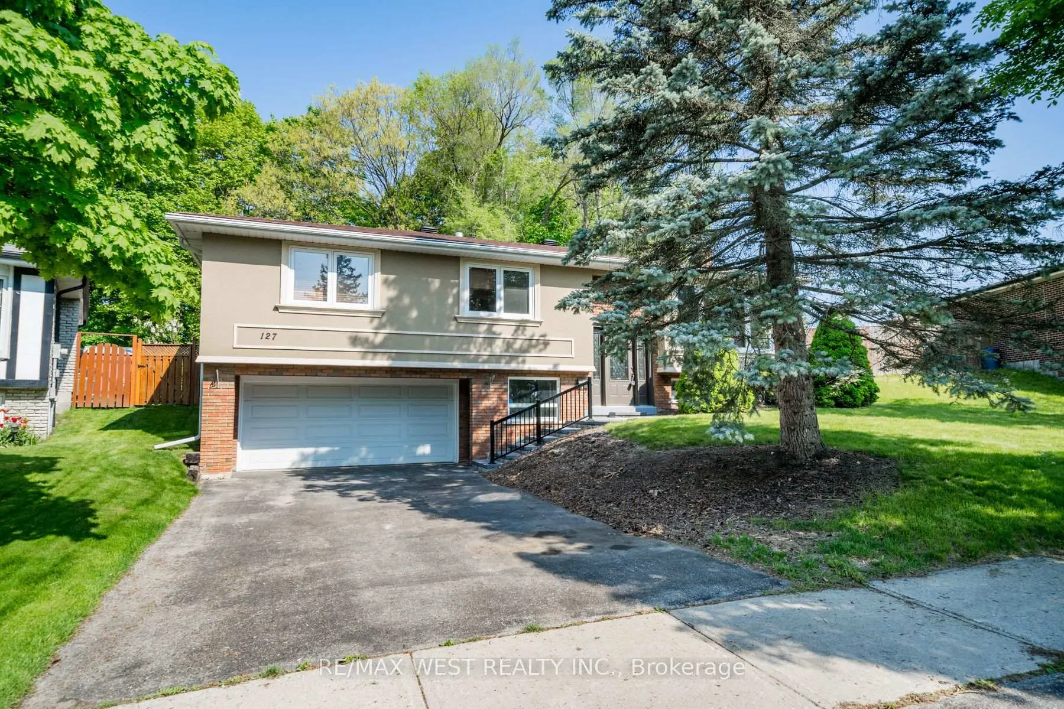
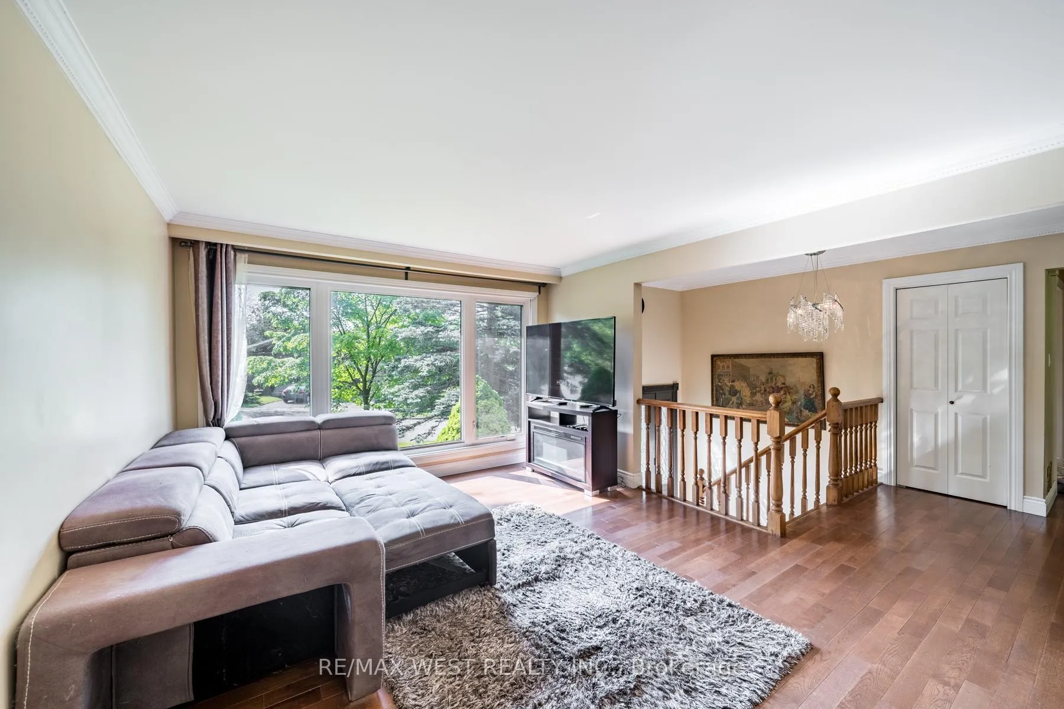
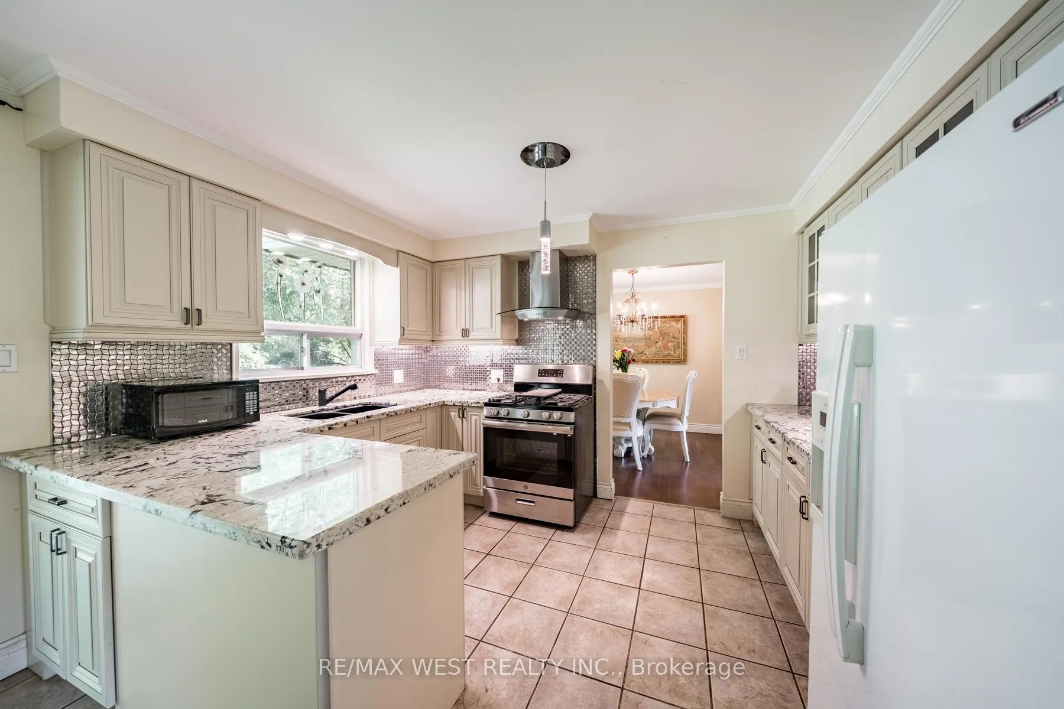
Welcome to this exquisite raised bungalow, perfectly situated on a picturesque ravine lot in a highly desirable neighbourhood! This home combines modern updates with the serenity of nature. As you enter, you're greeted by a bright and airy living area, featuring large windows that offer stunning views of the lush ravine. The open-concept design flows seamlessly into the updated kitchen. The main level boasts three spacious bedrooms, including a primary suite with an en-suite bathroom. The home has a newly renovated basement, which includes fresh flooring and trim throughout. With its own separate entrance, this space is perfect for multi generational living or as a potential rental opportunity. The basement includes a cozy family room, a bonus room that can be used as an office or guest space, and a stylish laundry area. Step outside to enjoy the expansive patio that overlooks the ravine, offering a peaceful spot for outdoor dining and relaxation. The large lot provides ample space for gardening, play, or simply soaking in the natural beauty. With convenient access to parks, schools, and shopping, this home truly has it all. Don't miss the opportunity to make this charming bungalow your own
Ask about this home
A HOMEH agent will answer your questions about this home.
Around this home
Daily convenience, out of 100, from the distances below
Schools nearby
School rating, out of 10.
Helpful calculators
Your HOMEH agent

"I would see it this week."