

15 Bobmar Road
15 Bobmar Road
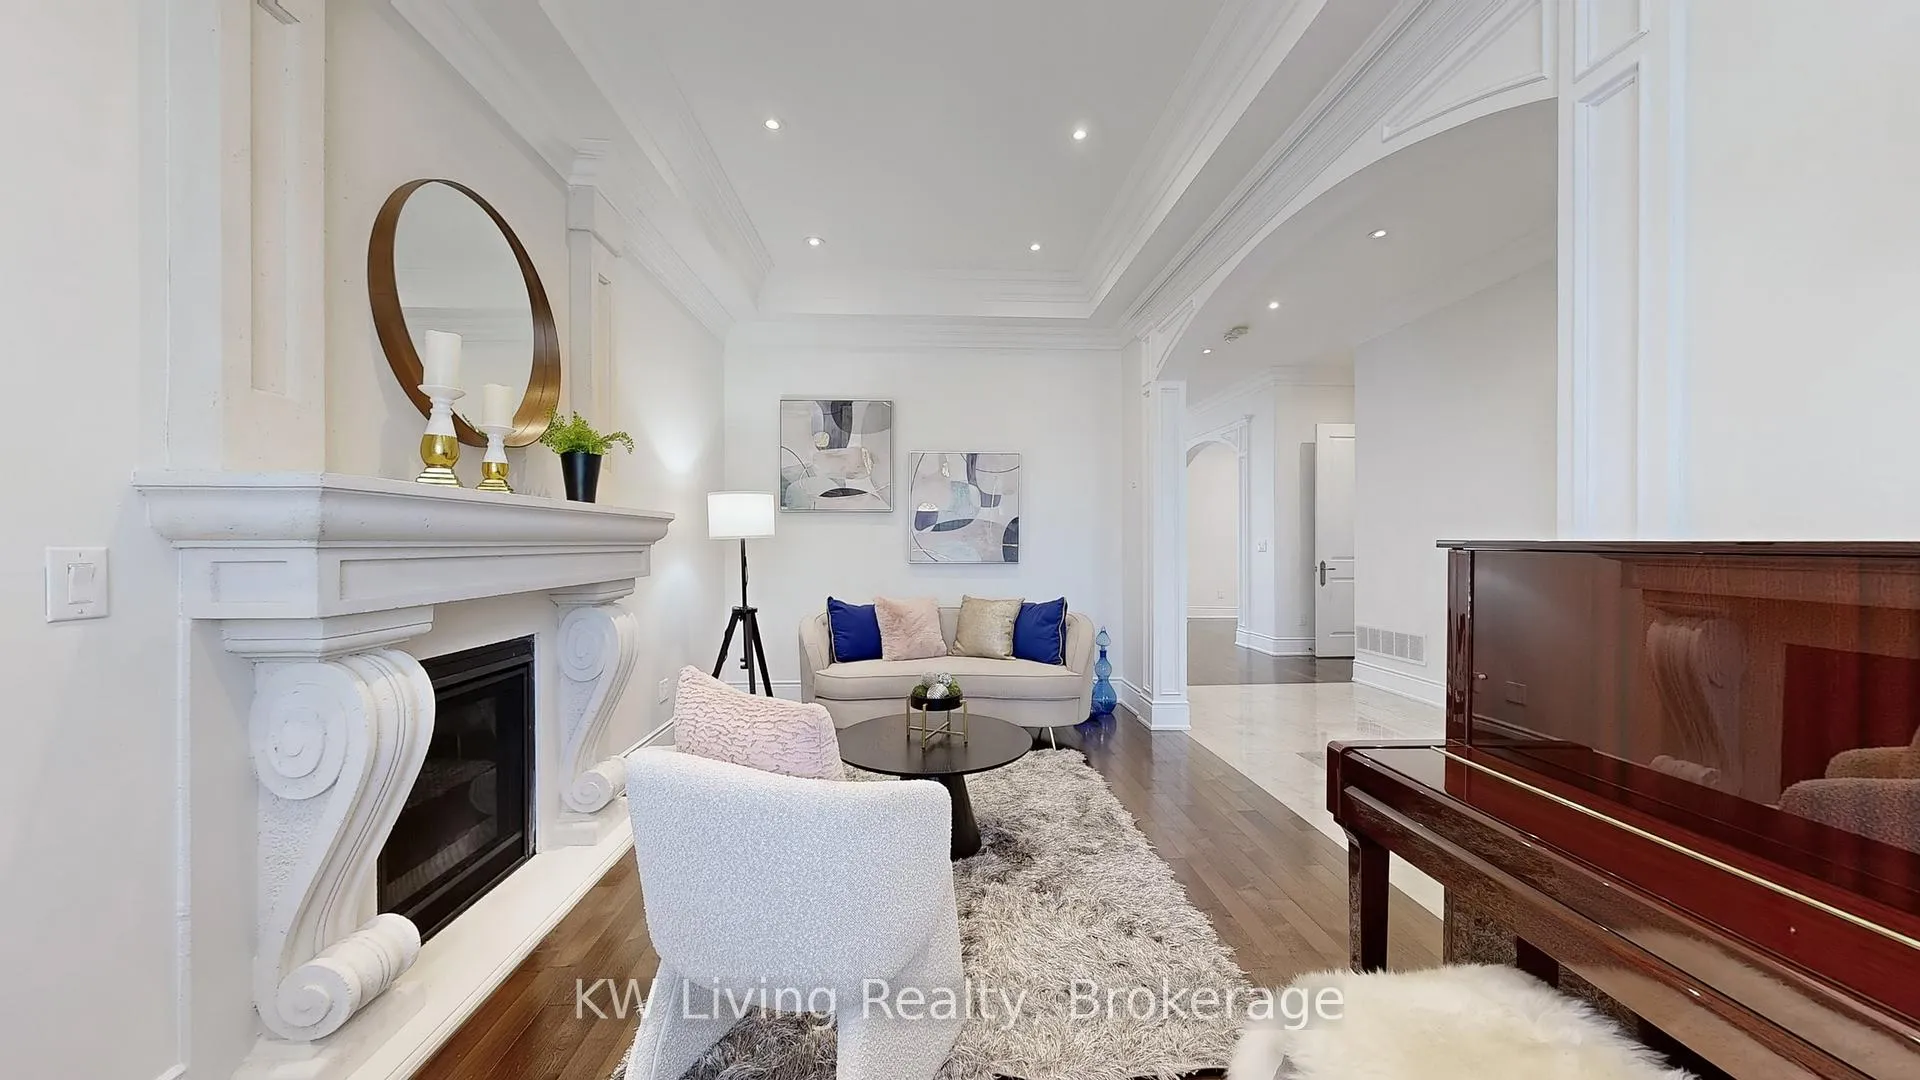 See all 46 photos
Property history
Facts and features
- BasementFinished
- Water, sewerMunicipal
- HeatingForced air
- CoolingCentral air
- Second kitchen
- Hardwood floors
- Fireplace
- Central air
The homeDetached, 2-storey, 3,500–5,000 sq ft
- Type: Detached
- Style: 2-storey
- Living space: 3,500–5,000 sq ft
- Basement: Finished
InsideFireplace Yes, electric, family room, living room, natural gas, other, rec room, Hardwood, Air exchanger, auto garage door remote, built-in oven, carpet free, central vacuum, water softener
- Fireplace: Yes, electric, family room, living room, natural gas, other, rec room
- Flooring: Hardwood
- Features: Air exchanger, auto garage door remote, built-in oven, carpet free, central vacuum, water softener
- Rooms above ground: 9
- Bedrooms: 5 + 1 in the basement
- Bathrooms: 5
- Kitchens: 2
- Family room: Yes
Outside and lotBrick, stone, Shingles, Concrete
- Exterior: Brick, stone
- Roof: Shingles
- Foundation: Concrete
- Size: 50 × 184.12 ft
Parking2 Garage, Attached, Private
- Spaces: 2 Garage
- Garage: Attached
- Driveway: Private
Heating, water and powerForced air, gas, Central air, Municipal water
- Heating: Forced air, gas
- Cooling: Central air
- Water: Municipal water
- Sewer: Municipal sewer
Costs and taxesTaxes $9,841 a year, HST No HST, Hot water tank.
- Taxes, 2025: $9,841 a year
- HST: No HST
- Rental items: Hot water tank.
Included in the saleHrv heat recovery ventilator. water softener, main floor kitchen appliances, main floor laundry machines, basement kitchen appliances 2025, basement laundry room fridge and upright freezer. central vacuum 2024, basement home theatre (projector & projector screen), all elfs, all window blinds, home security system, high quality security camera system, gas bbq rough in.
- Included: Hrv heat recovery ventilator. water softener, main floor kitchen appliances, main floor laundry machines, basement kitchen appliances 2025, basement laundry room fridge and upright freezer. central vacuum 2024, basement home theatre (projector & projector screen), all elfs, all window blinds, home security system, high quality security camera system, gas bbq rough in.
Listing detailsE12331366, Sold, Aug 7, 2025
- MLS® number: E12331366
- Status: Sold
- Listed on: Aug 7, 2025
- Days on market: 42
- Updated: Sep 18, 2025
- Possession: 2025-08-07 / Immediate
- Occupied by: Vacant
- Listing brokerage: KW Living Realty
About this home
15 Bobmar Road, Scarborough (Highland Creek), ON M1C 1C8
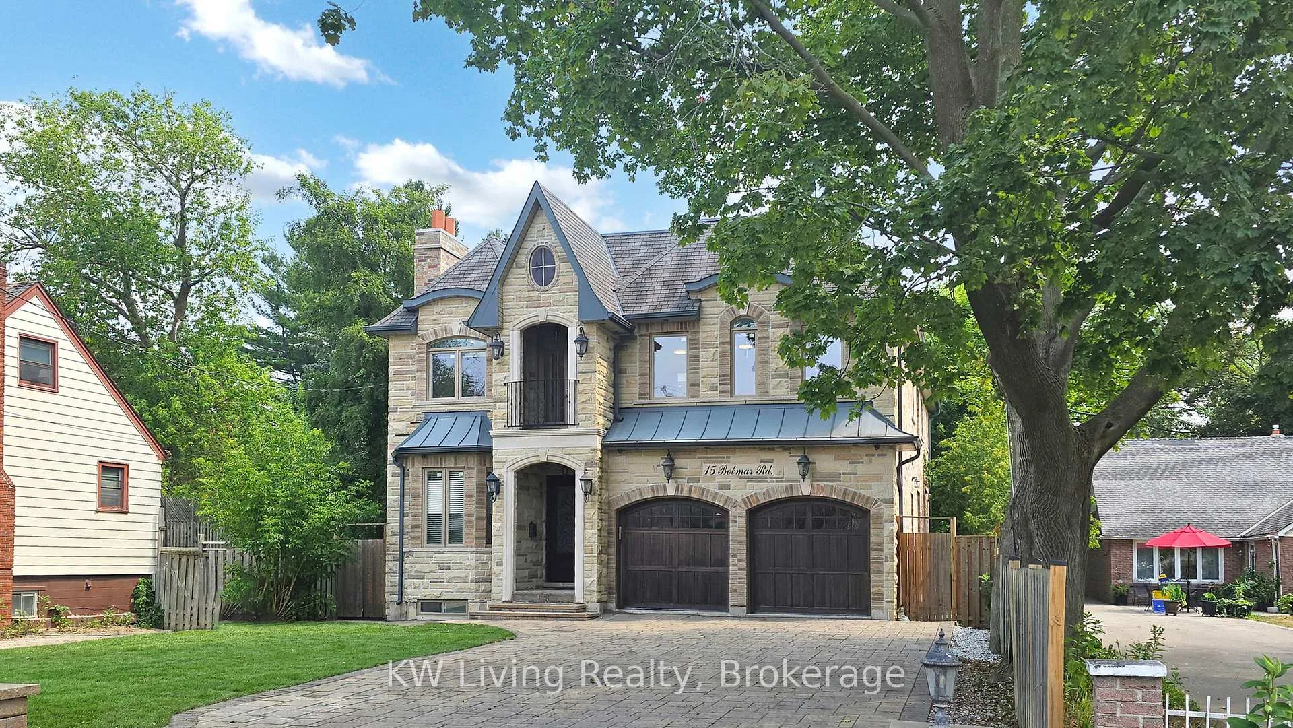
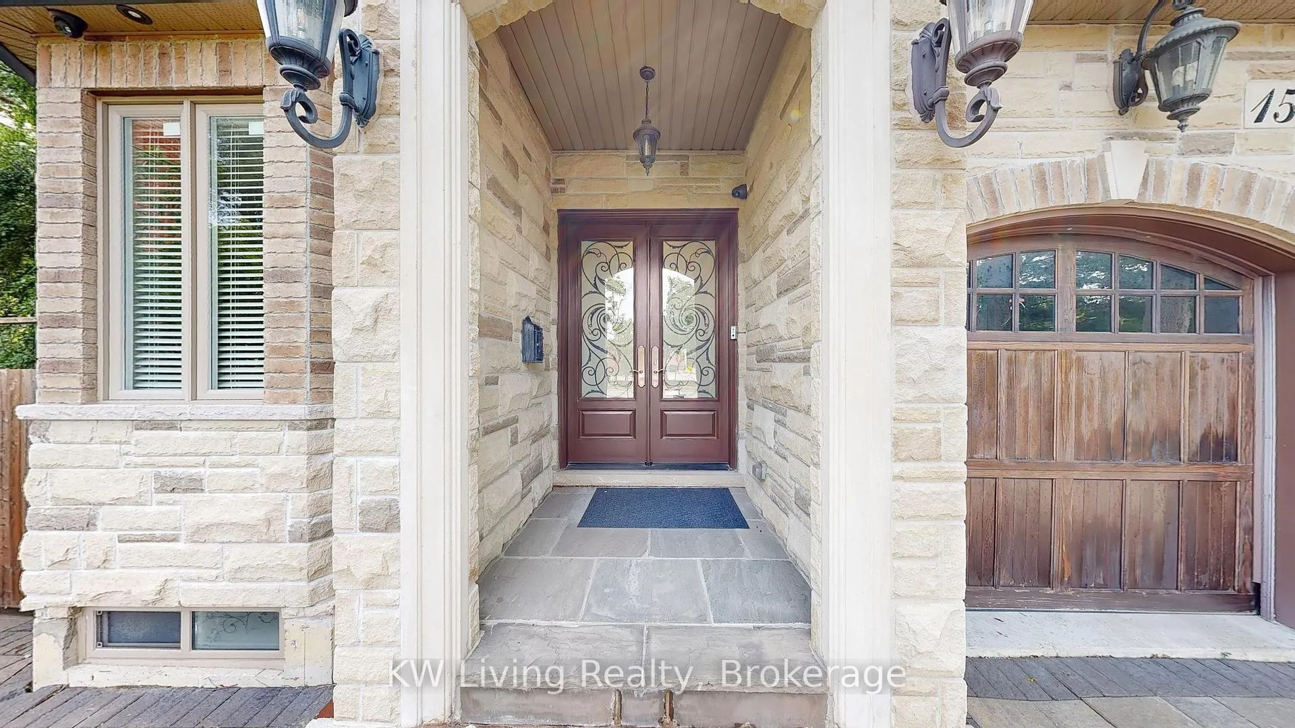
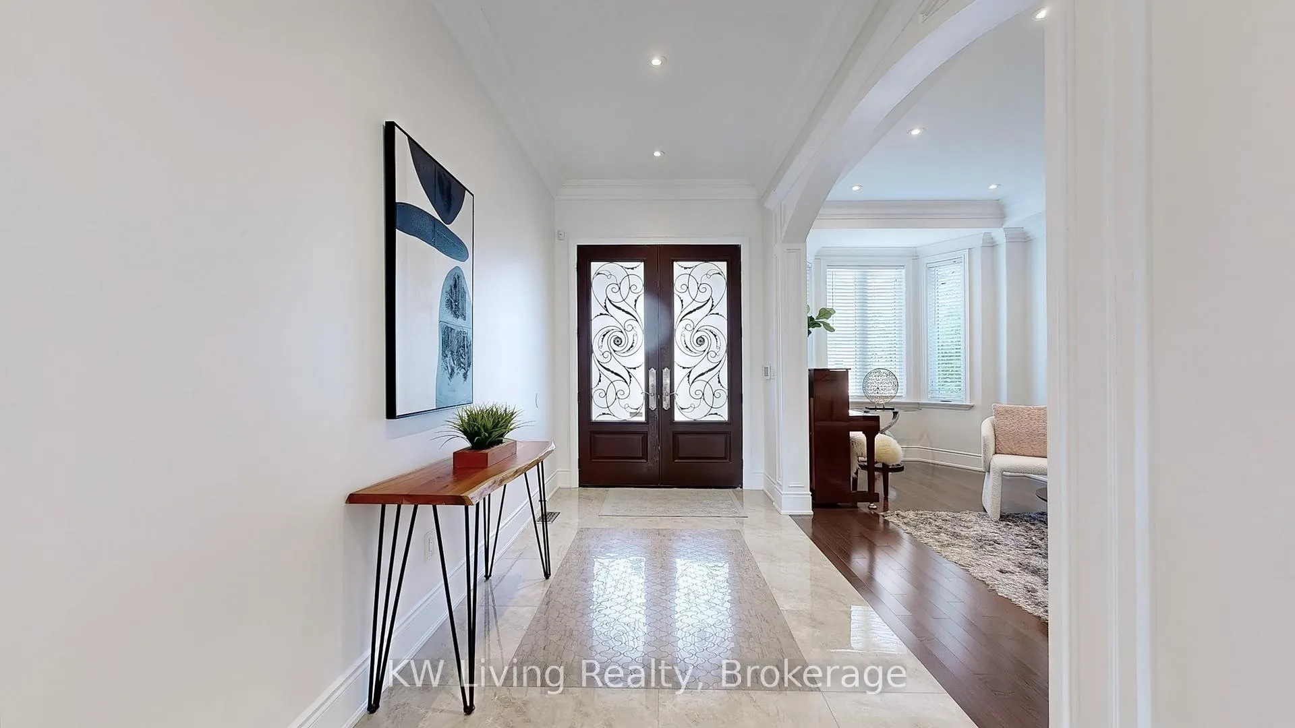
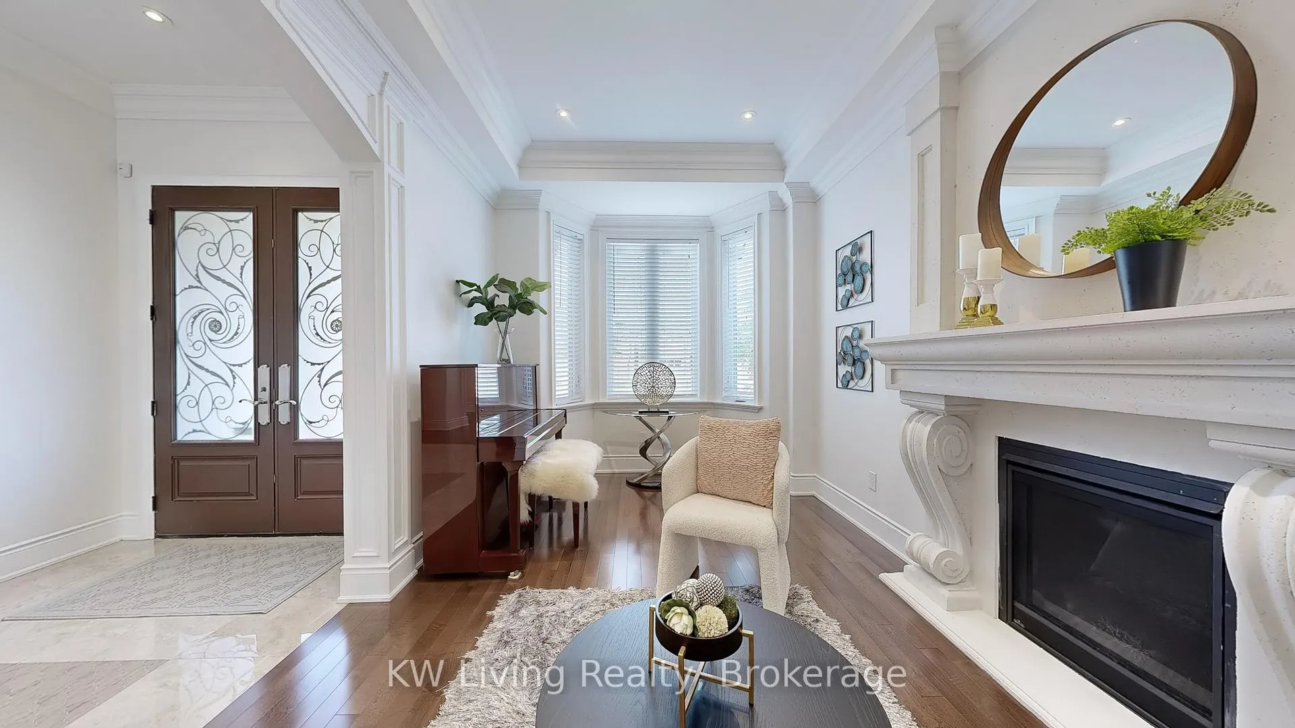
Welcome to this custom built luxury home in Highland Creek, within walking distance to the University of Toronto and close to Rouge Valley Centenary Hospital. Sitting on a rare 50 x 184 foot lot, it features a grand double door entrance with 10 foot ceilings on the main floor and 9 foot ceilings on both the upper and lower levels. The home offers a highly functional gourmet kitchen with a large island and quartz countertop, perfect for both everyday living and entertaining. Elegant details include a statement-making grand staircase, crown moulding, hardwood flooring, and coffered ceilings. A massive central skylight fills the home with natural light. All five spacious upstairs bedrooms have direct access to a bathroom suite, and each one features beautifully designed domed ceilings that create a dramatic sense of height and openness, adding to the luxurious feel of the upper level. There are two fireplaces on the main floor, one in the primary suite's bath, and another in the basement. A fully finished lower level includes a basement kitchen with brand new appliances and an additional laundry rough-in within the self-contained basement unit, perfect for the independent living of loved ones. The 125 inch projector screen and projector in the home theater are included. The large backyard offers ample space to accommodate a future garden suite, providing added flexibility and long-term value.
Ask about this home
A HOMEH agent will answer your questions about this home.
Around this home
Daily convenience, out of 100, from the distances below
Schools nearby
School rating, out of 10.
Helpful calculators
Your HOMEH agent

"I would see it this week."