

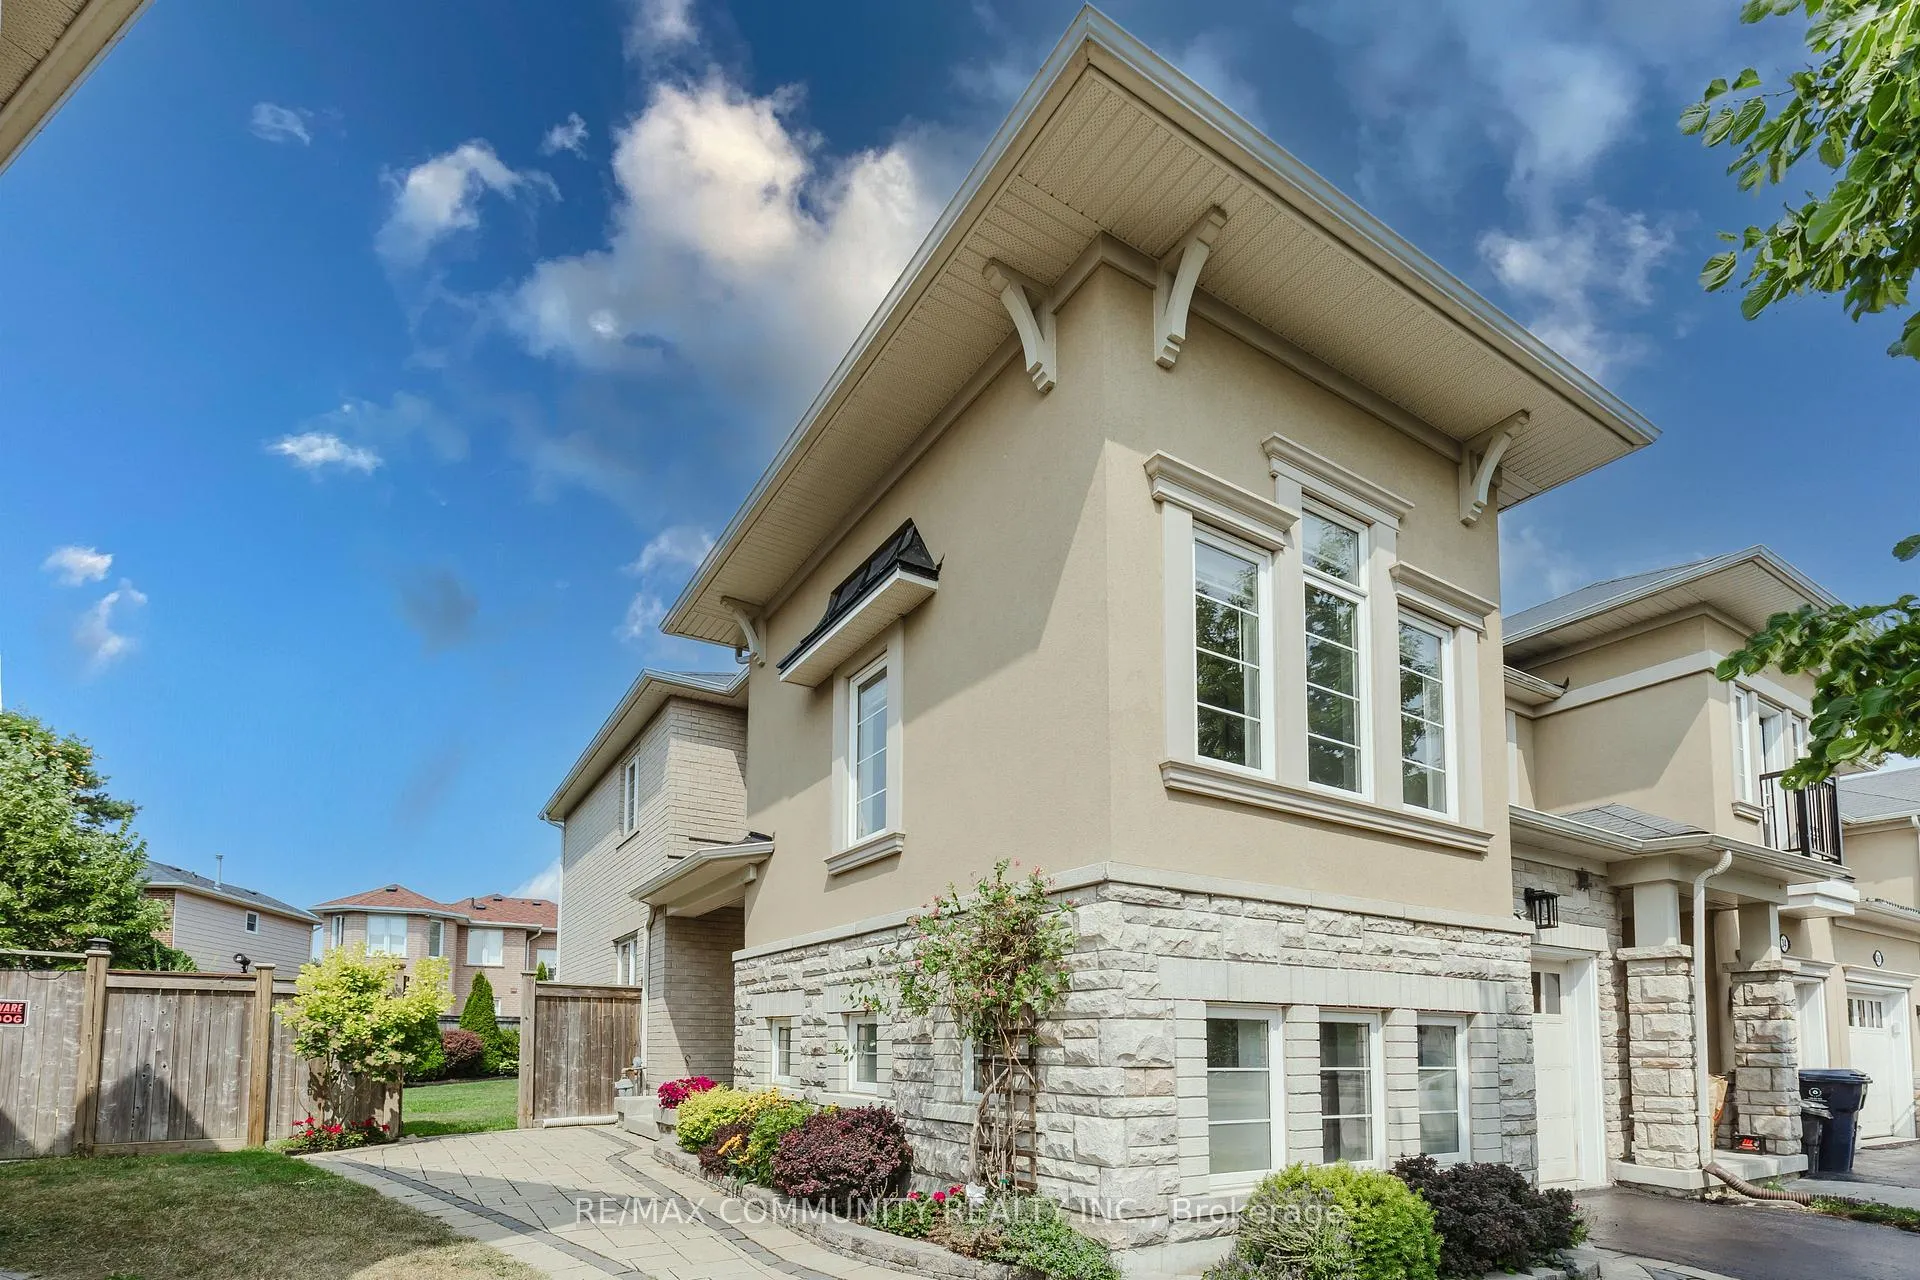
32 Portwine Drive
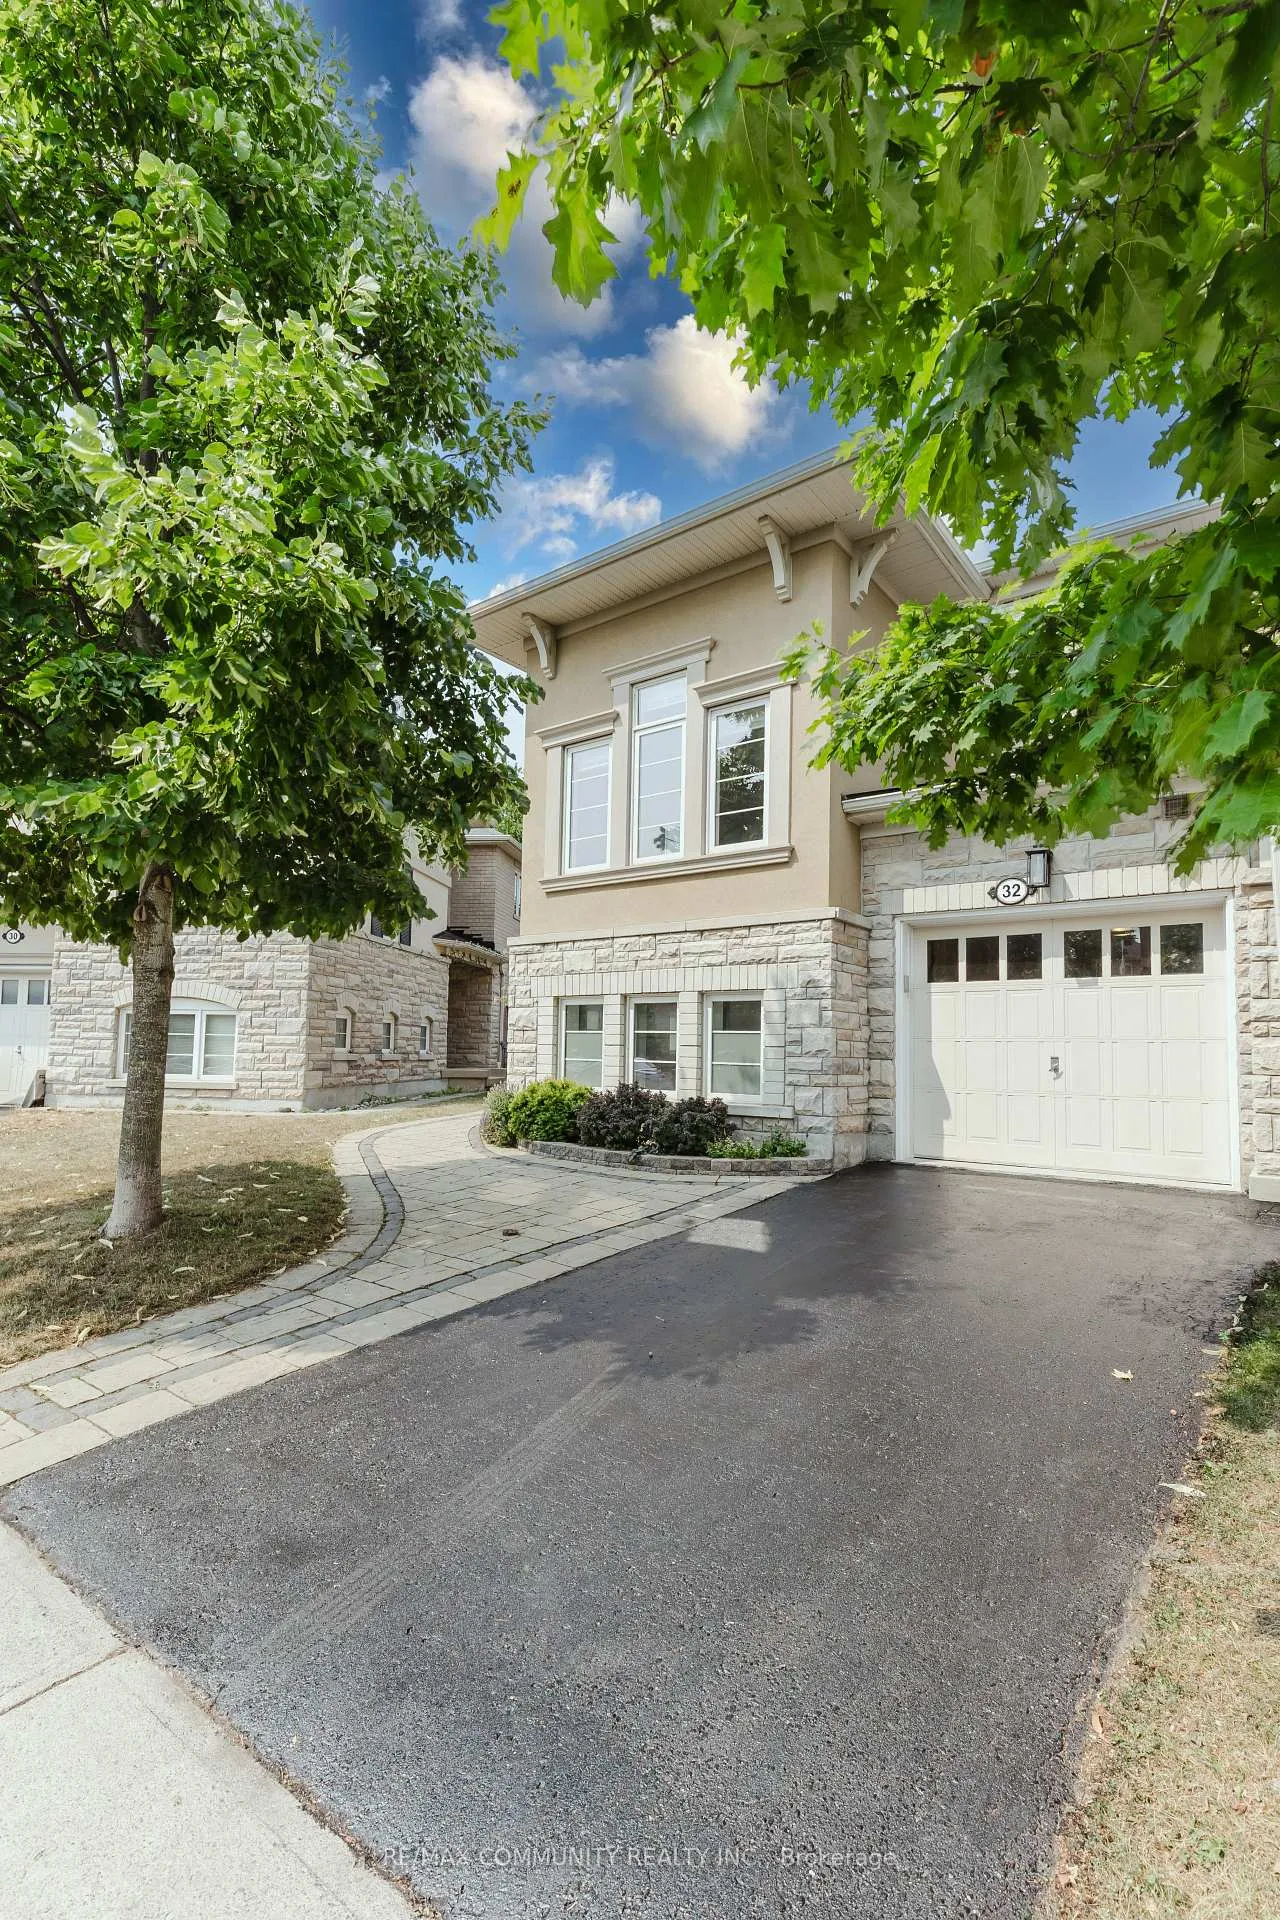
32 Portwine Drive
 See all 22 photos
Property history
Facts and features
- BasementFinished
- Age of home6–15 years
- Water, sewerMunicipal
- Lot shapeIrregular
- Second kitchen
- Central air
The homeFreehold Townhouse, 2-storey, Age 6–15 years
- Type: Freehold Townhouse
- Style: 2-storey
- Age: 6–15 years
- Living space: 1,500–2,000 sq ft
- Basement: Crawl space, finished
InsideAuto garage door remote, carpet free, central vacuum, in-law capability, Rooms above ground 13, 3 + 1 in the basement
- Features: Auto garage door remote, carpet free, central vacuum, in-law capability
- Rooms above ground: 13
- Bedrooms: 3 + 1 in the basement
- Bathrooms: 4
- Kitchens: 2
- Family room: Yes
Outside and lotStone, stucco (plaster), Asphalt shingle, Unknown
- Exterior: Stone, stucco (plaster)
- Roof: Asphalt shingle
- Foundation: Unknown
- Features: Awnings, landscaped
- Other structures: Shed
- Size: 26.8 ft frontage
- Shape: Irregular
Parking1 Garage, Attached
- Spaces: 1 Garage
- Garage: Attached
Heating, water and powerForced air, gas, Central air, Municipal water
- Heating: Forced air, gas
- Cooling: Central air
- Water: Municipal water
- Sewer: Municipal sewer
Costs and taxesTaxes $4,713 a year, Plus HST, Furness and tankless water heater
- Taxes, 2025: $4,713 a year
- HST: Plus HST
- Rental items: Furness and tankless water heater
NearbyBeach, lake/pond, public transit, school, school bus route
- Close to: Beach, lake/pond, public transit, school, school bus route
Listing detailsE12333761, Sold, Aug 8, 2025
- MLS® number: E12333761
- Status: Sold
- Listed on: Aug 8, 2025
- Days on market: 7
- Updated: Aug 15, 2025
- Possession: 2025-10-31 / Flexible
- Occupied by: Owner
- Listing brokerage: RE/MAX COMMUNITY REALTY INC.
About this home
32 Portwine Drive, Scarborough (Rouge), ON M1C 0C8
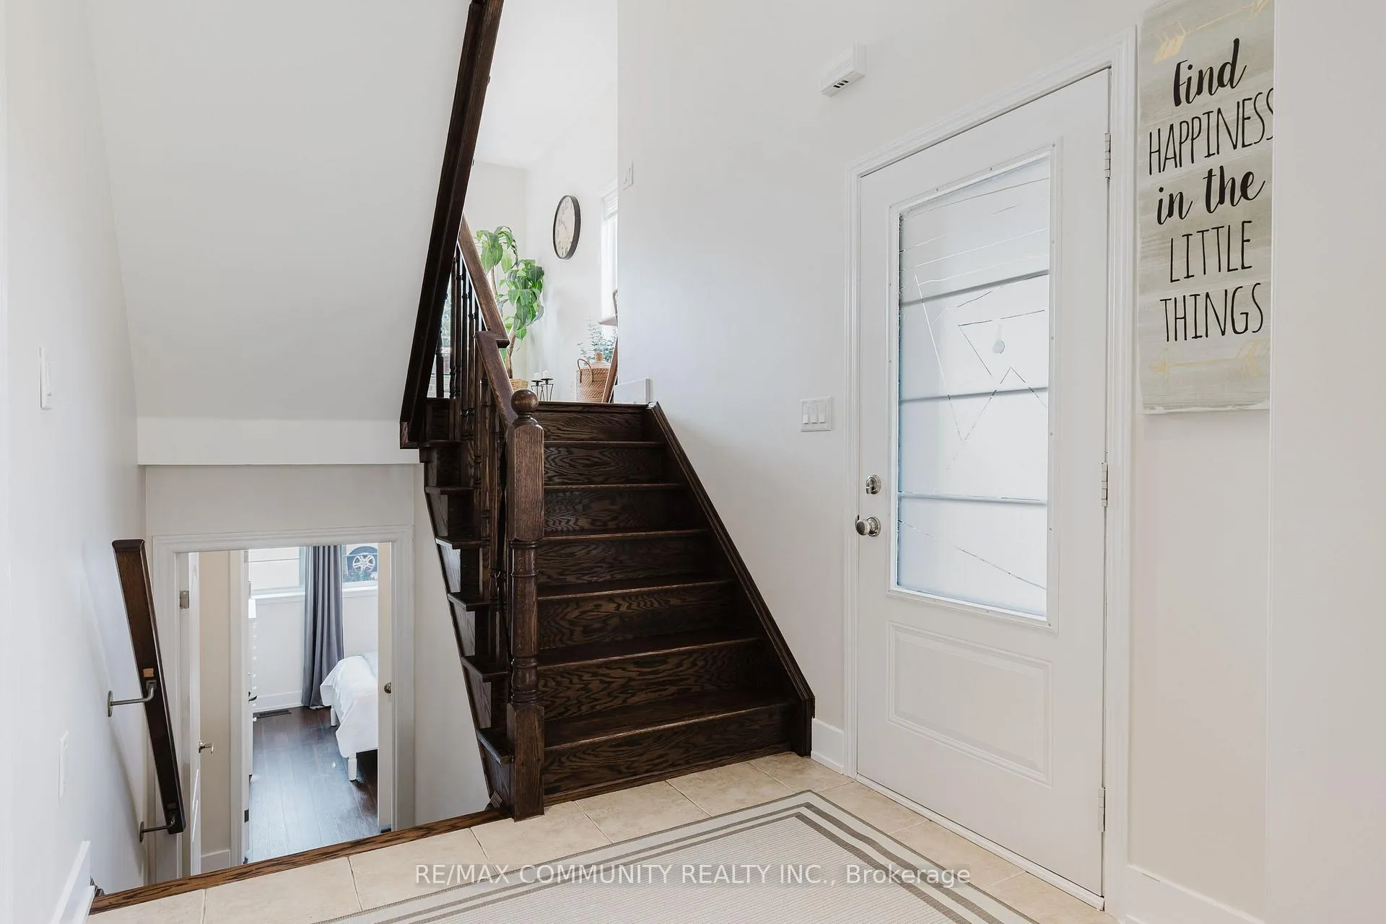
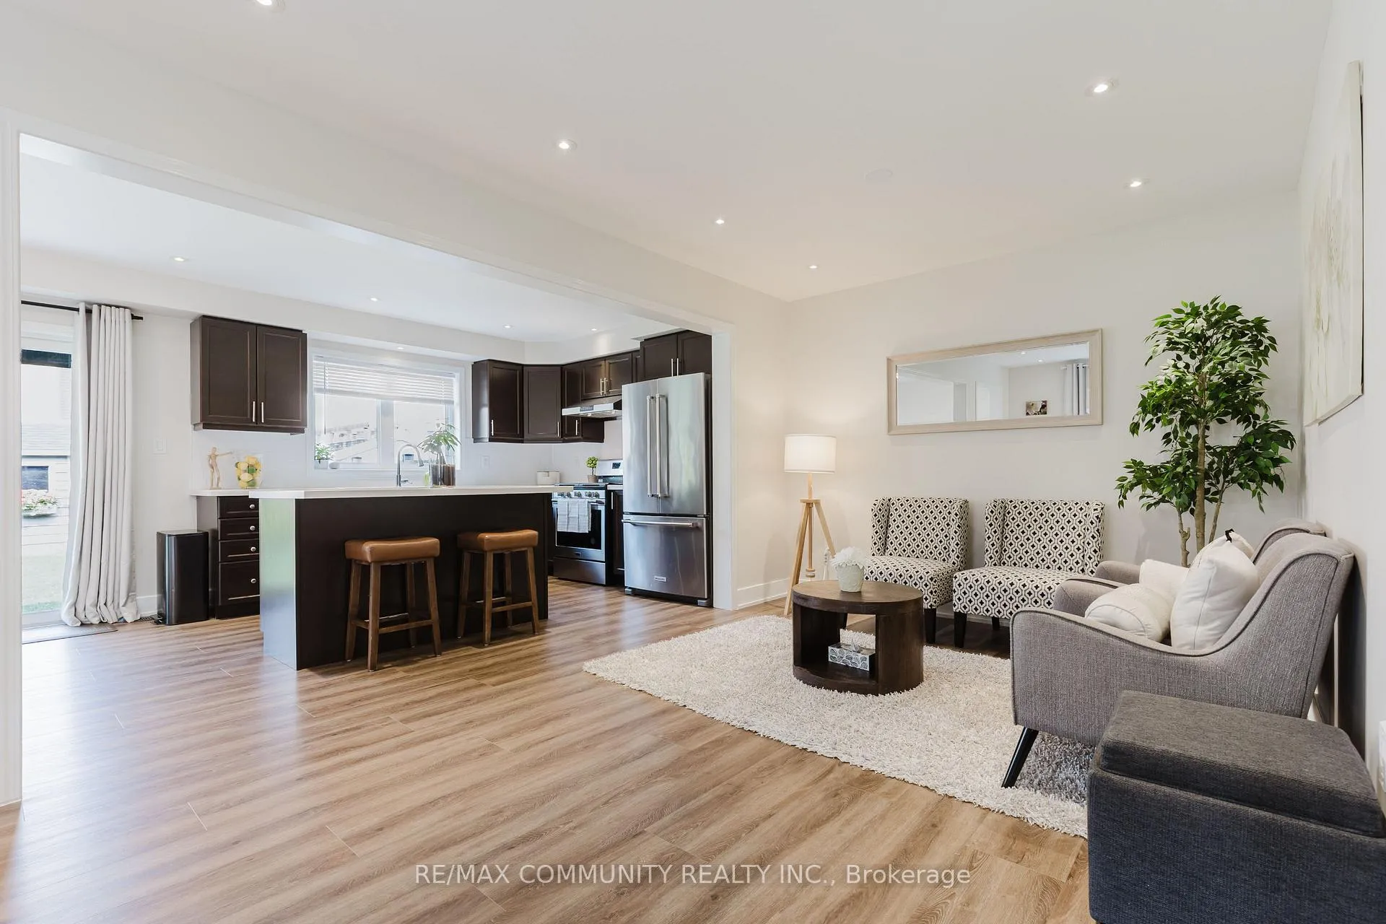
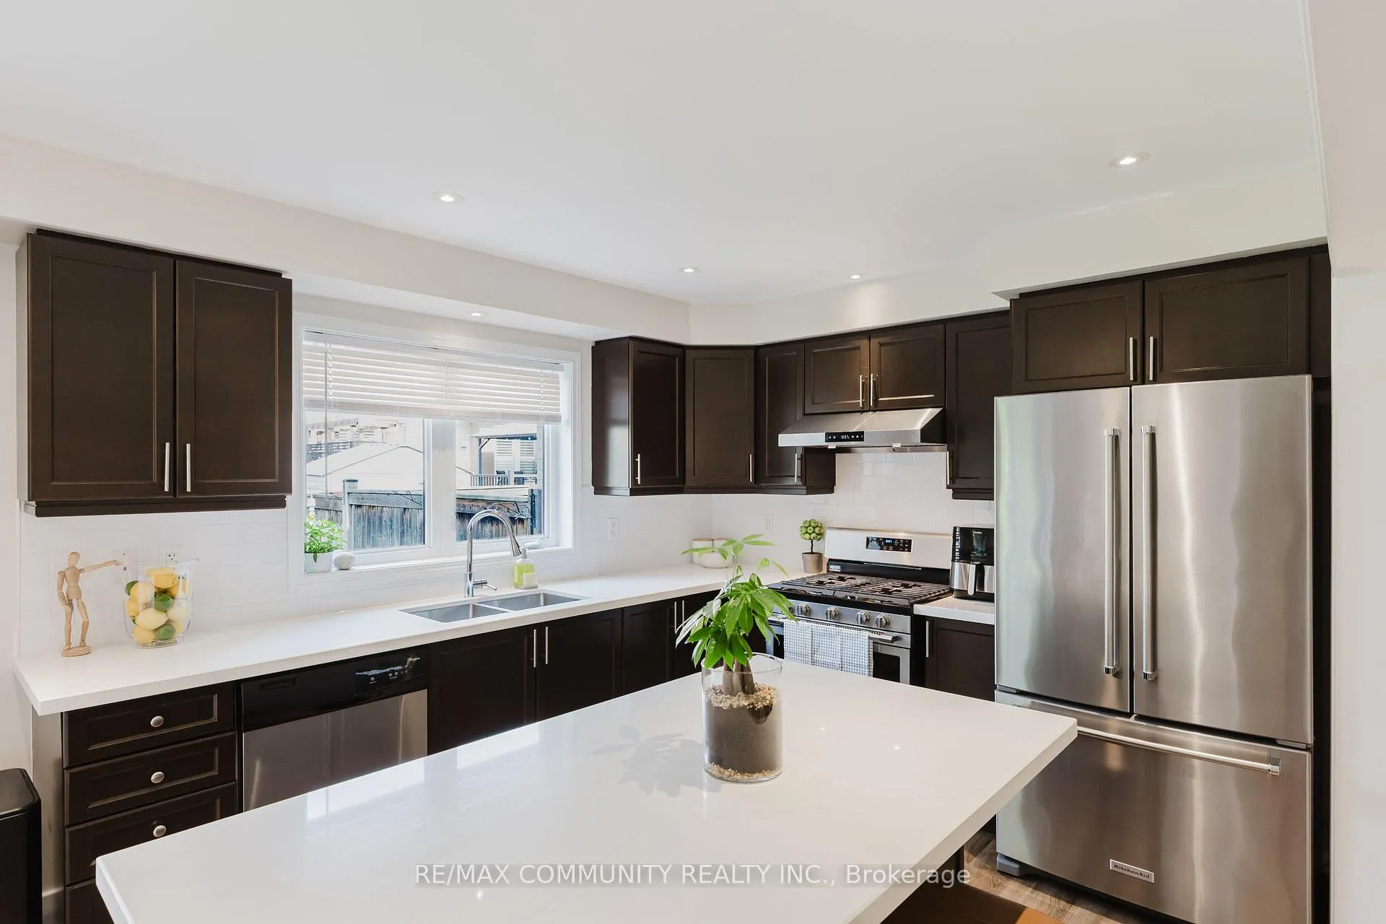
Rare Mattamy-built end unit townhome, rivalling detached homes in the highly sought after West Rouge/port Union waterfront community. Featuring approx. 1950 sq. ft, finished in-law suite in the basement and a bright and open floor plan throughout. The open-concept main floor offers a modern kitchen with stainless steel appliances, and a walk-out to a very large pie-shaped backyard - the largest yard in the entire subdivision. A bright split-level family room with tall ceilings and large windows further enhances the spaciousness of this home. A versatile 4th bedroom between the main floor and basement, serves perfectly as a private in-law suite bedroom, or a bright home office. The finished basement includes its own large laundry room with storage, full kitchen, full 3-piece bath, large crawl space and open living space with extra large windows -- ideal for extended family or rental income. The upstairs features a generous primary suite with a custom built walk-in closet and 4-piece ensuite, as well as two additional bedrooms, a full 3-piece bath, and a convenient laundry room. Steps to Rouge Beach & Waterfront trail, TTC, top-rated schools, 5 min walk to Rouge Hill GO Station, and minutes to Hwy 401. This is the perfect home in a beautiful family-friendly neighbourhood. A must-see in person - meticulously maintained. Get ready to fall in love.
Ask about this home
A HOMEH agent will answer your questions about this home.
Around this home
Daily convenience, out of 100, from the distances below
Schools nearby
School rating, out of 10.
Helpful calculators
Your HOMEH agent

"I would see it this week."