

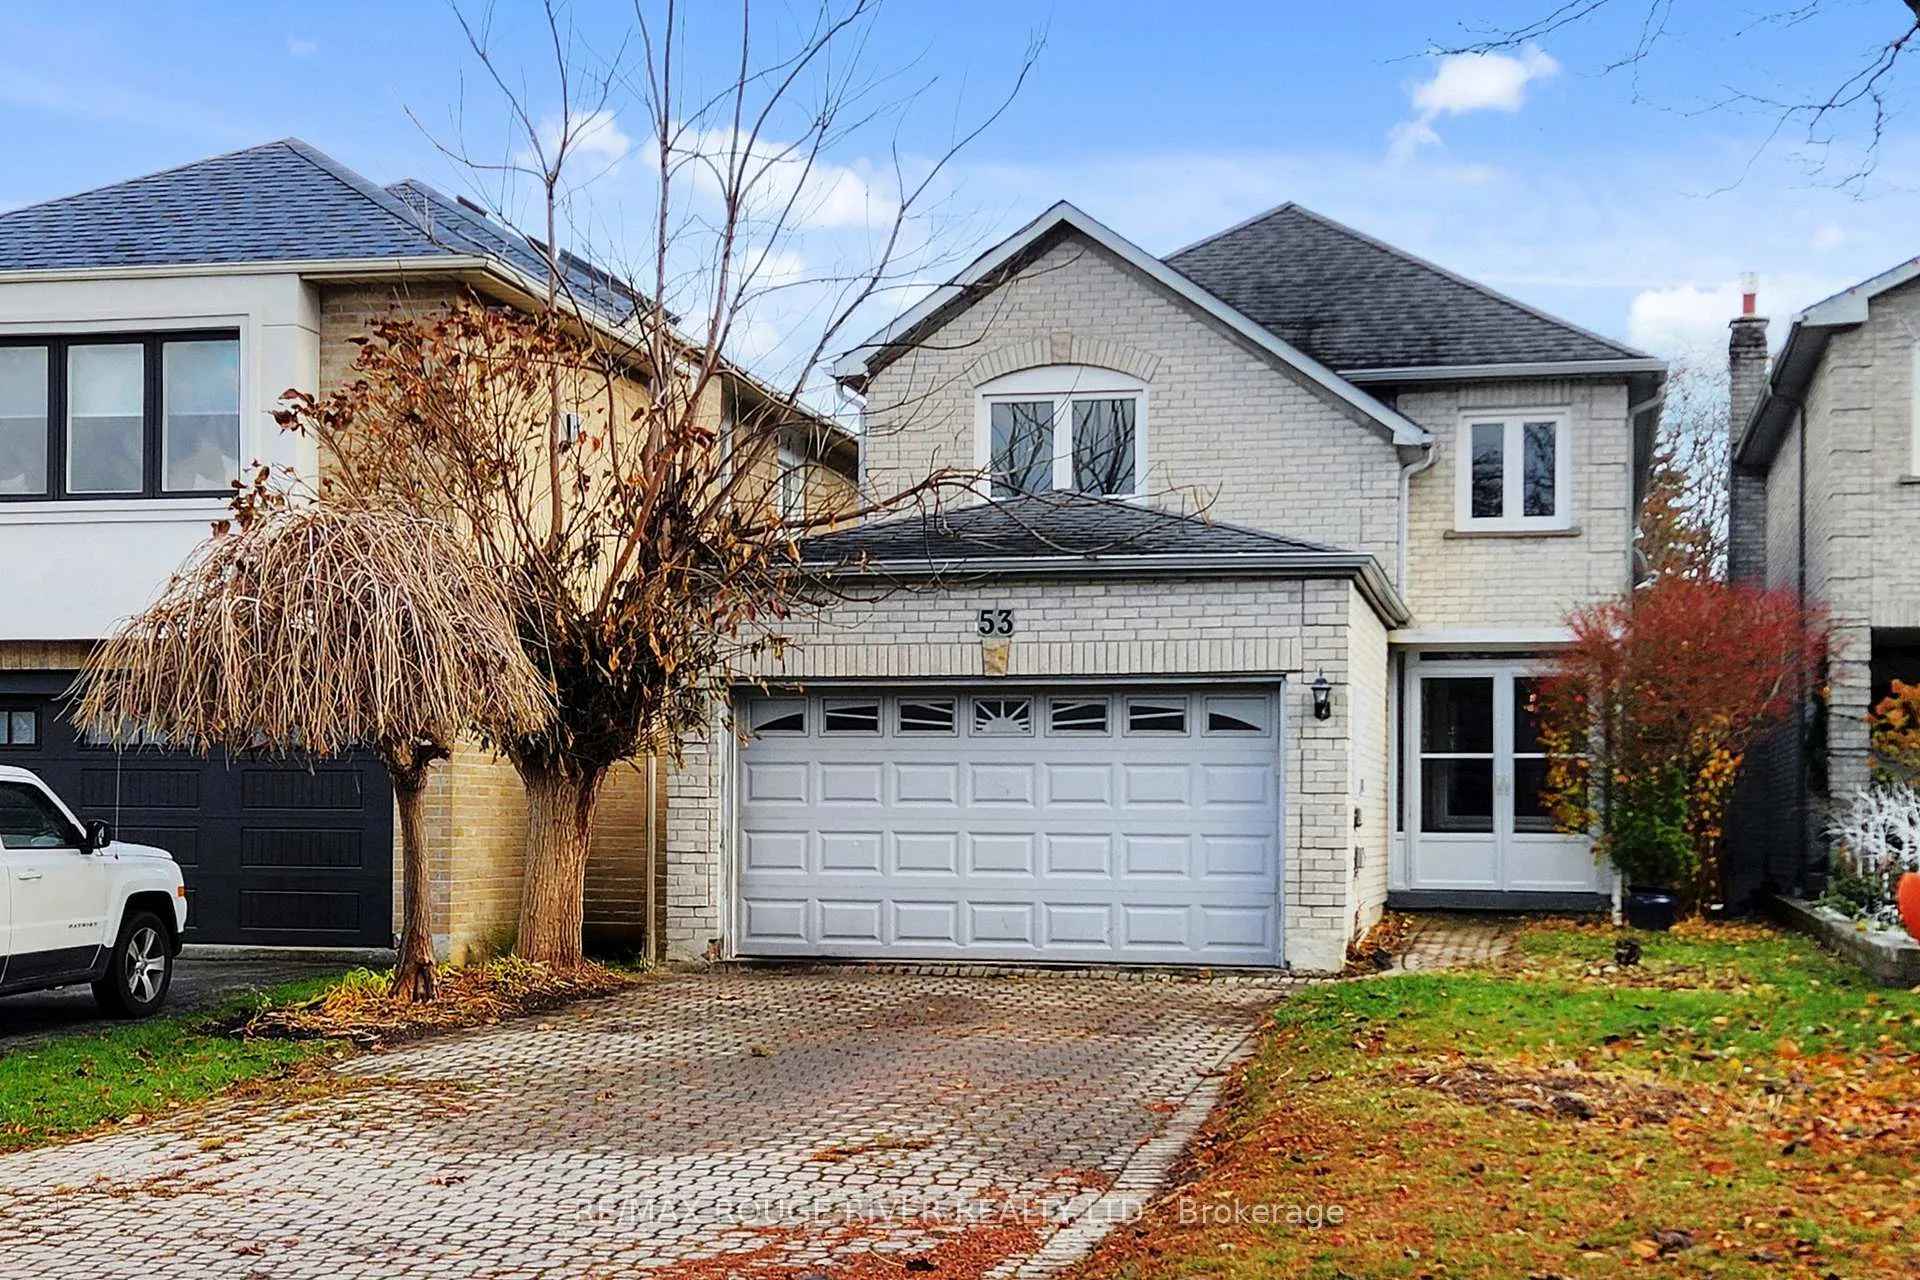
53 Greybeaver Trail
53 Greybeaver Trail
 See all 40 photos
Property history
Facts and features
- BasementUnfinished
- Water, sewerMunicipal
- HeatingForced air
- CoolingCentral air
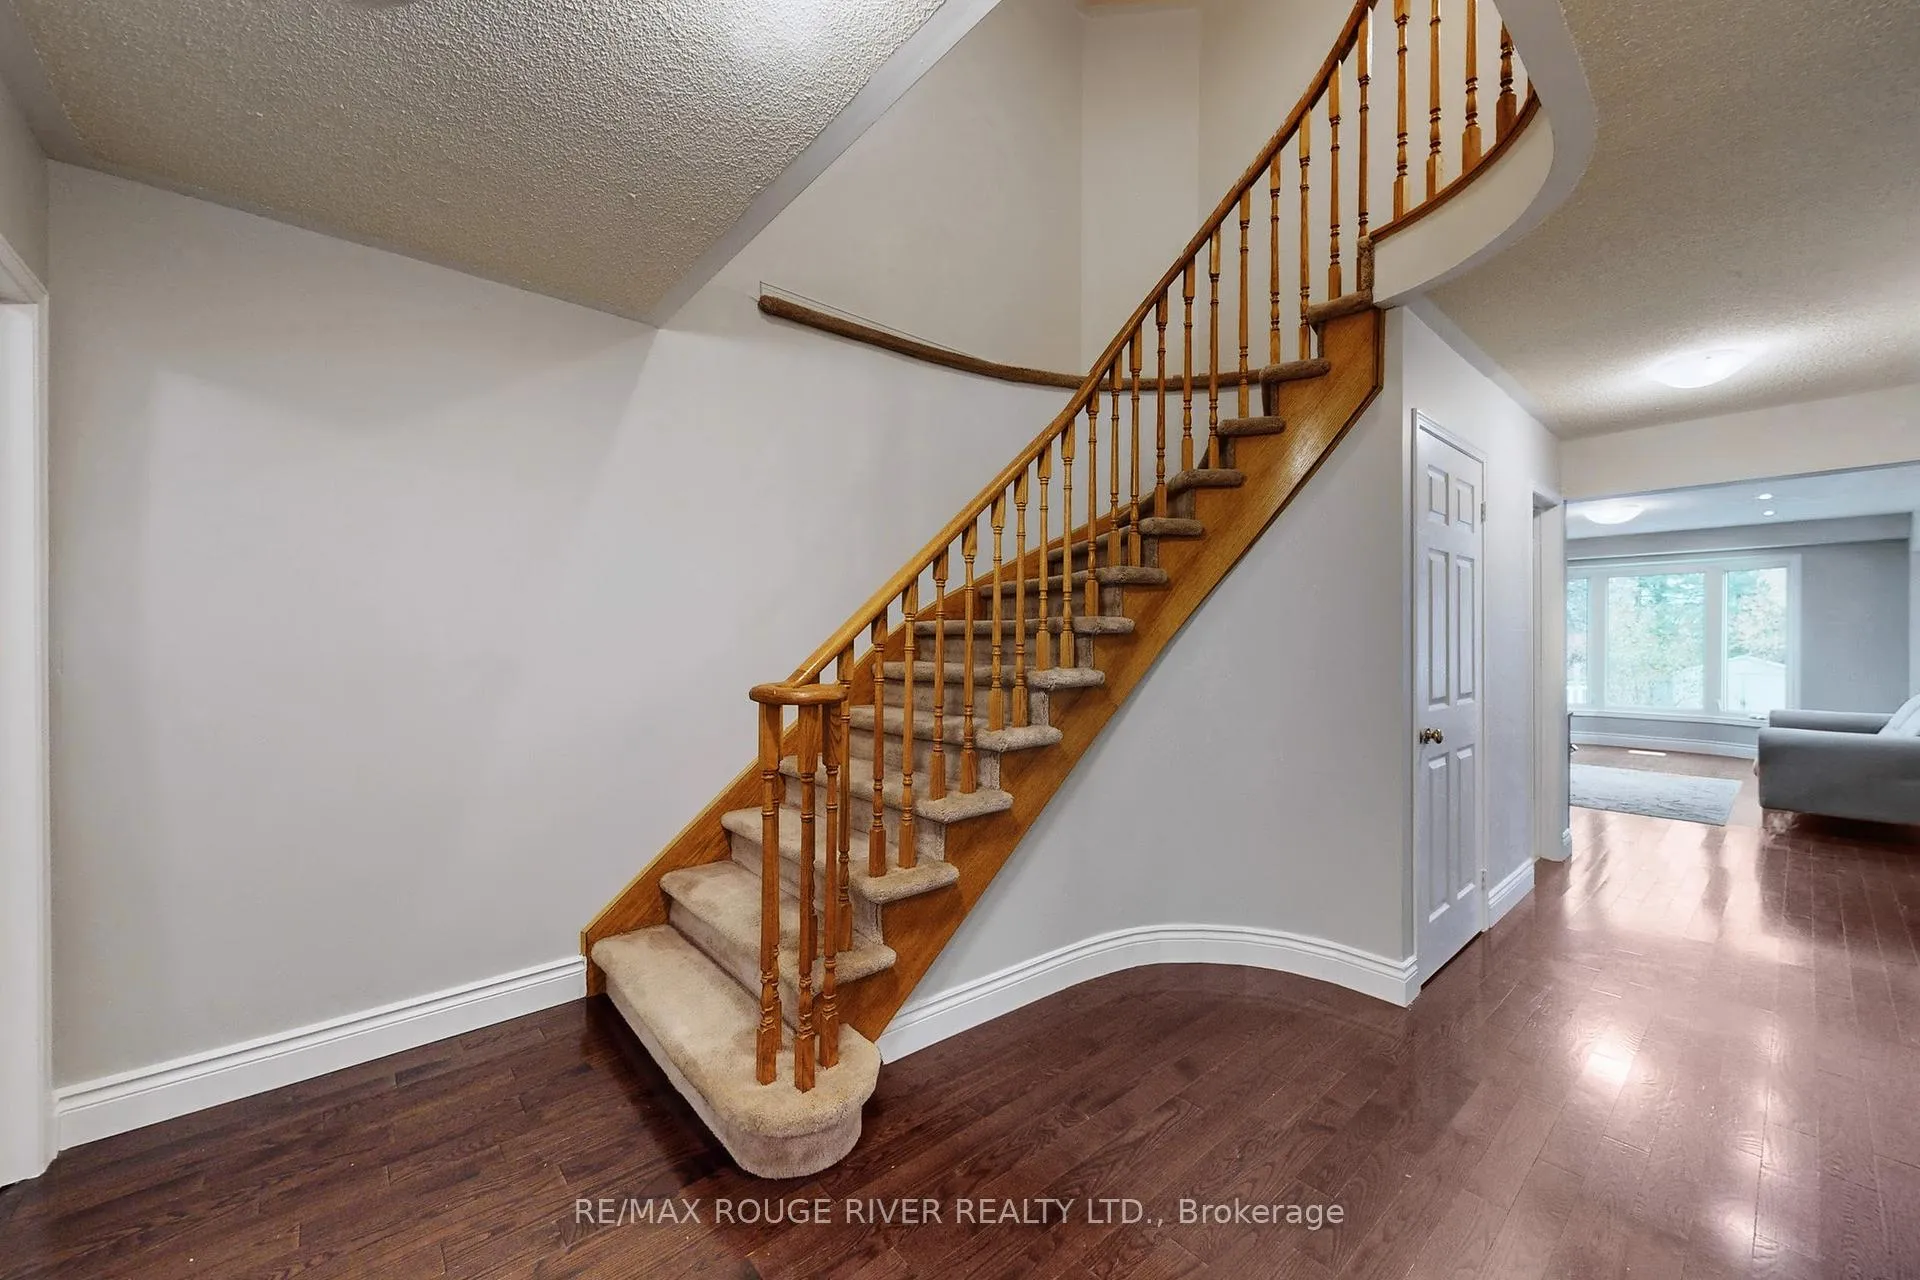
- Hardwood floors
- Fireplace
- Central air
The homeDetached, 2-storey, 2,000–2,500 sq ft
- Type: Detached
- Style: 2-storey
- Living space: 2,000–2,500 sq ft
- Basement: Unfinished
InsideFireplace Yes, wood, Hardwood, Main level
- Fireplace: Yes, wood
- Flooring: Hardwood
- Laundry: Main level
- Features: Auto garage door remote, central vacuum, floor drain, on demand water heater, storage, sump pump, upgraded insulation
- Rooms above ground: 8
- Bedrooms: 4
- Bathrooms: 3
- Kitchens: 1
- Family room: Yes
Outside and lotBrick, Fibreglass shingle, Poured concrete
- Exterior: Brick
- Roof: Fibreglass shingle
- Foundation: Poured concrete
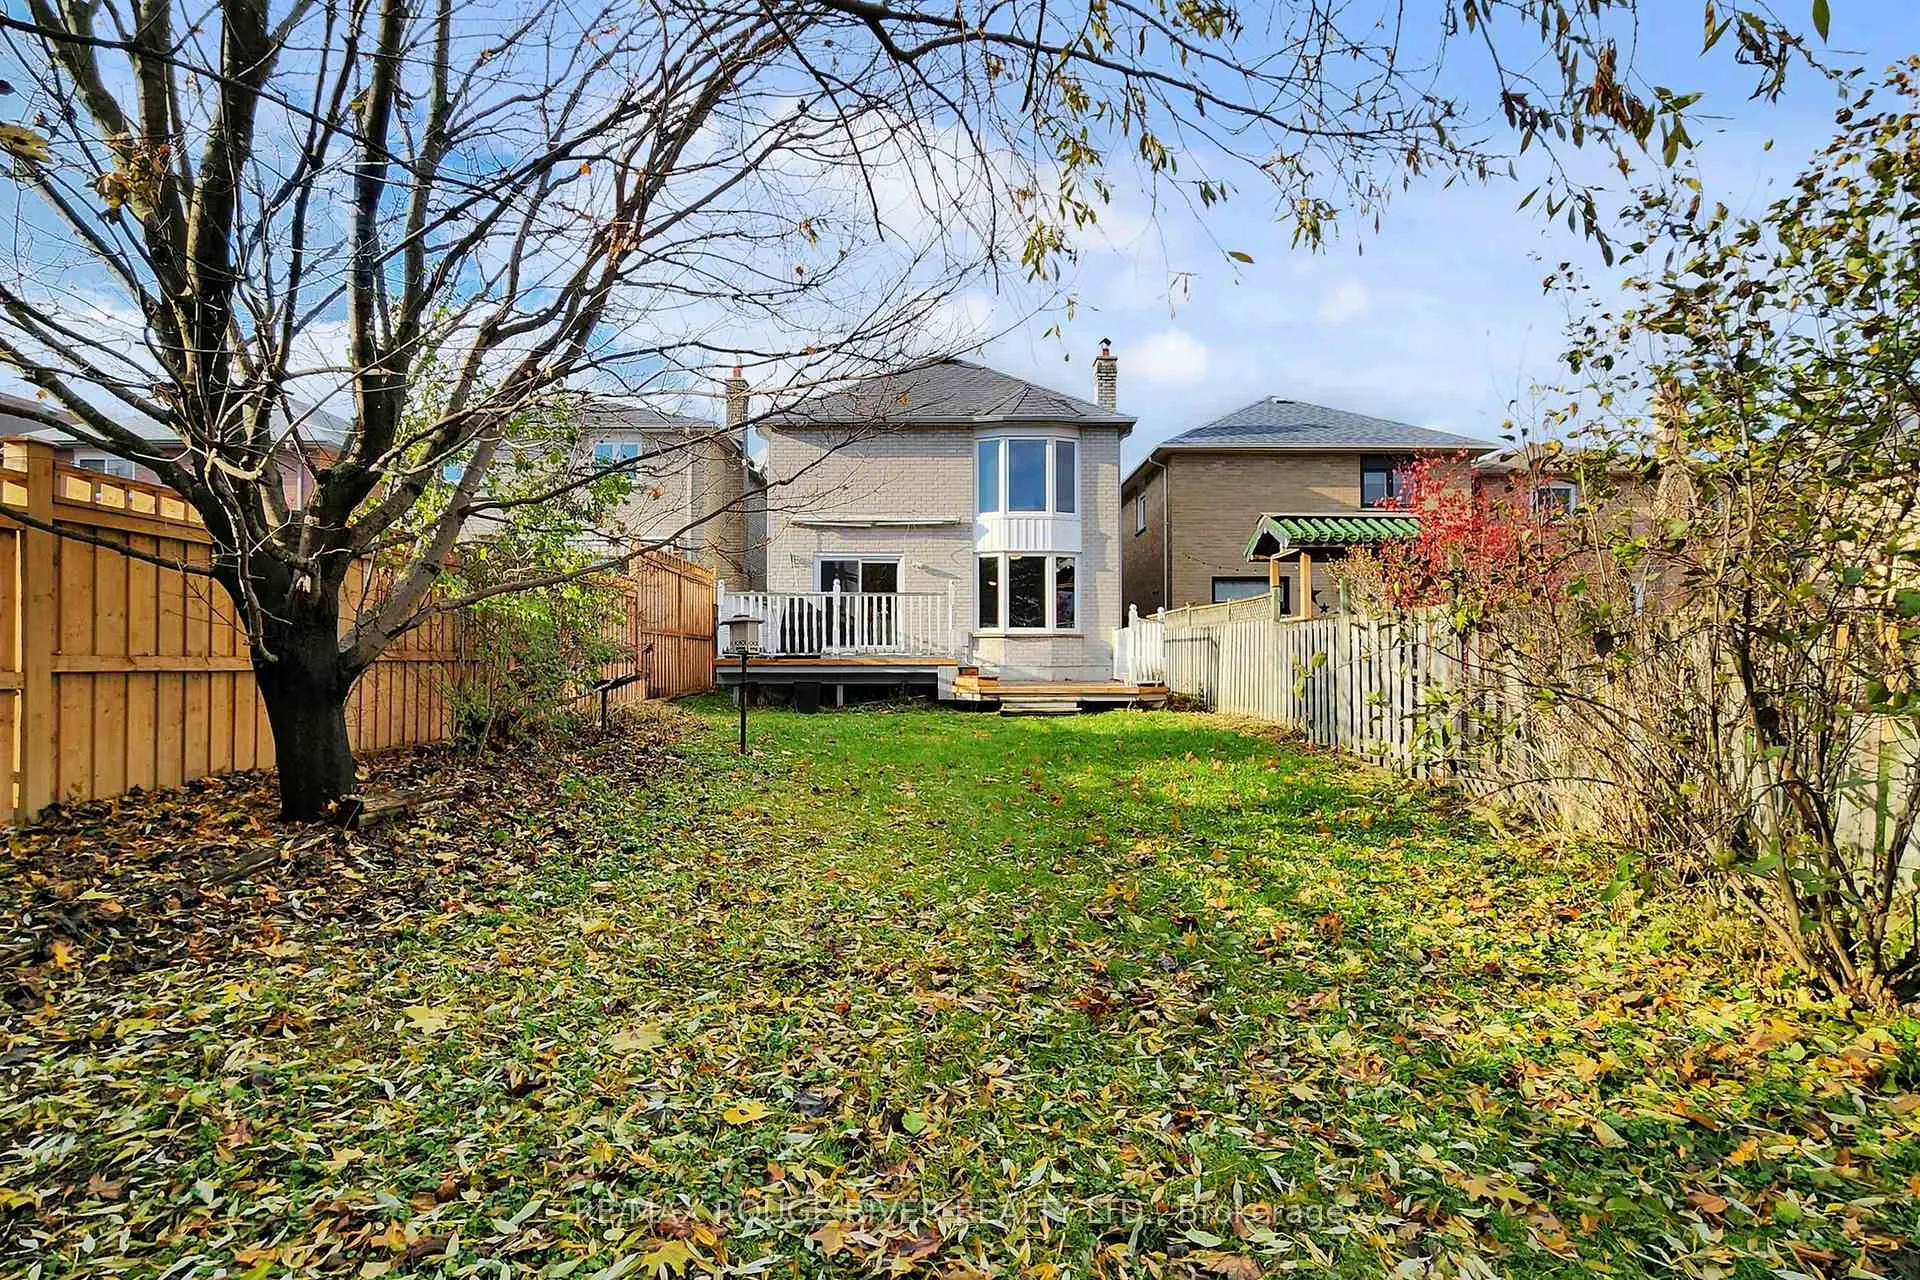
- Features: Awnings, deck, privacy, porch enclosed
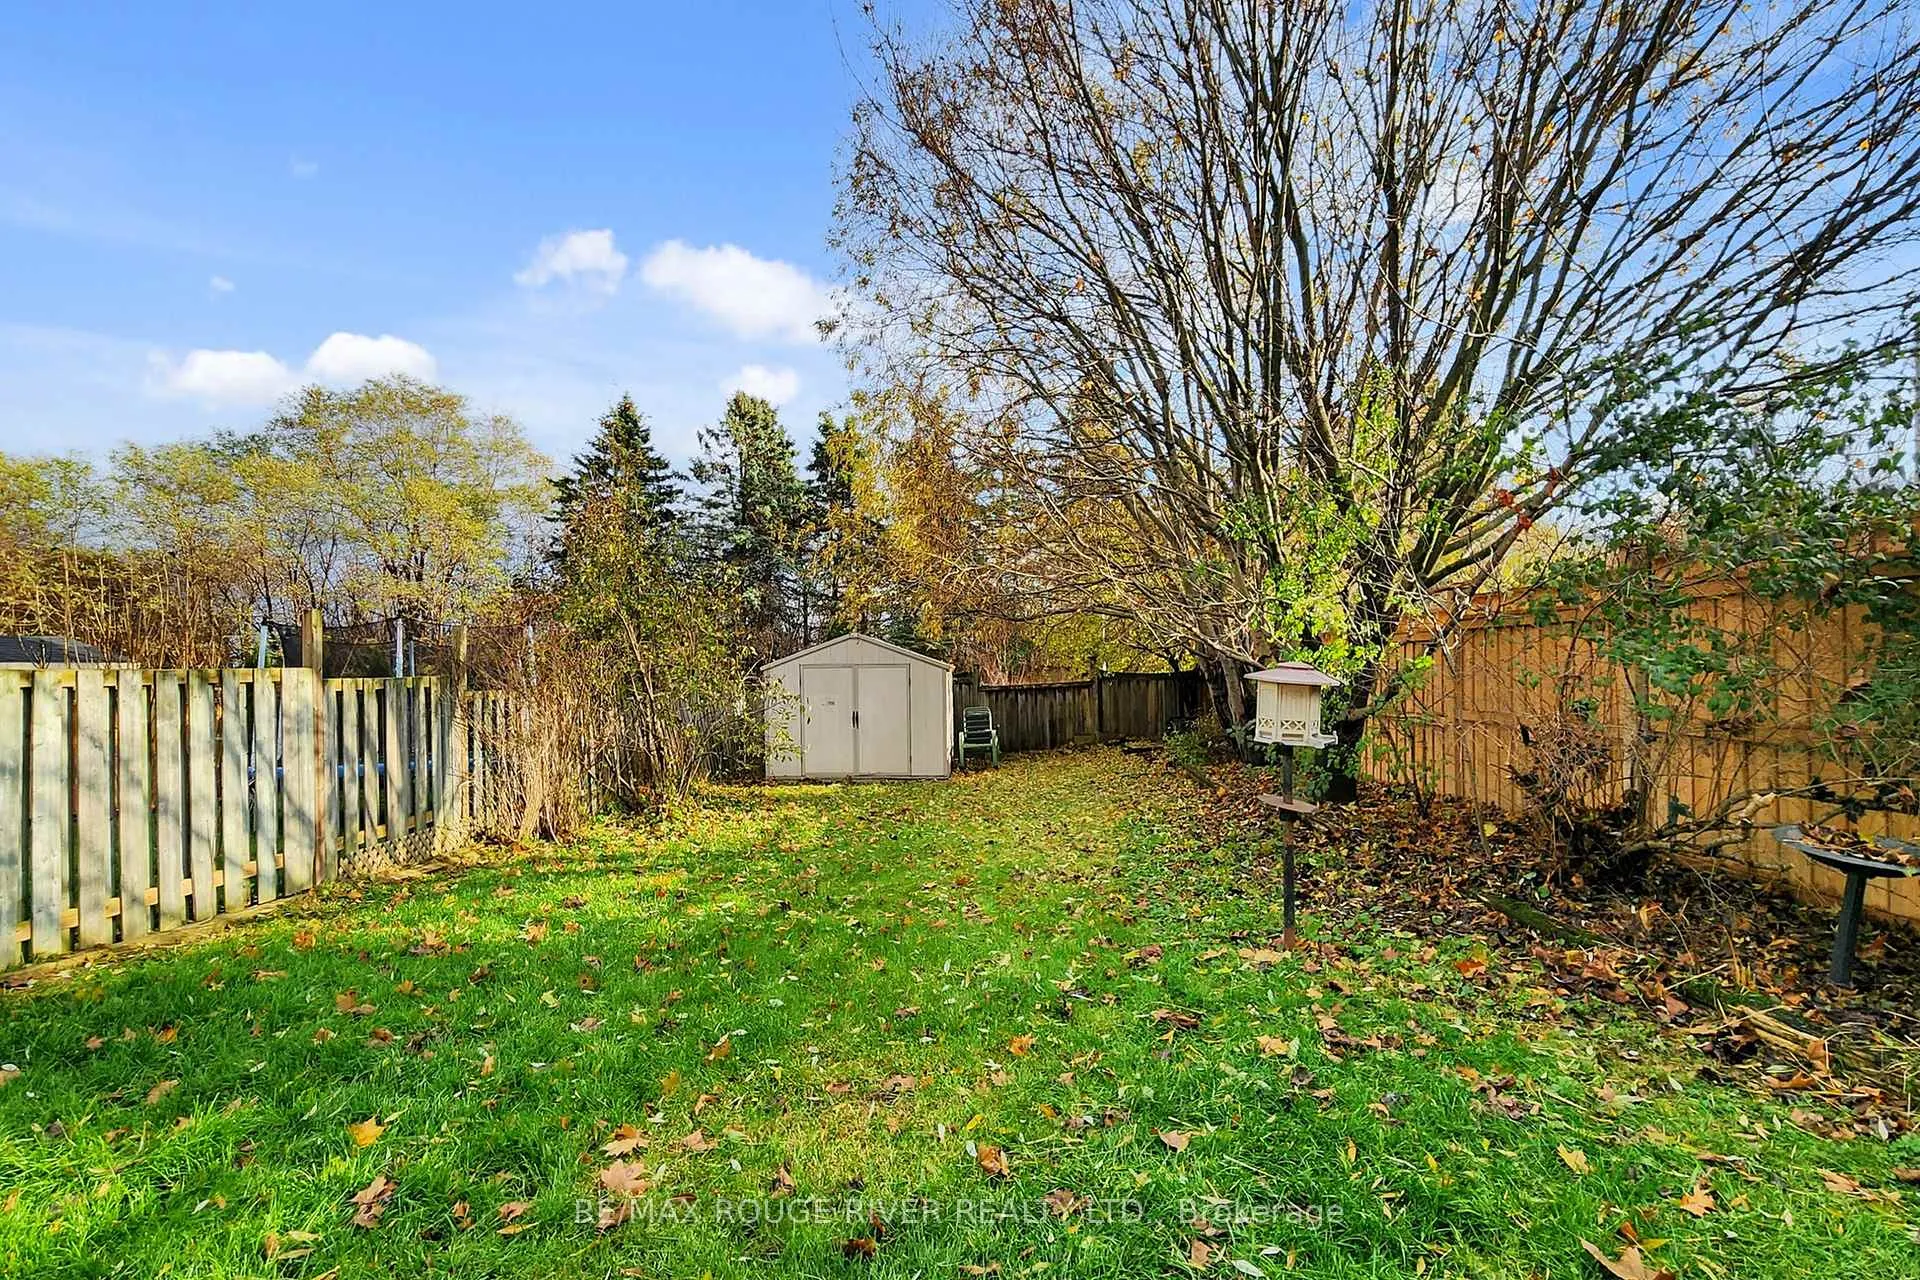
- Other structures: Garden shed
- Size: 30 × 176 ft
Parking1 Garage, Attached
- Spaces: 1 Garage
- Garage: Attached
Heating, water and powerForced air, gas, Central air, Municipal water
- Heating: Forced air, gas
- Cooling: Central air
- Water: Municipal water
- Sewer: Municipal sewer
Costs and taxesTaxes $5,761 a year, HST included in the price, Tankless hot water 61.42+hst/mth, air conditioner 81.06+hst/mth. any questions, call trish.
- Taxes, 2025: $5,761 a year
- HST: HST included in the price
- Rental items: Tankless hot water 61.42+hst/mth, air conditioner 81.06+hst/mth. any questions, call trish.
- Under contract: Air conditioner, on demand water heater
Included in the sale** home inspection report available ** all existing appliances: stainless steel fridge, stove, dishwasher, microwave and washer/dryer. all electric light fixtures. pot lighting. newer hardwood flooring in living, dining, family room & hallway. engineered hardwood in kitchen. window coverings. sump pump & backup valve (for precautionary purposes). rough-in bath in basement. newer 30yr shingles. hi-efficiency gas furnace. added insulation. newer eavestroughs. sundeck. garden shed. garage door opener & 2 remotes.
- Included: ** home inspection report available ** all existing appliances: stainless steel fridge, stove, dishwasher, microwave and washer/dryer. all electric light fixtures. pot lighting. newer hardwood flooring in living, dining, family room & hallway. engineered hardwood in kitchen. window coverings. sump pump & backup valve (for precautionary purposes). rough-in bath in basement. newer 30yr shingles. hi-efficiency gas furnace. added insulation. newer eavestroughs. sundeck. garden shed. garage door opener & 2 remotes.
NearbyBeach, lake/pond, park, public transit, rec./commun.centre, school
- Close to: Beach, lake/pond, park, public transit, rec./commun.centre, school
Listing detailsE12583964, Sold, Nov 27, 2025
- MLS® number: E12583964
- Status: Sold
- Listed on: Nov 27, 2025
- Days on market: 8
- Updated: Dec 5, 2025
- Possession: 30-59 days
- Occupied by: Owner
- Listing brokerage: RE/MAX ROUGE RIVER REALTY LTD.
About this home
53 Greybeaver Trail, Scarborough (Rouge), ON M1C 2X4
Prime West Rouge Lakeside Community: Spacious All Brick Family-Size Home Nestled on a Premium Sunny South 176' Deep Private Lot on a Quiet Treelined Street. Wonderful Layout for a Growing Family with Open Concept Living! Renovated Kitchen Overlooks Family Room Fireplace, and Walks out to a Sunny South 2-tier Sundeck & Massive Private Yard...Great for Summer Fun, BBQ & Entertaining! Steps to Excellent Schools, Parks, Community Centre, TTC Buses, GO Train, Rouge River and Beach, National Park & Waterfront Trails along the Lake. Amazing Potential and Location...this home has some Renovations and is ready for new Owners to add their own Upgrades. Exceptional Opportunity & $Value! ** Home Inspection Report Available **
Ask about this home
A HOMEH agent will answer your questions about this home.
Around this home
Daily convenience, out of 100, from the distances below
Schools nearby
School rating, out of 10.
Helpful calculators
Your HOMEH agent

"I would see it this week."