

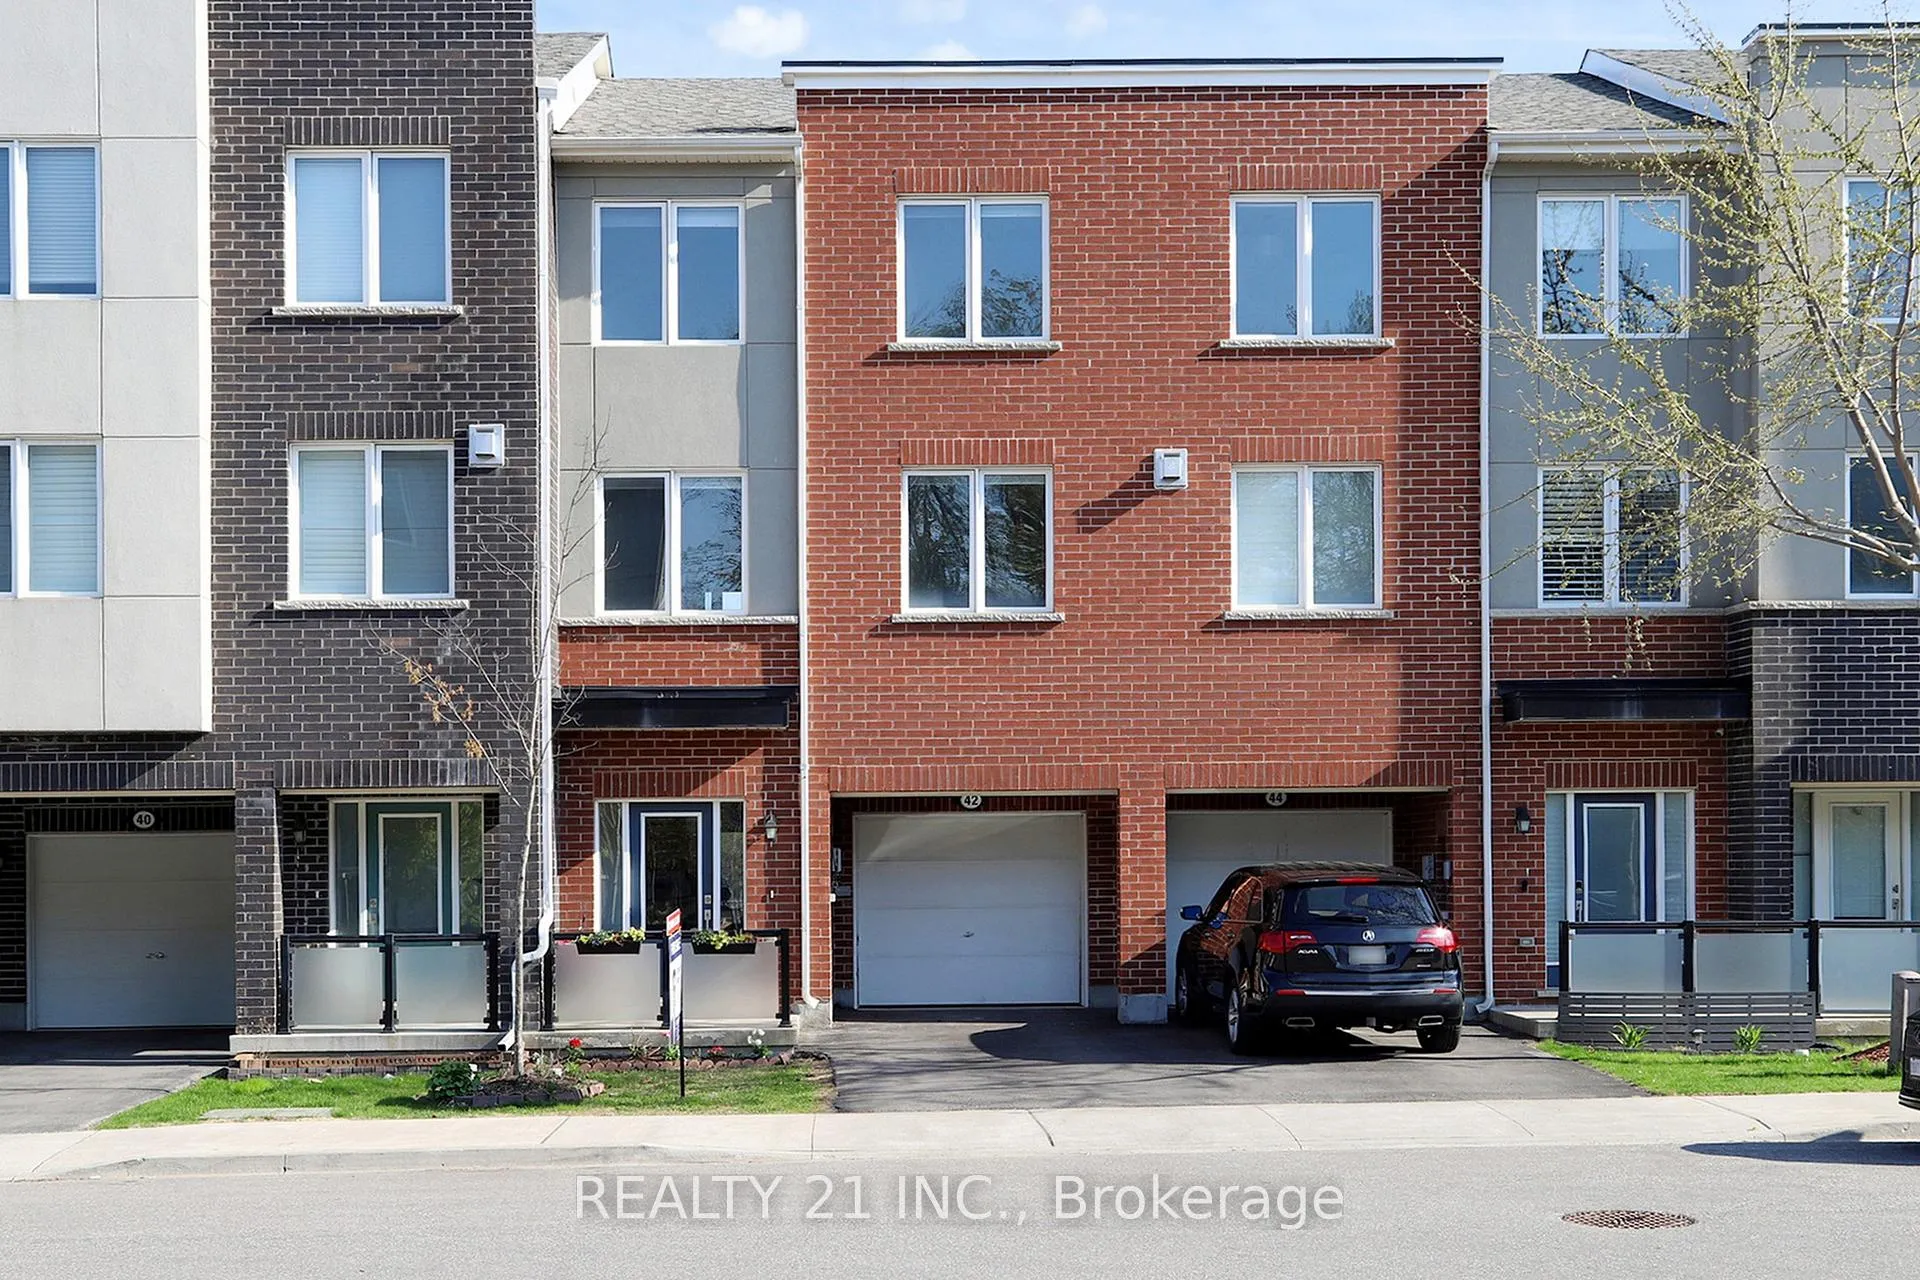
42 Heron Park Place
42 Heron Park Place
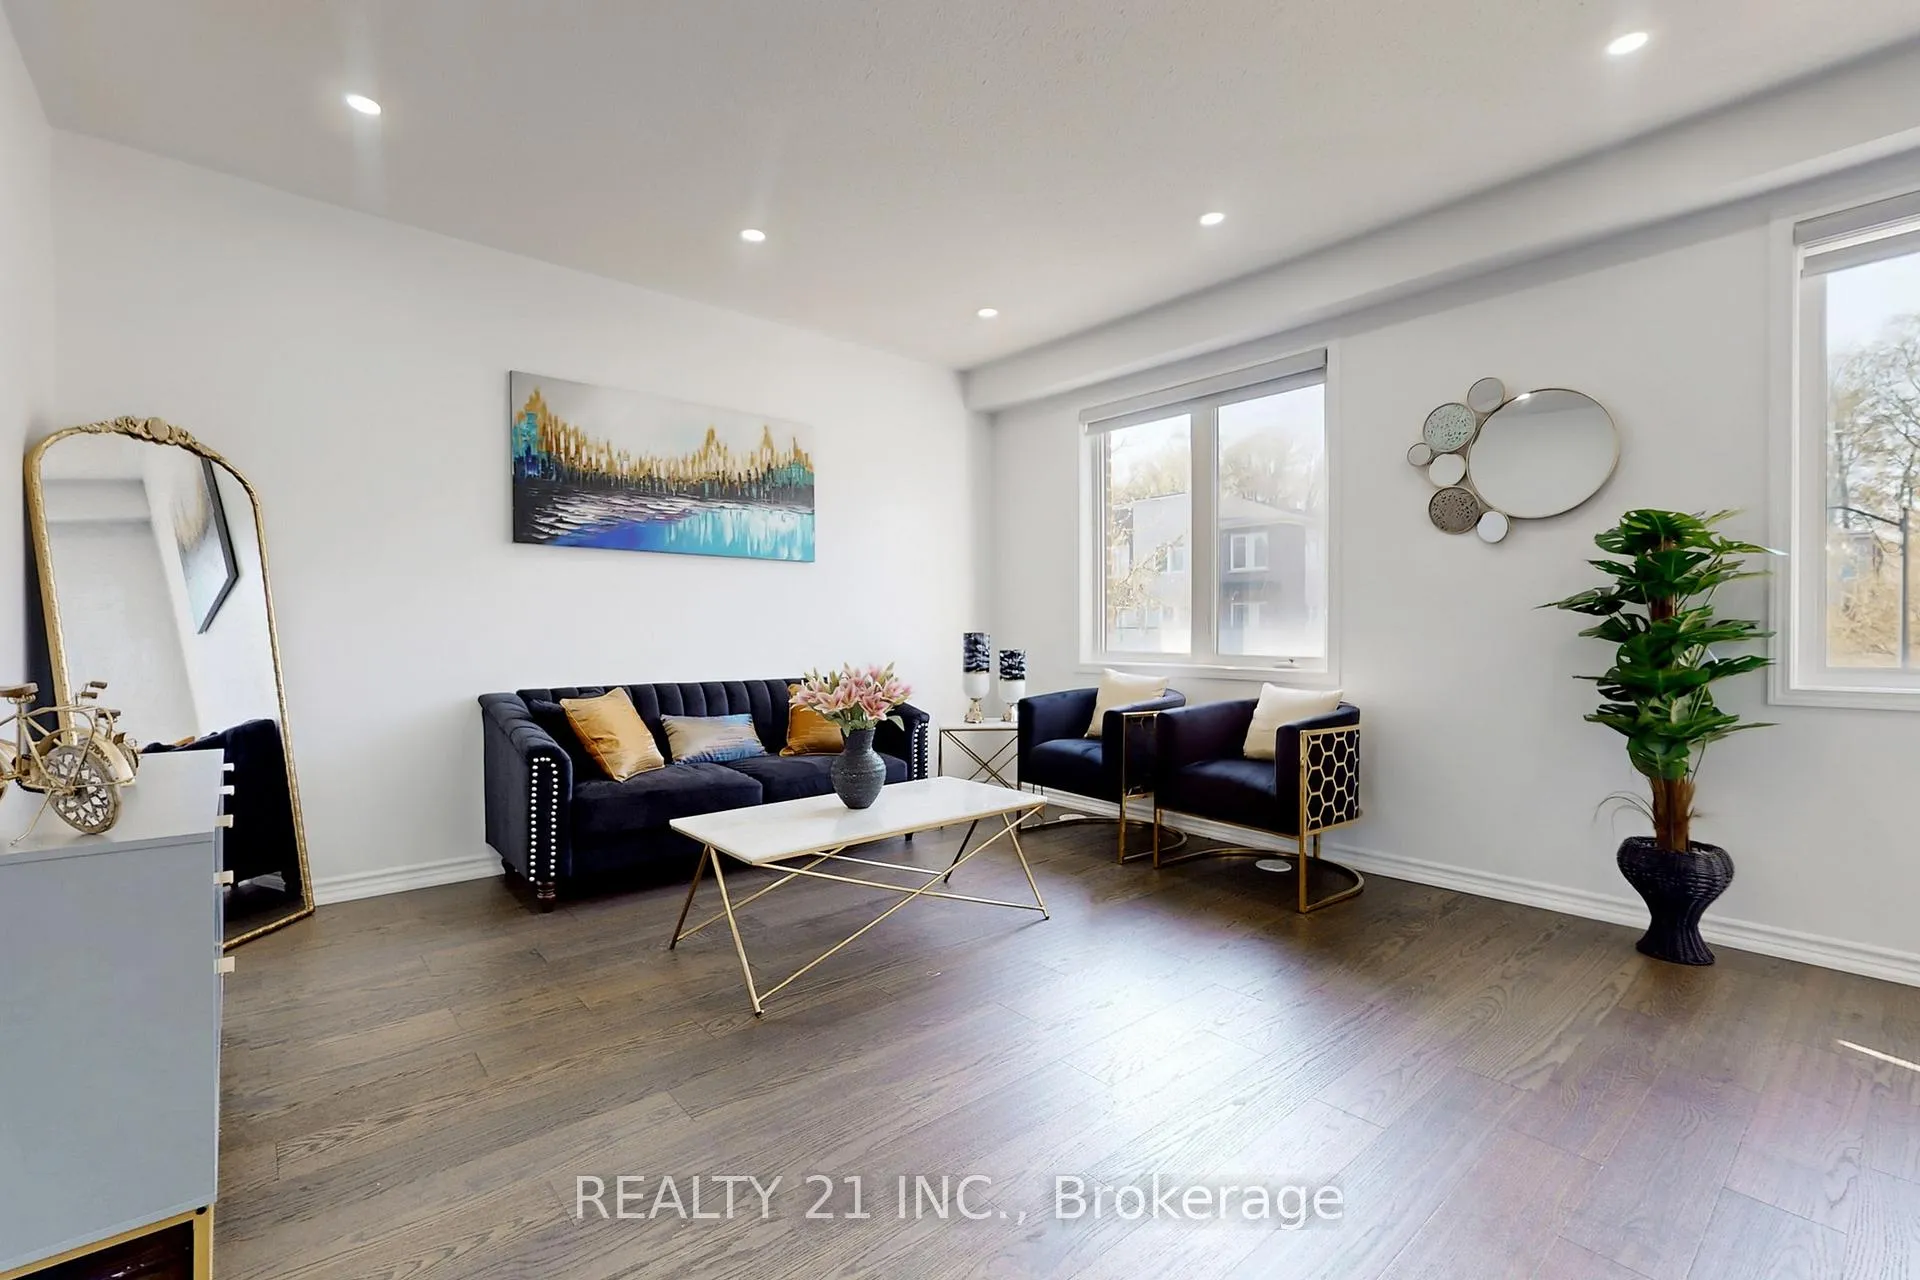 See all 27 photos
Property history
Facts and features
- BasementNone
- Age of home6–15 years
- Water, sewerMunicipal
- HeatingForced air
- Hardwood floors
- Central air
The homeFreehold Townhouse, 3-storey, Age 6–15 years
- Type: Freehold Townhouse
- Style: 3-storey
- Age: 6–15 years
- Living space: 1,500–2,000 sq ft
- Basement: None
- View: Clear
- Special designation: Other
- Waterfront: None
InsideHardwood, Main level, Carpet free
- Flooring: Hardwood
- Laundry: Main level
- Features: Carpet free
- Rooms above ground: 7
- Rooms in the basement: 1
- Bedrooms: 3 + 1 in the basement
- Bathrooms: 3
- Kitchens: 1
- Family room: Yes
Outside and lotBrick, stucco (plaster), Roof Not applicable, Foundation Not applicable
- Exterior: Brick, stucco (plaster)
- Roof: Not applicable
- Foundation: Not applicable
- Size: 19.69 × 67.09 ft
Parking1 Garage, Attached, Private
- Spaces: 1 Garage
- Garage: Attached
- Driveway: Private
Heating, water and powerForced air, gas, Central air, Municipal water
- Heating: Forced air, gas
- Cooling: Central air
- Water: Municipal water
- Sewer: Municipal sewer
- Natural gas: Yes
Costs and taxesTaxes $3,877 a year, HST included in the price
- Taxes, 2024: $3,877 a year
- HST: HST included in the price
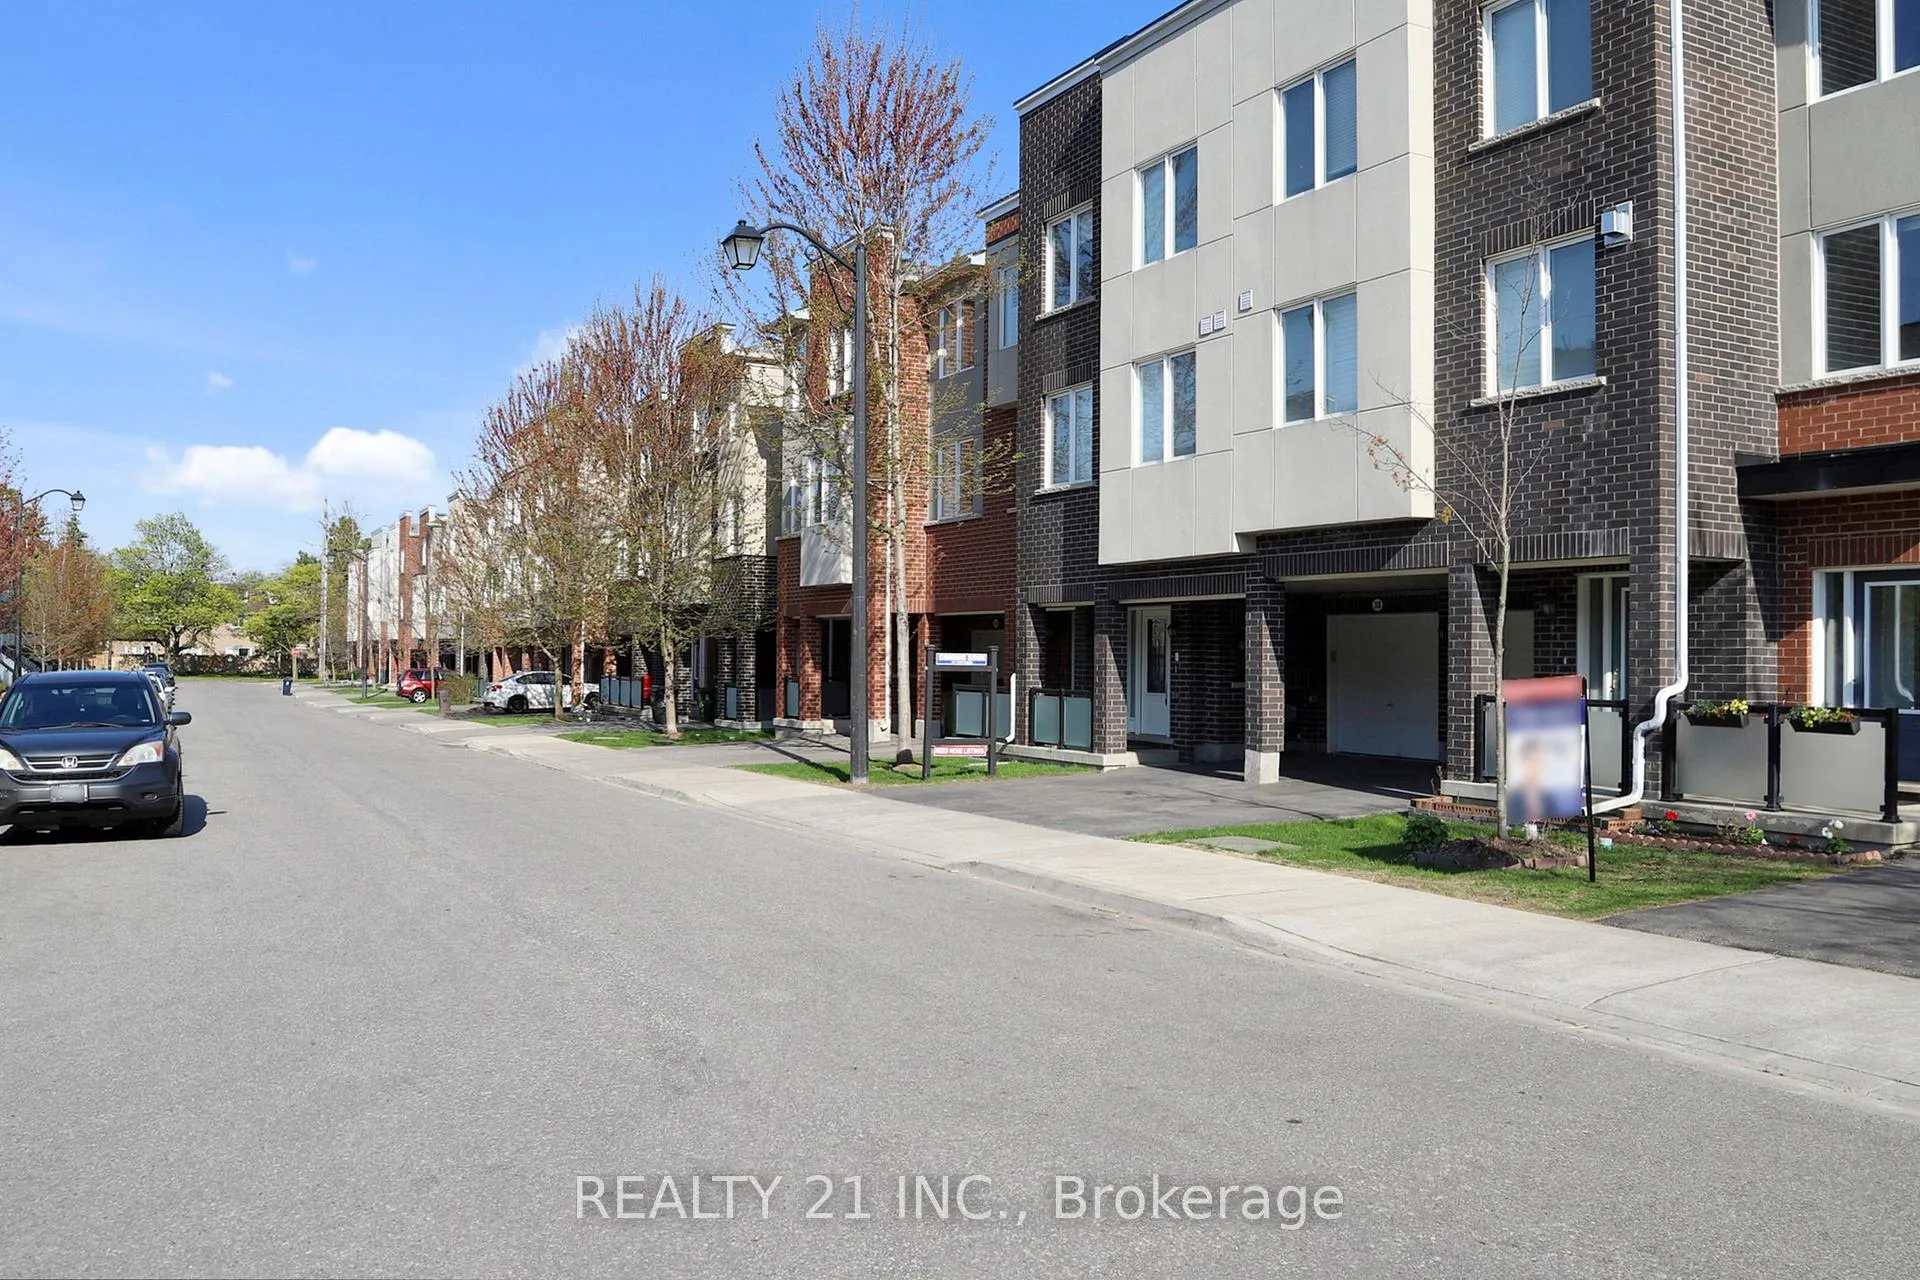
NearbyPlace of worship, library, park, public transit, rec./commun.centre, school
- Close to: Place of worship, library, park, public transit, rec./commun.centre, school
Listing detailsE12430189, Sold, Sep 27, 2025
- MLS® number: E12430189
- Status: Sold
- Listed on: Sep 27, 2025
- Days on market: 40
- Updated: Nov 6, 2025
- Possession: 2025-10-31 / Flexible
- Occupied by: Owner
- Listing brokerage: REALTY 21 INC.
About this home
42 Heron Park Place, Scarborough (West Hill), ON M1E 0B8
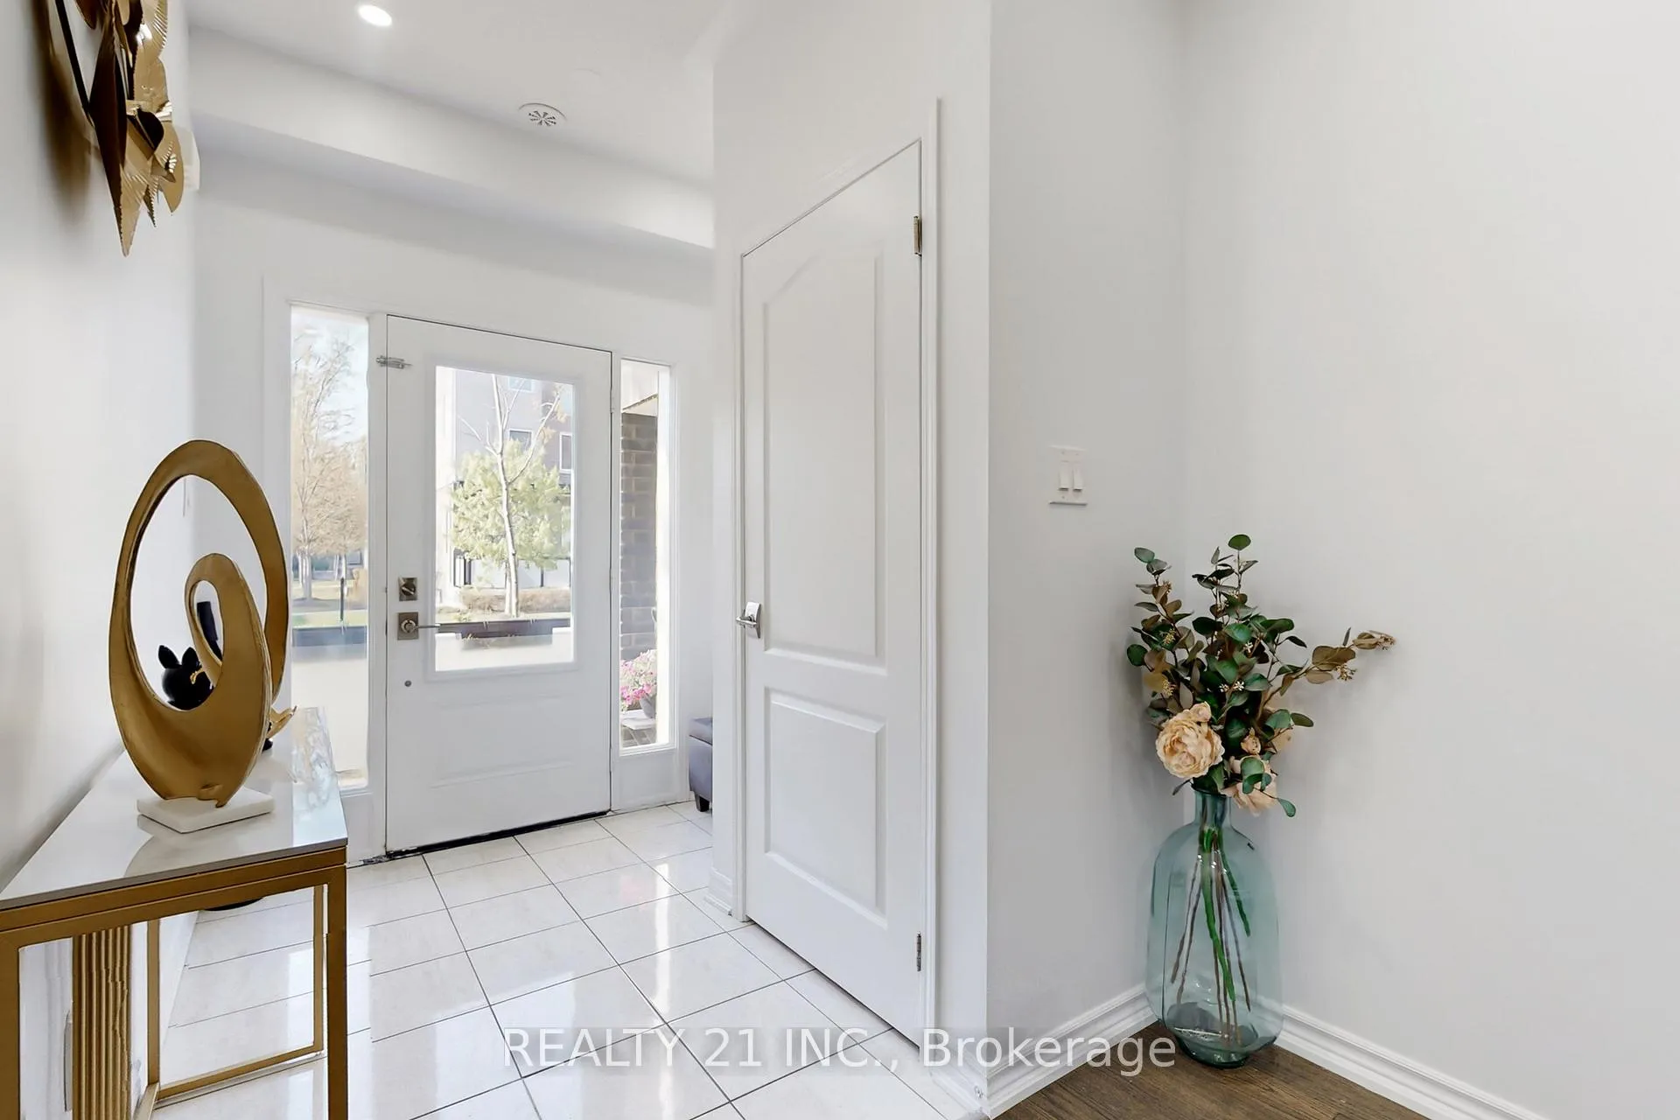
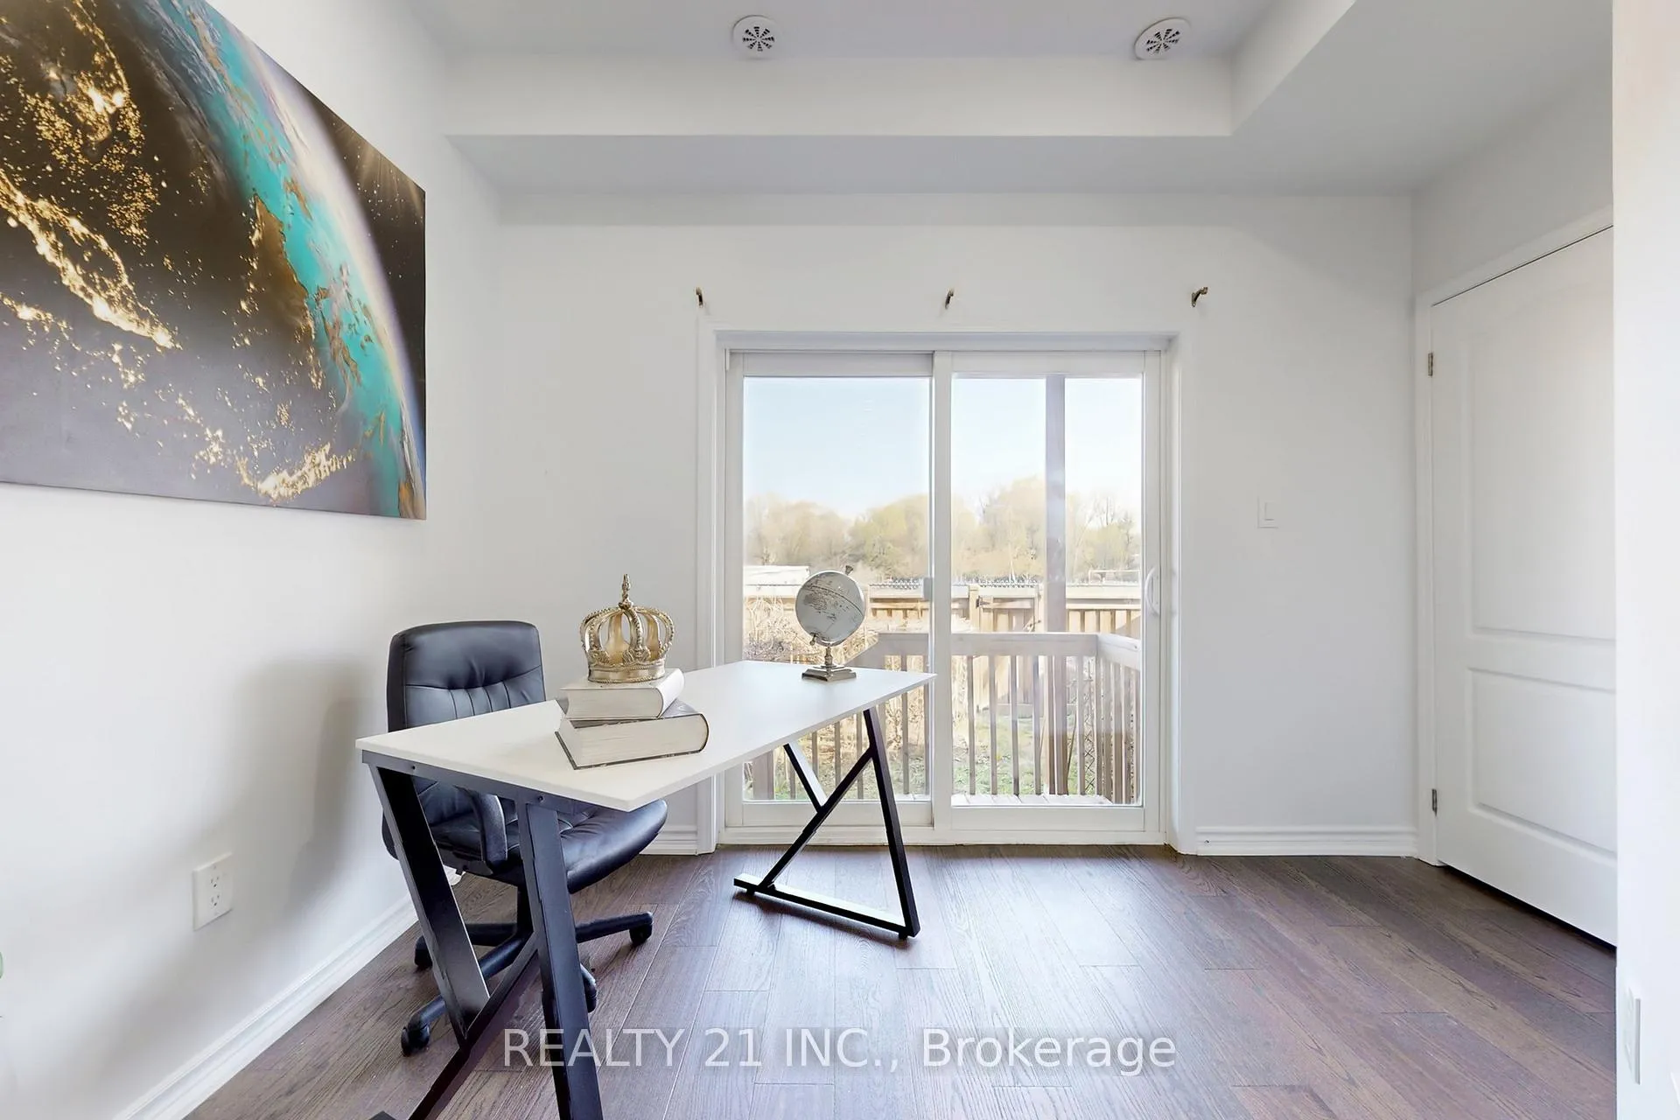
Absolute Showstopper in West Hill, Scarborough! Discover this stunning Mattamy-built 3-storey freehold townhouse nestled in the highly sought-after Heron Park community. Boasting a spacious layout, this home features separate living and dining areas illuminated by elegant pot lights. The modern kitchen is a chef's dream, equipped with a central island, granite countertops, stylish backsplash, upgraded cabinetry, and high-end stainless steel appliances. Step out onto the expansive 20' x 8' deck, perfect for outdoor entertaining. Freshly painted throughout, the interior showcases hardwood stairs with iron pickets and premium hardwood flooring completely carpet-free for a sleek, contemporary feel. The third floor offers three generously sized bedrooms and two full bathrooms, including a primary suite with a 4-piece ensuite. The second floor provides a convenient 2-piece powder room and direct access to the large deck. The ground-level foyer includes access to an extended-length garage, enhancing functionality. Located in a family-friendly neighborhood, this home is close to all essential amenities: schools, the University of Toronto Scarborough, Centennial College, shopping centers, Heron Park Community Centre, Guildwood GO Station, TTC transit, Highway 401, and more. Don't miss the opportunity to own this exceptional property in one of Scarborough's most desirable communities!
Ask about this home
A HOMEH agent will answer your questions about this home.
Around this home
Daily convenience, out of 100, from the distances below
Schools nearby
School rating, out of 10.
Helpful calculators
Your HOMEH agent

"I would see it this week."