

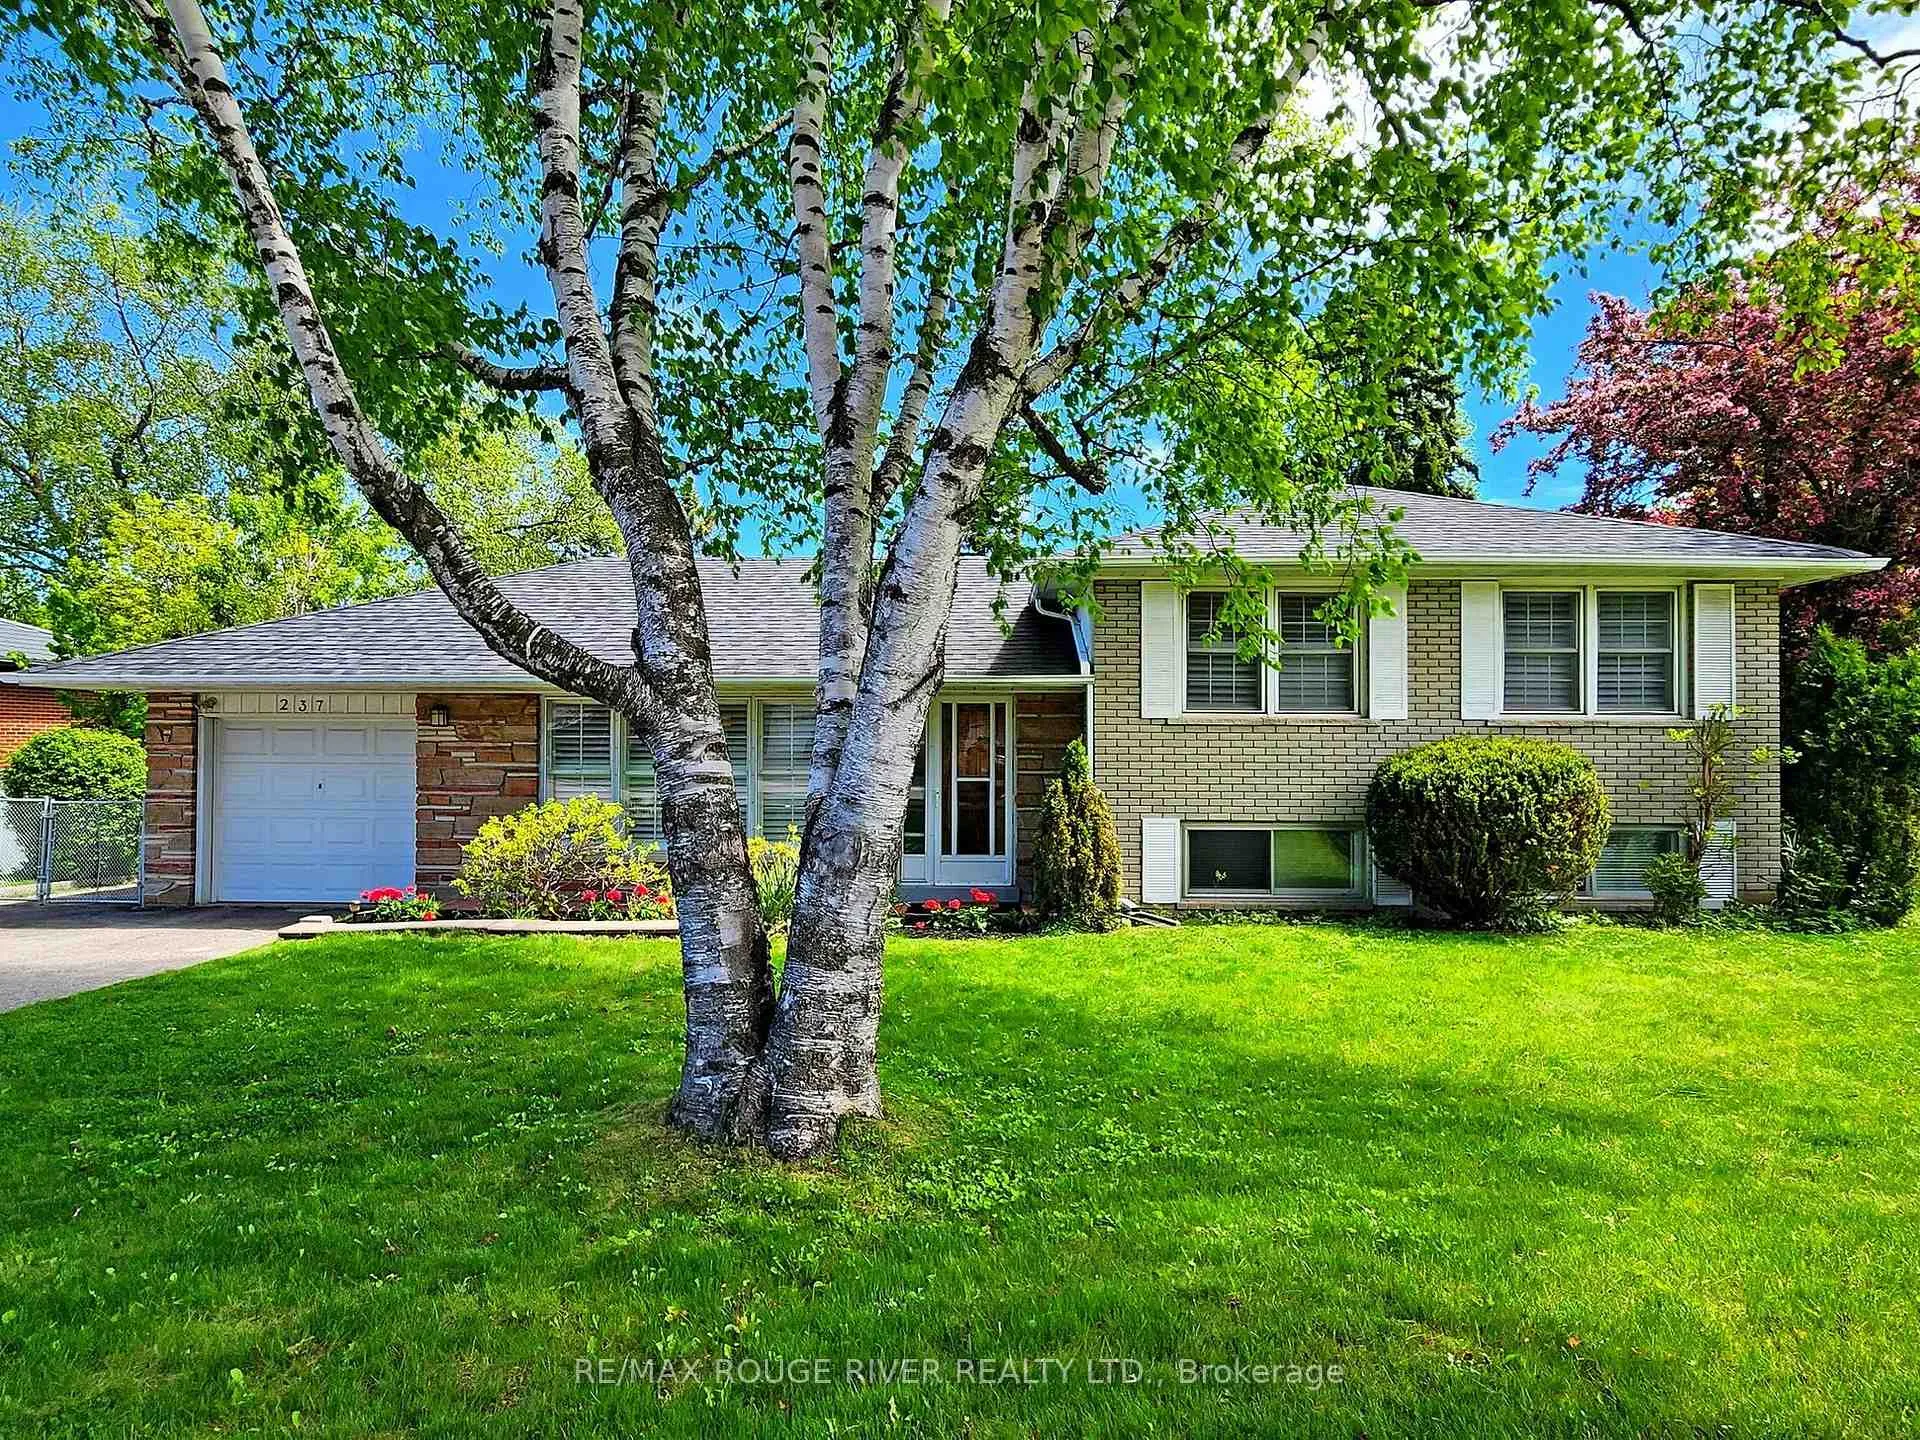
237 Beechgrove Drive
237 Beechgrove Drive
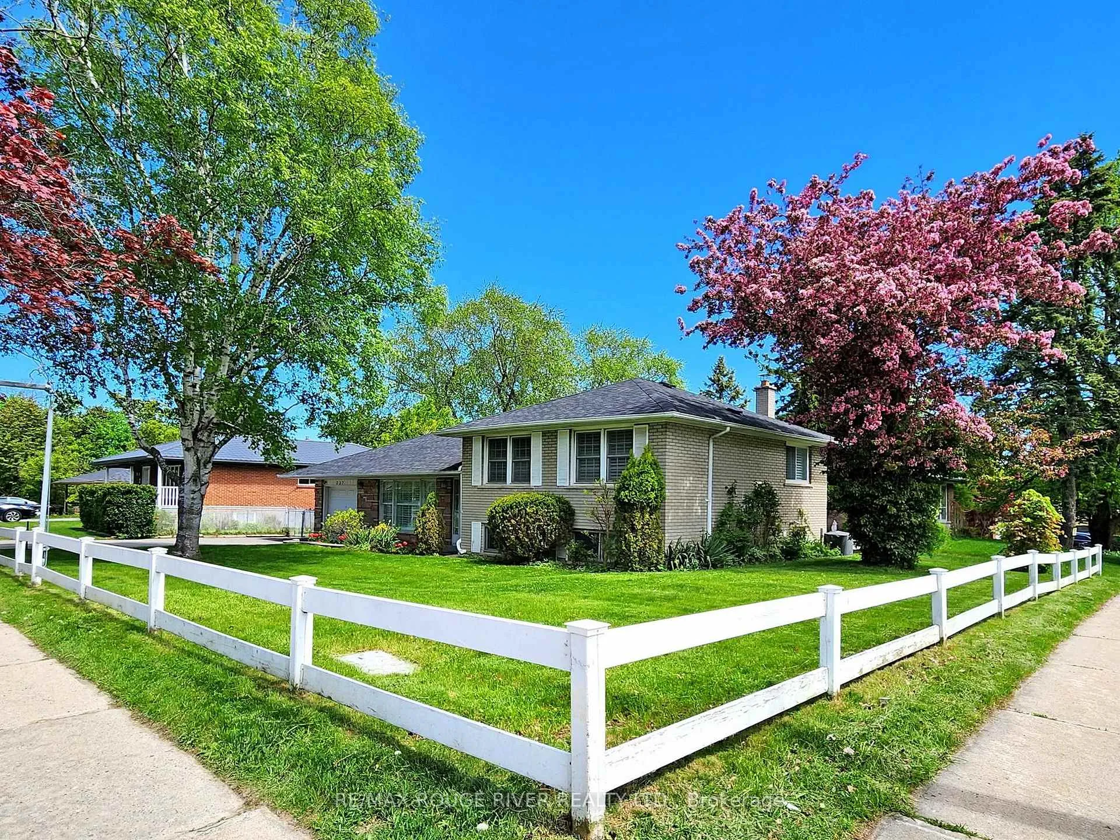
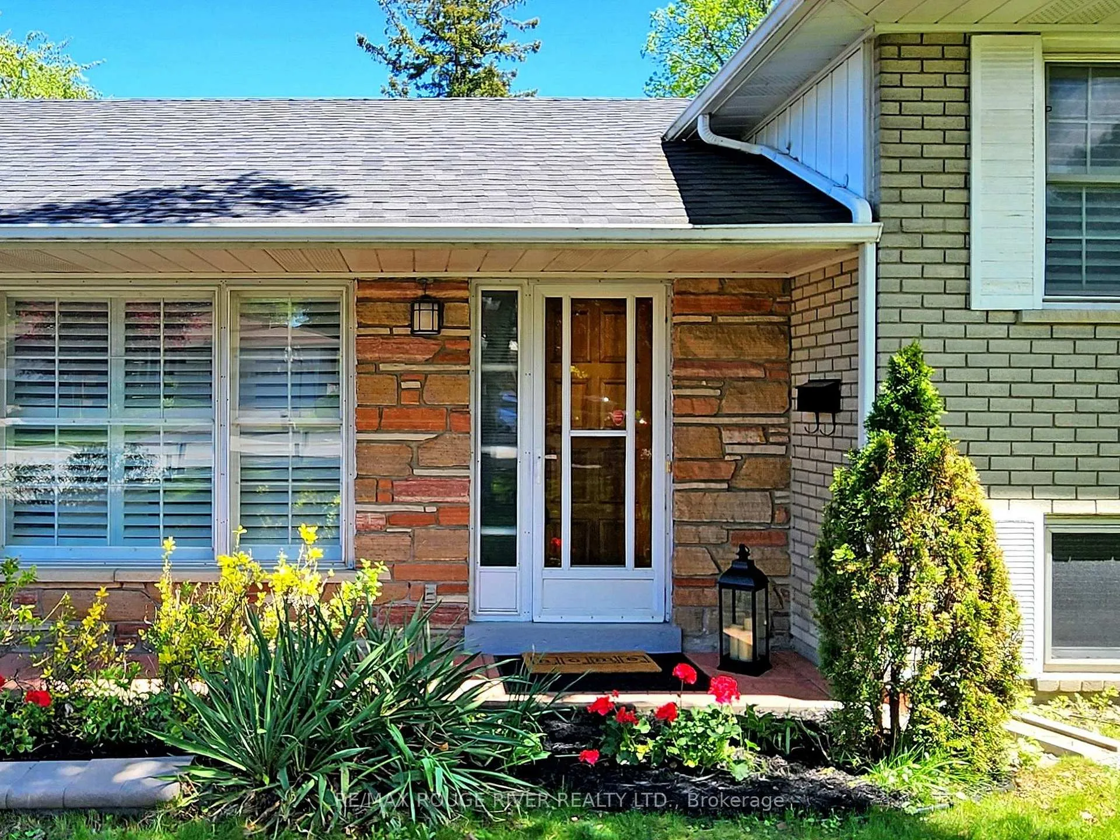
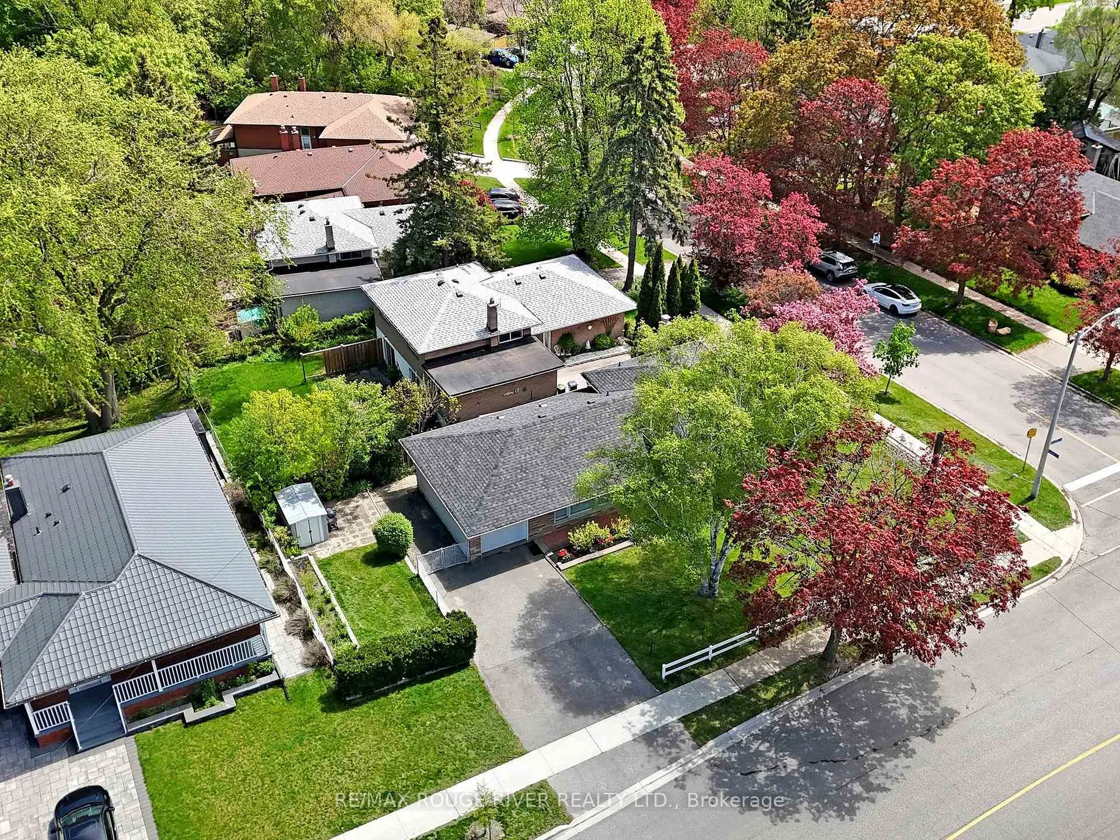
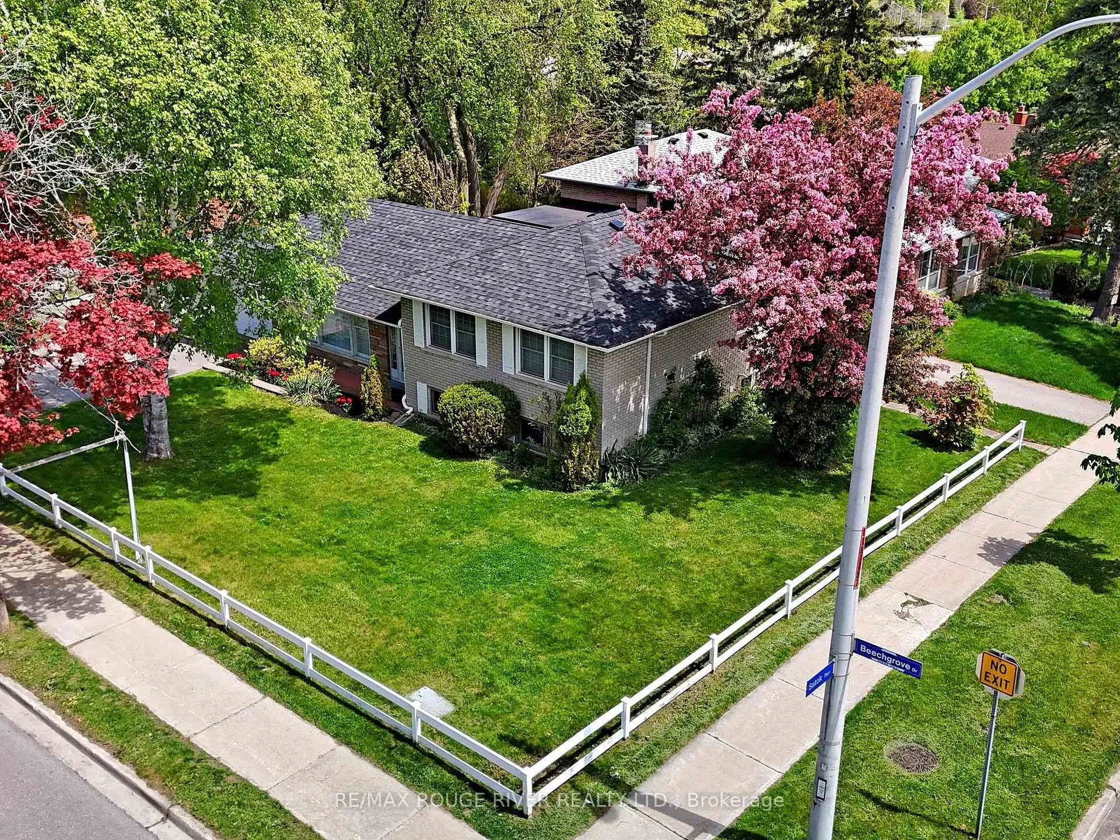 See all 50 photos
Property history
Facts and features
- BasementFinished
- Water, sewerMunicipal
- Lot shapeIrregular
- HeatingForced air
- Second kitchen
- Separate entrance
- Central air
The homeDetached, Sidesplit 3, 1,100–1,500 sq ft
- Type: Detached
- Style: Sidesplit 3
- Living space: 1,100–1,500 sq ft
- Basement: Finished, separate entrance
InsideAuto garage door remote, water heater owned, Rooms above ground 6, Rooms in the basement 4
- Features: Auto garage door remote, water heater owned
- Rooms above ground: 6
- Rooms in the basement: 4
- Bedrooms: 3 + 1 in the basement
- Bathrooms: 2
- Kitchens: 2
Outside and lotBrick, stone, Asphalt shingle, Concrete block
- Exterior: Brick, stone
- Roof: Asphalt shingle
- Foundation: Concrete block
- Other structures: Garden shed
- Size: 63 × 102 ft
- Shape: Irregular
Parking1 Garage, Attached, Private double
- Spaces: 1 Garage
- Garage: Attached
- Driveway: Private double
Heating, water and powerForced air, gas, Central air, Municipal water
- Heating: Forced air, gas
- Cooling: Central air
- Water: Municipal water
- Sewer: Municipal sewer
Costs and taxesTaxes $3,876 a year, HST included in the price, Rental items None.
- Taxes, 2025: $3,876 a year
- HST: HST included in the price
- Rental items: None.
Included in the saleNewer premium roof shingles, hi-efficiency gas furnace, hi-efficiency hwt (owned) professional 'kitchen-aid' stainless steel appliances, granite counter tops and island breakfast bar, front load washer & dryer, custom designed california shutters, pot lights, 100 amp breaker panel, insulated garage door & opener, garden shed and fencing, separate rear entrance, 5 car parking. sidewalk snow removal in winter done by city of toronto.fyi.
- Included: Newer premium roof shingles, hi-efficiency gas furnace, hi-efficiency hwt (owned) professional 'kitchen-aid' stainless steel appliances, granite counter tops and island breakfast bar, front load washer & dryer, custom designed california shutters, pot lights, 100 amp breaker panel, insulated garage door & opener, garden shed and fencing, separate rear entrance, 5 car parking. sidewalk snow removal in winter done by city of toronto.fyi.
NearbyFenced yard, greenbelt/conservation, park, public transit, school
- Close to: Fenced yard, greenbelt/conservation, park, public transit, school
Listing detailsE12160857, Sold, May 20, 2025
- MLS® number: E12160857
- Status: Sold
- Listed on: May 20, 2025
- Days on market: 13
- Updated: Jun 2, 2025
- Possession: 30-59 days
- Occupied by: Owner
- Listing brokerage: RE/MAX ROUGE RIVER REALTY LTD.
About this home
237 Beechgrove Drive, Scarborough (West Hill), ON M1E 3Z9
Prime Lakeside Community: This Stunning "South of Lawrence" Beauty... Renovated Top-to-Bottom is just steps to the Trails to the Waterfront and Lake. Modern Elegance...Sprawling Ranch Sidesplit with Sparkling Great Room Living and Dining with Gourmet Open Concept Kitchen with Upgraded High End Stainless Steel Appliances, Granite Counters and Breakfast Bar...Meticulously Designed for Family and Entertaining! Light and Airy Layout has Sun-filled Rooms throughout. 3+1 Bright Bedrooms with Large Windows. Looking for 3 Generations or Income Potential? Separate Entrance to the Lower Level with Lofty High Ceilings: Family Room, Kitchenette, 3pc Bath and 4th Bedroom. Extra Storage available in easily accessible crawl space. Charming Presence & Curb Appeal! Love Nature and Living by the Lake? This has it All... Just Move in & Enjoy! Near Colonel Danforth Park Trails to Lake, Excellent Schools including Sir Oliver Mowat Collegiate (High School), U of T Scarborough Campus, Shopping, Go Train, 24 Hr TTC Buses and #401 for easy commuting! ** Home Inspection Report is available.**
Ask about this home
A HOMEH agent will answer your questions about this home.
Around this home
Daily convenience, out of 100, from the distances below
Schools nearby
School rating, out of 10.
Helpful calculators
Your HOMEH agent

"I would see it this week."