

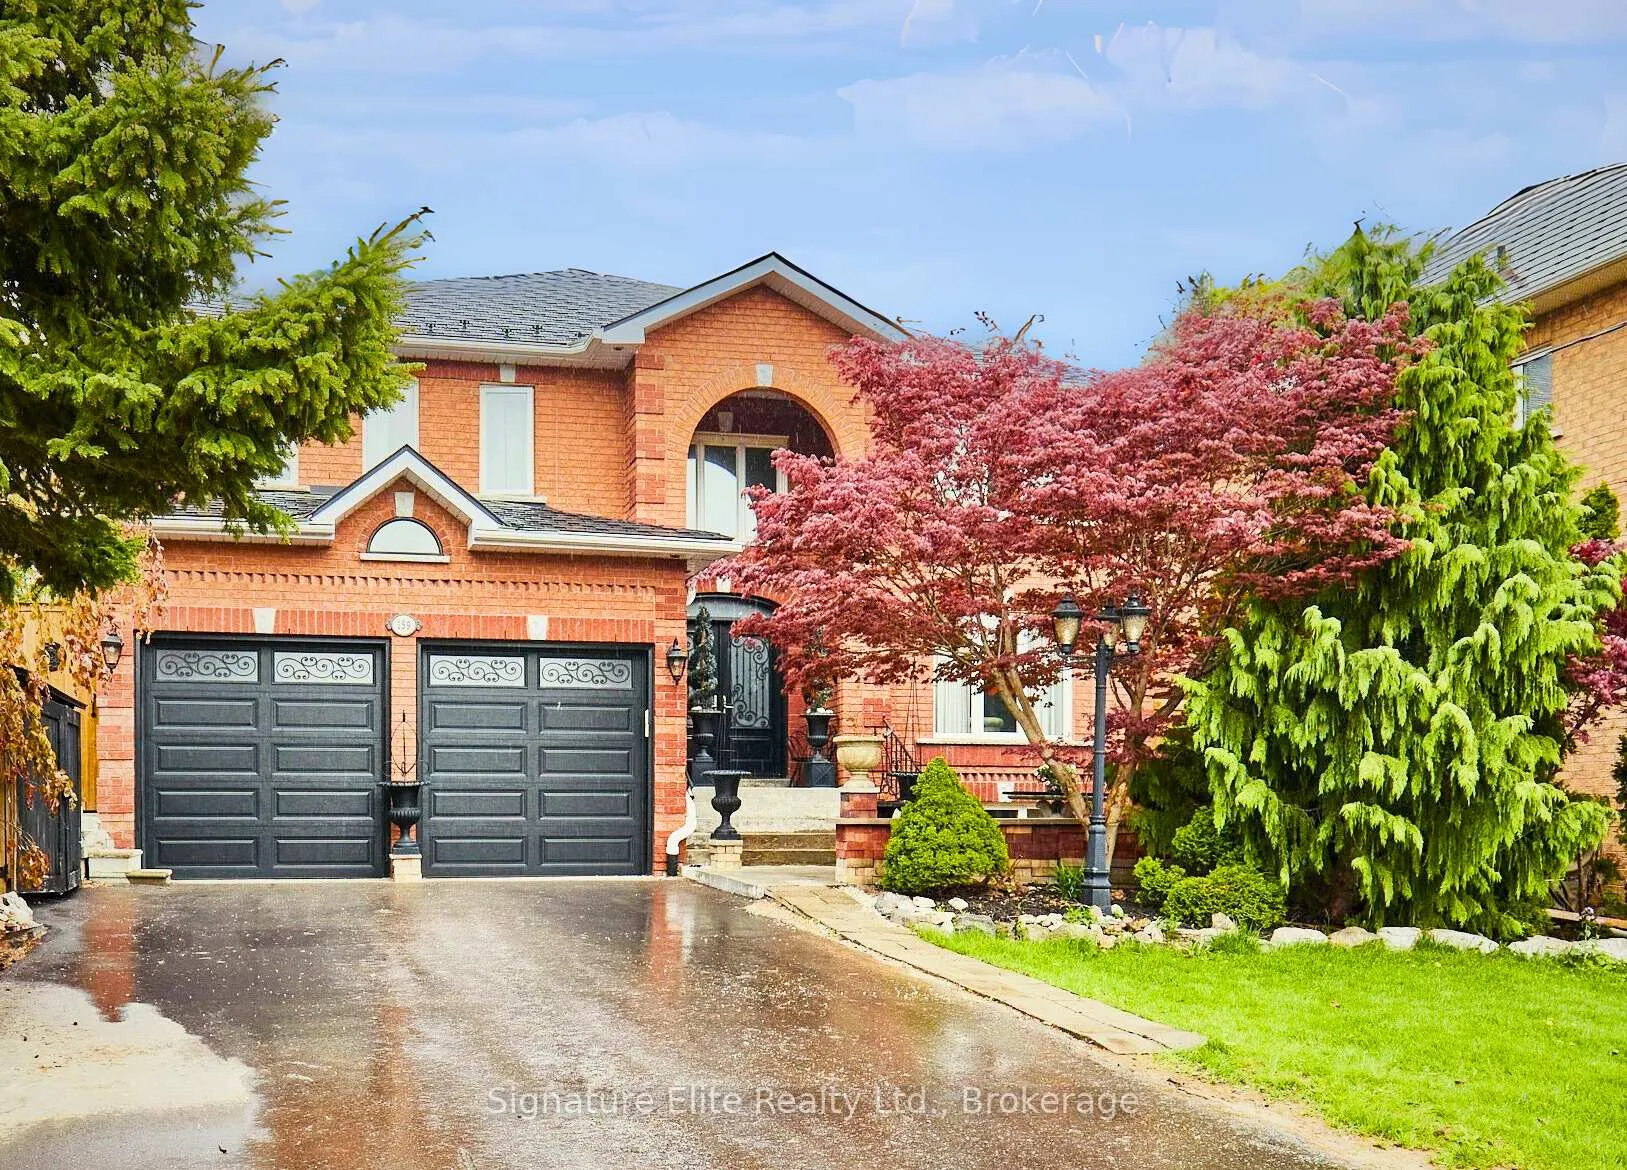
159 Meadowvale Road
159 Meadowvale Road
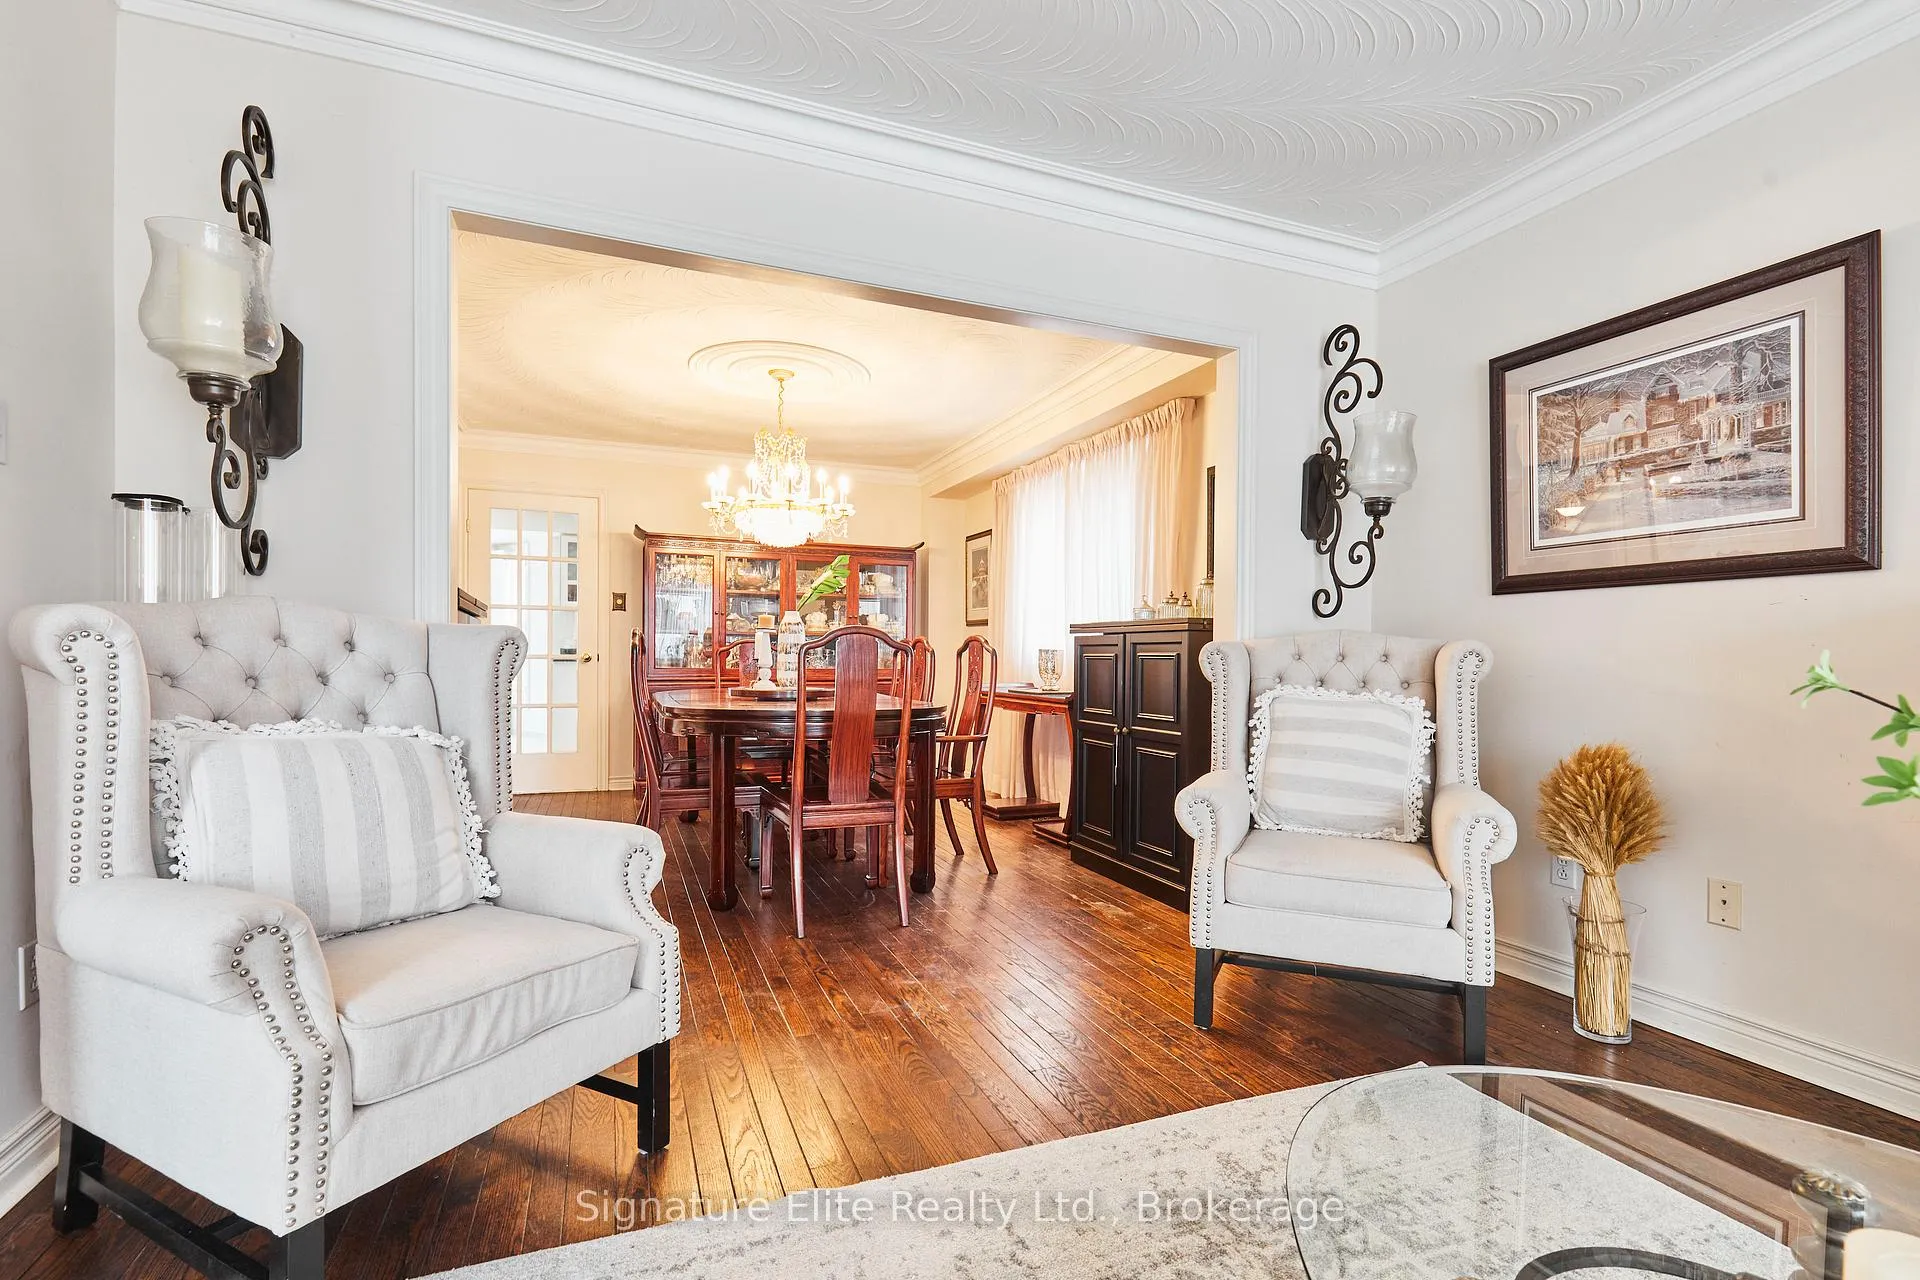 See all 38 photos
Property history
Facts and features
- BasementUnfinished
- Water, sewerMunicipal
- HeatingForced air
- CoolingCentral air
- Hardwood floors
- Fireplace
- Central air
- Inground pool
The homeDetached, 2-storey, 2,500–3,000 sq ft
- Type: Detached
- Style: 2-storey
- Living space: 2,500–3,000 sq ft
- Basement: Unfinished
InsideFireplace Yes, natural gas, Hardwood, Water softener, water treatment, carpet free
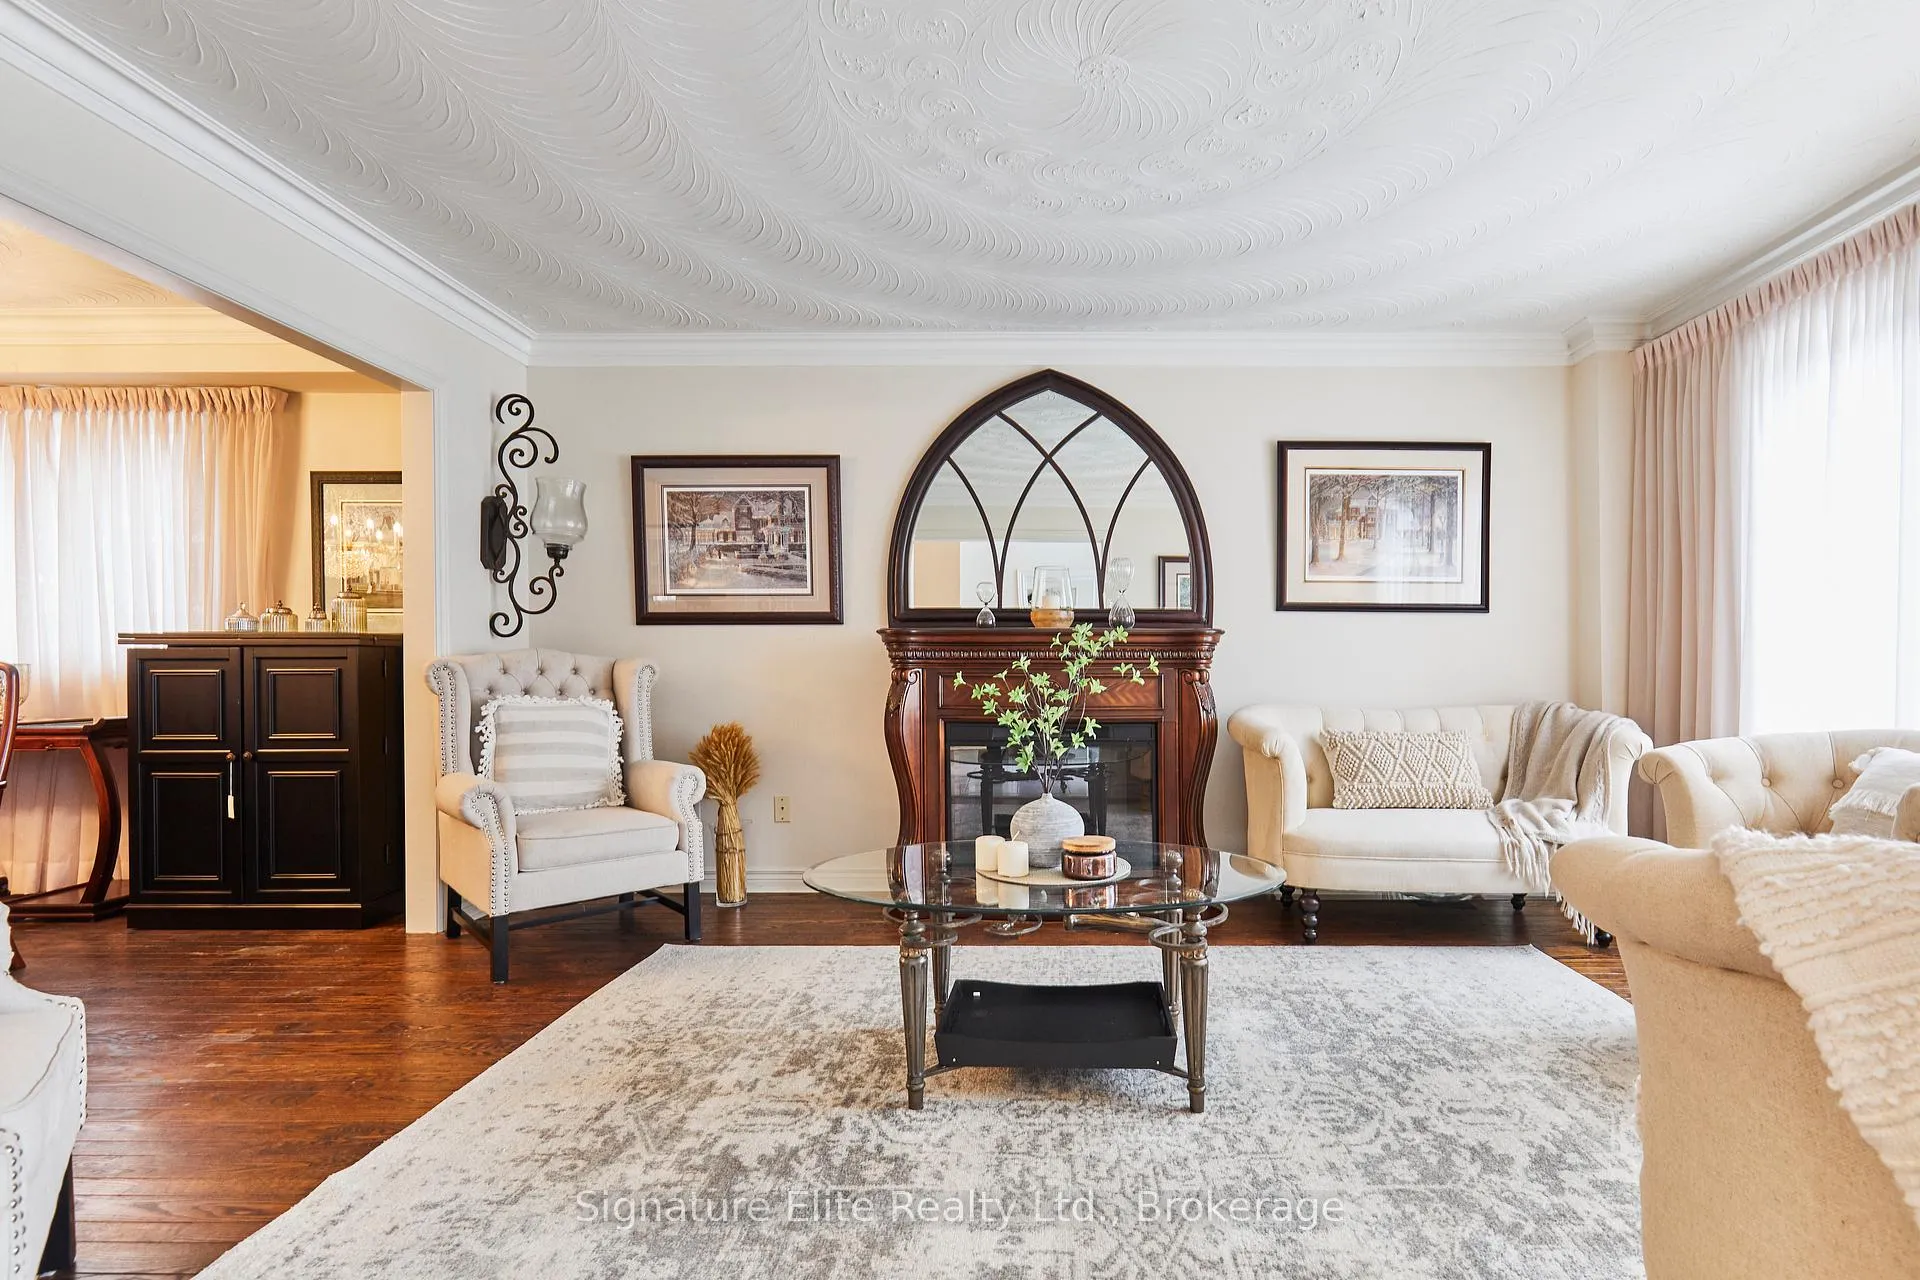
- Fireplace: Yes, natural gas
- Flooring: Hardwood
- Features: Water softener, water treatment, carpet free
- Security: Security system
- Rooms above ground: 10
- Rooms in the basement: 1
- Bedrooms: 4 + 1 in the basement
- Bathrooms: 4
- Kitchens: 1
- Family room: Yes
Outside and lotBrick, Metal, Poured concrete
- Exterior: Brick
- Roof: Metal
- Foundation: Poured concrete
- Pool: Inground, salt
- Features: Hot tub, landscaped
- Other structures: Shed
- Size: 50 × 280 ft
Parking2 Garage, Attached, Private
- Spaces: 2 Garage
- Garage: Attached
- Driveway: Private
Heating, water and powerForced air, gas, Central air, Municipal water
- Heating: Forced air, gas
- Cooling: Central air
- Water: Municipal water
- Sewer: Municipal sewer
Costs and taxesTaxes $6,324 a year, HST No HST, Hot water tank - $50/month
- Taxes, 2024: $6,324 a year
- HST: No HST
- Rental items: Hot water tank - $50/month
Included in the saleAll appliances: samsung 'master-chef' fridge, gas range w/ double oven, dishwasher, hood fan, dishwasher, samsung comm. high capacity washer & dryer. outdoor pool & related equipment. smart home thermostat. built-in sound system.tool shed. cabana. 8 person hot tub with motorized roof and related equipment. in-house speaker system. central vacuum (as-is). see full list in schedule c., Decor mirrors (except bathroom mirrors), and all staging decor and fixtures. dining room light fixture. all dry fit brick and stone (extra). see full list in schedule c.
- Included: All appliances: samsung 'master-chef' fridge, gas range w/ double oven, dishwasher, hood fan, dishwasher, samsung comm. high capacity washer & dryer. outdoor pool & related equipment. smart home thermostat. built-in sound system.tool shed. cabana. 8 person hot tub with motorized roof and related equipment. in-house speaker system. central vacuum (as-is). see full list in schedule c.
- Not included: Decor mirrors (except bathroom mirrors), and all staging decor and fixtures. dining room light fixture. all dry fit brick and stone (extra). see full list in schedule c.
Listing detailsE12125484, Sold, May 5, 2025
- MLS® number: E12125484
- Status: Sold
- Listed on: May 5, 2025
- Days on market: 155
- Updated: Oct 7, 2025
- Possession: 60-89 days
- Occupied by: Owner
- Listing brokerage: Signature Elite Realty Ltd.
About this home
159 Meadowvale Road, Scarborough (Centennial Scarborough), ON M1C 1S2
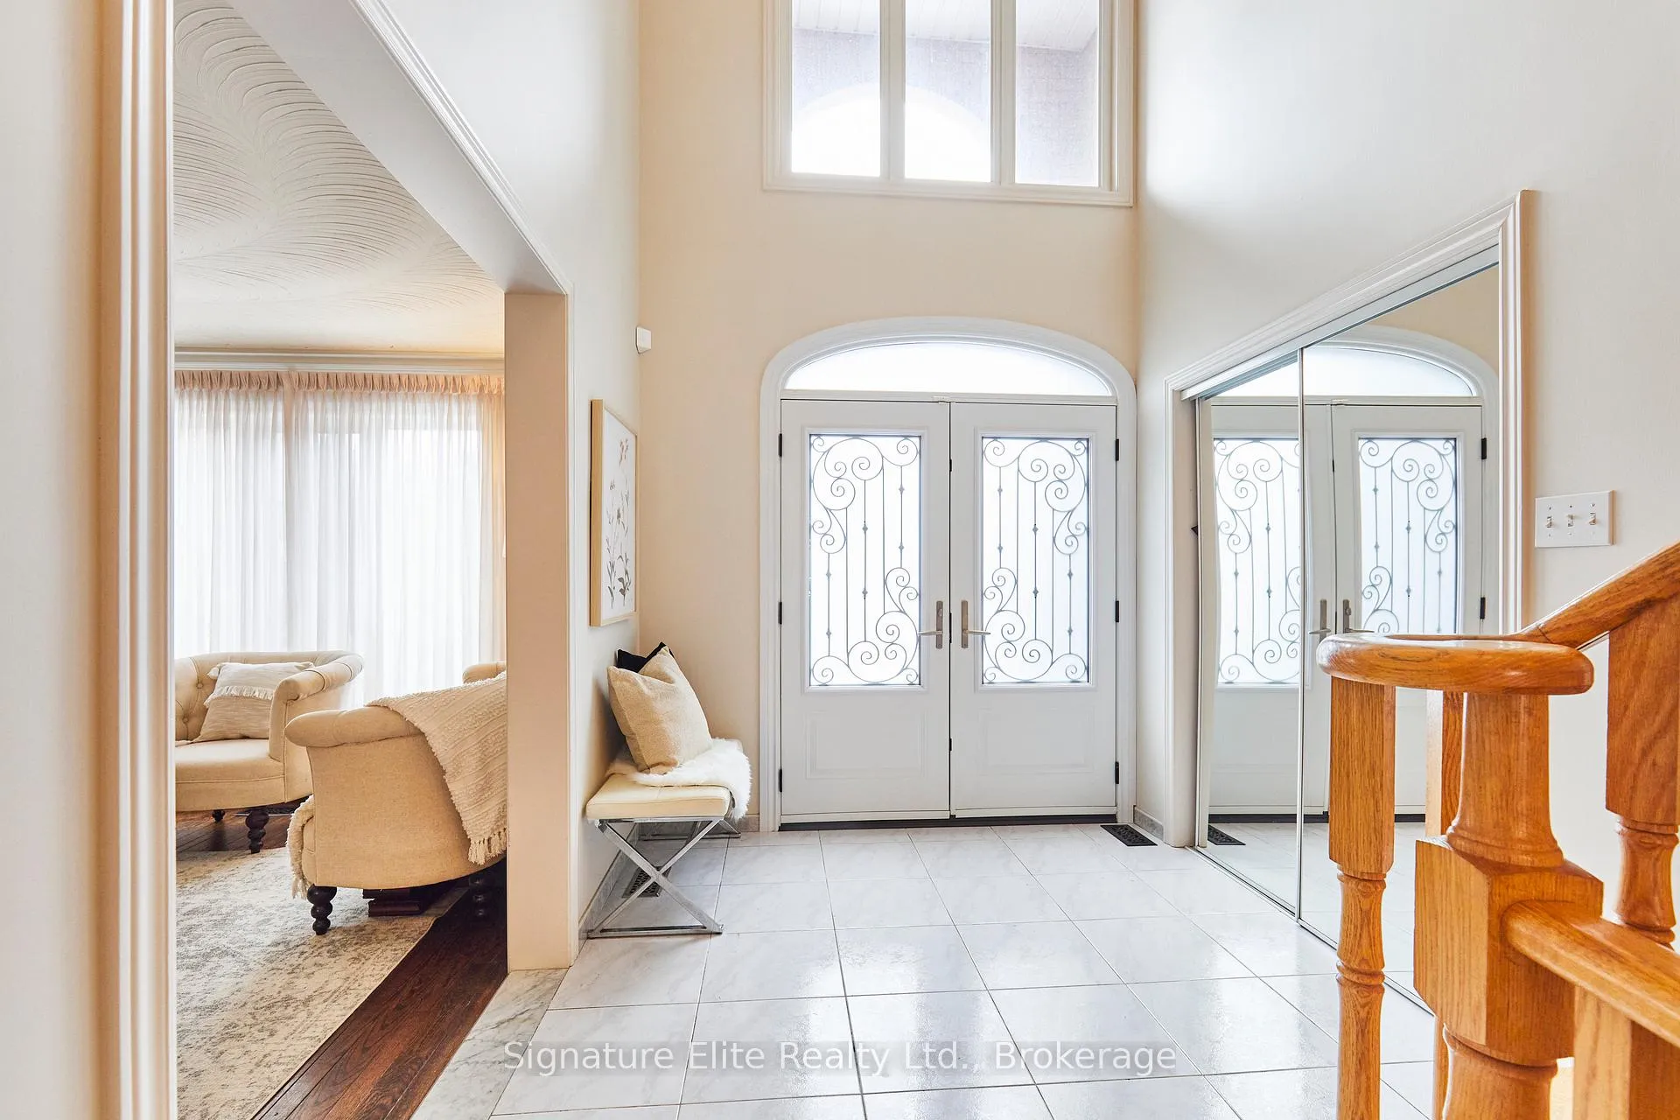
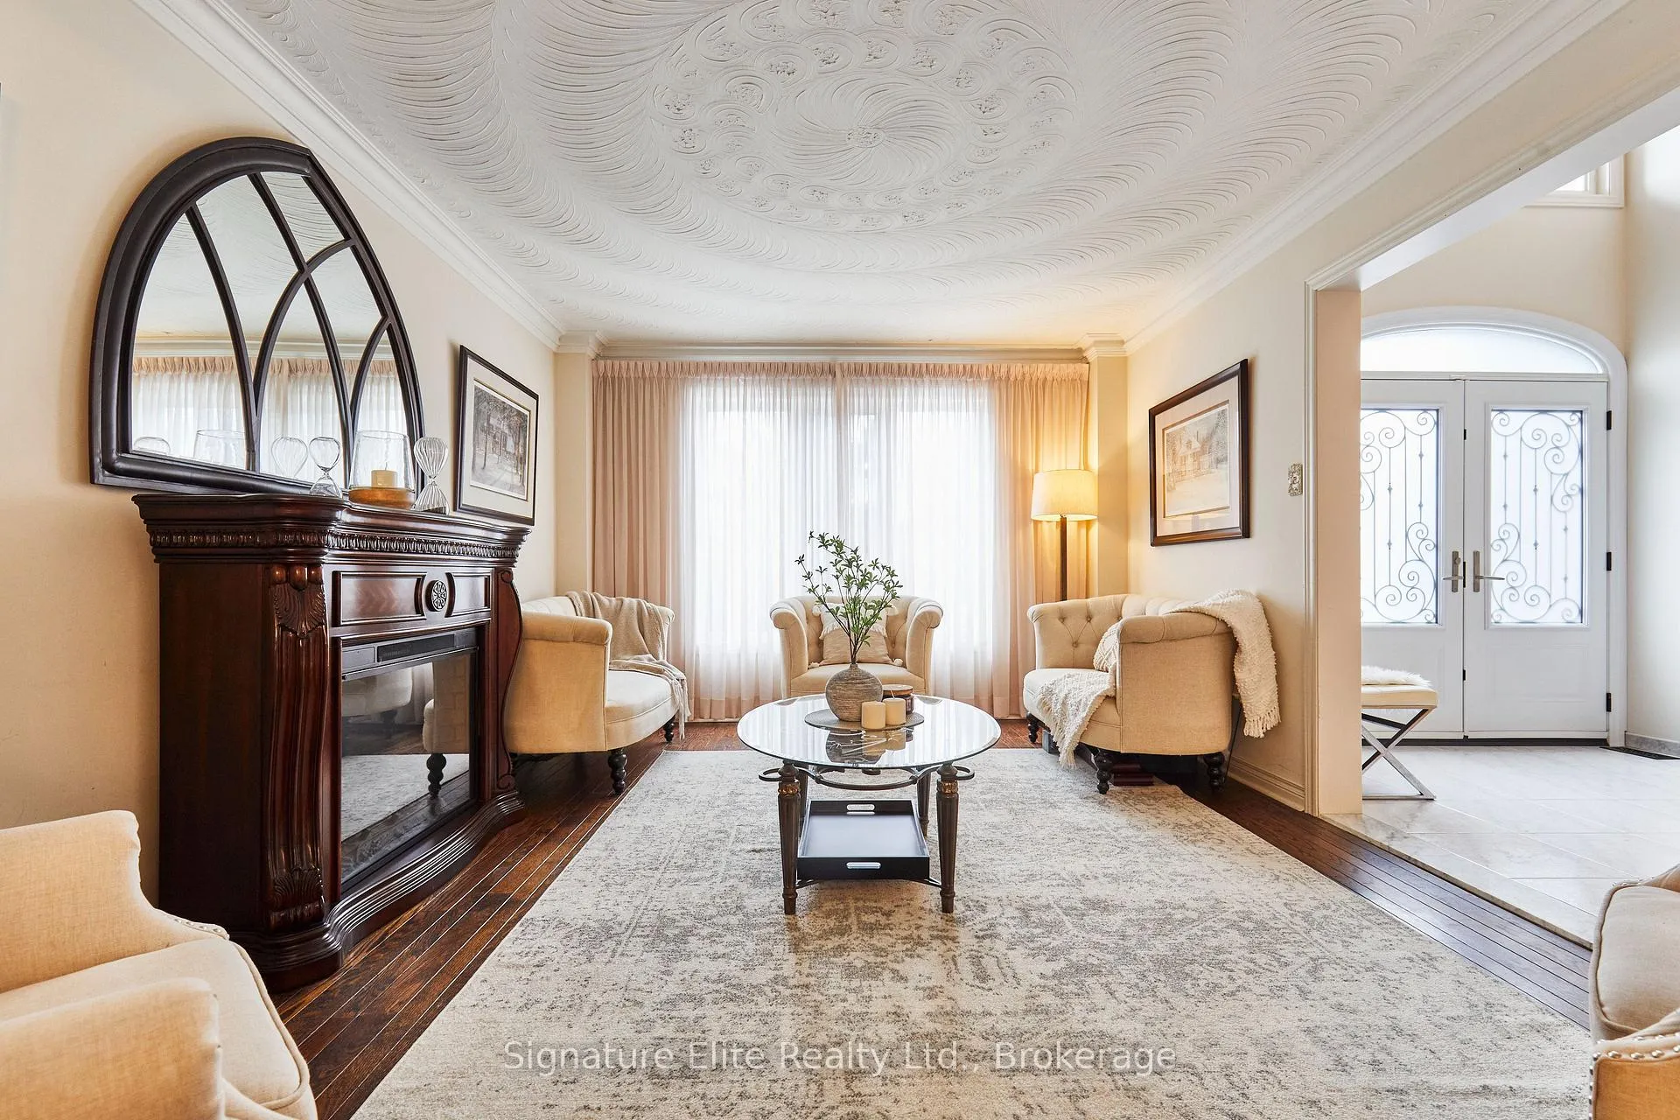
Stunning Lot. Saltwater Pool. Endless Possibilities. Welcome to 159 Meadowvale - an expansive 4+1 bed, 4 bath detached home on a rare 280+ ft deep lot in prime Port Union. With a double garage, separate side entrance, and backyard oasis, this home delivers serious value. Inside, a dramatic foyer with soaring ceilings and grand staircase makes a strong first impression. The formal living room features a picture window and fireplace, while the dining room is ideal for hosting. The updated kitchen boasts stainless steel appliances (incl. double oven), pantry storage, and walkout to the patio. A cozy family room with second fireplace, private office, and powder room complete the main floor. Upstairs, the large primary suite includes double doors, two walk-in closets, and a 5-pc ensuite with jetted tub. Another bedroom offers its own full bath great for in-laws or a nanny plus two more bedrooms and a full 5-pc bath. The basement has tons of potential for a rental suite or extended family. Outside is where this home shines: a saltwater pool, hot tub with motorized roof, cabana, tool shed, and stunning flagstone landscaping in a fully fenced yard. Steps to parks, top schools, Rouge GO, 401, and trails. Space, function, and privacy in one unbeatable package. UPGRADES: Metal roof (2018), driveway (2021), pool liner (2020), hot tub w/ motorized roof (2022), smart monitoring & thermostat, in-home speaker system, water softener & filtration, toilets (2020), flagstone deck & landscaping (2022), separate garage-to-basement access.
Ask about this home
A HOMEH agent will answer your questions about this home.
Around this home
Daily convenience, out of 100, from the distances below
Schools nearby
School rating, out of 10.
Helpful calculators
Your HOMEH agent

"I would see it this week."