

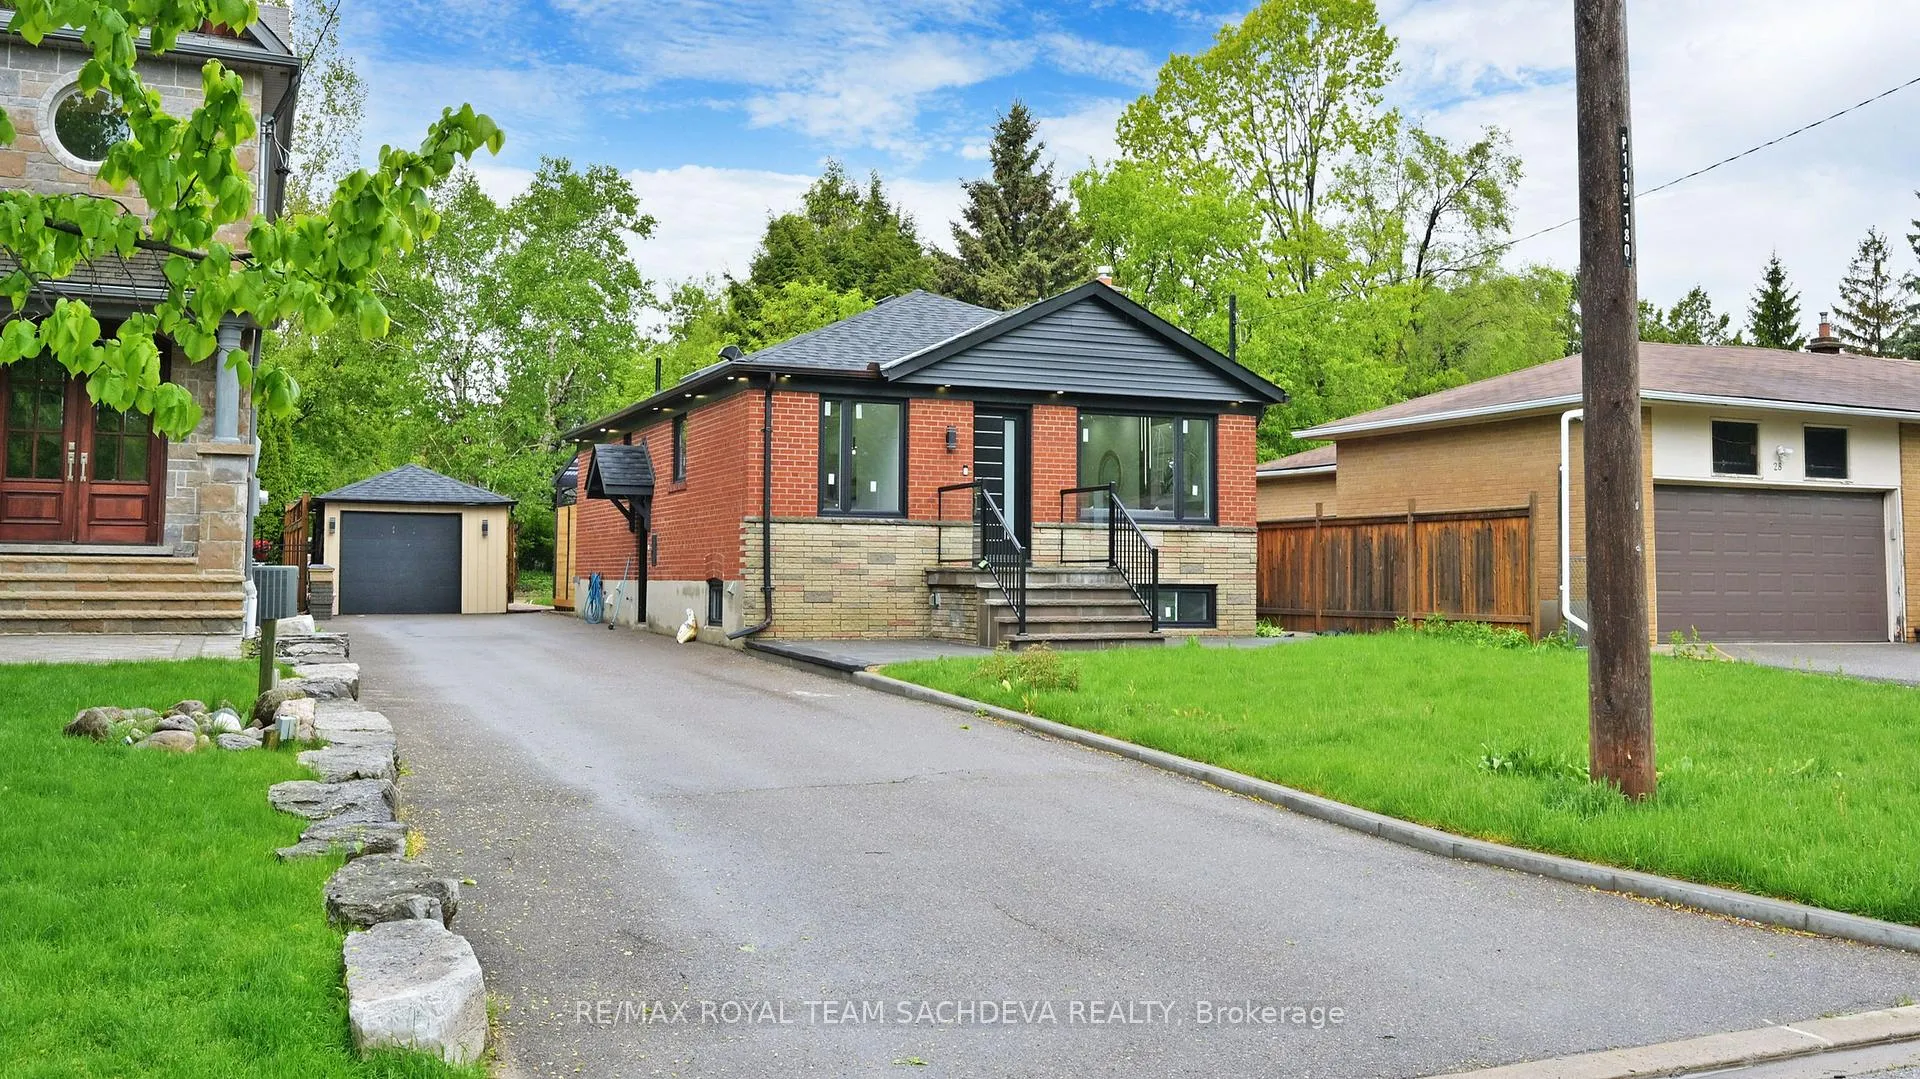
26 McMillan Avenue
26 McMillan Avenue
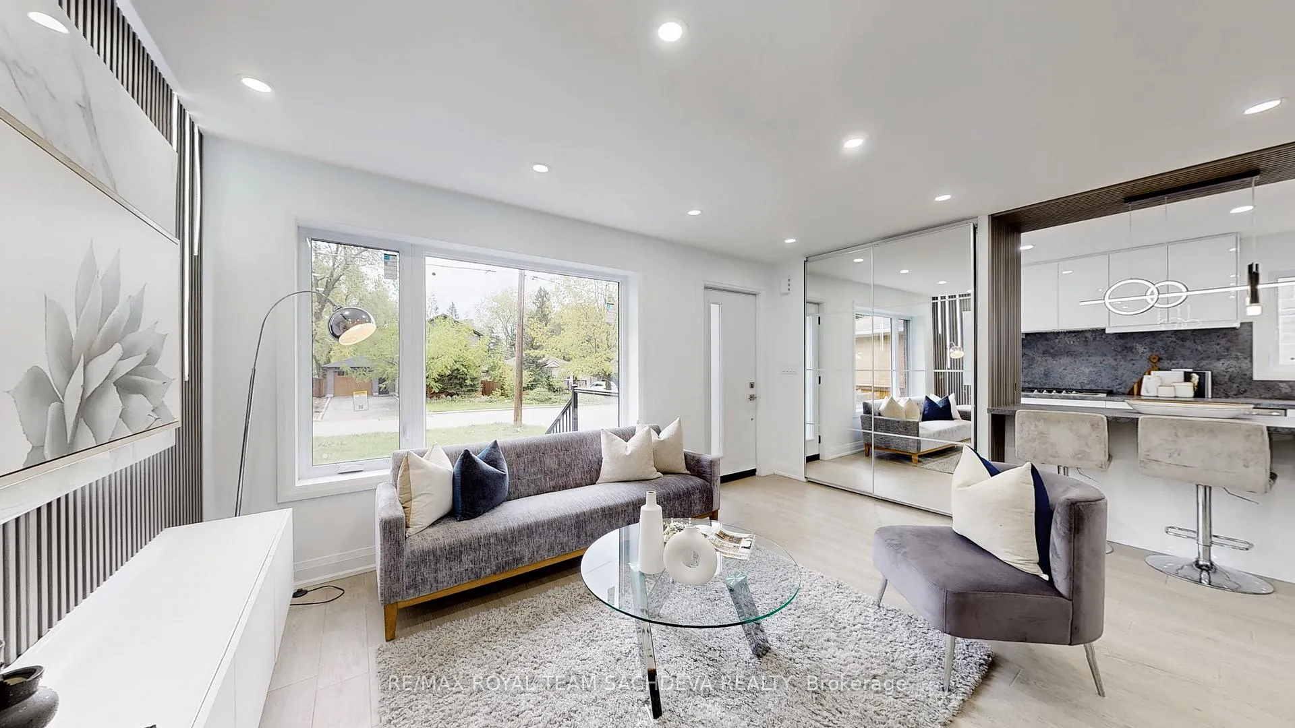
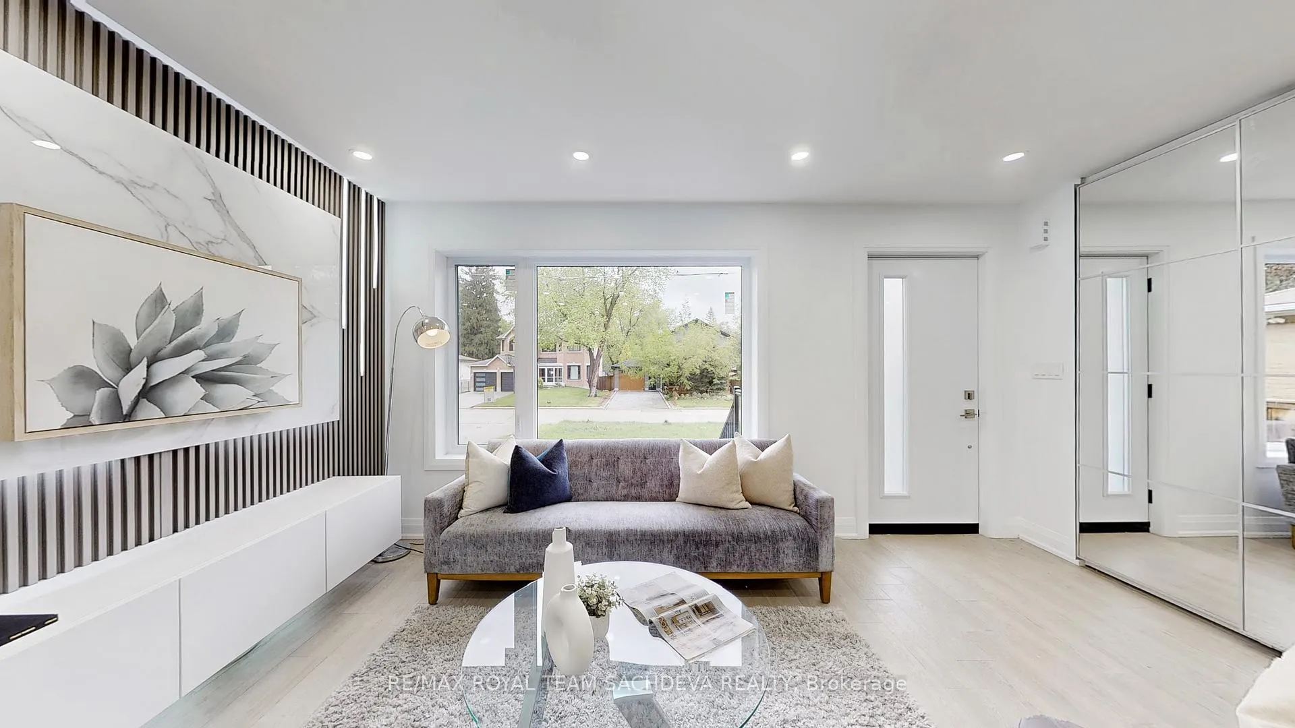
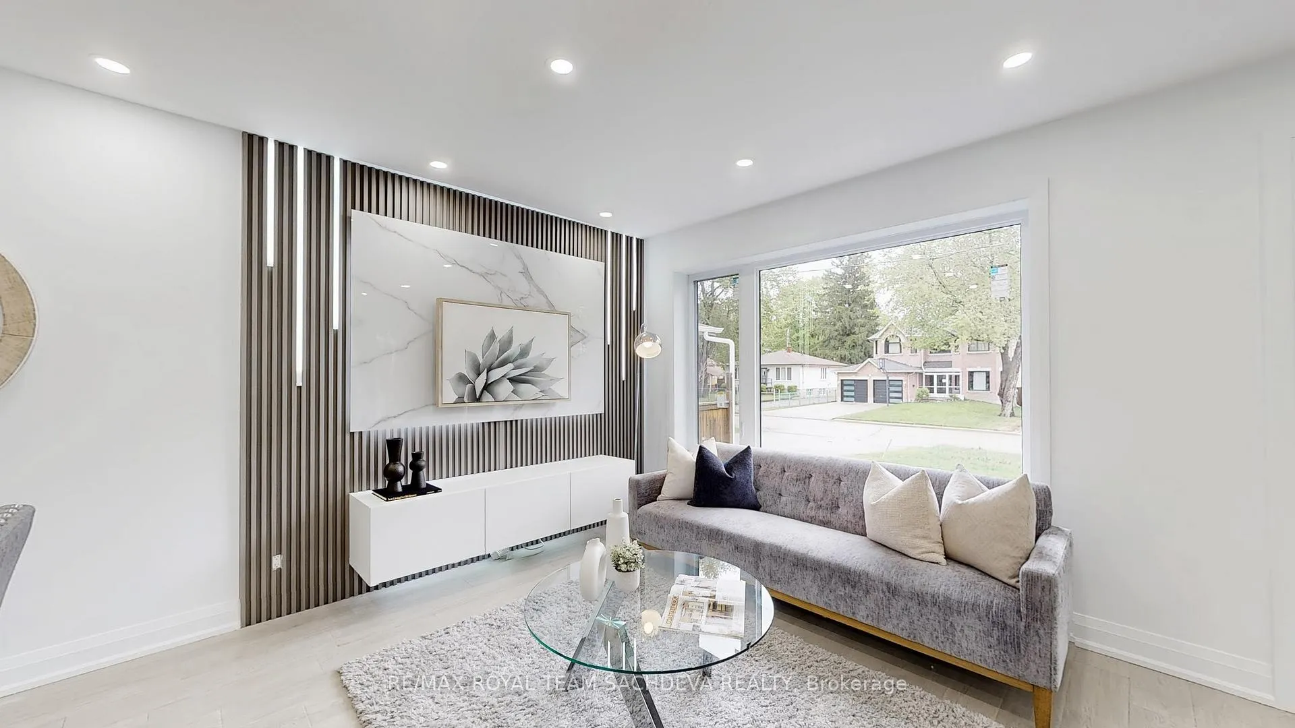
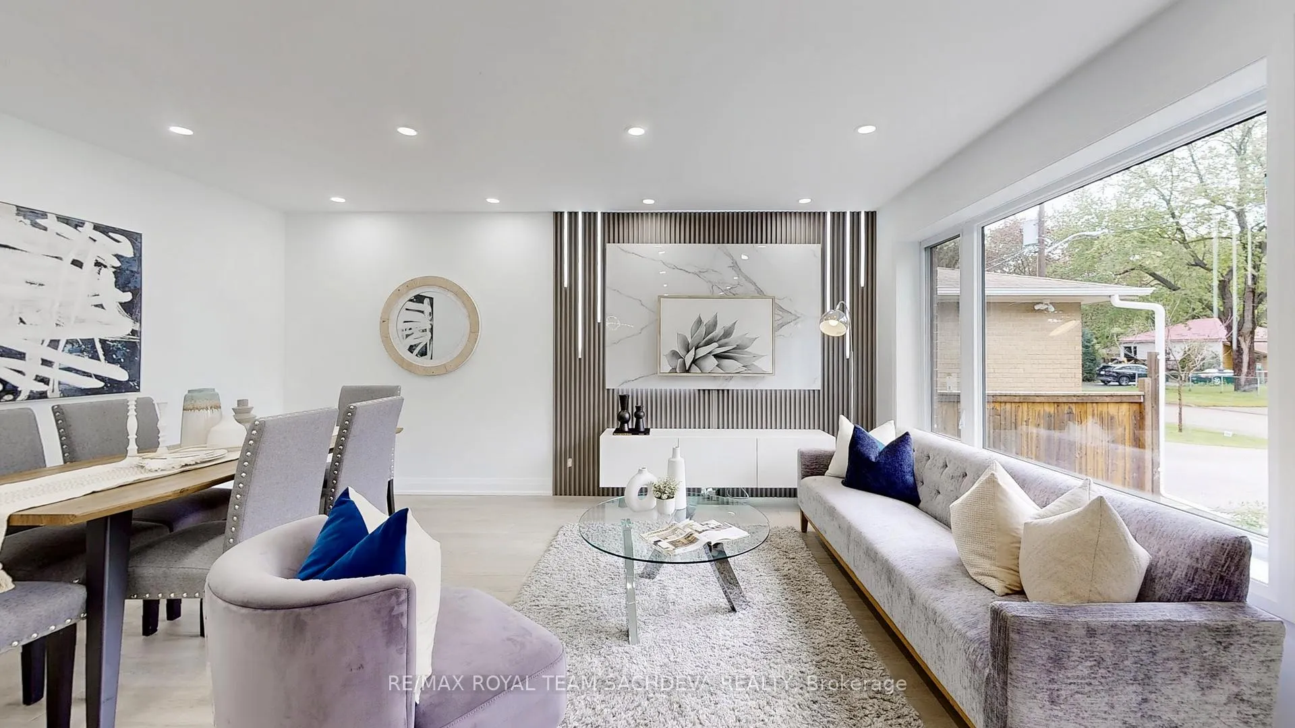 See all 50 photos
Property history
Facts and features
- BasementFinished
- Age of home51–99 years
- Water, sewerMunicipal
- Lot shapeRectangular
- 3 kitchens
- Separate entrance
- Hardwood floors
- Central air
The homeDetached, Bungalow-raised, Age 51–99 years
- Type: Detached
- Style: Bungalow-raised
- Age: 51–99 years
- Living space: 1,100–1,500 sq ft
- Basement: Separate entrance, finished
InsideHardwood, Vinyl, Main level, Water heater, primary bedroom - main floor
- Flooring: Hardwood, Vinyl
- Laundry: Main level
- Features: Water heater, primary bedroom - main floor
- Rooms above ground: 5
- Rooms in the basement: 4
- Bedrooms: 3 + 4 in the basement
- Bathrooms: 4
- Kitchens: 3
Outside and lotBrick, other, Shingles, Unknown
- Exterior: Brick, other
- Roof: Shingles
- Foundation: Unknown
- Features: Landscaped, patio, recreational area, lighting
- Size: 50 × 200.92 ft
- Shape: Rectangular
Parking1 Garage, Detached, Available
- Spaces: 1 Garage
- Garage: Detached
- Driveway: Available
Heating, water and powerForced air, gas, Central air, Municipal water
- Heating: Forced air, gas
- Cooling: Central air
- Water: Municipal water
- Sewer: Municipal sewer
- Natural gas: Yes
- Hydro: Yes
- Cable: Available
- Telephone: Available
Costs and taxesTaxes $4,223 a year, HST included in the price, Hot water tank
- Taxes, 2025: $4,223 a year
- HST: HST included in the price
- Rental items: Hot water tank
- Under contract: Hot water tank-gas
Included in the sale3 gas cook tops, 3 fridges, 3microwave, 1 built in oven ,1 dishwasher, main floor stackable washer dryer, basement washer dryer. wifi thermostat, wifi ring doorbell, all light fixtures, Not included None
- Included: 3 gas cook tops, 3 fridges, 3microwave, 1 built in oven ,1 dishwasher, main floor stackable washer dryer, basement washer dryer. wifi thermostat, wifi ring doorbell, all light fixtures
- Not included: None
NearbyPublic transit, park, greenbelt/conservation, fenced yard, school
- Close to: Public transit, park, greenbelt/conservation, fenced yard, school
Listing detailsE12170989, Sold, May 23, 2025
- MLS® number: E12170989
- Status: Sold
- Listed on: May 23, 2025
- Days on market: 118
- Updated: Sep 18, 2025
- Possession: Immediate
- Occupied by: Vacant
- Listing brokerage: RE/MAX ROYAL TEAM SACHDEVA REALTY
About this home
26 McMillan Avenue, Scarborough (West Hill), ON M1E 4B5
Absolutely Stunning, Fully Renovated Modern Home in the Heart of Scarborough! Welcome to this one-of-a-kind gem, offering top-to-bottom luxury on an impressive 50 x 200 ft lot with an oversized double driveway and parking for 8 vehicles! This high-end, custom-renovated home boasts 3+4 bedrooms and 4 modern bathrooms, delivering unmatched style and functionality.The main floor greets you with an open-concept layout adorned with elegant fluted wall panels and a built-in LED-lit entertainment unit, seamlessly flowing into a designer kitchen featuring quartz countertops, sleek cabinetry, a breakfast bar, and upgraded stainless steel appliances. The space includes 3 spacious bedrooms, including a primary retreat with a 3-piece ensuite. The main bath is a spa-like sanctuary with a floating vanity, LED mirrors, and a multi-spray glass standing shower. Enjoy engineered hardwood floors, modern interior doors, and a main-floor laundry for added convenience.The fully finished basement with separate entrance and skylight offers incredible versatility, ideal for multigenerational living. It features 4 generous bedrooms, above-grade windows, 2 fully equipped kitchens with stainless-steel appliances, 2 stylish bathrooms, vinyl flooring, and a separate laundry.Step outside to a 240 sq ft covered deck, perfect for entertaining or relaxing while overlooking the expansive, landscaped backyard oasis. Additional upgrades include a 2024 roof, detached garage with newer door and opener, fresh sod in front, extended front steps with glass railing, and front-yard interlocking.Located minutes from HWY 401, GO Station, parks, schools, shopping, worship centres, and more all in a quiet, family-friendly neighbourhood.This home leaves nothing to be desired all newer doors, Northstar windows with warranty, modern finishes throughout, and premium appliances.Electrical Wiring Changed 2024, Truly a rare offering. Dont miss out!
Ask about this home
A HOMEH agent will answer your questions about this home.
Around this home
Daily convenience, out of 100, from the distances below
Schools nearby
School rating, out of 10.
Helpful calculators
Your HOMEH agent

"I would see it this week."