

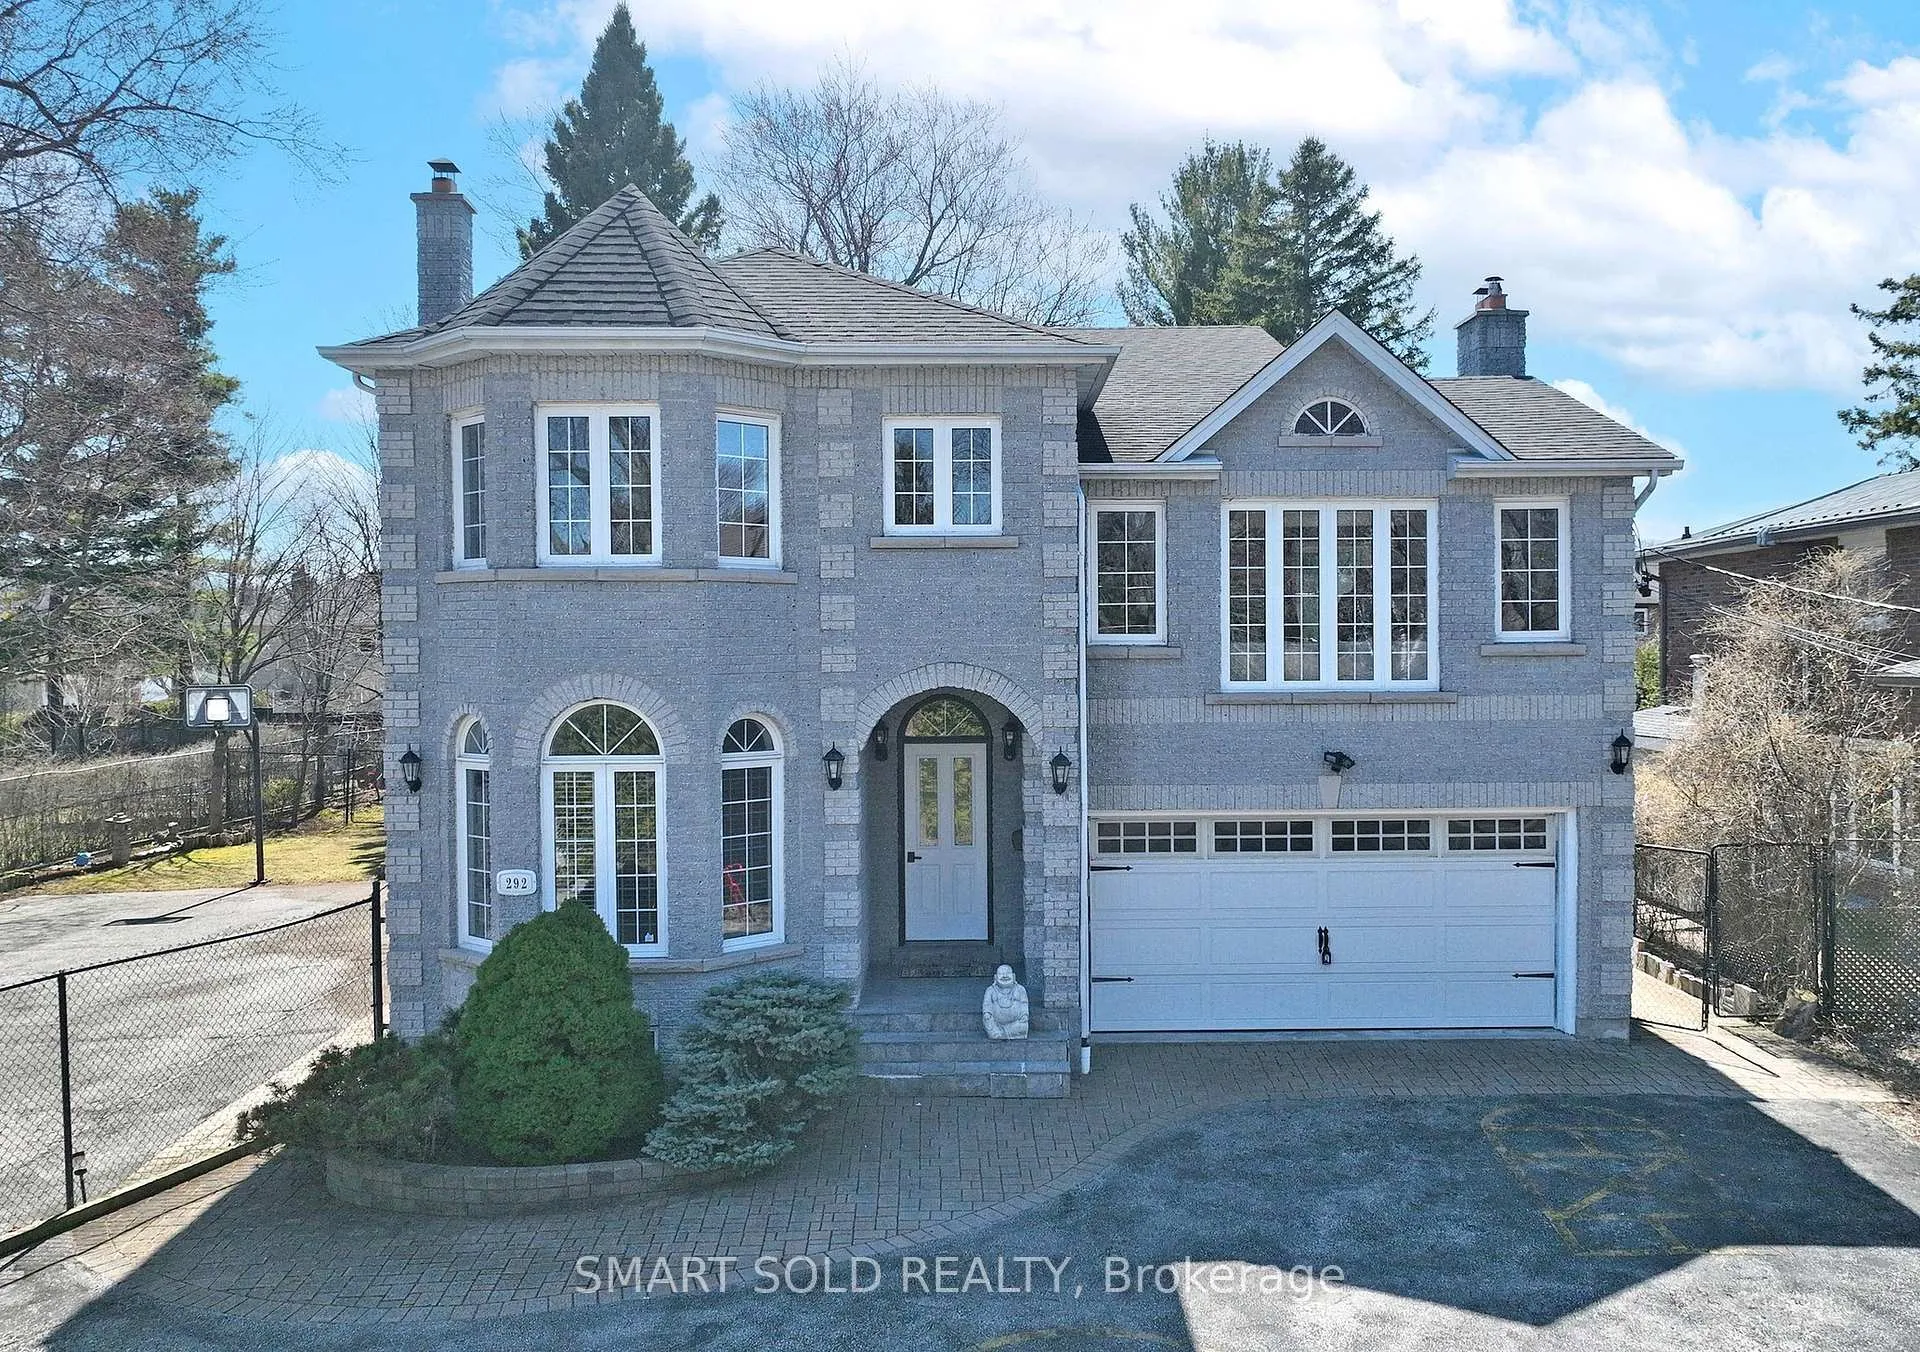
292 Rouge Hills Drive
292 Rouge Hills Drive
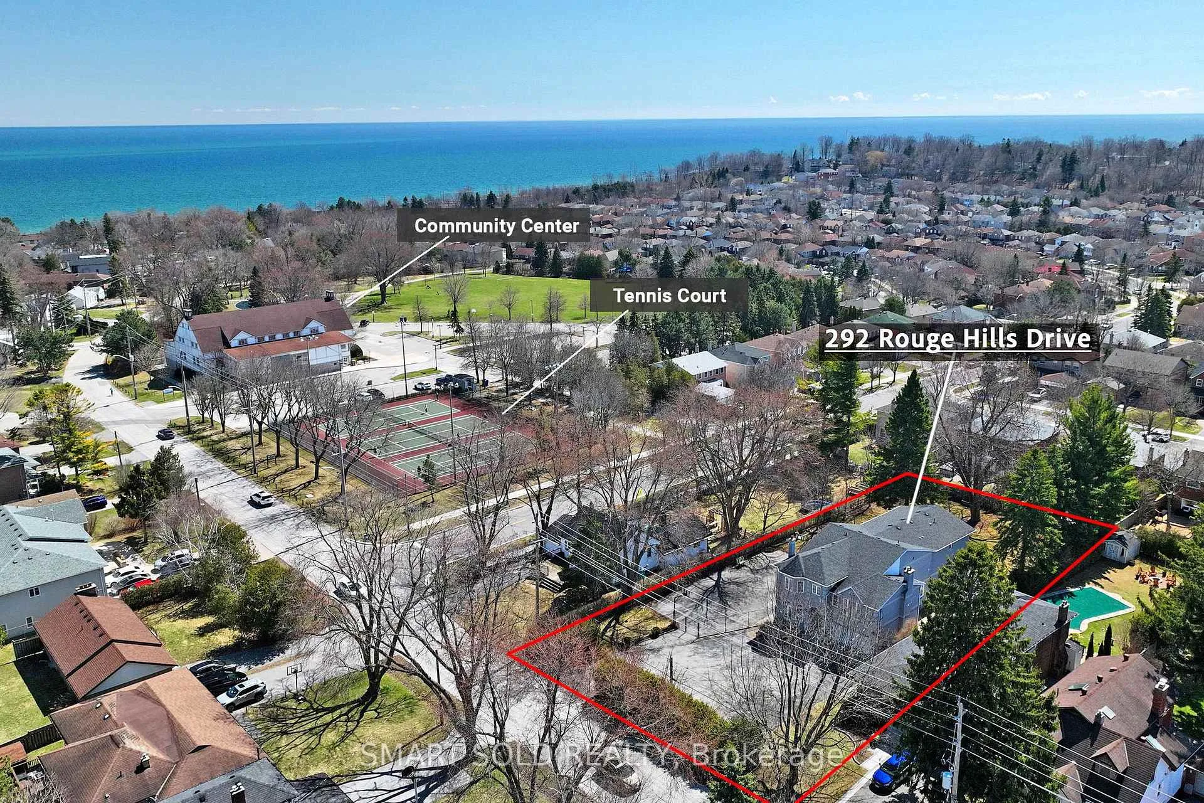
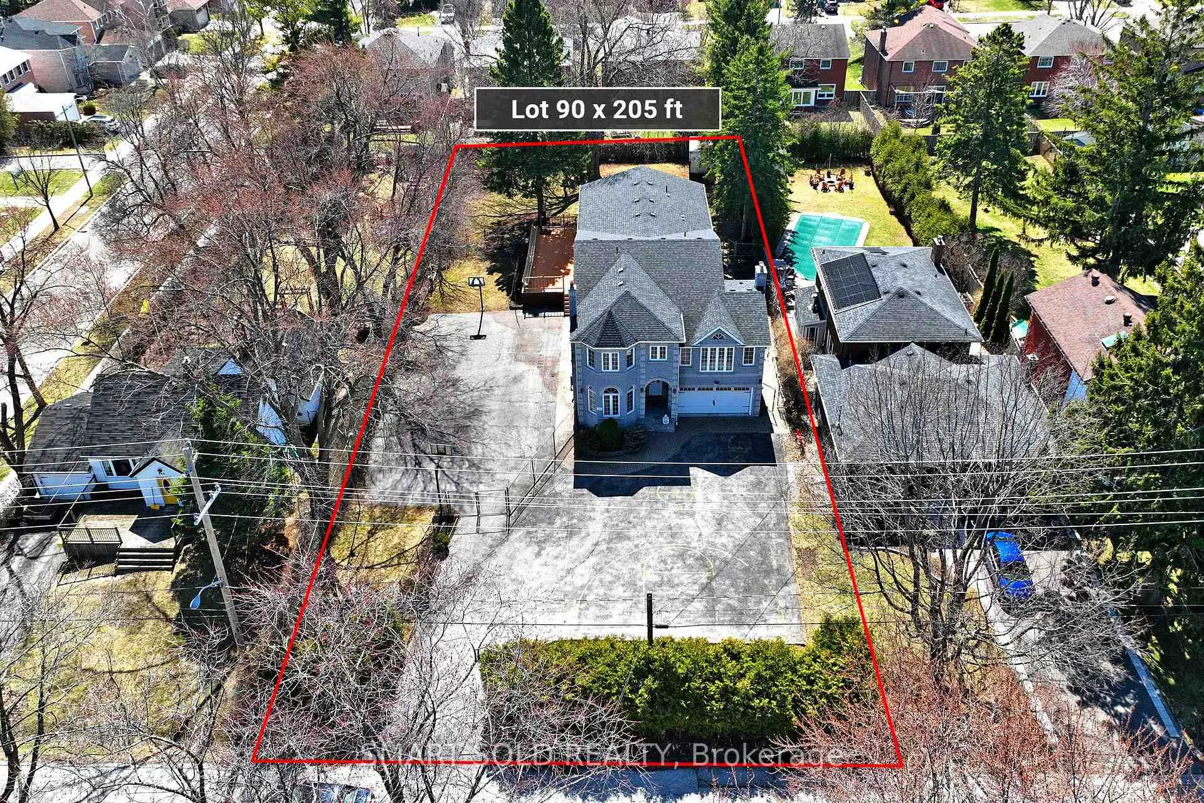
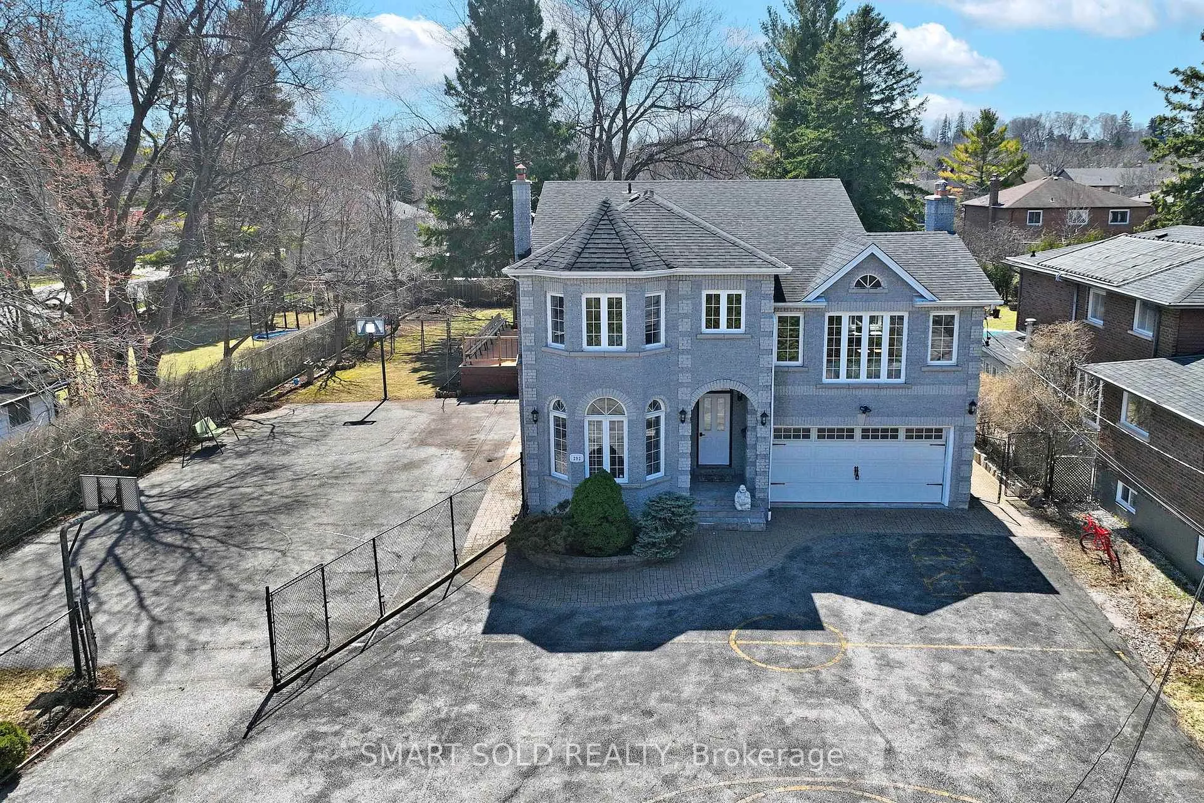
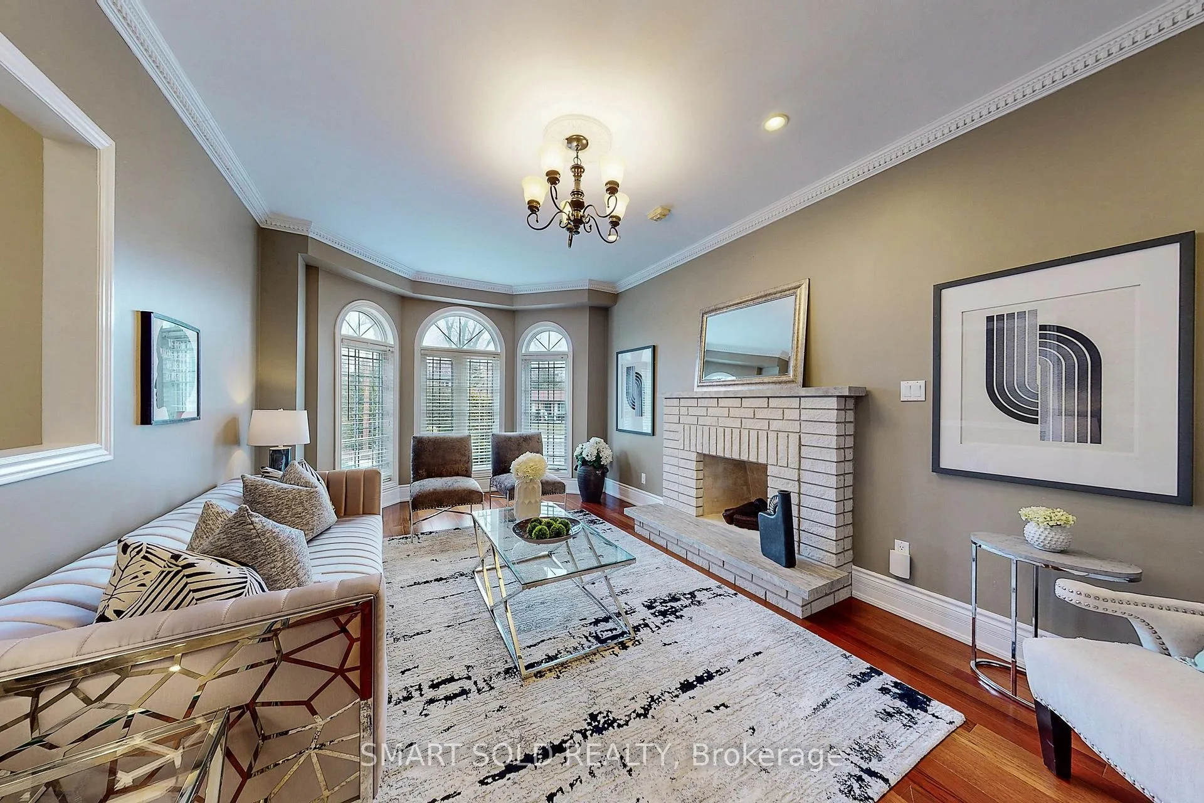 See all 40 photos
Property history
Facts and features
- BasementApartment
- Water, sewerMunicipal
- HeatingForced air
- CoolingCentral air
- Second kitchen
- Separate entrance
- Hardwood floors
- Fireplace
- Central air
The homeDetached, 2-storey, 3,500–5,000 sq ft
- Type: Detached
- Style: 2-storey
- Living space: 3,500–5,000 sq ft
- Basement: Apartment, separate entrance
InsideFireplace Yes, family room, wood, Hardwood, Ceramic, Other
- Fireplace: Yes, family room, wood
- Flooring: Hardwood, Ceramic
- Features: Other
- Rooms above ground: 10
- Rooms in the basement: 5
- Bedrooms: 4 + 3 in the basement
- Bathrooms: 8
- Kitchens: 2
- Family room: Yes
Outside and lotStone, Asphalt shingle, Concrete
- Exterior: Stone
- Roof: Asphalt shingle
- Foundation: Concrete
- Features: Deck
- Size: 90 × 205 ft
Parking2 Garage, Attached
- Spaces: 2 Garage
- Garage: Attached
Heating, water and powerForced air, gas, Central air, Municipal water
- Heating: Forced air, gas
- Cooling: Central air
- Water: Municipal water
- Sewer: Municipal sewer
Costs and taxesTaxes $10,136 a year, HST included in the price
- Taxes, 2024: $10,136 a year
- HST: HST included in the price
Included in the sale48" wolf stainless steel range with double ovens wolf built-in microwave viking side-by-side refrigerator samsung dishwasher two washers and two dryers additional refrigerator and stove in the basement heat recovery ventilation (hrv) system new high-efficiency furnace (installed in 2019) two new air conditioning units (installed i n 2019).new wall-mounted high-efficiency hot water heater (installed in 2019)brand new smart garage door motor (installed in 2025)all existing light fixtures (elfs) included, Sliding door wardrobe in the second-floor primary bedroom dishwasher in the basement
- Included: 48" wolf stainless steel range with double ovens wolf built-in microwave viking side-by-side refrigerator samsung dishwasher two washers and two dryers additional refrigerator and stove in the basement heat recovery ventilation (hrv) system new high-efficiency furnace (installed in 2019) two new air conditioning units (installed i n 2019).new wall-mounted high-efficiency hot water heater (installed in 2019)brand new smart garage door motor (installed in 2025)all existing light fixtures (elfs) included
- Not included: Sliding door wardrobe in the second-floor primary bedroom dishwasher in the basement
Listing detailsE12076503, Sold, Apr 7, 2025
- MLS® number: E12076503
- Status: Sold
- Listed on: Apr 7, 2025
- Days on market: 36
- Updated: May 13, 2025
- Possession: Flexible
- Occupied by: Vacant
- Listing brokerage: SMART SOLD REALTY
About this home
292 Rouge Hills Drive, Scarborough (Rouge), ON M1C 2Z3
Rare opportunity to own a solid, custom-built home on an extra-deep 90 x 205 ft lot in the sought-after West Rouge lakeside community. With nearly 6,000 sq ft of total living space, 4+3 bedrooms, and 7 full bathrooms, this home is ideal for large or multi-generational families. The separate entrance basement offers potential rental income of approx. $4,000/month, and the spacious backyard holds laneway/garden suite potential. The structure is built to last, and the oversized driveway fits up to 18 vehicles plus a 2-car garage rare feature for the area. One of the two primary suites upstairs is large enough to be converted into two separate bedrooms, offering even more flexibility. On the main floor, you'll find a bright, open-concept living and dining space, a gourmet kitchen with granite counters, hardwood flooring, pot lights, crown mouldings, and two walkouts to an oversized deck and private basketball court. Perfect for indoor-outdoor entertaining and everyday family life. Upstairs offers 4 generously sized bedrooms, each with access to its own full bathroom. The primary suite is exceptionally large, featuring a walk-in closet and full ensuiteideal for creating two separate bedrooms if desired. A rare layout suited to extended or growing families. The fully finished basement features a separate entrance, 3 bedrooms, each with its own ensuite, a full kitchen, a recreation room, and a dedicated laundry excellent setup for in-laws, adult children, or income-generating tenants. Recent updates include: New high-efficiency furnace (2019)Two new A/C units (2019)Wall-mounted high-efficiency hot water heater (2019)Brand new smart garage door motor (2025) Newly renovated deck (2024) Located on a quiet street, just steps to Rouge National Urban Park, Rouge Beach, lakefront trails, and community amenities. Easy access to 401, GO Station, top schools, and shopping. This is a rare, high-value opportunity in one of Toronto's most family-friendly and nature-rich neighbourhoods.
Ask about this home
A HOMEH agent will answer your questions about this home.
Around this home
Daily convenience, out of 100, from the distances below
Schools nearby
School rating, out of 10.
Helpful calculators
Your HOMEH agent

"I would see it this week."