

76 Kirkdene Drive
76 Kirkdene Drive
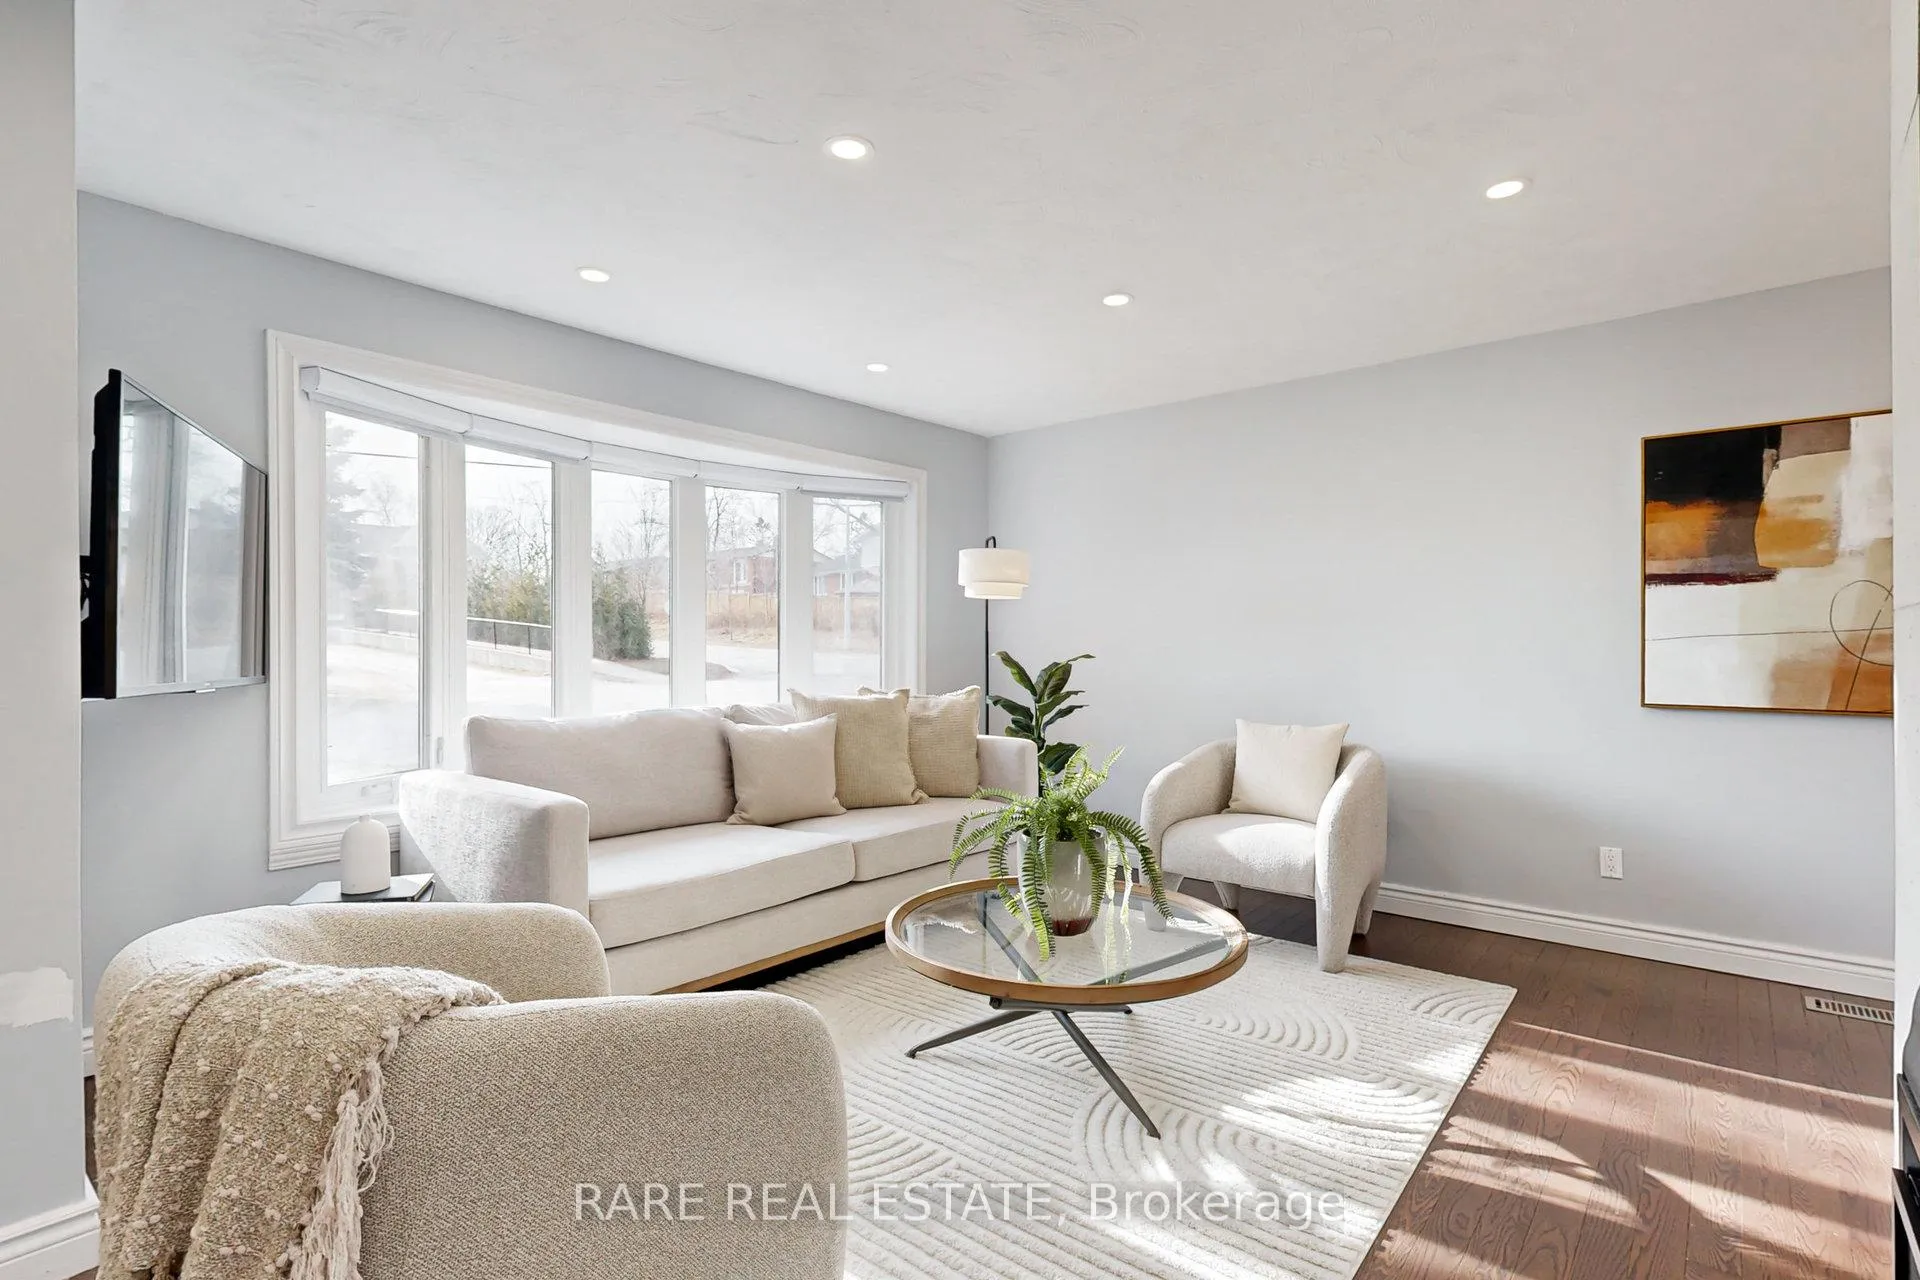 See all 39 photos
Property history
Facts and features
- BasementFinished
- Water, sewerMunicipal
- Lot shapeRectangular
- HeatingForced air
- Hardwood floors
- Fireplace
- Central air
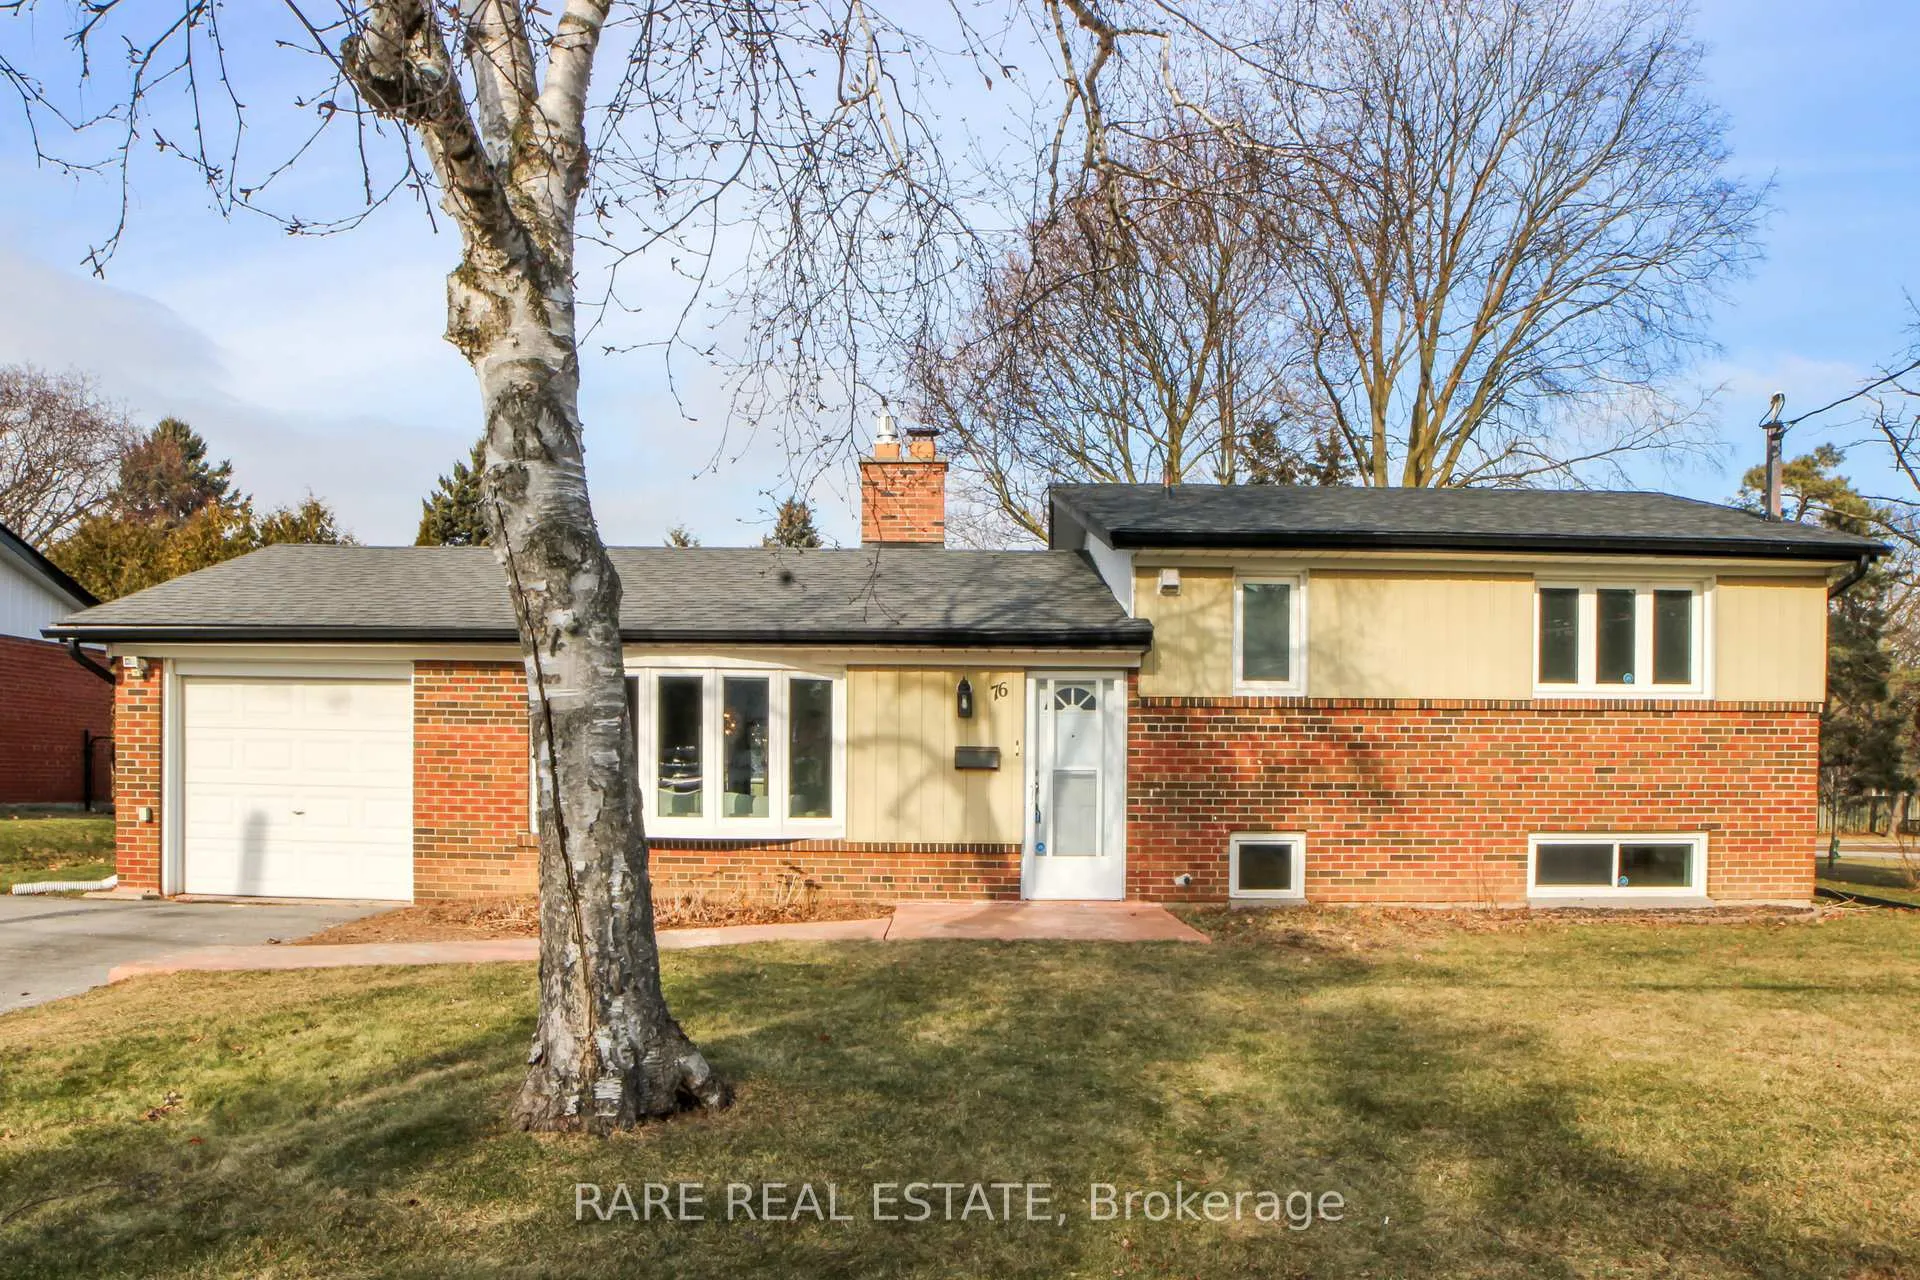
The homeDetached, Sidesplit 3, Crawl space, finished
- Type: Detached
- Style: Sidesplit 3
- Basement: Crawl space, finished
- View: Garden, park/greenbelt
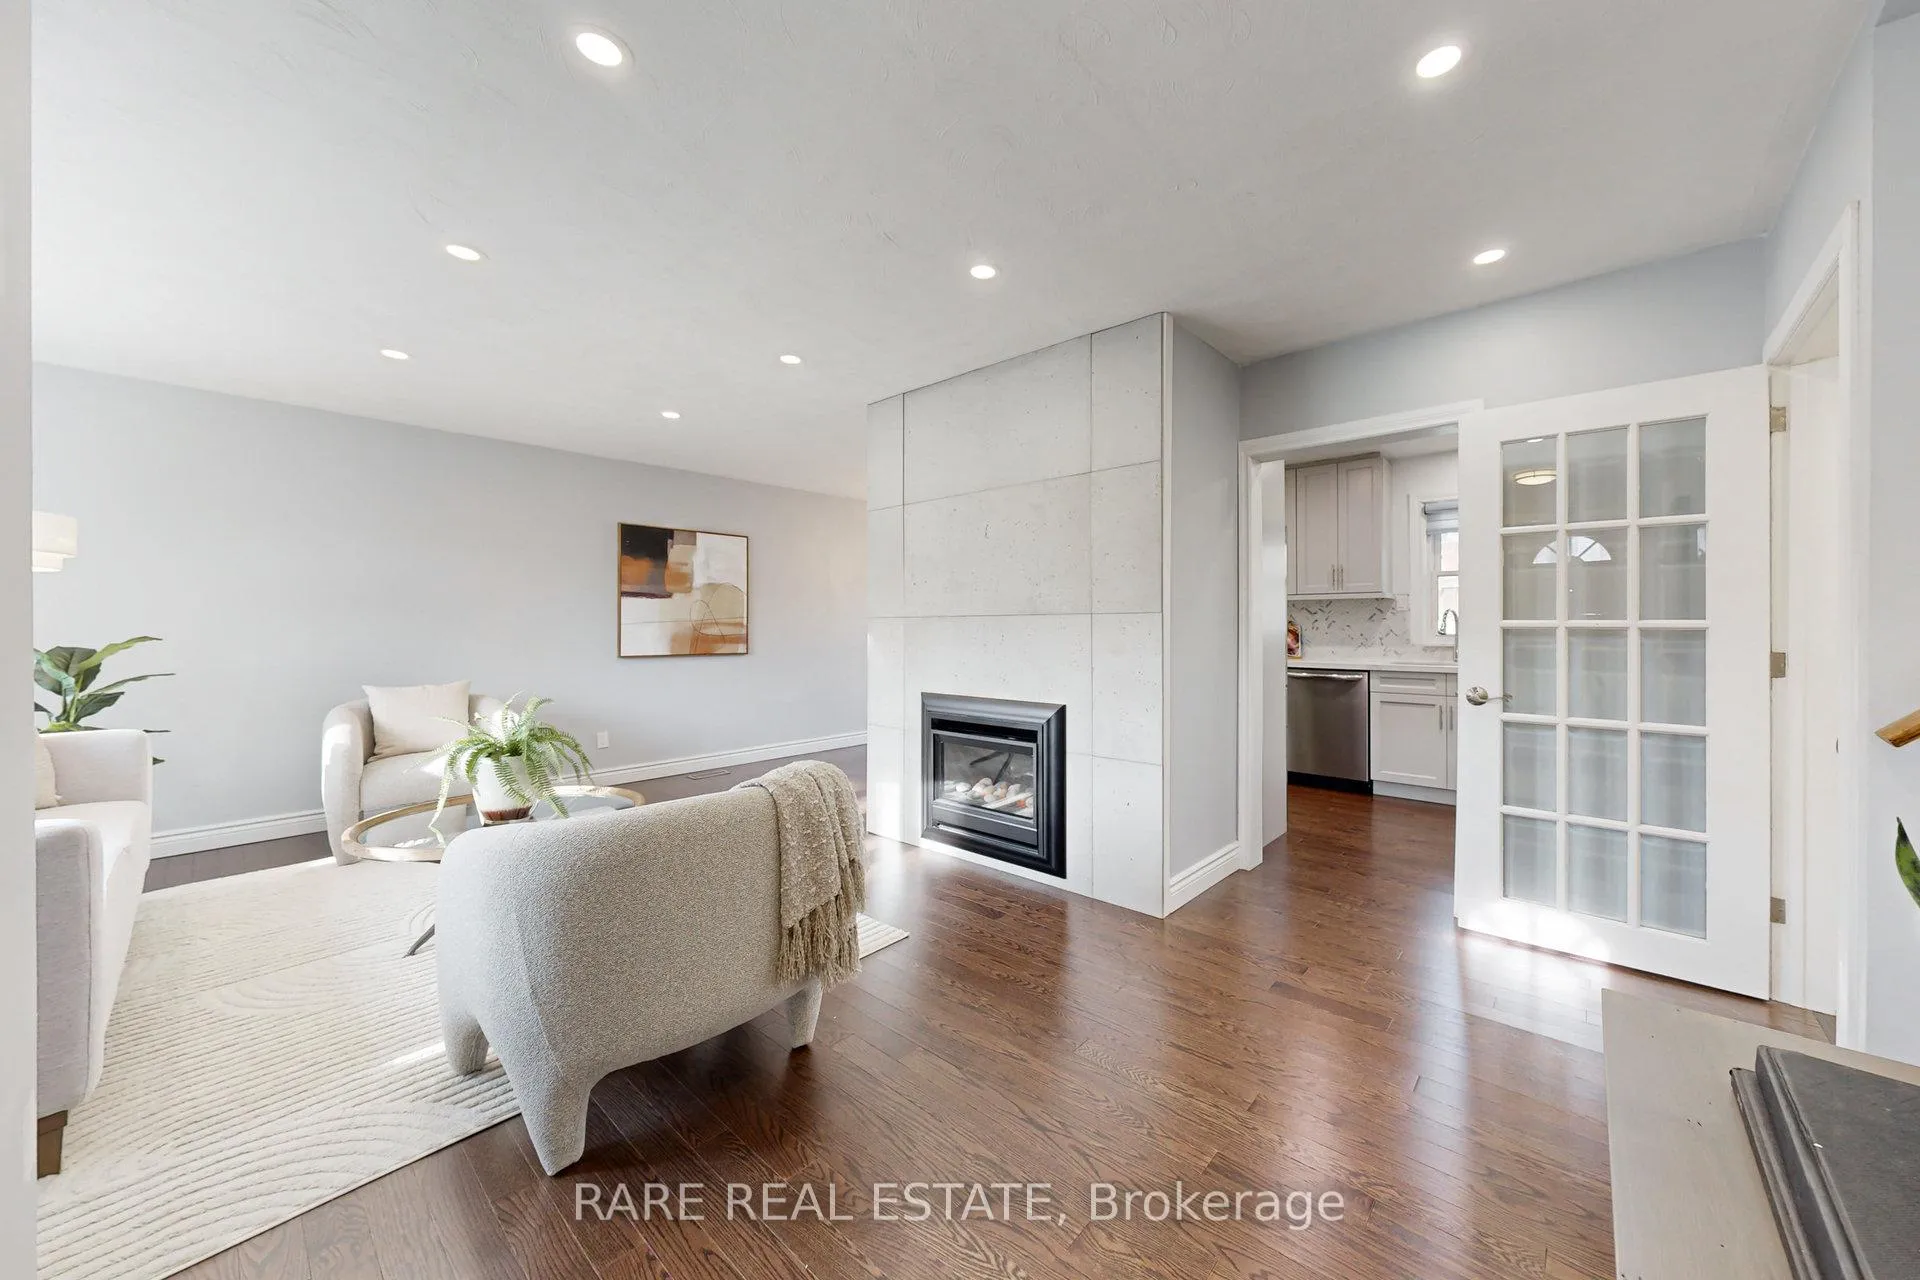
InsideFireplace Yes, living room, natural gas, Hardwood, Broadloom, Porcelain, Lower level
- Fireplace: Yes, living room, natural gas
- Flooring: Hardwood, Broadloom, Porcelain
- Laundry: Lower level
- Features: Auto garage door remote, floor drain, on demand water heater, storage, upgraded insulation
- Security: Smoke detector, carbon monoxide detectors
- Rooms above ground: 6
- Rooms in the basement: 2
- Bedrooms: 3
- Bathrooms: 2
- Kitchens: 1
Outside and lotMetal/steel siding, brick, Asphalt shingle, Concrete block
- Exterior: Metal/steel siding, brick
- Roof: Asphalt shingle
- Foundation: Concrete block
- Features: Controlled entry, patio, recreational area, year round living
- Other structures: Garden shed
- Size: 78 × 100 ft
- Shape: Rectangular
Parking1 Garage, Attached, Private double
- Spaces: 1 Garage
- Garage: Attached
- Driveway: Private double
Heating, water and powerForced air, gas, Central air, Municipal water
- Heating: Forced air, gas
- Cooling: Central air
- Water: Municipal water
- Sewer: Municipal sewer
Costs and taxesTaxes $3,971 a year, HST included in the price, Tankless water heater
- Taxes, 2024: $3,971 a year
- HST: HST included in the price
- Rental items: Tankless water heater
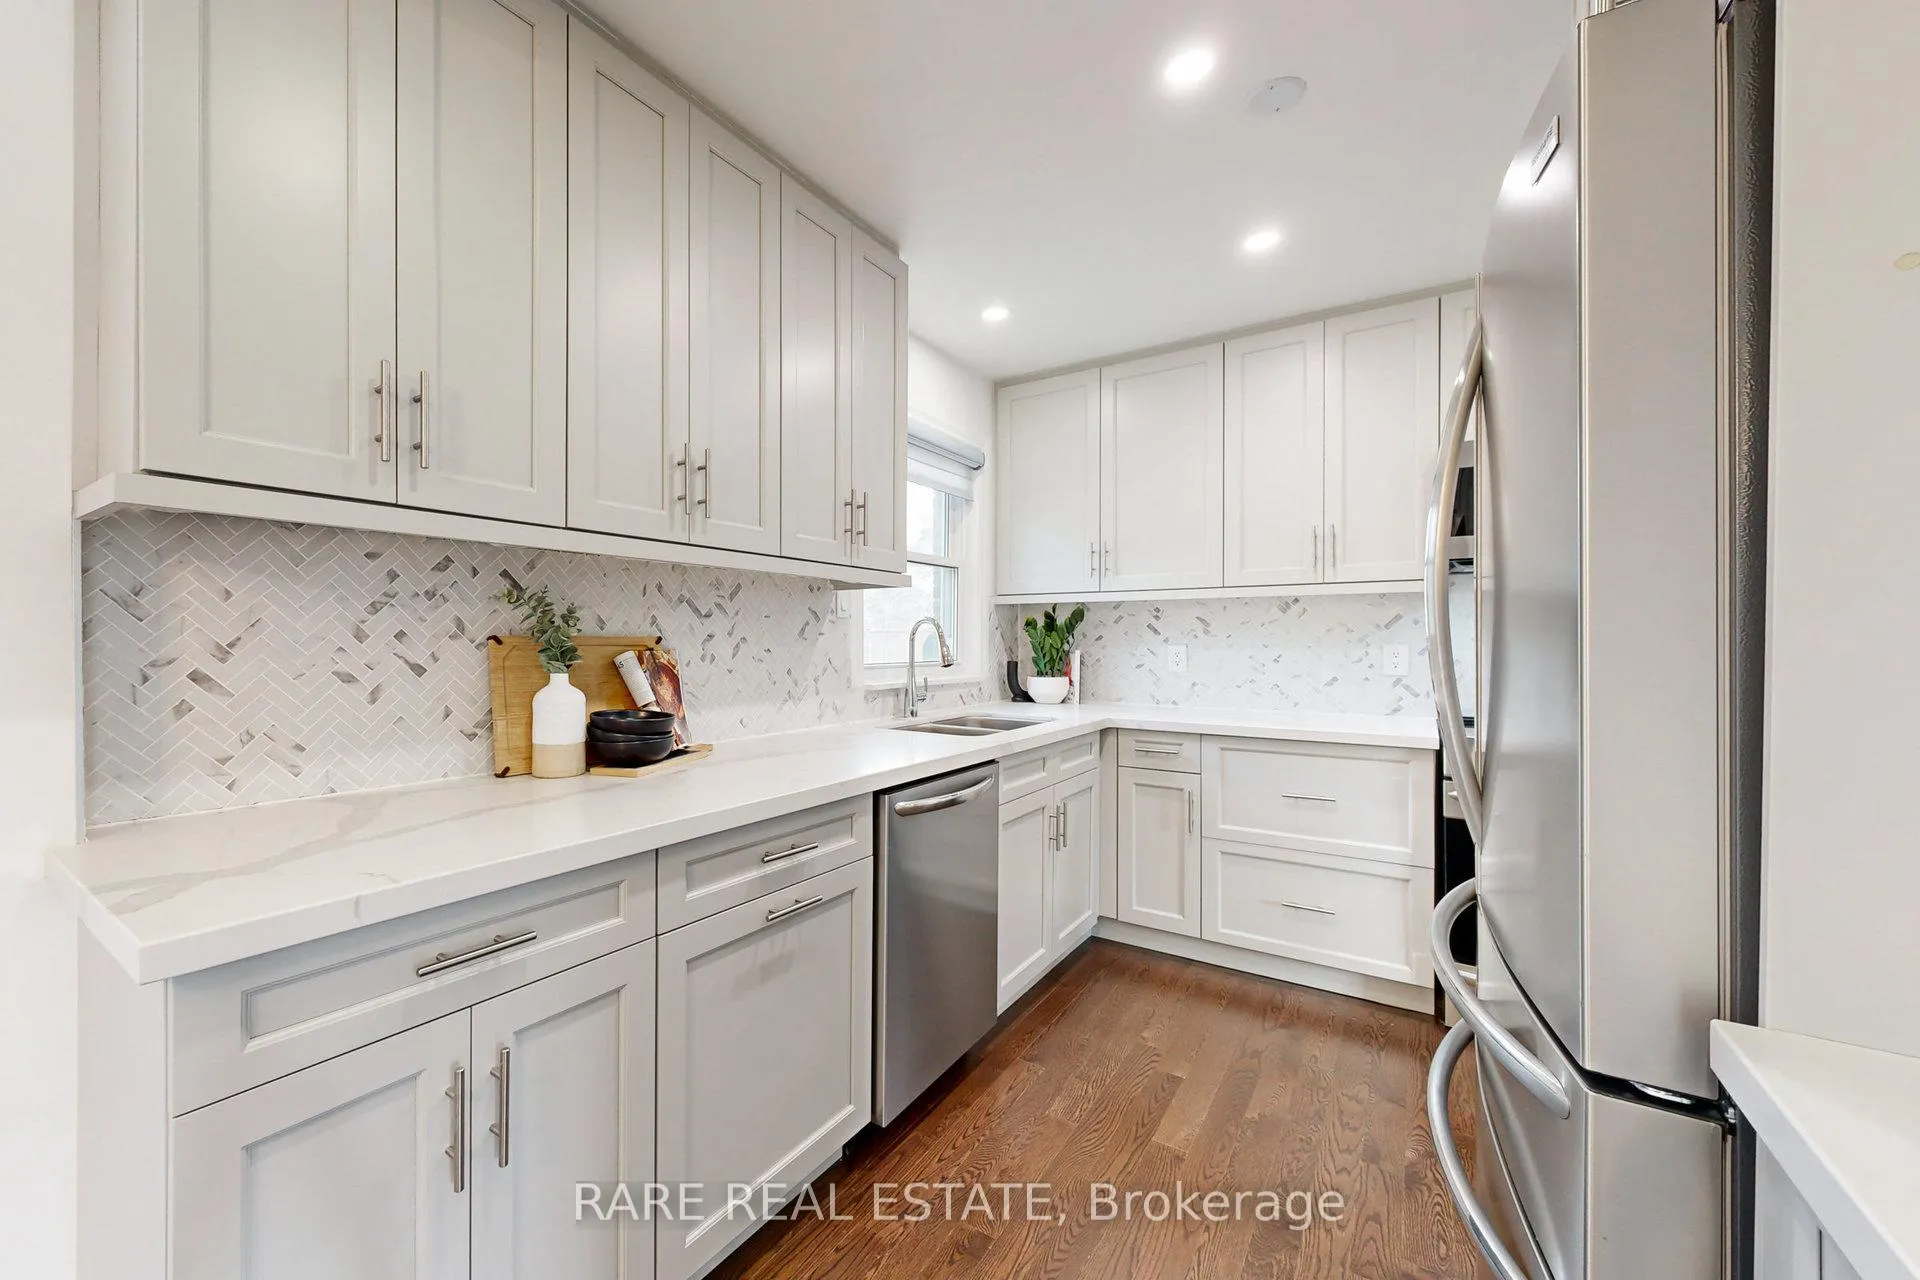
Included in the saleFrigidaire gallery appliances (refrigerator, range, dishwasher and microwave),valor gas fireplace, whirlpool duet washing machine, kenmore 500 dryer, all blinds and curtains, all elfs with exceptions (see exclusions), Light in nursery/second bedroom, all televisions mounts, bbq, all babyproofing items
- Included: Frigidaire gallery appliances (refrigerator, range, dishwasher and microwave),valor gas fireplace, whirlpool duet washing machine, kenmore 500 dryer, all blinds and curtains, all elfs with exceptions (see exclusions)
- Not included: Light in nursery/second bedroom, all televisions mounts, bbq, all babyproofing items
NearbyBeach, fenced yard, library, park, rec./commun.centre, school
- Close to: Beach, fenced yard, library, park, rec./commun.centre, school
Listing detailsE11945033, Sold, Jan 28, 2025
- MLS® number: E11945033
- Status: Sold
- Listed on: Jan 28, 2025
- Days on market: 10
- Updated: Feb 7, 2025
- Possession: 2025-03-03 / March 3, 2025
- Occupied by: Owner
- Listing brokerage: RARE REAL ESTATE
About this home
76 Kirkdene Drive, Scarborough (Rouge), ON M1C 2N7
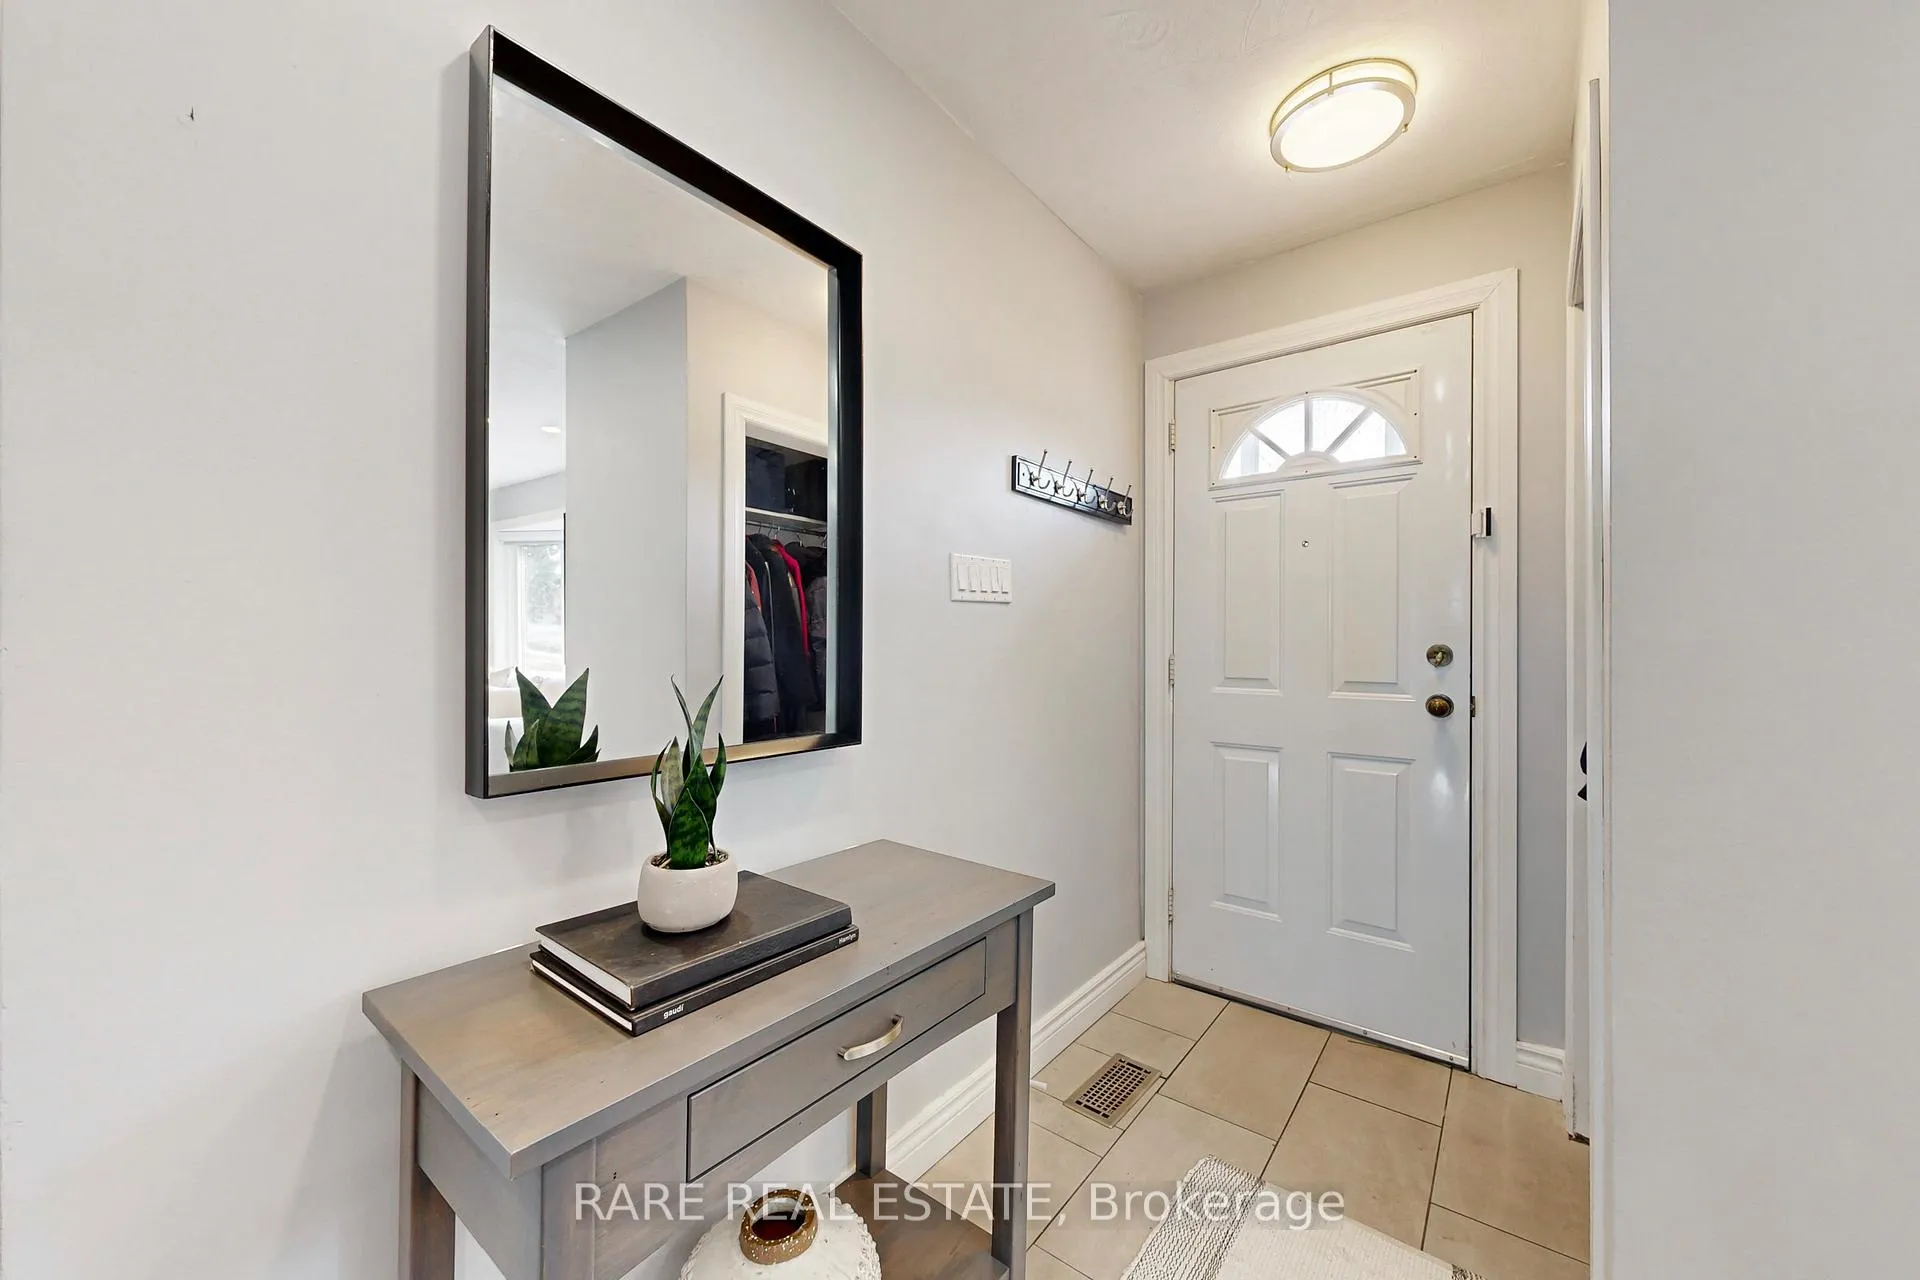
Beautifully renovated and updated 3-bedroom, 2-bathroom sidesplit home in desirable West Rouge, situated on an oversized 78 x 100 ft lot next to picturesque Kirkdene Park. The living room features a cozy gas fireplace, a bay window, and an open concept layout flowing seamlessly into the dining room, which includes a walkout to the spacious backyard. The stunning kitchen renovation boasts stainless steel appliances (Frigidaire Gallery refrigerator, range, dishwasher, and microwave), a herringbone marble backsplash, and undercabinet lighting. The upper level offers three bedrooms and a main 4-piece bathroom. The primary bedroom accommodates a king-sized bed, includes a walk-in closet, and features oak flooring. The second bedroom has oak flooring and double closets, while the third bedroom offers a single closet and oak flooring. All rooms include solid wood doors. The lower level features a recreation room with plush broadloom and pot lights, a combined 3piece bathroom and laundry room with a washing basin, and washer and dryer. Additionally, there is a crawlspace offering over 400 sq ft of storage. The expansive backyard includes a brand-new fence, complete with a privacy fence on the east side, and is surrounded by mature trees. A newly built wooden shed provides ample storage, while the patio is perfect for BBQs and outdoor entertaining.
Ask about this home
A HOMEH agent will answer your questions about this home.
Around this home
Daily convenience, out of 100, from the distances below
Schools nearby
School rating, out of 10.
Helpful calculators
Your HOMEH agent

"I would see it this week."