

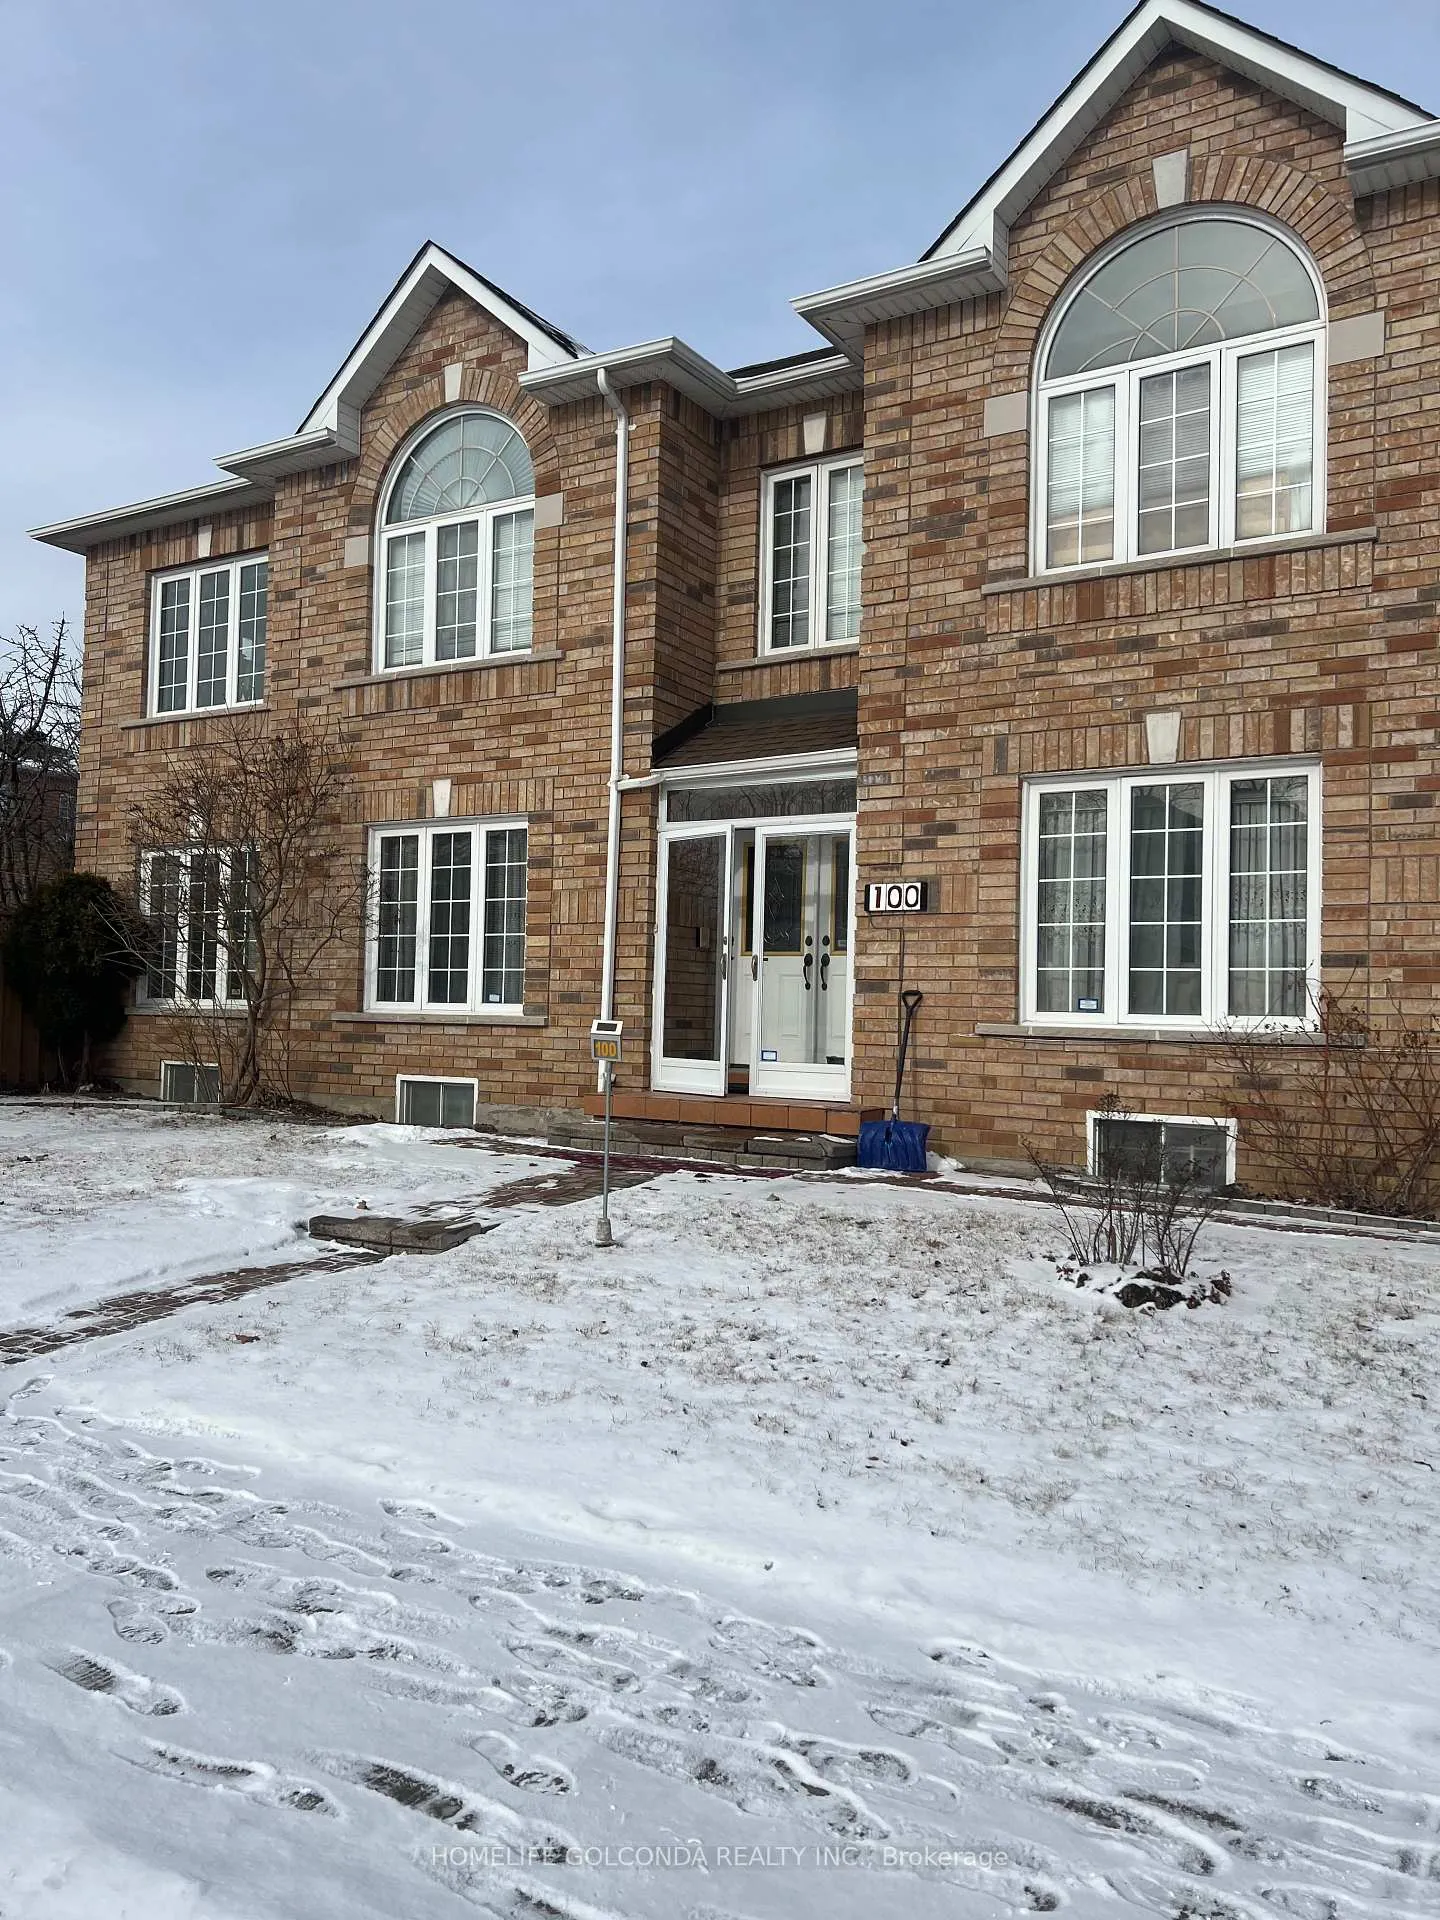
100 Chartway Boulevard
100 Chartway Boulevard
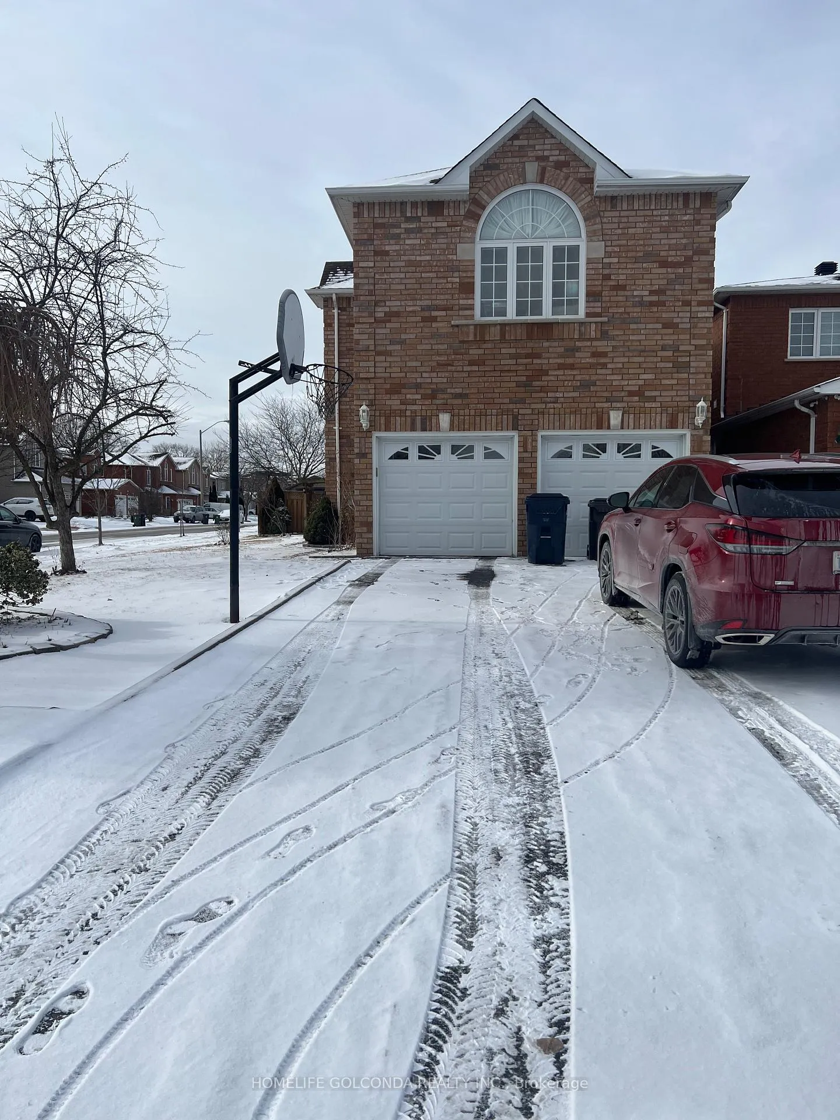
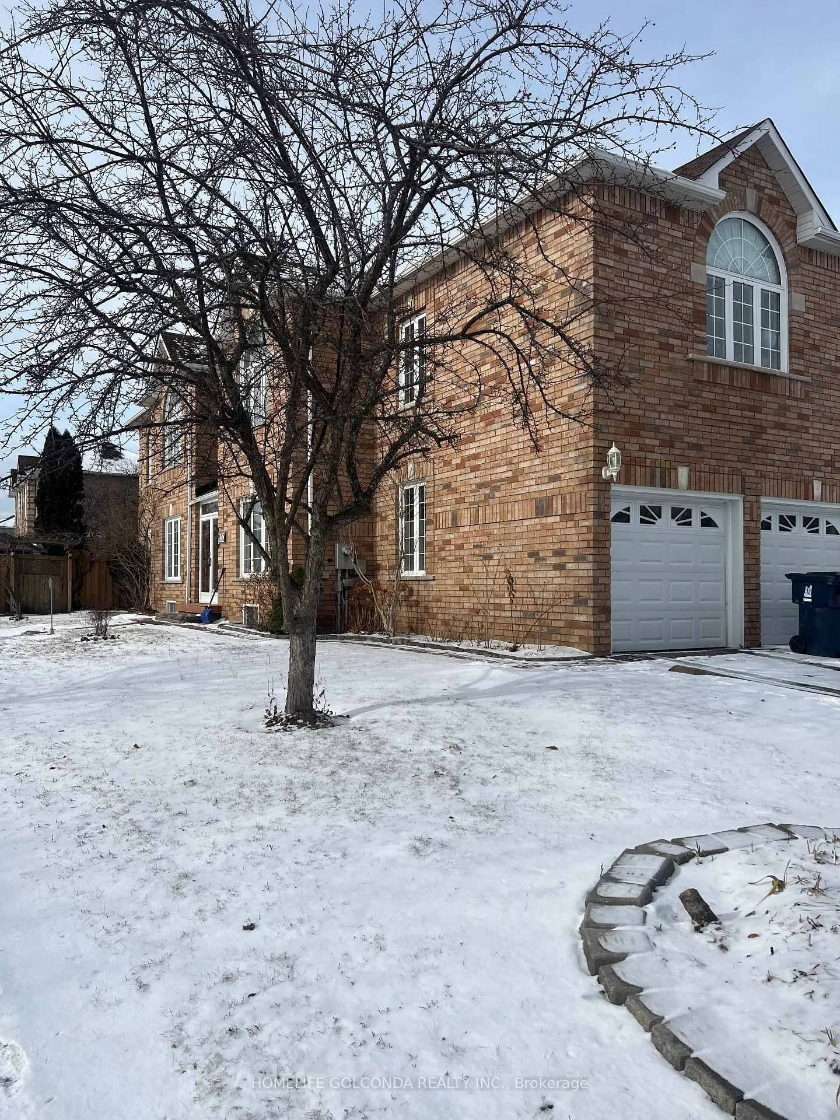
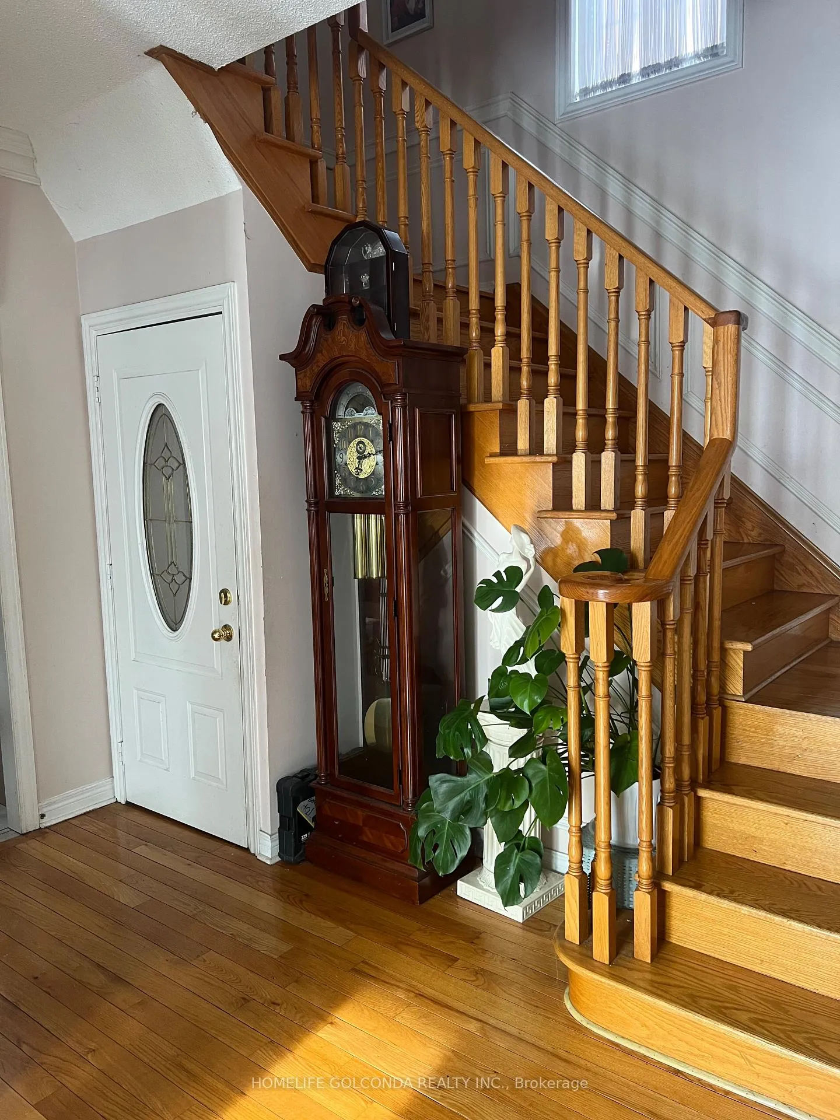
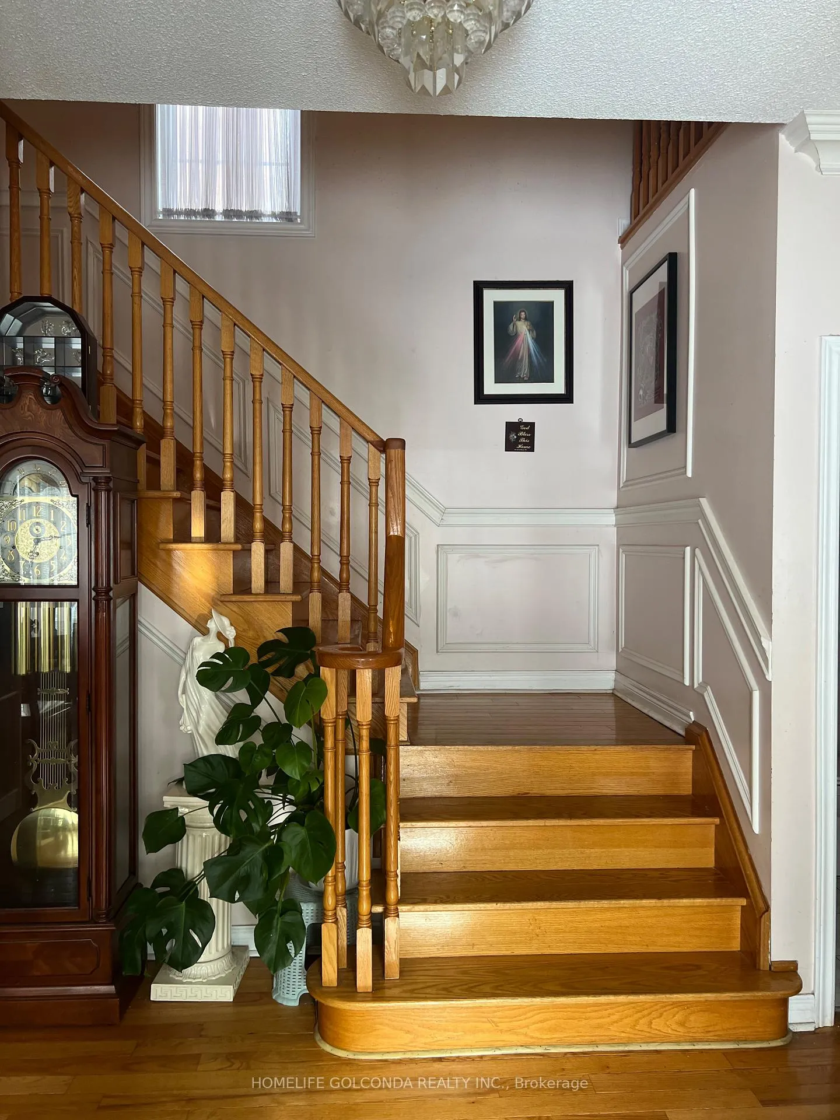 See all 32 photos
Property history
Facts and features
- BasementFinished
- Age of home16–30 years
- Water, sewerMunicipal
- HeatingForced air
- Second kitchen
- Separate entrance
- Hardwood floors
- Fireplace
- Central air
The homeDetached, 2-storey, Age 16–30 years
- Type: Detached
- Style: 2-storey
- Age: 16–30 years
- Living space: 2,000–2,500 sq ft
- Basement: Finished, separate entrance
InsideFireplace Yes, Hardwood, Main level
- Fireplace: Yes
- Flooring: Hardwood
- Laundry: Main level
- Features: Other
- Rooms above ground: 13
- Bedrooms: 4 + 2 in the basement
- Bathrooms: 5
- Kitchens: 2
- Family room: Yes
Outside and lotBrick, Asphalt shingle, Concrete block
- Exterior: Brick
- Roof: Asphalt shingle
- Foundation: Concrete block
- Size: 39.39 × 113.98 ft
- Zoning: RD*693
Parking2 Garage, Attached, Private double
- Spaces: 2 Garage
- Garage: Attached
- Driveway: Private double
Heating, water and powerForced air, gas, Central air, Municipal water
- Heating: Forced air, gas
- Cooling: Central air
- Water: Municipal water
- Sewer: Municipal sewer
Costs and taxesTaxes $4,900 a year, HST included in the price, Hot water tank (if rental)
- Taxes, 2025: $4,900 a year
- HST: HST included in the price
- Rental items: Hot water tank (if rental)
Listing detailsE11944540, Sold, Jan 28, 2025
- MLS® number: E11944540
- Status: Sold
- Listed on: Jan 28, 2025
- Days on market: 14
- Updated: Feb 11, 2025
- Possession: To Be Arranged
- Occupied by: Owner+tenant
- Listing brokerage: HOMELIFE GOLCONDA REALTY INC.
About this home
100 Chartway Boulevard, Scarborough (Highland Creek), ON M1C 5H2
First Time For Sale In Premium Highland Creek. A quiet Cul-De-Sac.Bright and Open concept Home with Income spacious open concept 2 Bedrooms Basement W/Separate Entrance. Living Room Overlooking The Front Yard Combined With Formal Dining. The gas fireplace family room overlooks the eat-in kitchen, and the GrandNite counter kitchen has a walk-out-to-your-summer-ready backyard. Generous Size 4 Bedrooms. And walk-in Closet plus 3 full baths on the second floor, Mins. to the University Of Toronto, Ttc On Ellesmere And Schools. Short Drive To Rouge Go, Pan Am Sports, 401, Library And Stc. Buyers and Agents to verify all measurements, property taxes and all other information, Agents and Elderly Seller does not warranty the Retrofit the Bsmt apartment **EXTRAS** Main Floor Fridge, Stove, Kitchen B/I dishwasher & Granite counter, Washer&Dryer, Blinds and all window coverings, Bsmt Fridge, Stove, washer & dryer Central Air Cond, elfs, Pot light on the Sept. open concept 2 Brdms Apart.
Ask about this home
A HOMEH agent will answer your questions about this home.
Around this home
Daily convenience, out of 100, from the distances below
Schools nearby
School rating, out of 10.
Helpful calculators
Your HOMEH agent

"I would see it this week."