

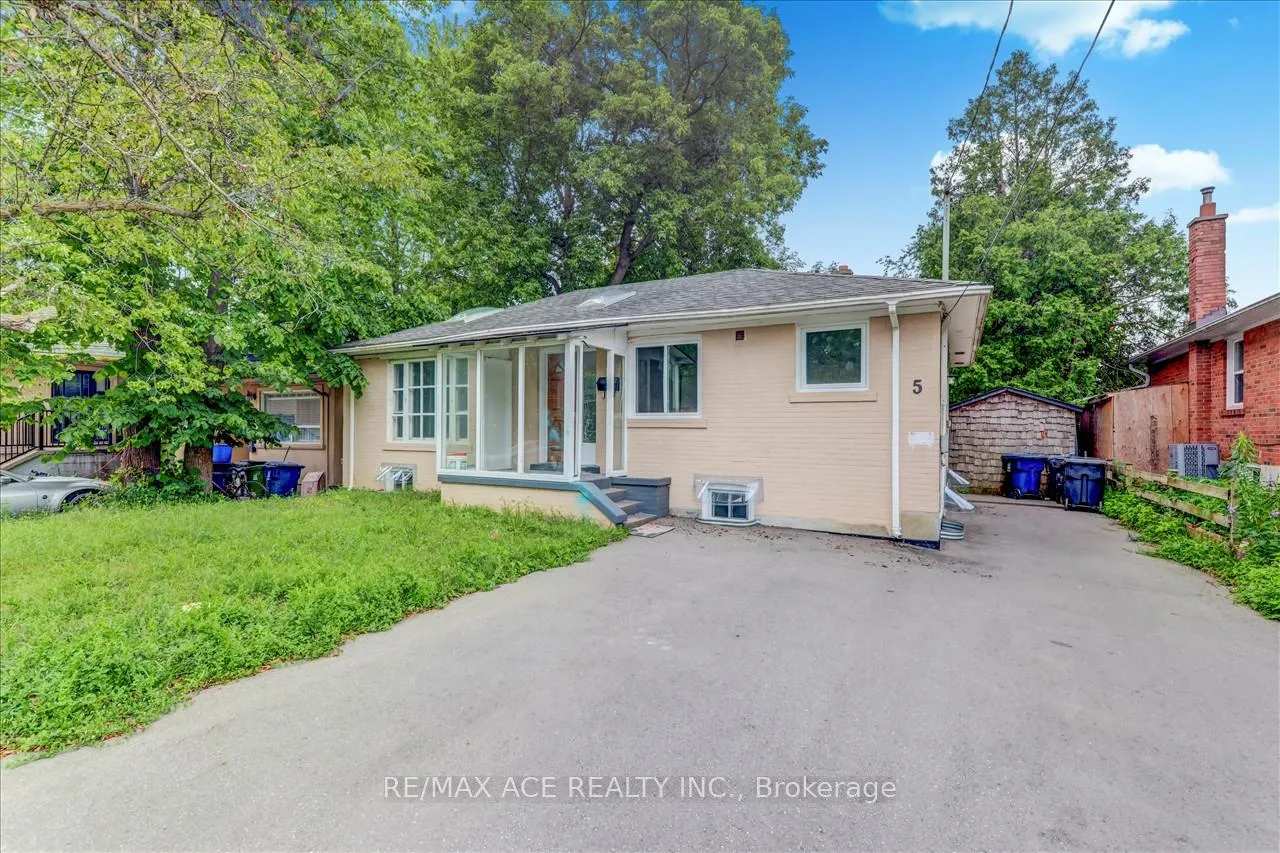
5 Willowlea Drive
Detached Sold
1/405 Willowlea Drive
Detached Sold
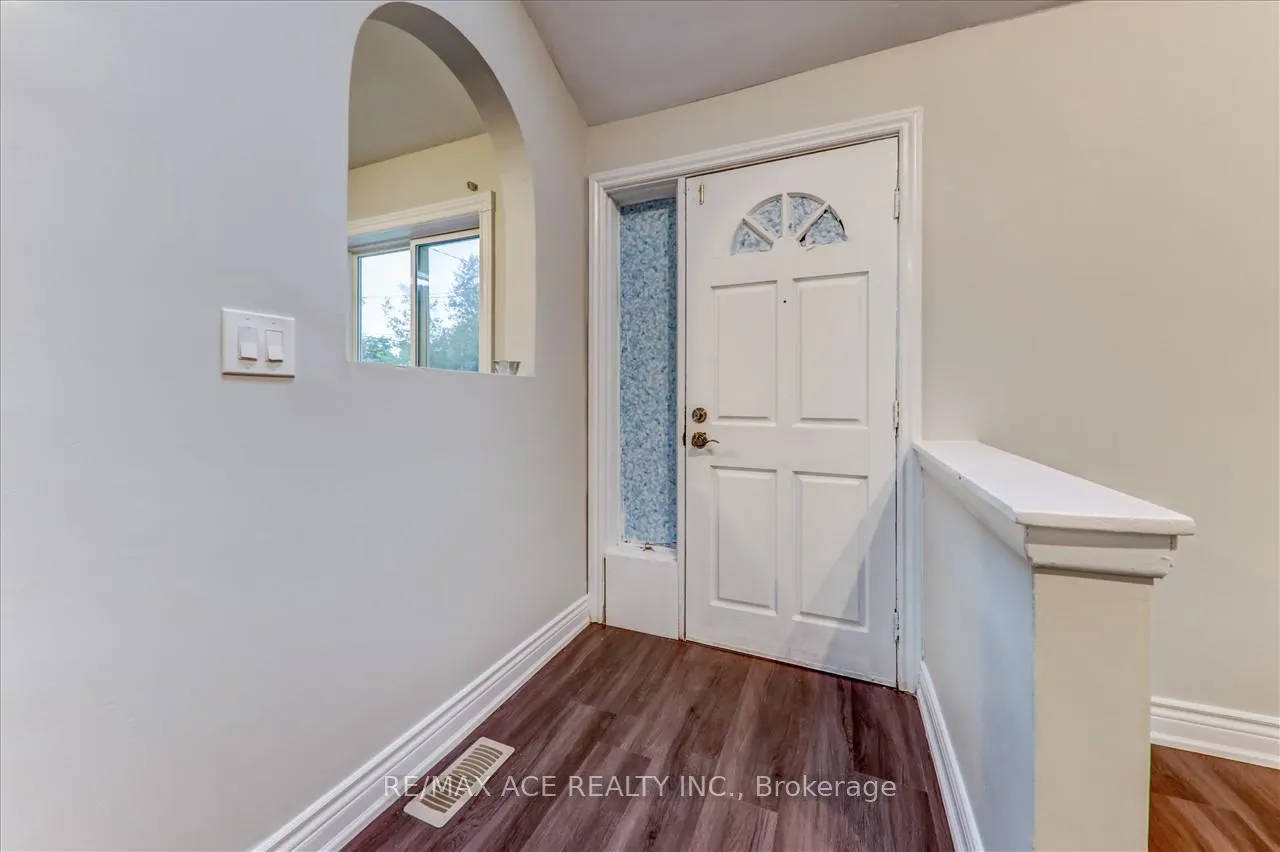
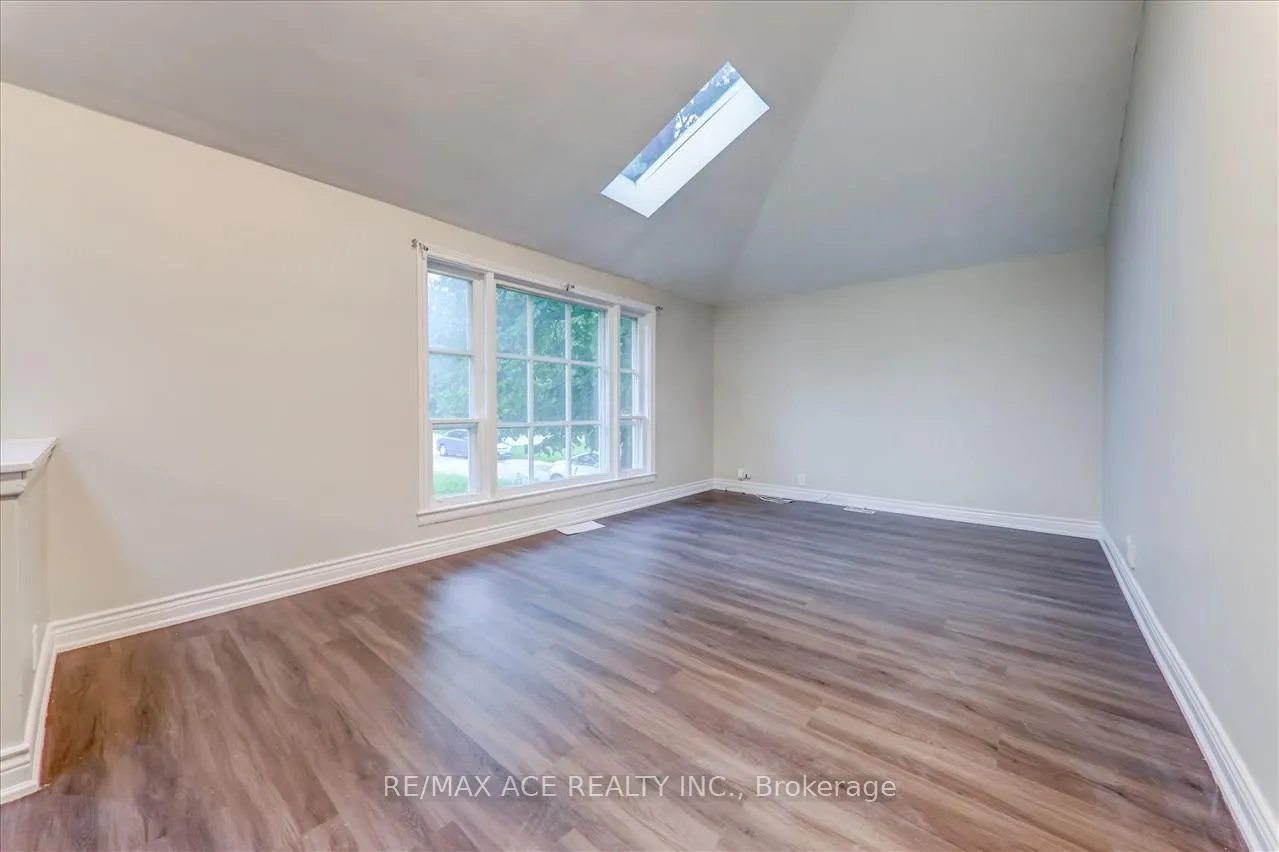
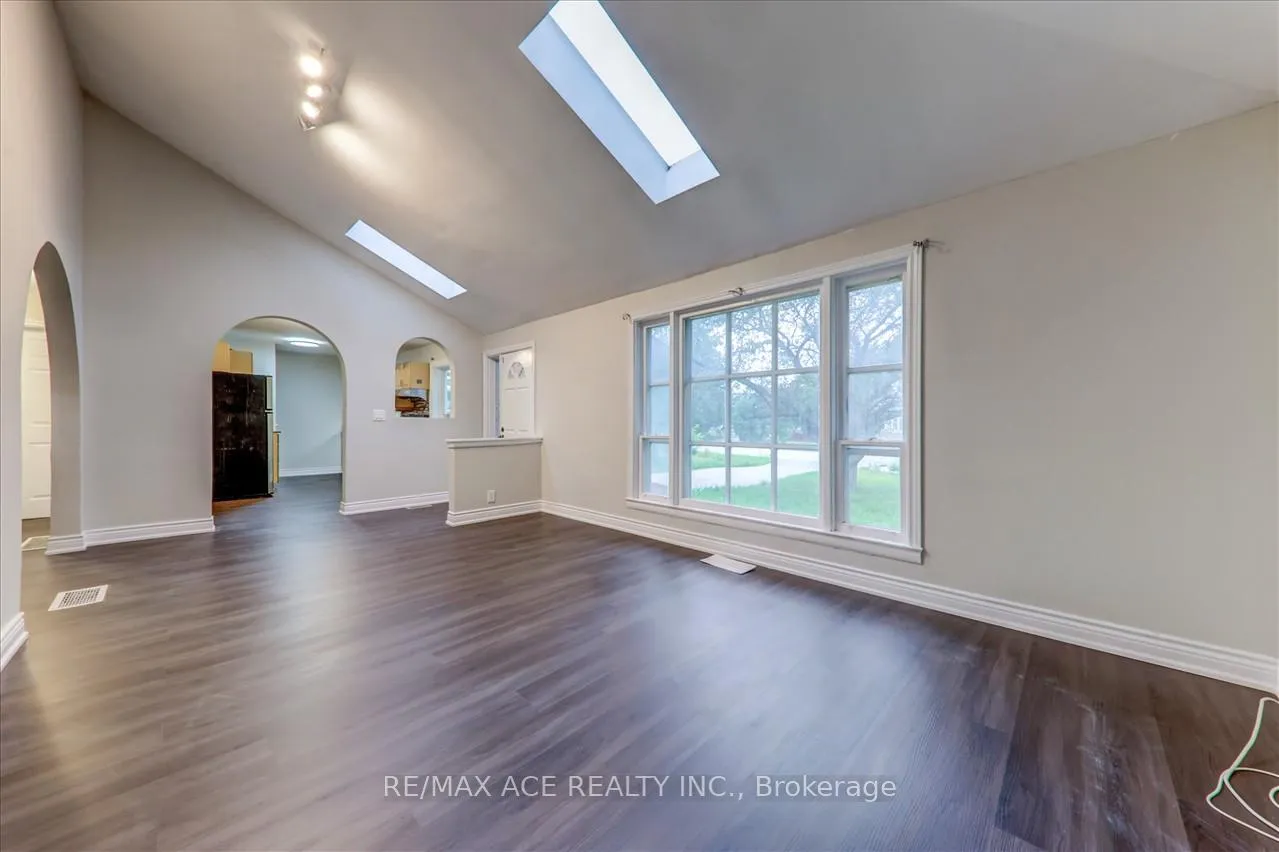
 See all 40 photos
3+2 Bedrooms
2 Bathrooms
0 Garage
— sq.ft
52.85×206 ft
$4,310/yr
Property history
Facts and features
- BasementFinished
- Water, sewerMunicipal
- HeatingForced air
- Type of homeDetached
What stands out
- Second kitchen
- Separate entrance
- Fireplace
The homeDetached, Bungalow, Finished, separate entrance
- Type: Detached
- Style: Bungalow
- Basement: Finished, separate entrance
InsideFireplace Yes, Rooms above ground 5, Rooms in the basement 2
- Fireplace: Yes
- Rooms above ground: 5
- Rooms in the basement: 2
- Bedrooms: 3 + 2 in the basement
- Bathrooms: 2
- Kitchens: 2
Outside and lotBrick, Asphalt shingle, Concrete
Outside
- Exterior: Brick
- Roof: Asphalt shingle
- Foundation: Concrete
- Size: 52.85 × 206 ft
Parking5 Parking, Private
- Spaces: 5 Parking
- Driveway: Private
Heating, water and powerForced air, gas, Municipal water, Municipal sewer
- Heating: Forced air, gas
- Water: Municipal water
- Sewer: Municipal sewer
- Natural gas: Available
- Hydro: Available
- Cable: Available
- Telephone: Available
Costs and taxesTaxes $4,310 a year, HST included in the price
- Taxes, 2024: $4,310 a year
- HST: HST included in the price
Included in the saleFridge, stove, ,washer, dryer. all elf's.
- Included: Fridge, stove, ,washer, dryer. all elf's.
Listing detailsE11951603, Sold, Feb 2, 2025
- MLS® number: E11951603
- Status: Sold
- Listed on: Feb 2, 2025
- Days on market: 38
- Updated: Mar 12, 2025
- Possession: 30/60
- Occupied by: Vacant
- Listing brokerage: RE/MAX ACE REALTY INC.
About this home
5 Willowlea Drive, Scarborough (Highland Creek), ON M1C 1J4
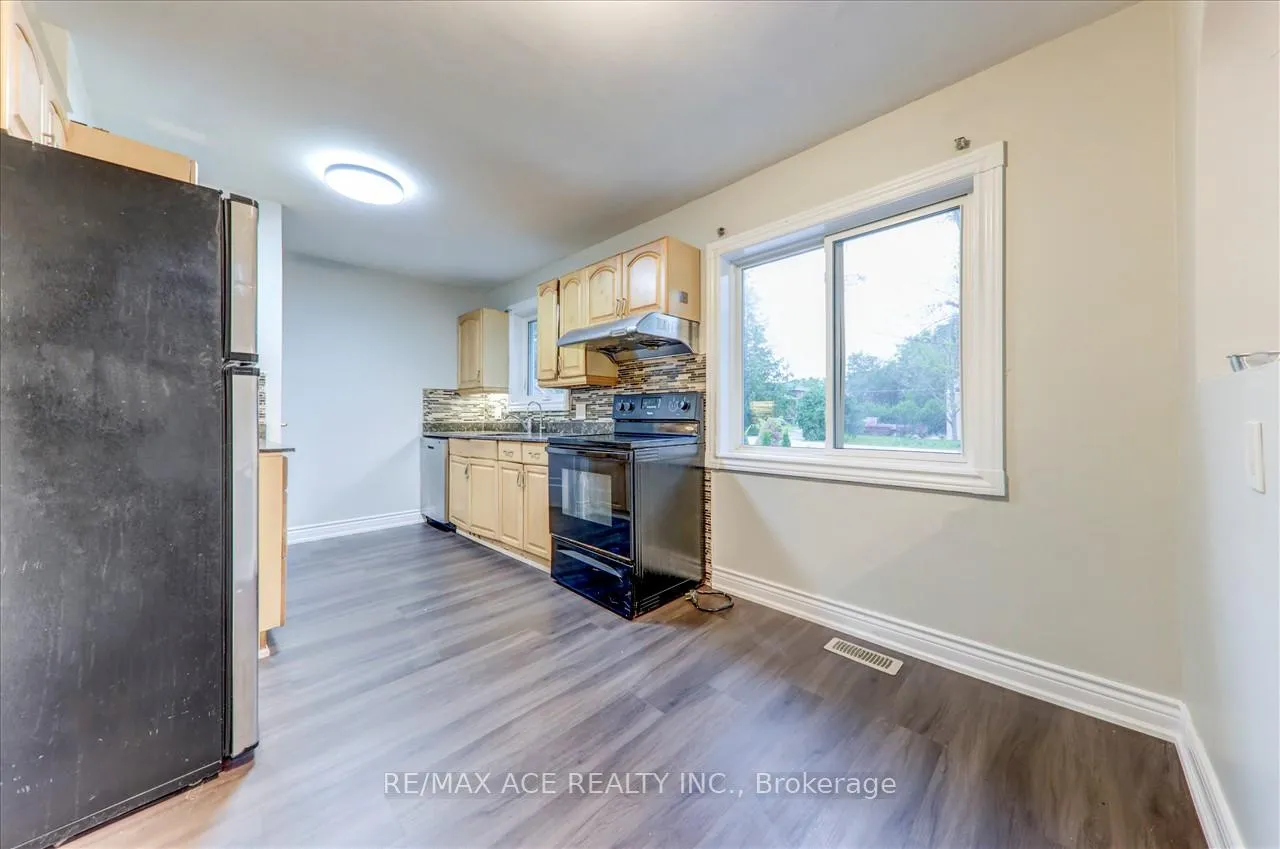
Exceptional residential development opportunity in the vibrant Highland Creek Community! Aligning perfectly with Toronto's Expanding Housing Options in Neighborhoods (EHON) Initiative. Positioned as prime development land this property boasts significant potential, making it an ideal investment for developers and investors. Don't miss out on this lucrative prospect! The kitchen is new and renovated with new paint and pot lights throughout.
Read more
Ask about this home
A HOMEH agent will answer your questions about this home.
Ask a question
Thinking of selling your home?See what your home is worth today.
Around this home
Meadowvale/Ellesmere
Errands
Parks
Schools
Daily convenience, out of 100, from the distances below
ParkDean Park · 2 within 1 km13 min walk801 m
GroceryCircle K13 min walk798 m
SchoolCardinal Leger Catholic School6 min walk390 m
PharmacyI.D.A.12 min walk759 m
Cafés & foodRed Fox Bar & Grill19 min walk1.2 km
Gym & rec centreRouge Valley Community Recreation & Child Care Centre24 min walk1.5 km
LibraryToronto Public Library - Highland Creek12 min walk766 m
WalkDriveStraight-line distance, open map data
Grocery0.8 km
Park0.8 km
Gym1.6 km
Schools nearby
School rating, out of 10.
Cardinal Leger Catholic Schoolelementary · Catholic · 0.4 km
5.5/10Fair
Morrish Public Schoolelementary · Public · 0.5 km
7.0/10Good
St Jean de Brebeuf Catholic Schoolelementary · Catholic · 0.6 km
—
Contact agent
Helpful calculators
Mortgage
Affordability
Closing costs
Land transfer tax
Property tax
Down payment
CMHC insurance
Stress test
Cashback Rebate
Your HOMEH agent

NimaHOMEH agent · Scarborough
"I would see it this week."
Ask Nima