

1 Wheeling Drive
1 Wheeling Drive
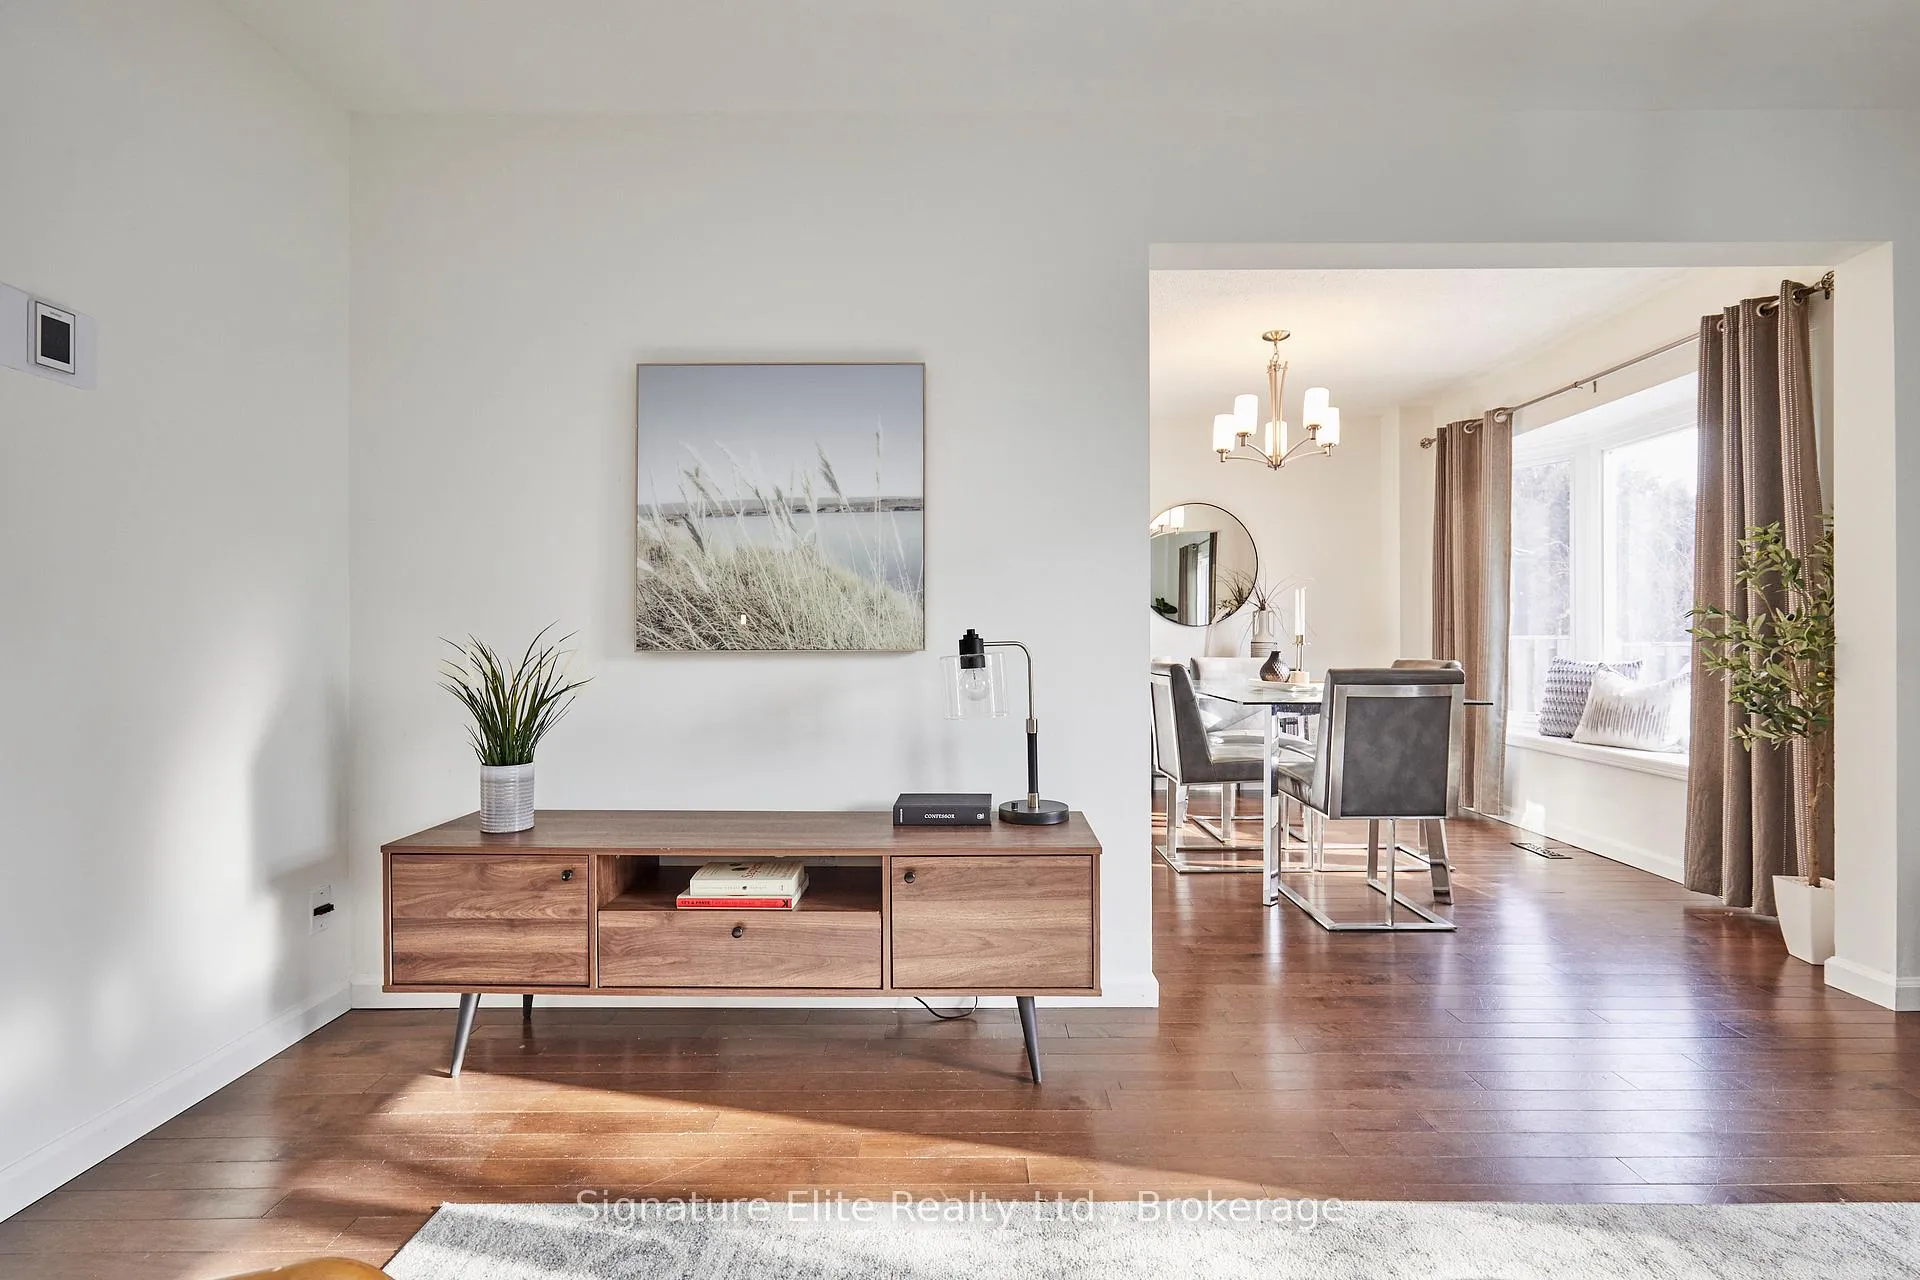 See all 46 photos
Property history
Facts and features
- BasementFinished
- Water, sewerMunicipal
- HeatingForced air
- CoolingCentral air
- Hardwood floors
- Fireplace
- Central air
The homeDetached, 2-storey, 1,100–1,500 sq ft
- Type: Detached
- Style: 2-storey
- Living space: 1,100–1,500 sq ft
- Basement: Finished
- Waterfront: None
InsideFireplace Yes, wood, Hardwood, Broadloom, Tile, Lower level
- Fireplace: Yes, wood
- Flooring: Hardwood, Broadloom, Tile
- Laundry: Lower level
- Features: Auto garage door remote
- Rooms above ground: 7
- Rooms in the basement: 3
- Bedrooms: 3
- Bathrooms: 3
- Kitchens: 1
Outside and lotBrick, Asphalt shingle, metal, Poured concrete
- Exterior: Brick
- Roof: Asphalt shingle, metal
- Foundation: Poured concrete
- Features: Porch enclosed, patio
- Size: 44.94 × 104.98 ft
Parking2 Garage, Attached, Private
- Spaces: 2 Garage
- Garage: Attached
- Driveway: Private
Heating, water and powerForced air, gas, Central air, Municipal water
- Heating: Forced air, gas
- Cooling: Central air
- Water: Municipal water
- Sewer: Municipal sewer
Costs and taxesTaxes $4,592 a year, HST No HST
- Taxes, 2025: $4,592 a year
- HST: No HST
Included in the saleAll appliances (fridge, stove, built-in rangehood, dishwasher). washer & dryer. patio furniture. see full list in schedule c., Decor mirrors (except bathroom mirrors), all staging decor, and all staging fixtures. see full list in schedule c.
- Included: All appliances (fridge, stove, built-in rangehood, dishwasher). washer & dryer. patio furniture. see full list in schedule c.
- Not included: Decor mirrors (except bathroom mirrors), all staging decor, and all staging fixtures. see full list in schedule c.
NearbyFenced yard
- Close to: Fenced yard
Listing detailsE12680830, Sold, Jan 9, 2026
- MLS® number: E12680830
- Status: Sold
- Listed on: Jan 9, 2026
- Days on market: 17
- Updated: Jan 26, 2026
- Possession: 30-59 days
- Occupied by: Vacant
- Listing brokerage: Signature Elite Realty Ltd.
About this home
1 Wheeling Drive, Scarborough (Rouge), ON M1C 3X2
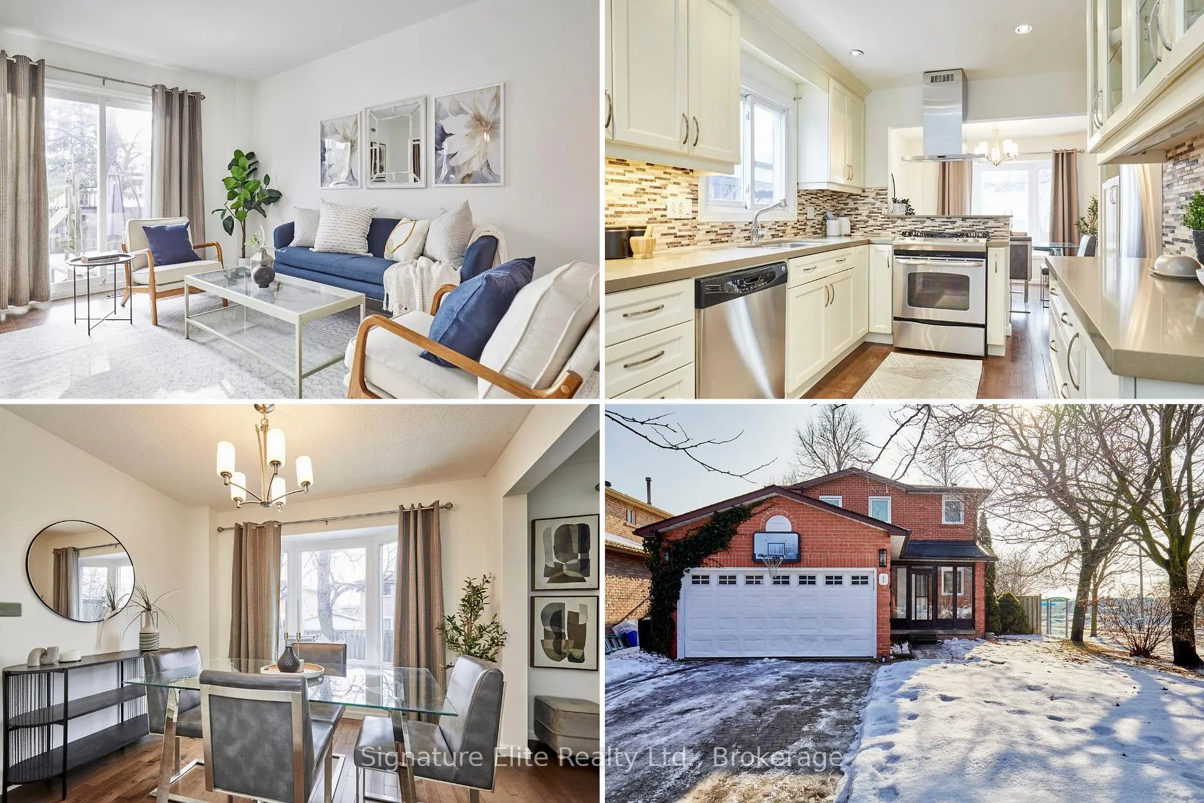
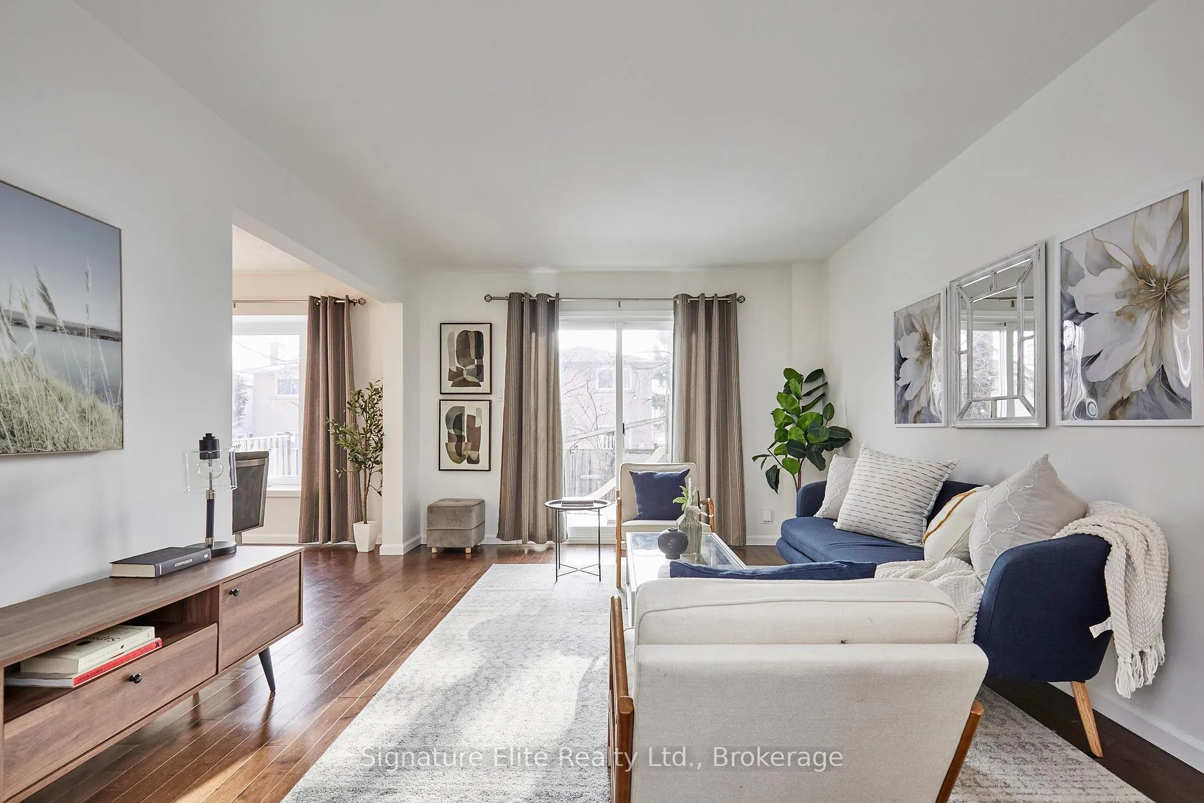
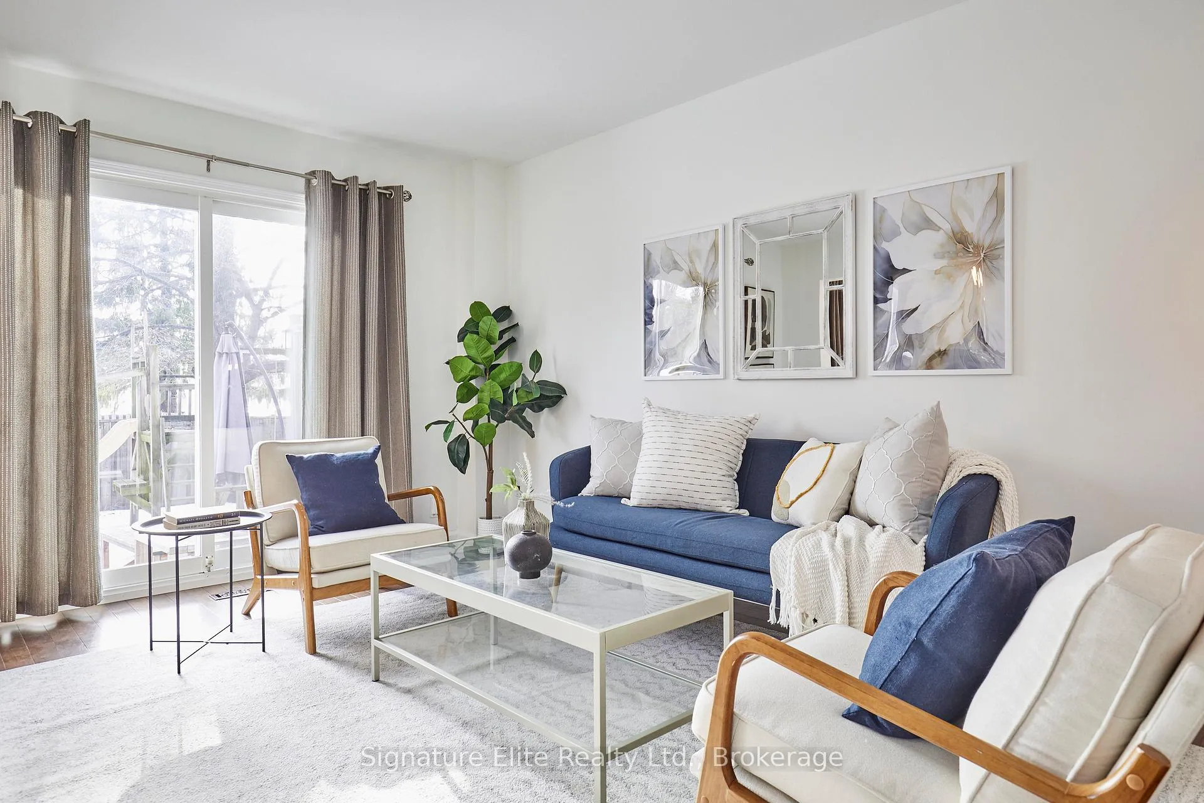
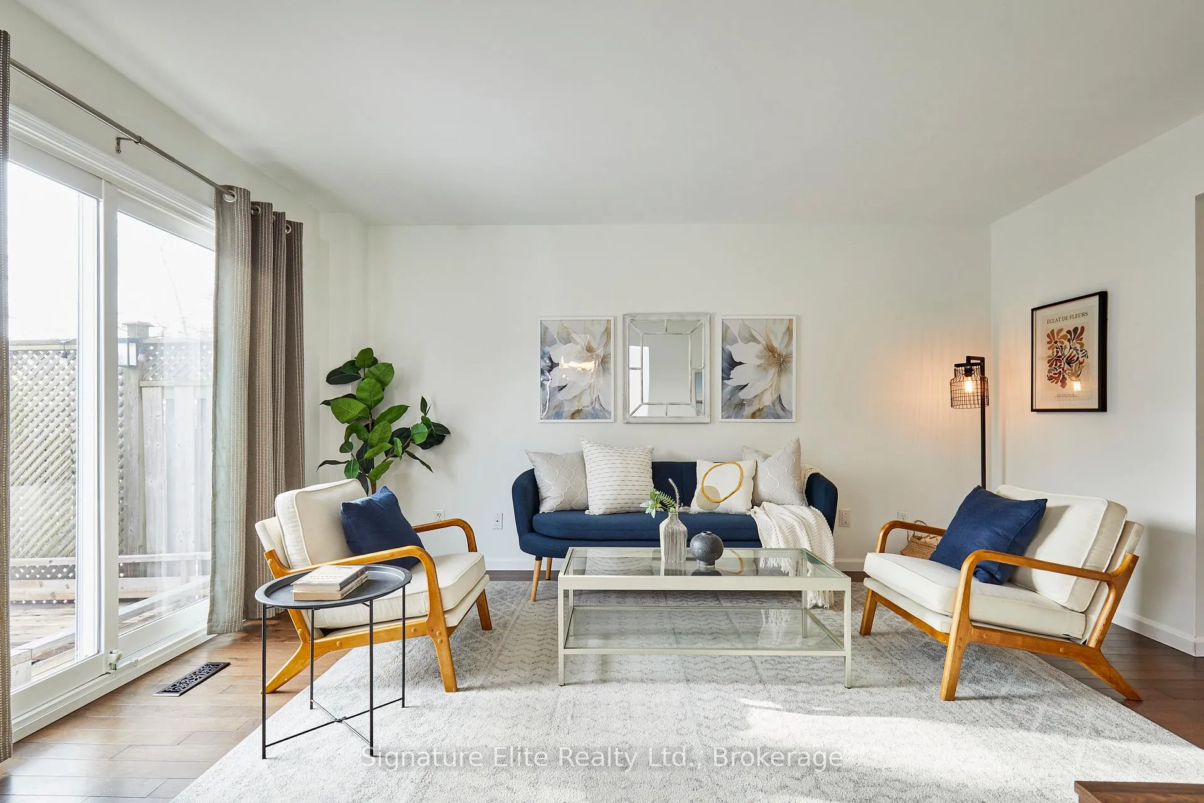
An Exceptional Opportunity in Highly Coveted Rouge Hill - A Corner-Lot Home Offering Location, Flexibility, and Move-In Readiness. Set on a quiet, family-friendly street just two side streets north of Rouge Hill GO Station, this home delivers an exceptional combination of commute convenience, everyday comfort, and neighbourhood charm. Downtown access is fast and stress-free, yet you're surrounded by parks, schools, and green space - a balance that's hard to replicate. Inside, the layout simply works. Hardwood floors, a bright eat-in kitchen with quartz countertops, and bathrooms on every level - including a full bath in the finished basement - make day-to-day living easy for families of all stages. The separate side entrance into the kitchen adds flexibility and convenience, while garage access from the enclosed porch is the kind of practical detail you'll appreciate year-round. The finished basement expands the living space with a rec room with a cozy fireplace, ideal for movie nights, guests, or a play zone. Recent updates fresh paint throughout and new basement carpeting (December 2025). Outside, the fully fenced yard is a true win: space for kids and pets, a playscape already in place (as-is) and easy access to nearby parks for even more outdoor time. Parents will love knowing an excellent school is less than a five-minute walk away - one of the strongest value drivers in this neighbourhood. With parking for up to six vehicles (combined garage and driveway), quick access to Highway 401, nearby shopping and dining along Kingston Road, and a location that continues to outperform in one of Toronto's most sought-after communities.
Ask about this home
A HOMEH agent will answer your questions about this home.
Around this home
Daily convenience, out of 100, from the distances below
Schools nearby
School rating, out of 10.
Helpful calculators
Your HOMEH agent

"Priced 10% over the Hestimate. I would see it this week."