

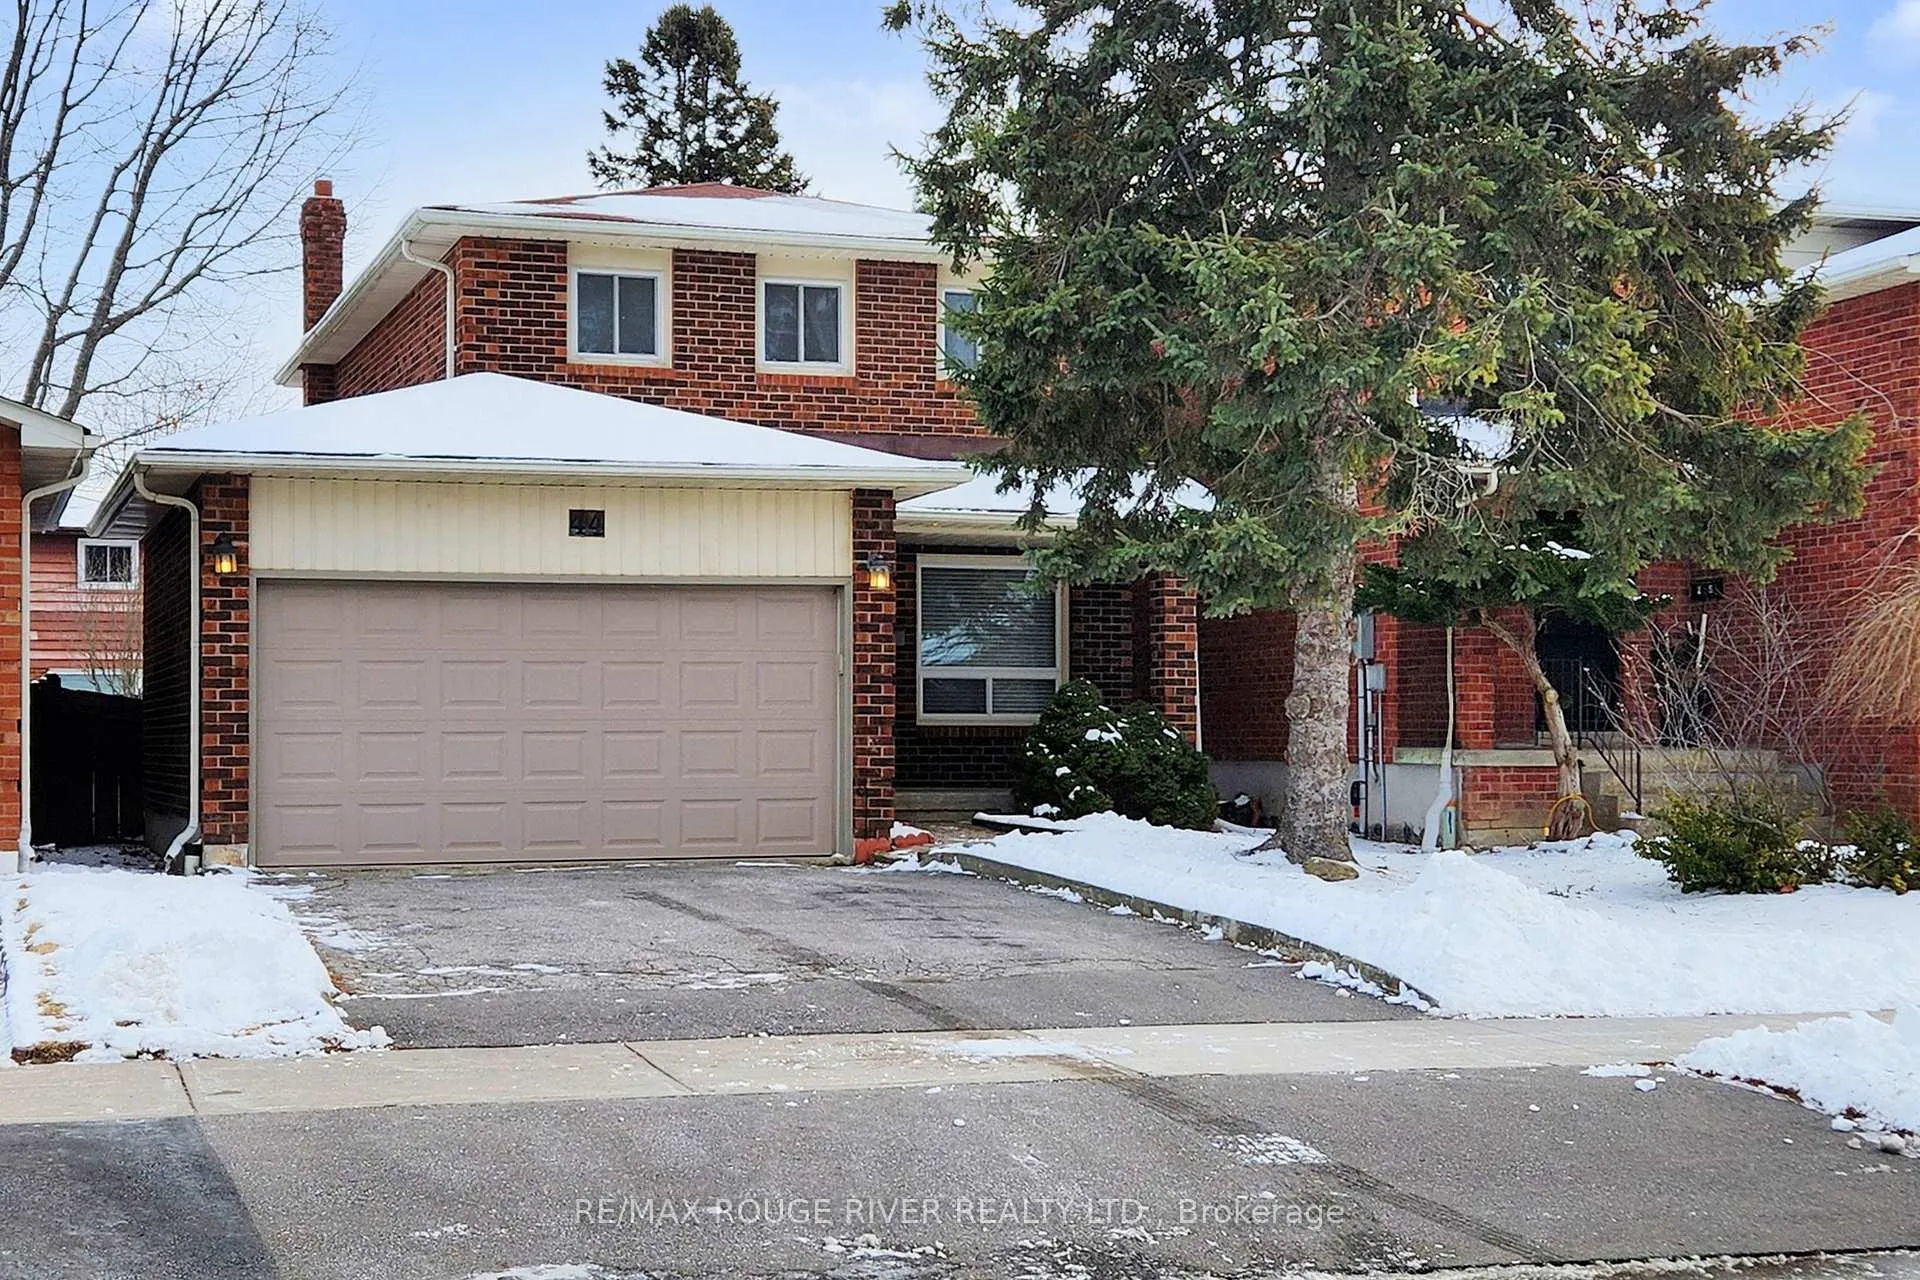
44 Winter Gardens Trail
44 Winter Gardens Trail
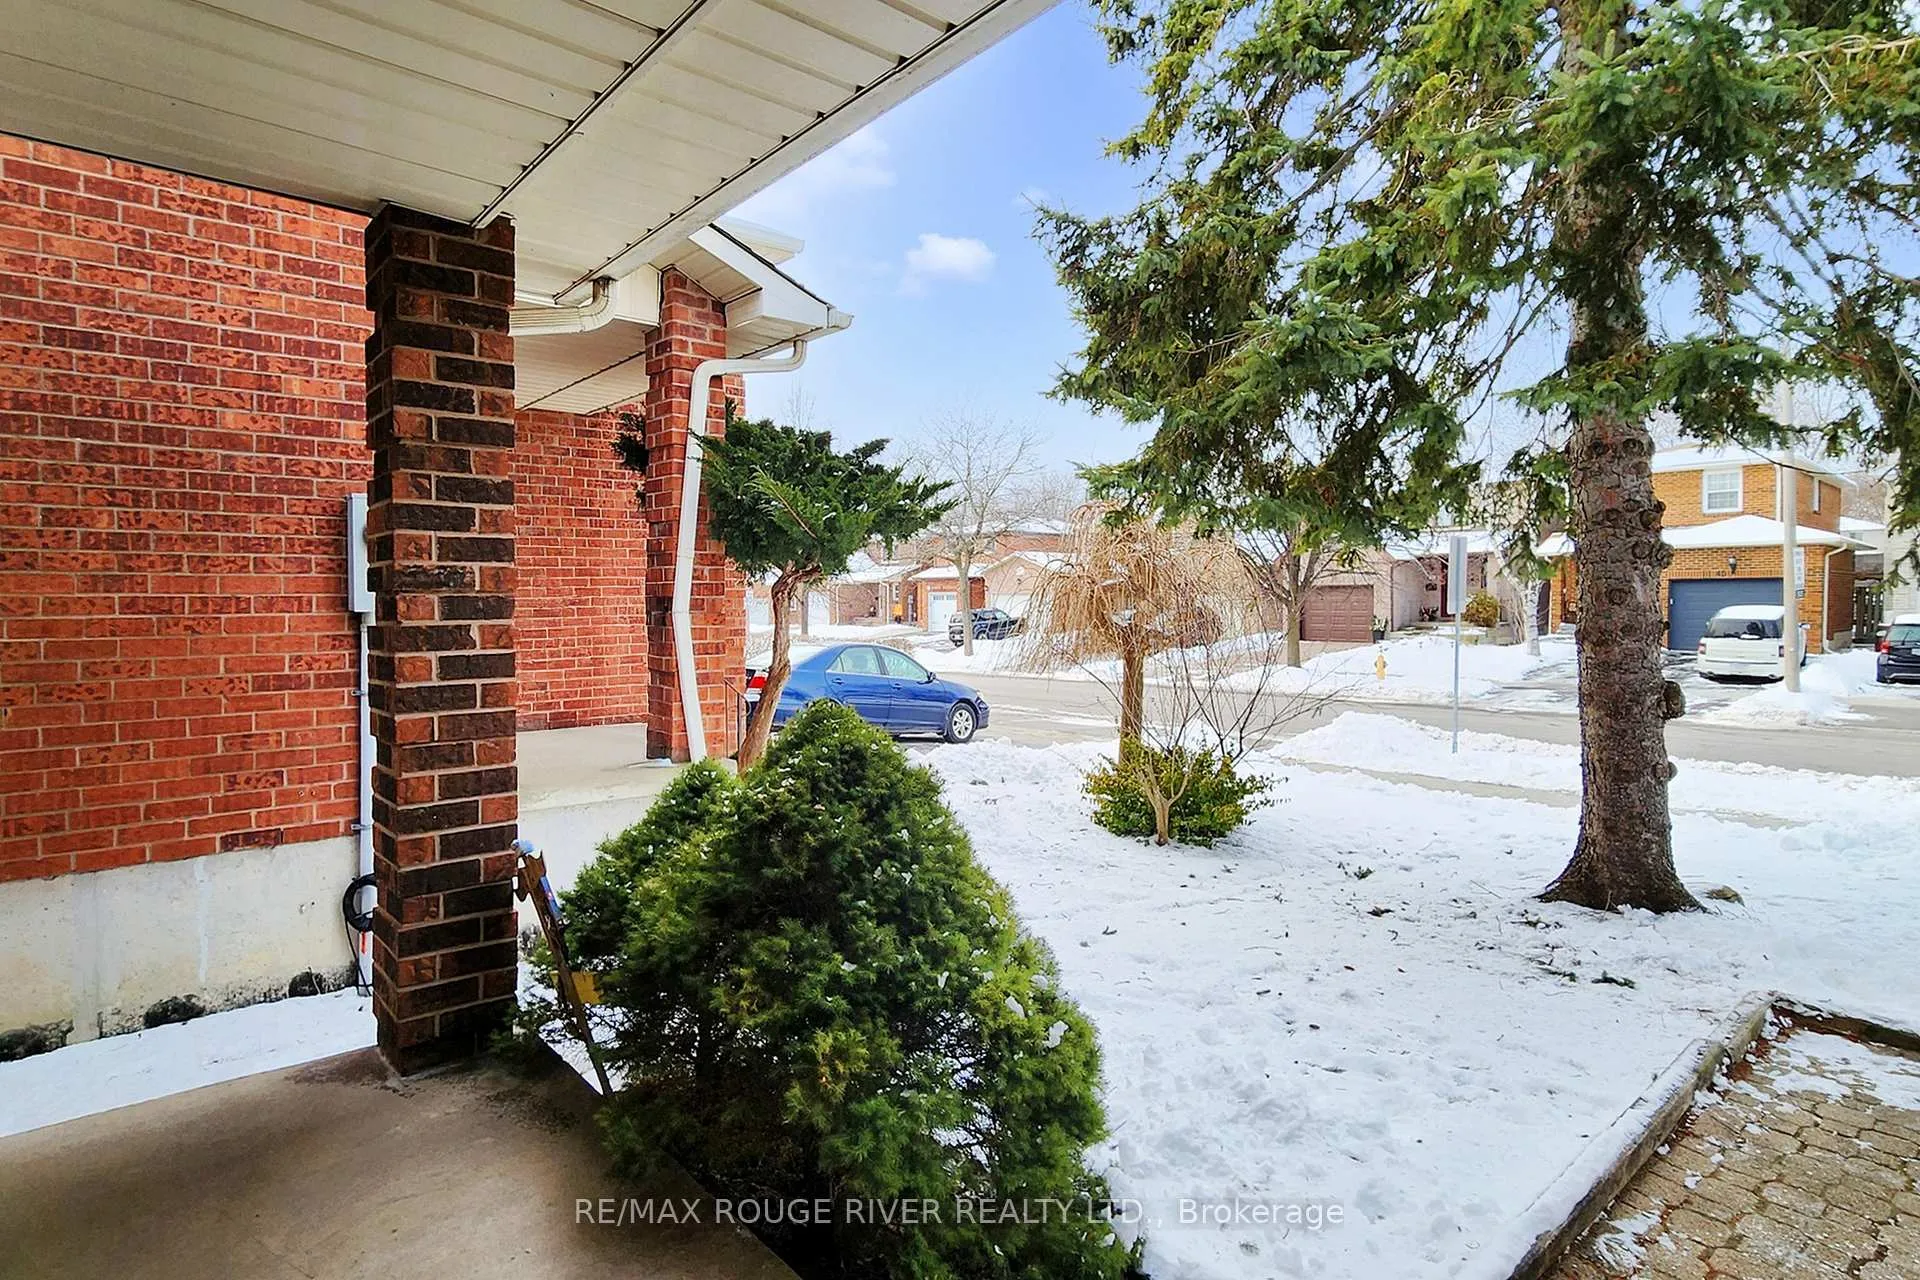 See all 37 photos
Property history
Facts and features
- BasementUnfinished
- Water, sewerMunicipal
- HeatingForced air
- CoolingCentral air
- Fireplace
- Central air
The homeDetached, 2-storey, Unfinished
- Type: Detached
- Style: 2-storey
- Basement: Unfinished
InsideFireplace Yes, Broadloom, Rooms above ground 7
- Fireplace: Yes
- Flooring: Broadloom
- Rooms above ground: 7
- Rooms in the basement: 2
- Bedrooms: 3
- Bathrooms: 2
- Kitchens: 1
Outside and lotBrick, Shingles, Concrete
- Exterior: Brick
- Roof: Shingles
- Foundation: Concrete
- Size: 10.62 × 32.6 m
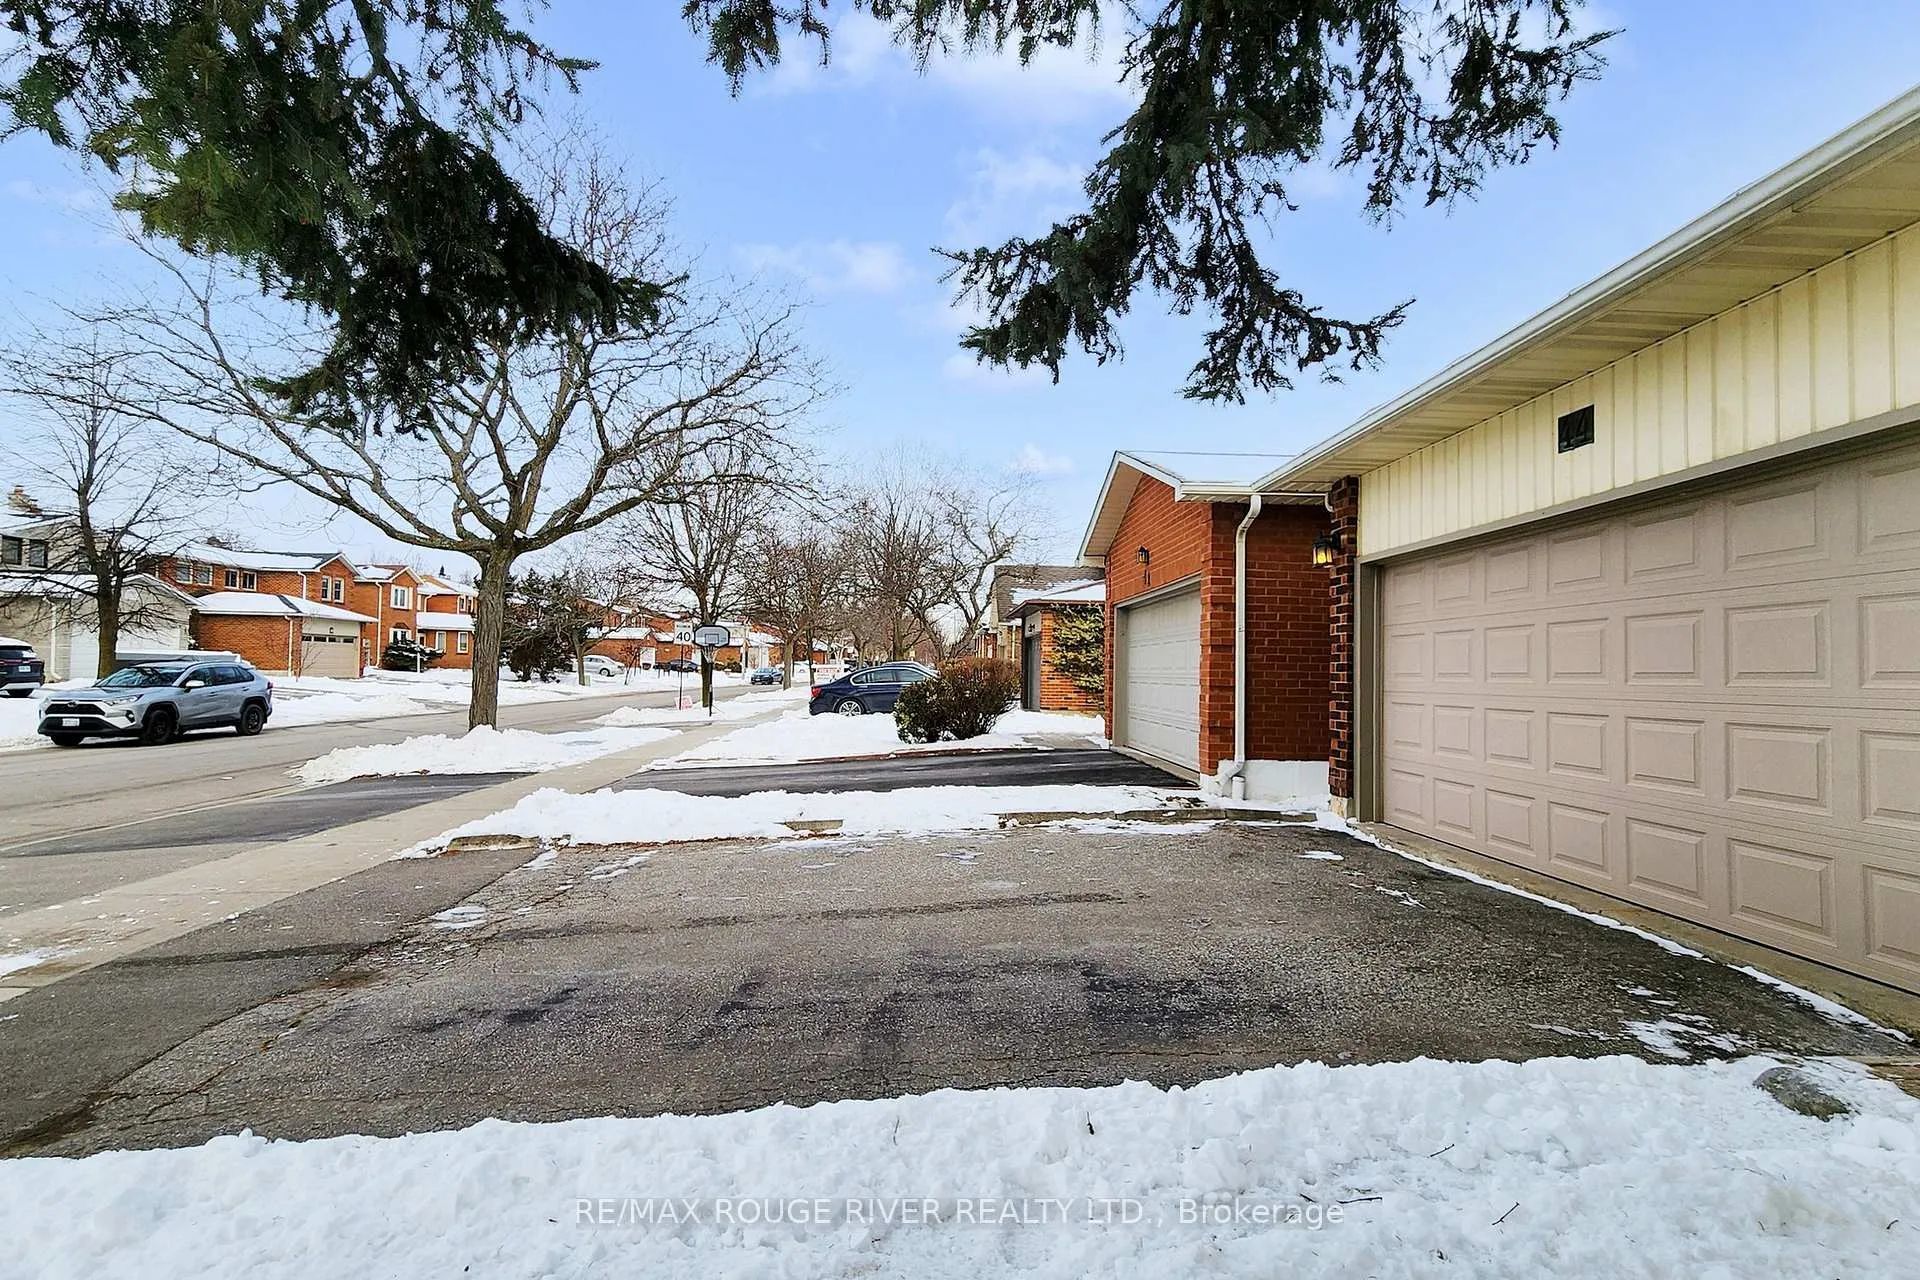
Parking2 Garage, Attached, Private double
- Spaces: 2 Garage
- Garage: Attached
- Driveway: Private double
Heating, water and powerForced air, gas, Central air, Municipal water
- Heating: Forced air, gas
- Cooling: Central air
- Water: Municipal water
- Sewer: Municipal sewer
Costs and taxesTaxes $4,463 a year, HST included in the price, Enercare hot water tank $27.09 per month.
- Taxes, 2024: $4,463 a year
- HST: HST included in the price
- Rental items: Enercare hot water tank $27.09 per month.
NearbyBeach, fenced yard, lake/pond, park, public transit, school
- Close to: Beach, fenced yard, lake/pond, park, public transit, school
Listing detailsE11949544, Sold, Jan 31, 2025
- MLS® number: E11949544
- Status: Sold
- Listed on: Jan 31, 2025
- Days on market: 20
- Updated: Feb 20, 2025
- Possession: 60-90 days/TBA
- Occupied by: Owner
- Listing brokerage: RE/MAX ROUGE RIVER REALTY LTD.
About this home
44 Winter Gardens Trail, Scarborough (Rouge), ON M1C 3E7
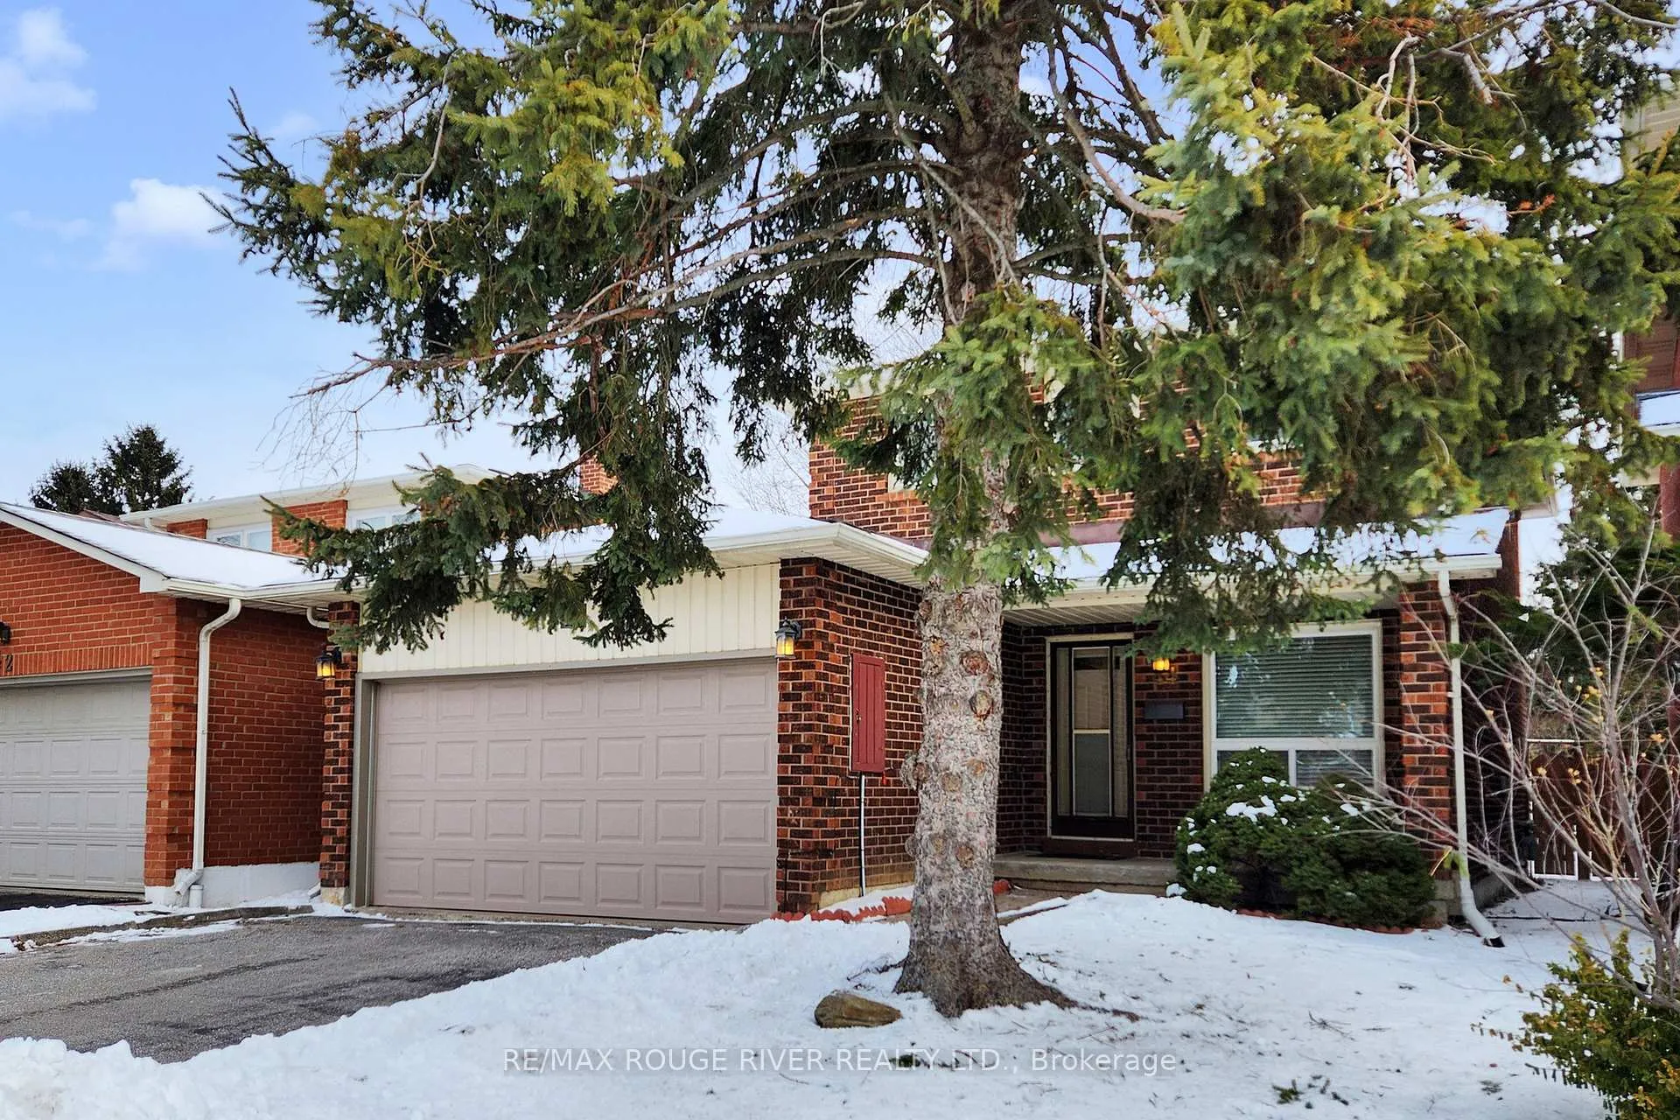
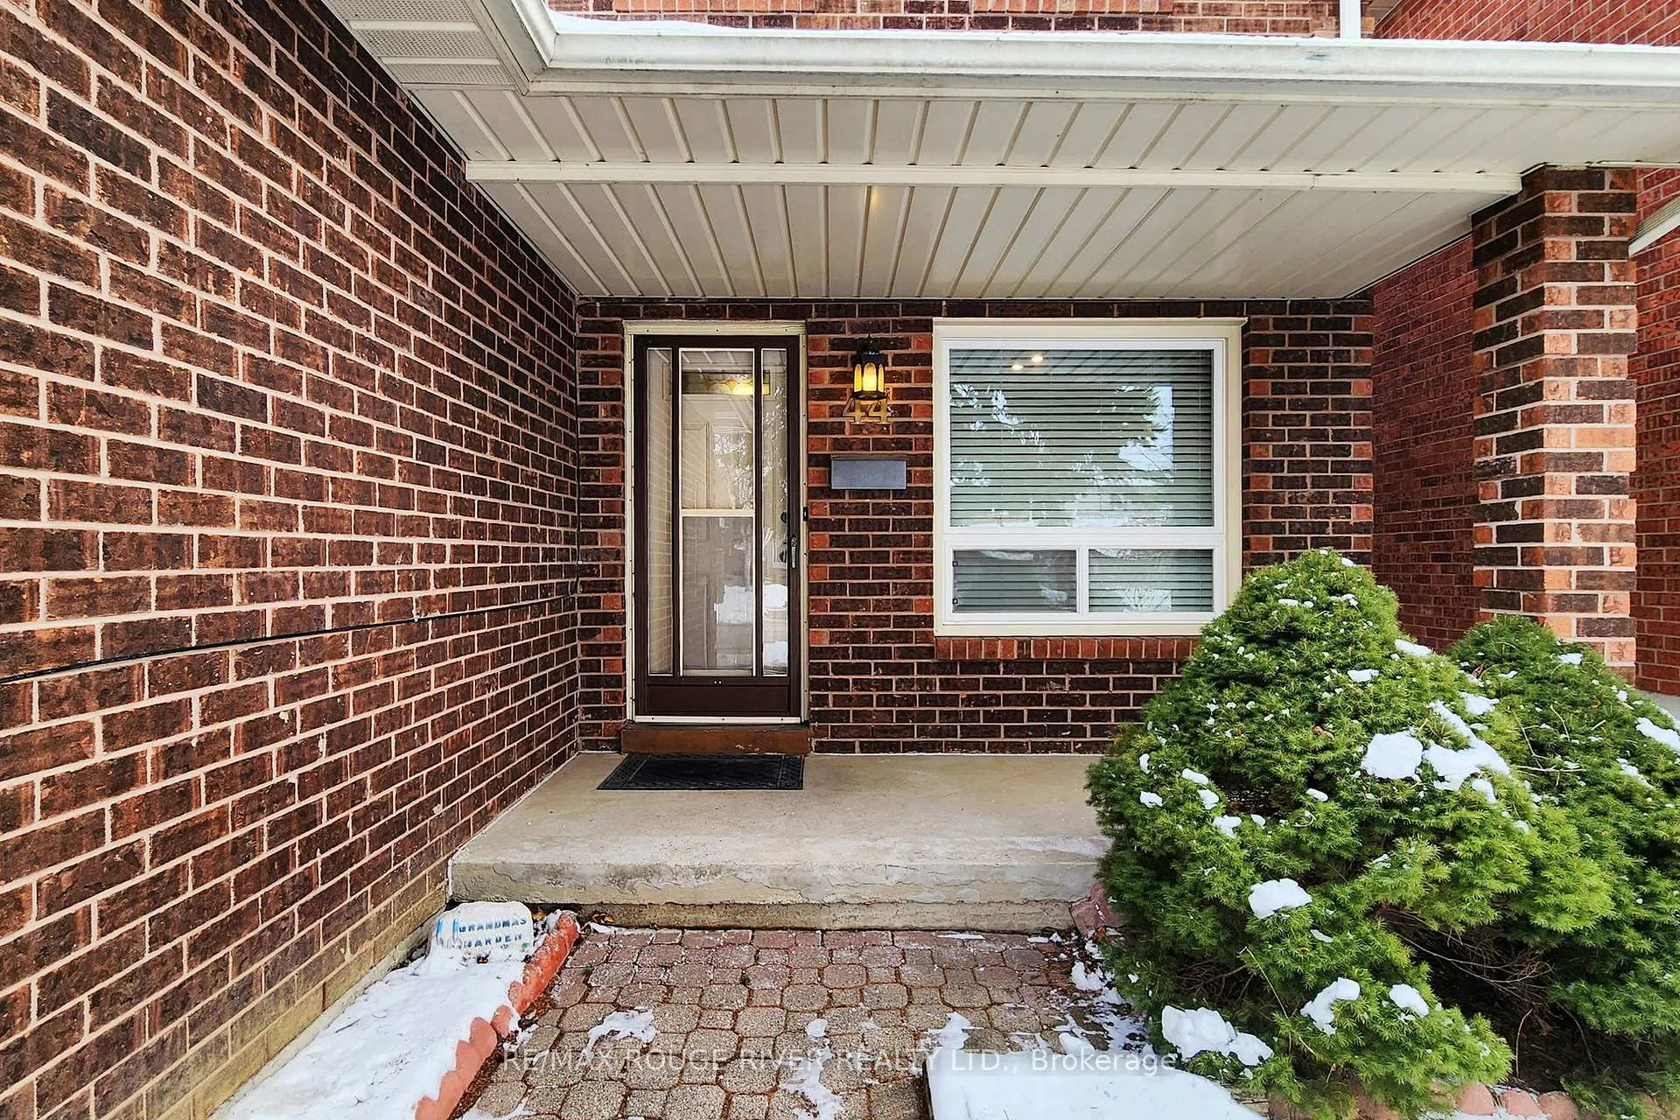
Prime West Rouge Lakeside Community: Gracious All Brick Detached Home Nestled On A Treelined Street Just Steps To All Amenities. Sunny East-West Home Allows The Sun To Shine In Both Morning & Afternoon. This Is An Excellent Home For A Growing Family With A Spacious Layout. Covered Front Porch Walks Into A Huge Foyer. Large Family-Size Kitchen Has Stainless Steel Appliances, Pantry & Breakfast Area. Open Living & Dining Rooms Walkout To Private Fenced Backyard. Huge Primary Bedroom Has A Wall-To-Wall Double Closet. Spacious 2nd & 3rd Bedrooms! Exceptionally Immaculate Condition & Well Maintained. Pride Of Ownership. Lower Level Has A Wonderful Open Layout With Large Windows & Space For A Huge Family Room With Woodburning Fireplace, Workshop Or More. Plus Rough-In For Bathroom & Large Cold Cellar Cantina. Ready To Finish According To Your Own Plan! Amazing Location Near Excellent Schools, TTC Buses, Shopping, Black Dog Pub & Restaurants, GO Train, Rouge River & Beach, National Park, Waterfront Trails Along The Lake & Easy 401 Access! Home Inspection Report Is Available! **EXTRAS** Stainless Steel Fridge & Stove, Dishwasher, Frontload Washer & Dryer, All ELFs, Newer Windows, Gas Furnace 2022(Financing Will Be Paid Off By Seller On Closing), CAIR, Newer Garage Door & GDO, Updated 4pc Bath, 2pc &Rough-In For Bath(Bsmt).
Ask about this home
A HOMEH agent will answer your questions about this home.
Around this home
Daily convenience, out of 100, from the distances below
Schools nearby
School rating, out of 10.
Helpful calculators
Your HOMEH agent

"I would see it this week."