

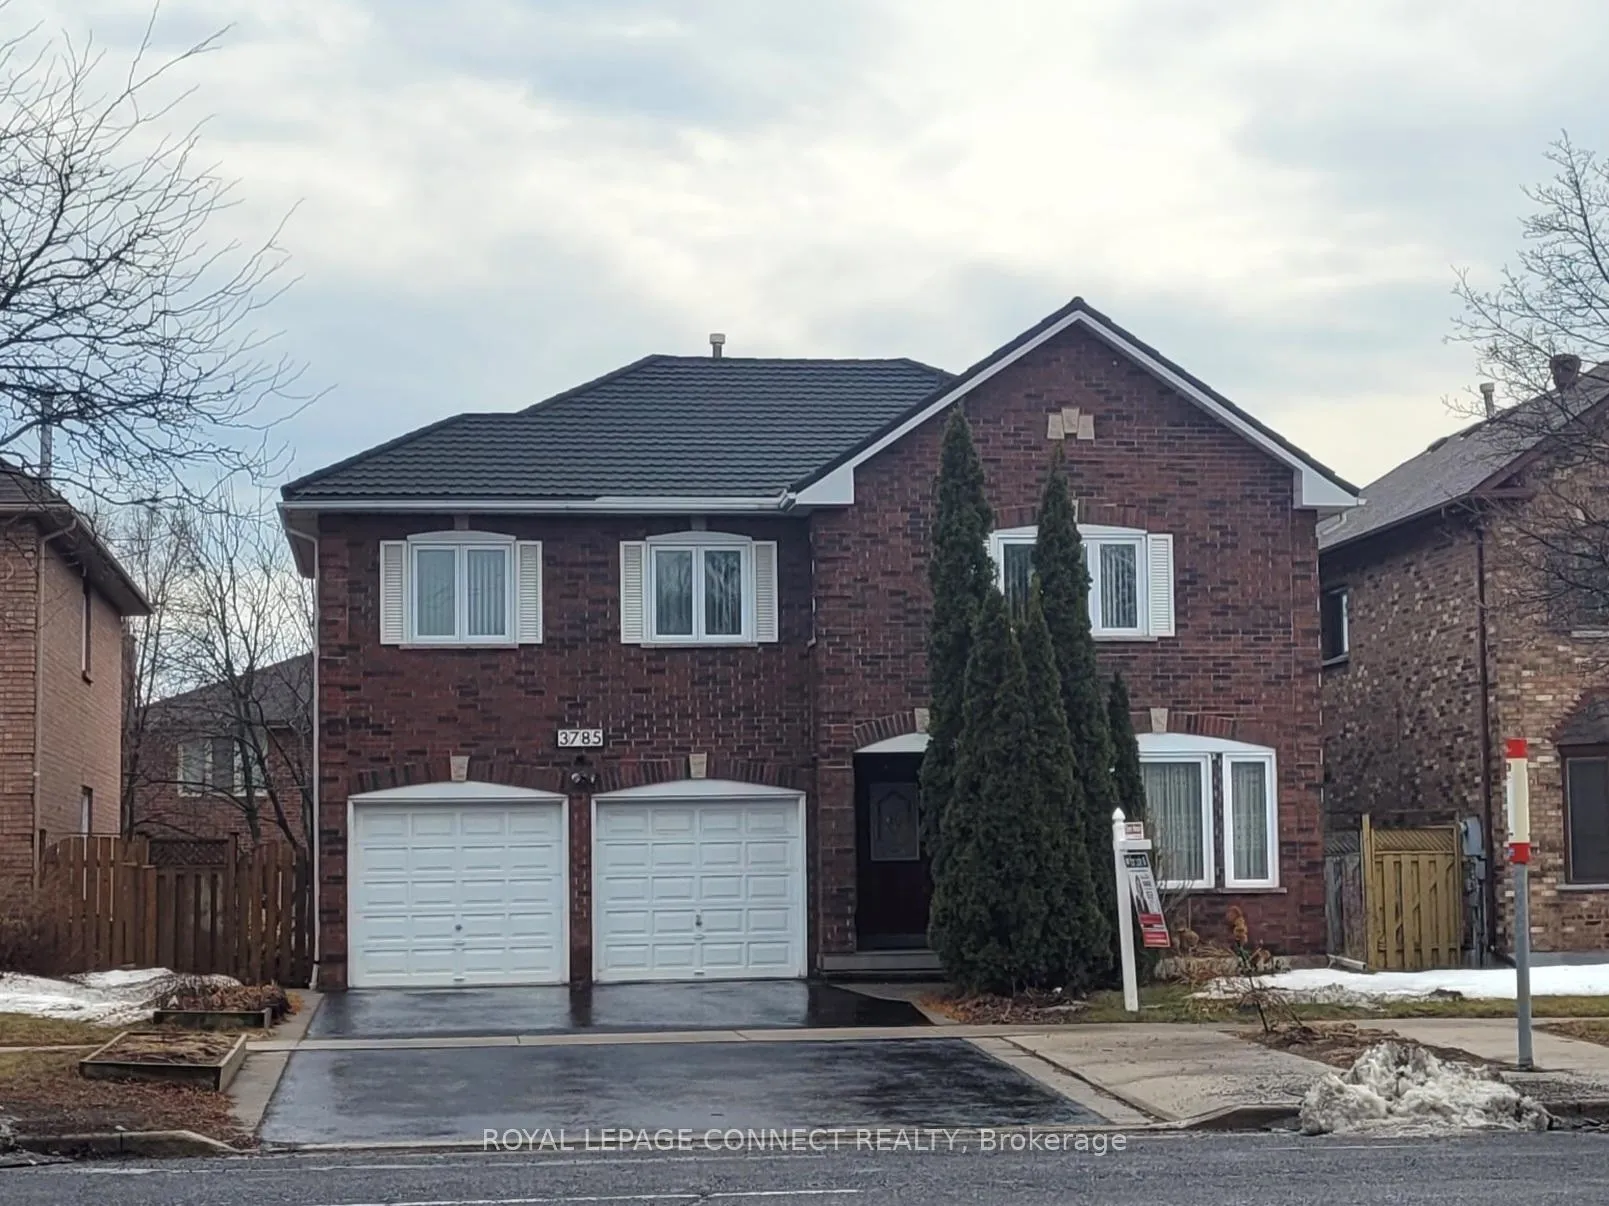
3785 Ellesmere Road
3785 Ellesmere Road
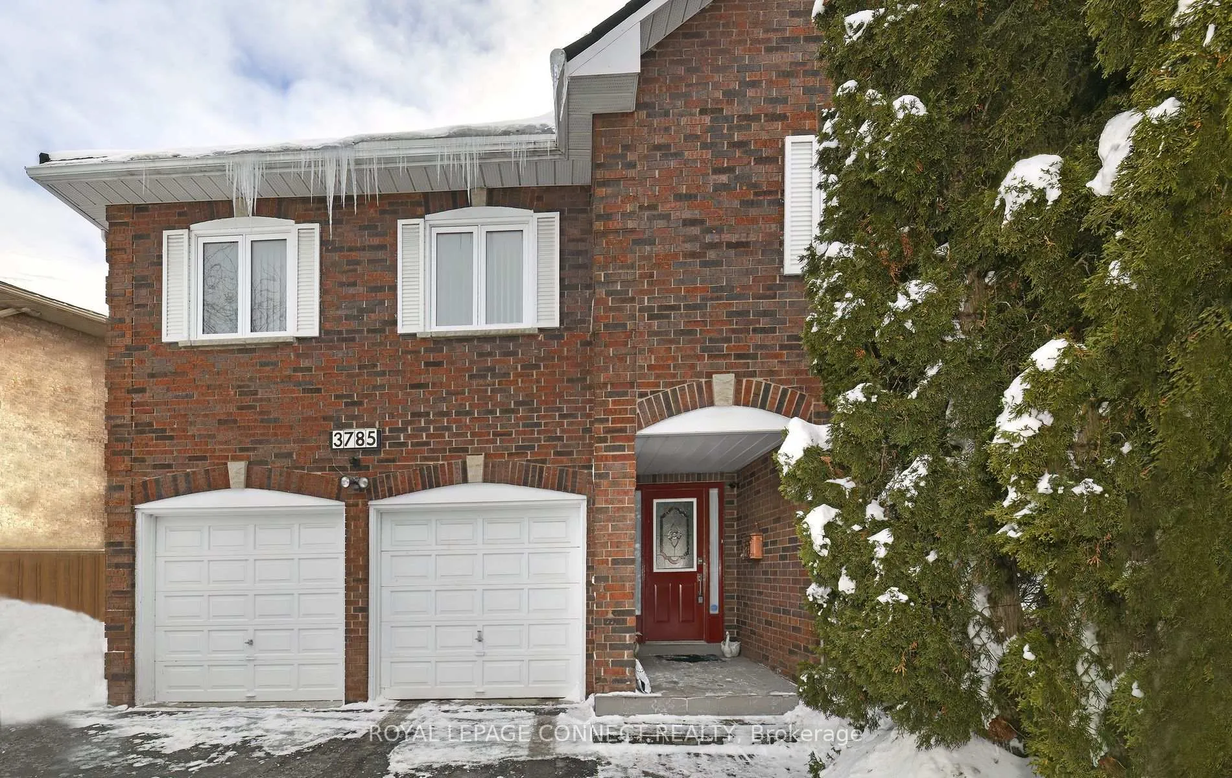
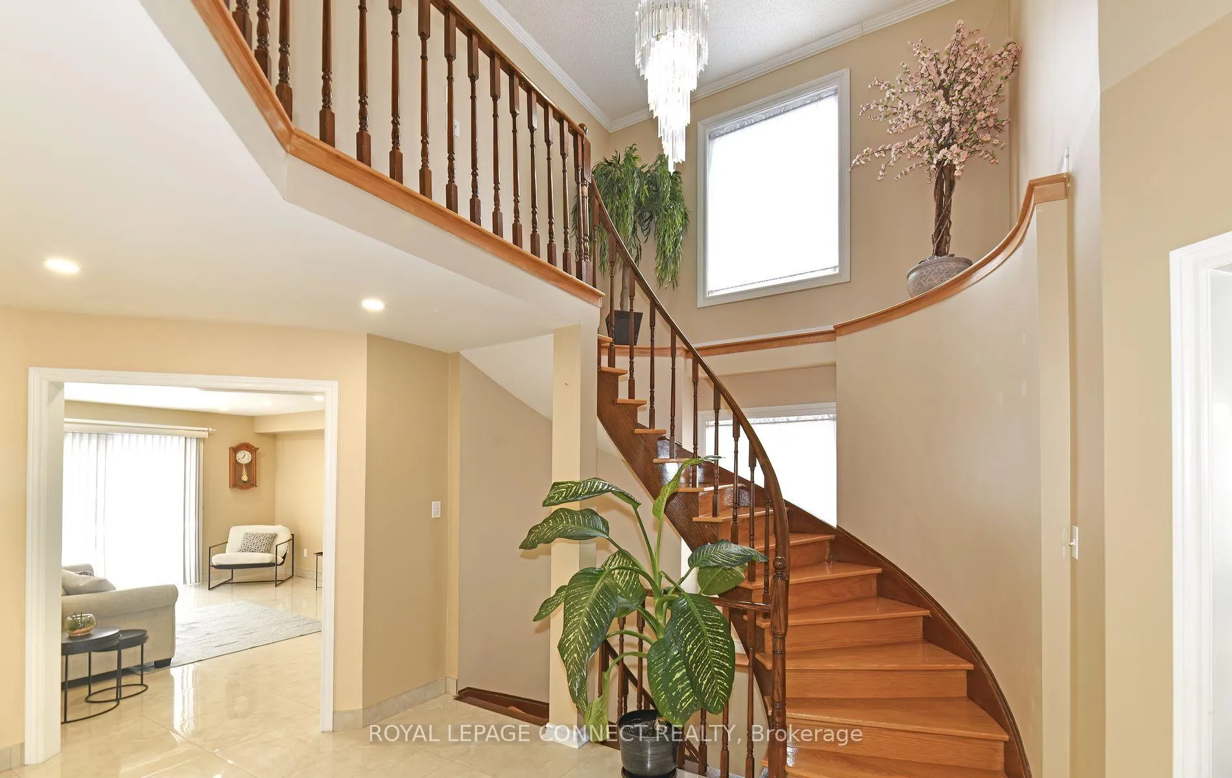
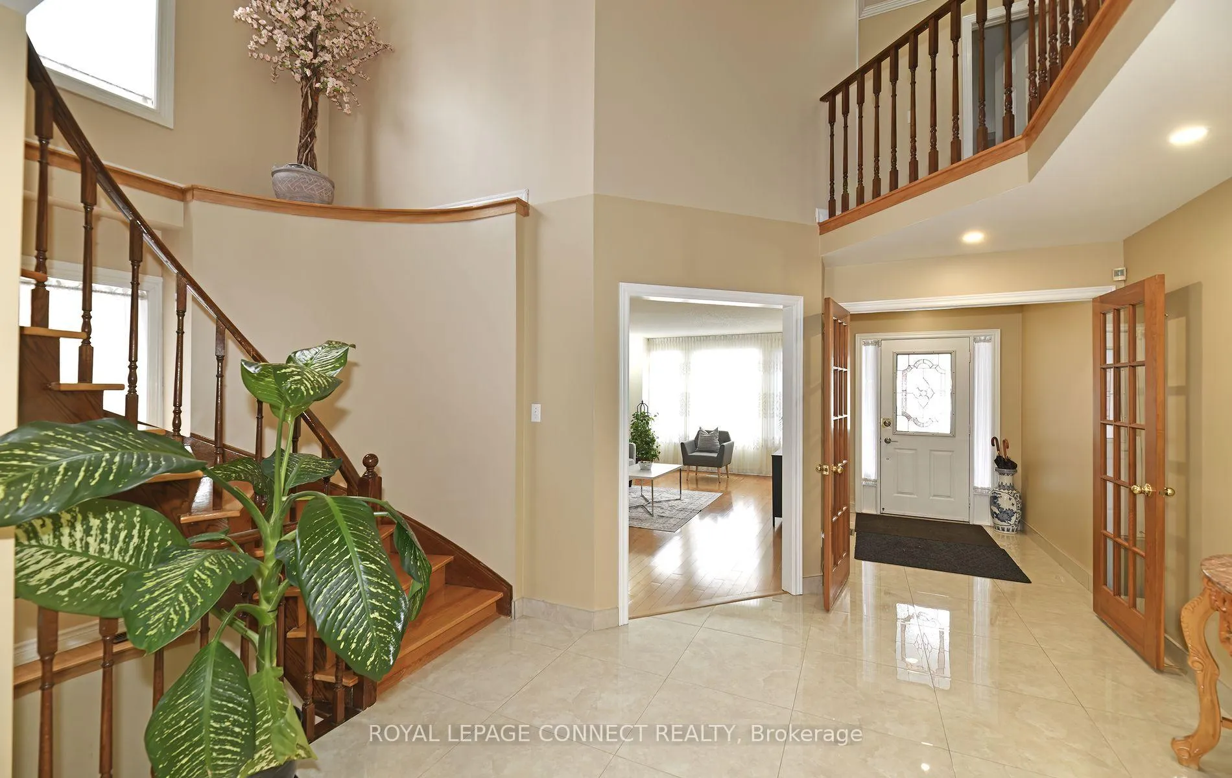
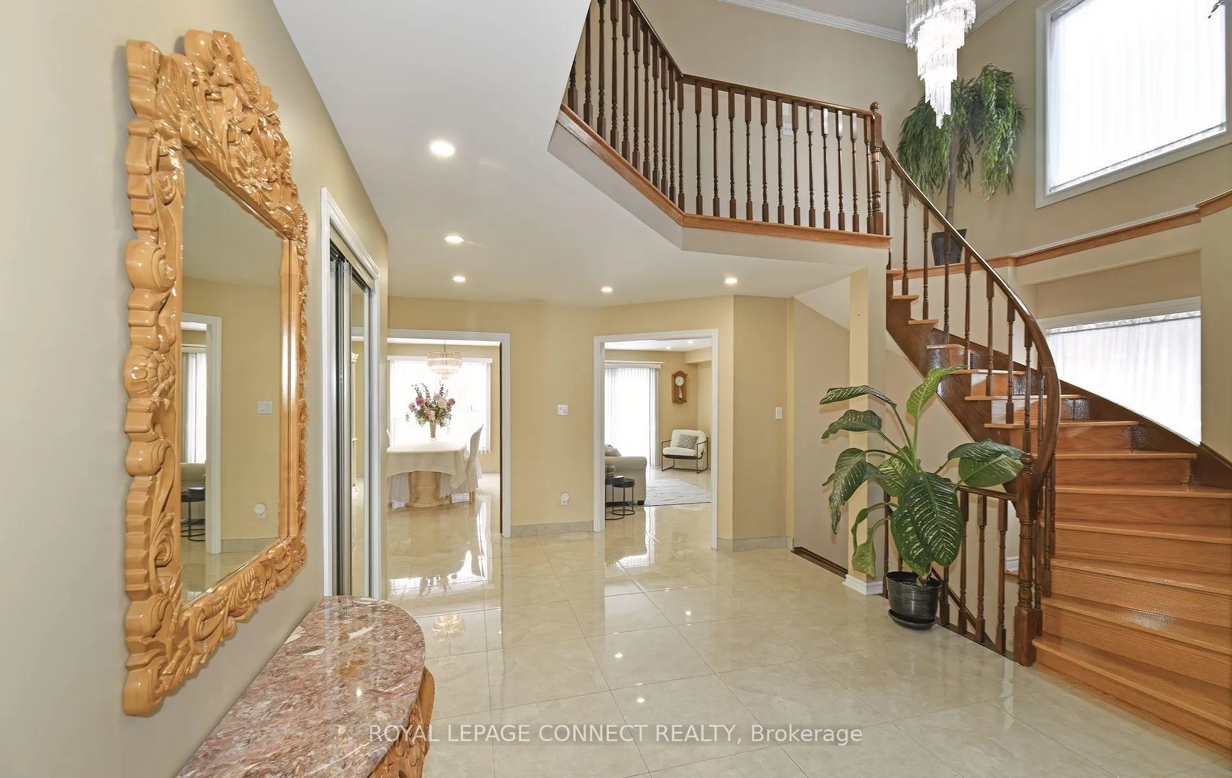 See all 50 photos
Property history
Facts and features
- BasementApartment
- Age of home31–50 years
- Water, sewerMunicipal
- HeatingForced air
- Second kitchen
- Walk-out basement
- Hardwood floors
- Fireplace
- Central air
The homeDetached, 2-storey, Age 31–50 years
- Type: Detached
- Style: 2-storey
- Age: 31–50 years
- Living space: 3,500–5,000 sq ft
- Basement: Finished with walk-out, apartment
InsideFireplace Yes, natural gas, Hardwood, Tile, Water heater, in-law suite, central vacuum
- Fireplace: Yes, natural gas
- Flooring: Hardwood, Tile
- Features: Water heater, in-law suite, central vacuum
- Rooms above ground: 8
- Rooms in the basement: 5
- Bedrooms: 4 + 2 in the basement
- Bathrooms: 5
- Kitchens: 2
- Family room: Yes
Outside and lotBrick, Metal, Concrete
- Exterior: Brick
- Roof: Metal
- Foundation: Concrete
- Size: 49.26 × 100.18 ft
Parking2 Garage, Built-in
- Spaces: 2 Garage
- Garage: Built-in
Heating, water and powerForced air, gas, Central air, Municipal water
- Heating: Forced air, gas
- Cooling: Central air
- Water: Municipal water
- Sewer: Municipal sewer
Costs and taxesTaxes $6,323 a year, HST included in the price, Water heater
- Taxes, 2024: $6,323 a year
- HST: HST included in the price
- Rental items: Water heater
Included in the saleMain: fridge, gas stove, b/i dishwasher, washer/dryer. lower: fridge, gas stove, b/i dishwasher, washer/dryer. window coverings & electrical light fixtures. gdo & remote. 3 security cameras (buyer to get own provider) 200 amps electrical, metal roof 5 yrs, central vac., Stand alone freezer
- Included: Main: fridge, gas stove, b/i dishwasher, washer/dryer. lower: fridge, gas stove, b/i dishwasher, washer/dryer. window coverings & electrical light fixtures. gdo & remote. 3 security cameras (buyer to get own provider) 200 amps electrical, metal roof 5 yrs, central vac.
- Not included: Stand alone freezer
Listing detailsE11980823, Sold, Feb 20, 2025
- MLS® number: E11980823
- Status: Sold
- Listed on: Feb 20, 2025
- Days on market: 33
- Updated: Mar 25, 2025
- Possession: 30-59 days
- Occupied by: Owner
- Listing brokerage: ROYAL LEPAGE CONNECT REALTY
About this home
3785 Ellesmere Road, Scarborough (Highland Creek), ON M1C 1H8
Welcome to 3785 Ellesmere Rd! This Must-See Home is a True Show-Stopper! The Expansive Residence Boasts Over 4600 Sq Ft of Finished Living Space. Loaded With Incredible Features Including: 2 Gas Fireplaces, Walk-Out Basement with 2-Bedroom/2-washroom In-Law Suite with Income Potential, Primary Suite w/2 Walk-in Closets, Hardwood Floors, Modern 5-Pc Bath With Stand Alone Tub & Glass Shower, All Rooms Generously Sized, Pot-Lights Throughout, Contemporary 24" Tiles, Grand Foyer With Oak Spiral Staircase, Kitchen & Family Room Both with W/Os to Deck, 2-Car Garage, Metal Roof 5yrs, Beautifully Landscaped Grounds With Fabulous Gardens in Summer - Plus So Much More! Conveniently Located Just Off the 401 @ Meadowvale in a Safe & Excellent Neighbourhood! Short Walk To Bamber Woods Park, Close to Rouge National Park & Highland Creek Park. TTC at Your Doorstep & Mins to Shopping, UofT Scar Campus & Centennial College. With Plenty Of Room For the Whole Family - You Will Want to Make This Your Forever Home!
Ask about this home
A HOMEH agent will answer your questions about this home.
Around this home
Daily convenience, out of 100, from the distances below
Schools nearby
School rating, out of 10.
Helpful calculators
Your HOMEH agent

"I would see it this week."