

8 Brumwell Street
8 Brumwell Street
 See all 50 photos
Property history
Facts and features
- BasementFinished
- Water, sewerMunicipal
- HeatingForced air
- CoolingCentral air
- Separate entrance
- Hardwood floors
- Fireplace
- Central air
The homeDetached, Bungalow, 1,100–1,500 sq ft
- Type: Detached
- Style: Bungalow
- Living space: 1,100–1,500 sq ft
- Basement: Finished, separate entrance
InsideFireplace Yes, Hardwood, Carpet free
- Fireplace: Yes
- Flooring: Hardwood
- Features: Carpet free
- Rooms above ground: 8
- Rooms in the basement: 5
- Bedrooms: 3 + 1 in the basement
- Bathrooms: 2
- Kitchens: 1
Outside and lotBrick, Asphalt shingle, Concrete block
- Exterior: Brick
- Roof: Asphalt shingle
- Foundation: Concrete block
- Features: Porch
- Size: 50 × 200 ft
Parking2 Garage, Built-in
- Spaces: 2 Garage
- Garage: Built-in
Heating, water and powerForced air, gas, Central air, Municipal water
- Heating: Forced air, gas
- Cooling: Central air
- Water: Municipal water
- Sewer: Municipal sewer
Costs and taxesTaxes $4,764 a year, HST included in the price
- Taxes, 2025: $4,764 a year
- HST: HST included in the price
Included in the saleSs lg fridge, ss wolf stove, ss b/i dishwasher, ss b/i microwave, bar fridge, washer & dryer, elfs, window coverings, security system, garden shed, backyard play structure, garage door opener, sandbox, garage fridge., All items belonging to stager.
- Included: Ss lg fridge, ss wolf stove, ss b/i dishwasher, ss b/i microwave, bar fridge, washer & dryer, elfs, window coverings, security system, garden shed, backyard play structure, garage door opener, sandbox, garage fridge.
- Not included: All items belonging to stager.
Listing detailsE12751646, Sold, Feb 2, 2026
- MLS® number: E12751646
- Status: Sold
- Listed on: Feb 2, 2026
- Days on market: 9
- Updated: Feb 11, 2026
- Possession: Flexible
- Occupied by: Owner
- Listing brokerage: RE/MAX REALTY SPECIALISTS INC.
About this home
8 Brumwell Street, Scarborough (Centennial Scarborough), ON M1C 2K8
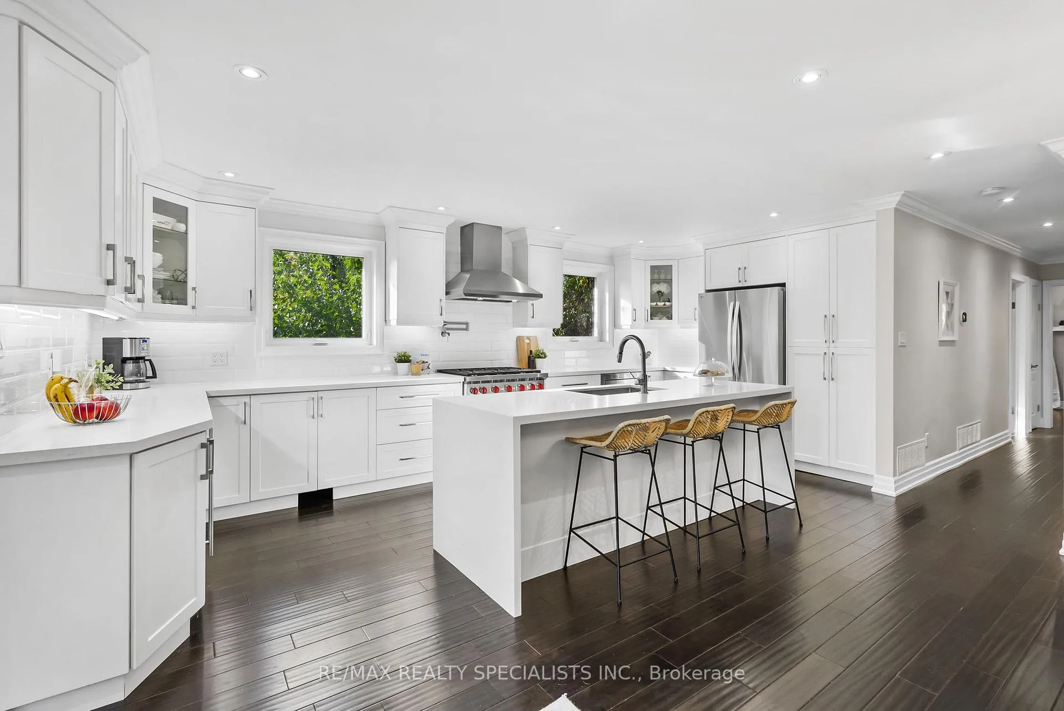
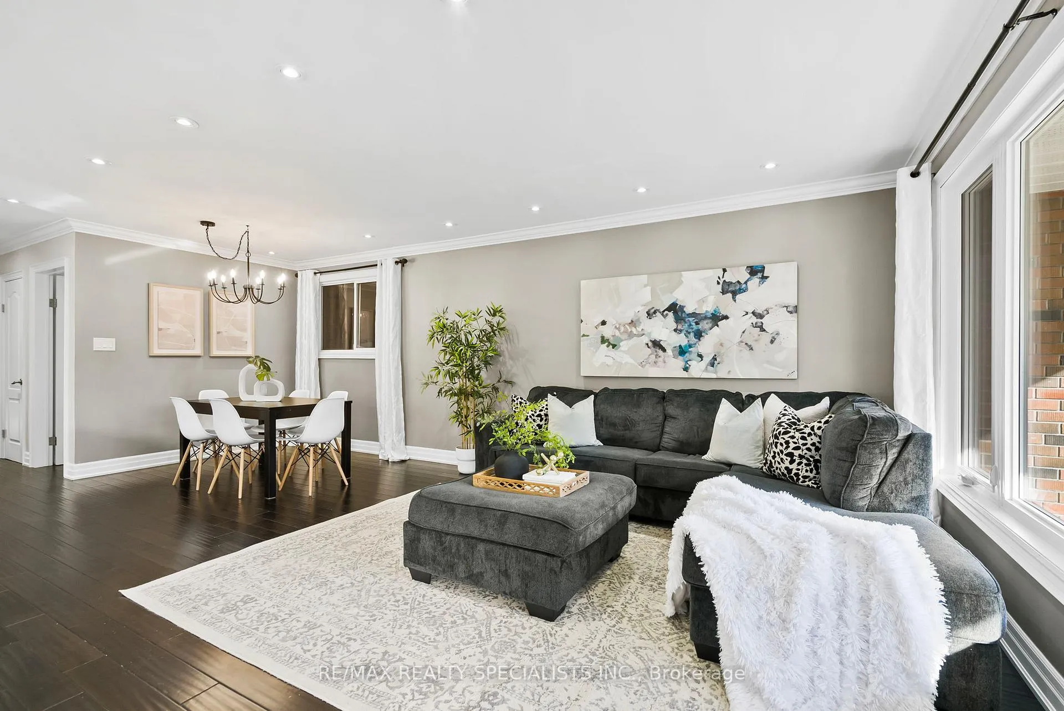
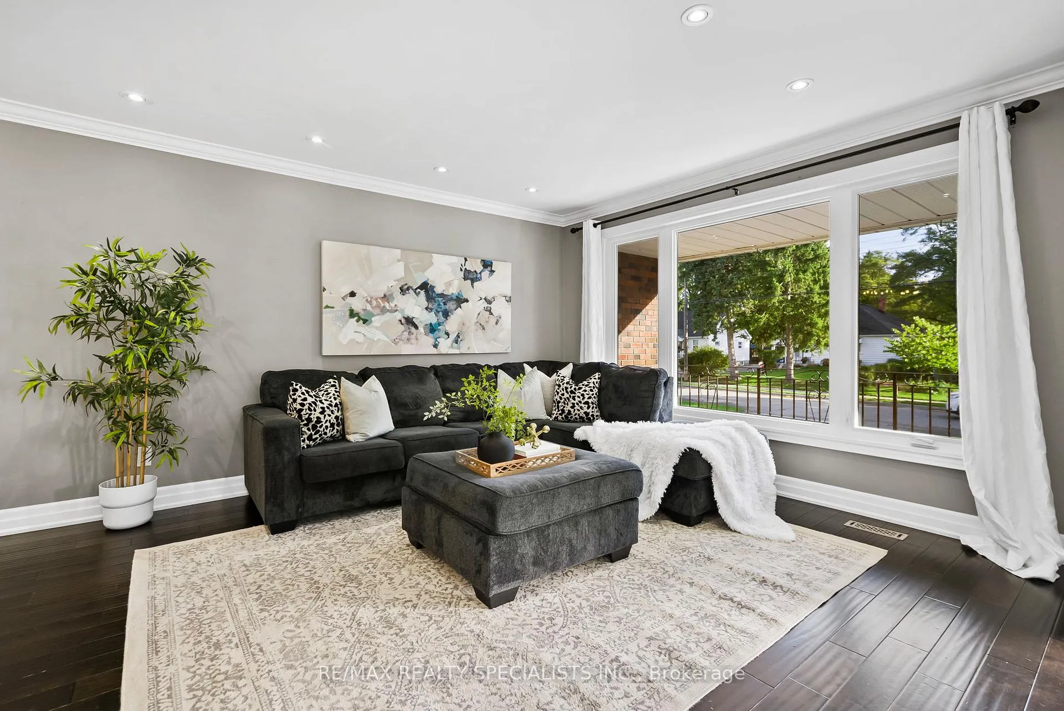
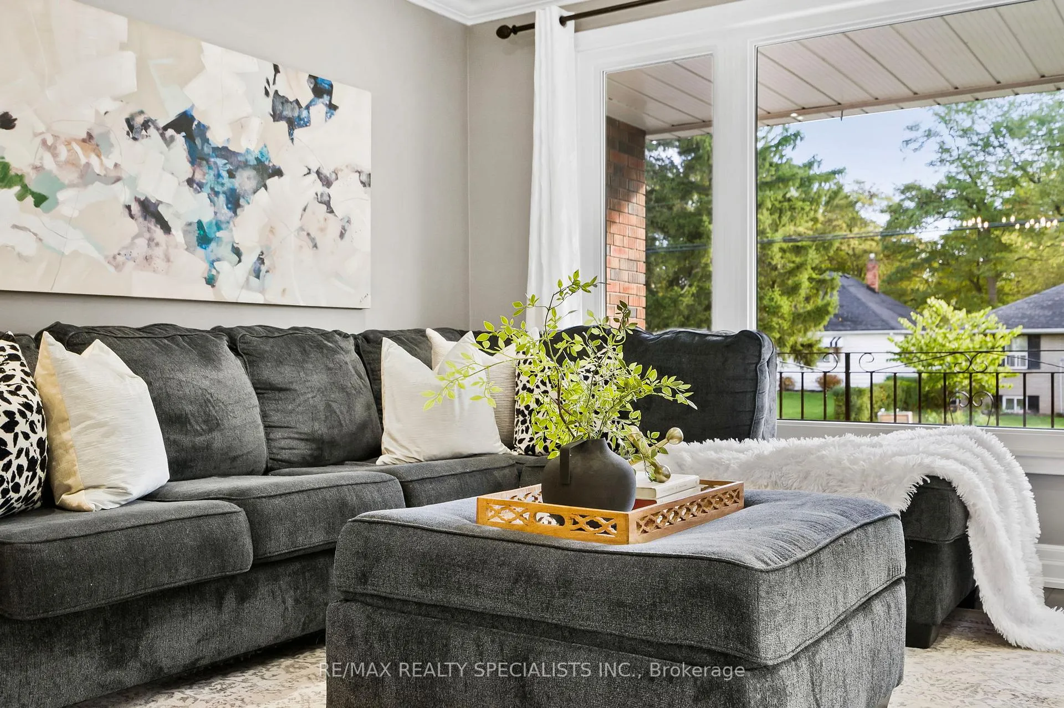
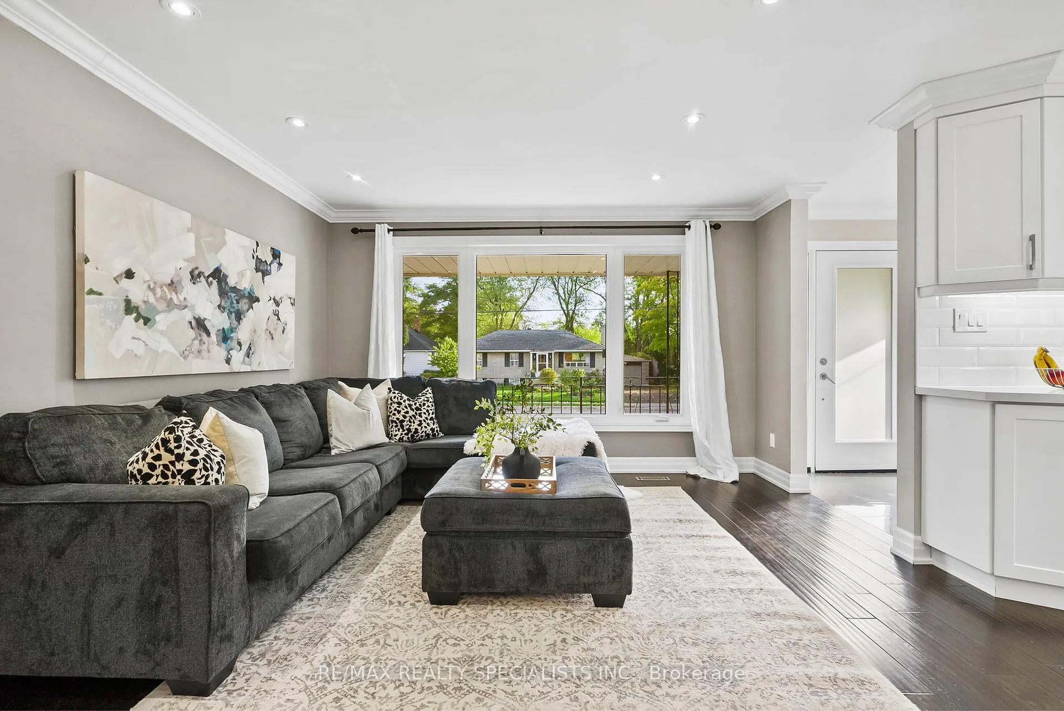
This one checks every box. Hello bungalow, hello LOT SIZE, and hello to making excellent life choices. This fully renovated, full-sized 3+1 bedroom, 2 full bath home with a finished basement with separate entrance, Muskoka Room, and oversized lot is officially ready to reward your good judgment. Tucked back on a quiet street, it flexes a sunken front porch and a double car garage like it knows exactly what it's doing. Step inside to a proper foyer with double closets and smart storage (because chaos is so last year). Hand-scraped flooring runs wall-to-wall across the main level, setting the tone for a kitchen that does not mess around, acres of counter space, custom details, and a Wolf stove that deserves its own applause (howl optional). The open living and dining area is built for connection, hosting, and finally having space for everyone. Flat ceilings, pot lights, crown moulding, just the right amount of polish, because choosing well should feel good. Down the hall, generous storage leads to the bedrooms. The principal suite is a standout, with peaceful yard views and a spa-like ensuite featuring double sinks and double closets. The additional bedrooms deliver too - raised windows, great proportions, and clean finishes throughout. The family bath? Heated floors, a deep soaker tub, and a layout that keeps everyone happy. Downstairs, a separate entrance (you noticed) leads to a finished basement made for movie nights, game days, or whatever you're bingeing next. Gas fireplace, stone accents, TV setup, and space to play. Outside, the oversized, private yard feels like an escape, especially with your own three-season Muskoka Room. One warning: once people see it, they'll never want to leave. Start the year strong. Book your showing.
Ask about this home
A HOMEH agent will answer your questions about this home.
Around this home
Daily convenience, out of 100, from the distances below
Schools nearby
School rating, out of 10.
Helpful calculators
Your HOMEH agent

"I would see it this week."