

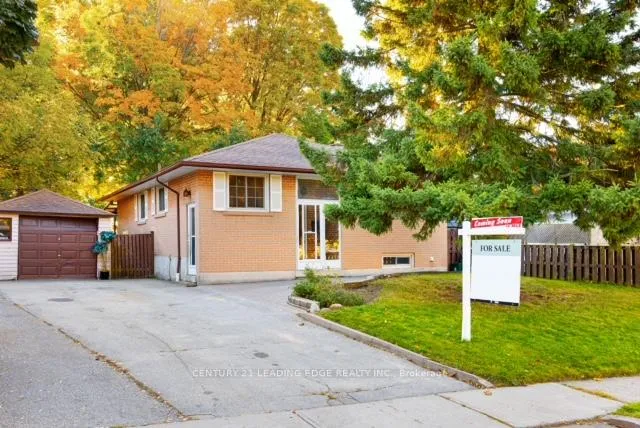
22 Davis Downs Place
Detached Sold
1/2422 Davis Downs Place
Detached Sold
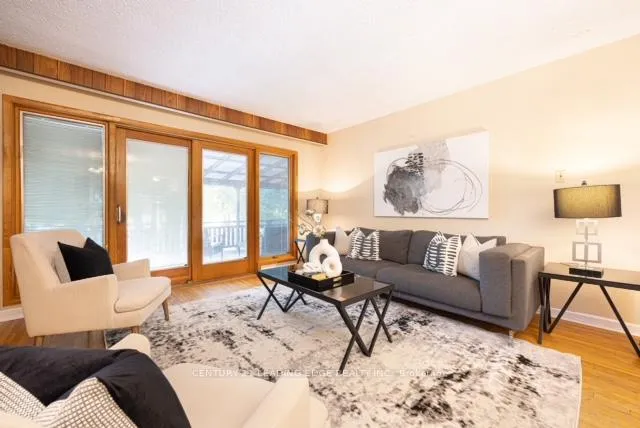 See all 24 photos
3 Bedrooms
2 Bathrooms
1 Garage
1.1K–1.5K sq.ft
45.12×124.53 ft
$4,875/yr
Property history
Facts and features
- BasementFinished
- Water, sewerMunicipal
- Lot shapeIrregular
- HeatingForced air
What stands out
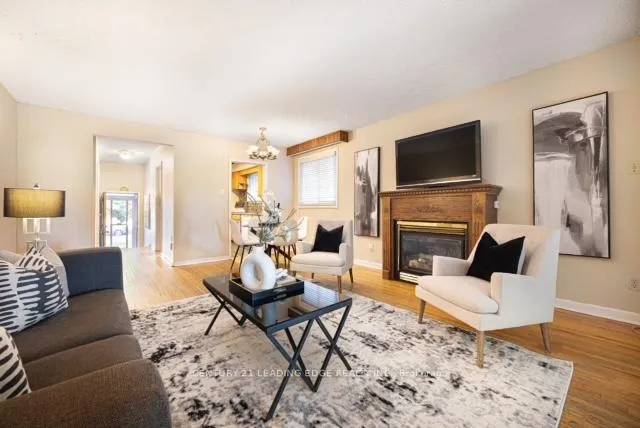
- Hardwood floors
- Fireplace
- Central air
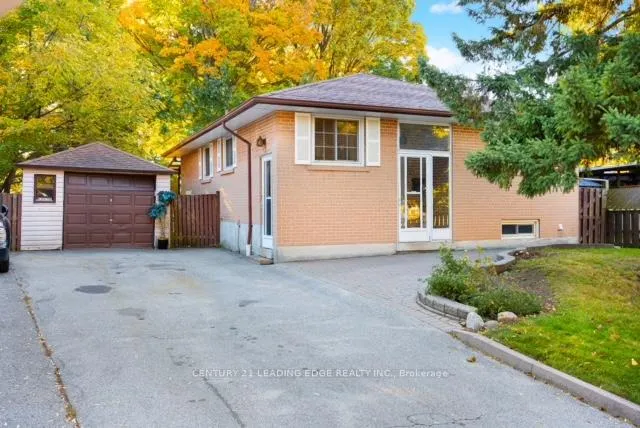
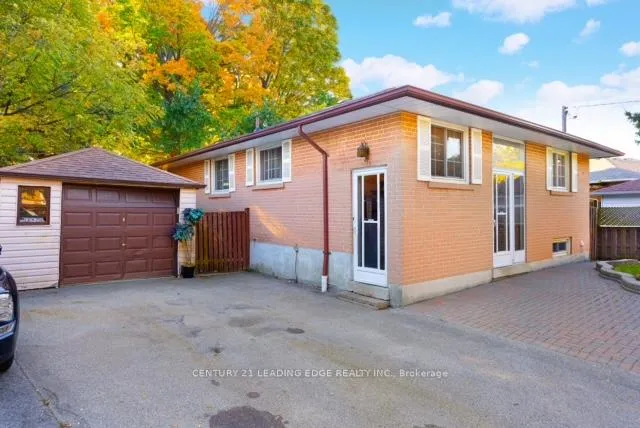
The homeDetached, Bungalow, 1,100–1,500 sq ft
- Type: Detached
- Style: Bungalow
- Living space: 1,100–1,500 sq ft
- Basement: Finished
InsideFireplace Yes, natural gas, Hardwood, Vinyl, Central vacuum, water heater
- Fireplace: Yes, natural gas
- Flooring: Hardwood, Vinyl
- Features: Central vacuum, water heater
- Rooms above ground: 7
- Bedrooms: 3
- Bathrooms: 2
- Kitchens: 1
- Family room: Yes
Outside and lotBrick, Other, Other
Outside
- Exterior: Brick
- Roof: Other
- Foundation: Other
- Size: 45.12 × 124.53 ft
- Shape: Irregular
Parking1 Garage, Detached, Private
- Spaces: 1 Garage
- Garage: Detached
- Driveway: Private
Heating, water and powerForced air, gas, Central air, Municipal water
- Heating: Forced air, gas
- Cooling: Central air
- Water: Municipal water
- Sewer: Municipal sewer
Costs and taxesTaxes $4,875 a year, HST included in the price
- Taxes, 2024: $4,875 a year
- HST: HST included in the price
Included in the saleAll electrical fixtures, all drapes, all existing appliances, stove, fridge, dishwasher, washer, dryer, central vacuum and accessories, garage door opener and remote.
- Included: All electrical fixtures, all drapes, all existing appliances, stove, fridge, dishwasher, washer, dryer, central vacuum and accessories, garage door opener and remote.
Listing detailsE10359225, Sold, Nov 1, 2024
- MLS® number: E10359225
- Status: Sold
- Listed on: Nov 1, 2024
- Days on market: 32
- Updated: Dec 3, 2024
- Possession: To Be Arranged
- Occupied by: Owner
- Listing brokerage: CENTURY 21 LEADING EDGE REALTY INC.
About this home
22 Davis Downs Place, Scarborough (West Hill), ON M1E 3L4
Central VacuumWater Heater
Welcome to 22 Davis Downs Pl, situated on premium lot and a family friendly neighbourhood. A perfect opportunity to renovate this beautiful bungalow that offers 3 bedrooms, 2 baths with a finished basement on a quiet court. Great location minutes to shopping, transit, Hwy 401, Hwy 2, and walking distance to schools and trails.
Read more
Ask about this home
A HOMEH agent will answer your questions about this home.
Ask a question
Thinking of selling your home?See what your home is worth today.
Around this home
LAWRENCE AVE E & MORNING DEW DR
Errands
Parks
Schools
Daily convenience, out of 100, from the distances below
ParkBeechgrove Ravine · 4 within 1 km10 min walk589 m
GroceryCoppa's3 min walk159 m
SchoolSt Malachy Catholic School3 min walk170 m
PharmacyShoppers Drug Mart23 min walk1.4 km
Cafés & foodPapa John's · 3 within 1 km3 min walk165 m
Gym & rec centreHeron Park Community Complex13 min walk790 m
LibraryToronto Public Library - Morningside14 min walk856 m
WalkDriveStraight-line distance, open map data
Grocery0.2 km
Park0.6 km
Coffee1.5 km
Dining0.8 km
Gym0.8 km
Schools nearby
School rating, out of 10.
St Malachy Catholic Schoolelementary · Catholic · 0.2 km
7.9/10Good
William G Miller Junior Public Schoolelementary · Public · 0.3 km
5.6/10Fair
Joseph Brant Senior Public Schoolelementary · Public · 0.8 km
4.2/10Low
Contact agent
Helpful calculators
Mortgage
Affordability
Closing costs
Land transfer tax
Property tax
Down payment
CMHC insurance
Stress test
Cashback Rebate
Your HOMEH agent

KimHOMEH agent · Scarborough
"I would see it this week."
Ask Kim