

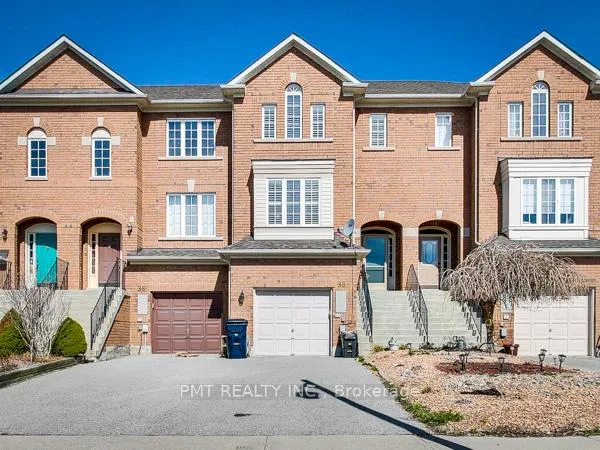
38 Lakeridge Drive
Freehold Townhouse Terminated
1/4838 Lakeridge Drive
Freehold Townhouse Terminated
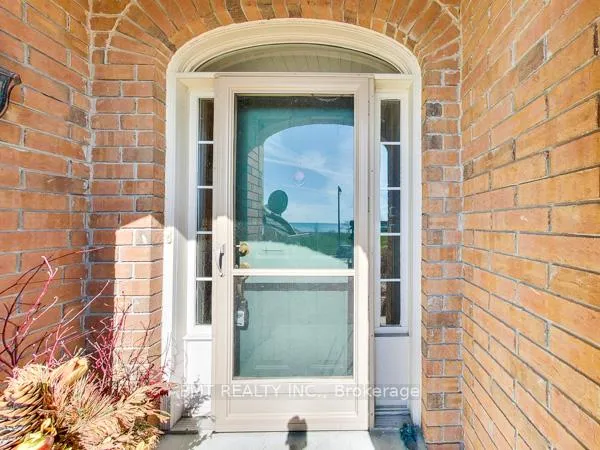
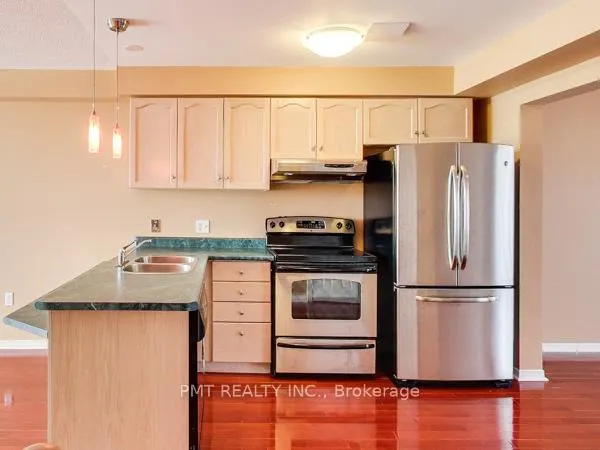
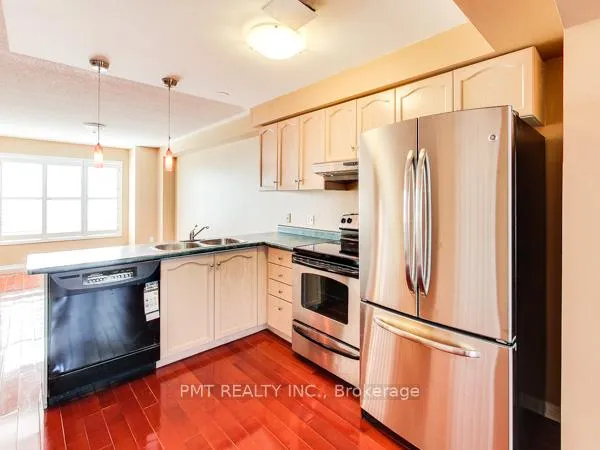
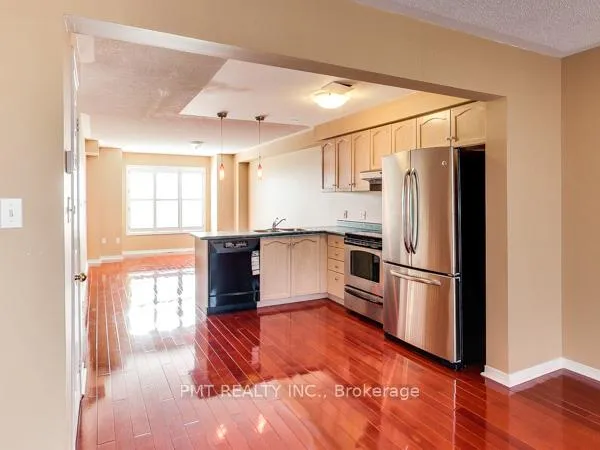 See all 48 photos
3 Bedrooms
3 Bathrooms
1 Garage
2K–2.5K sq.ft
19.71×107.76 ft
$1,953/yr
Property history
- $959,000TerminatedList: 2025-04-15|End: 2025-07-03|79 daysE12086551
Facts and features
- BasementWalk-out
- Price per sq ft~$426
- Water, sewerSeptic
- HeatingForced air
What stands out
- Hardwood floors
- Fireplace
- Central air
The homeFreehold Townhouse, 2-storey, 2,000–2,500 sq ft
- Type: Freehold Townhouse
- Style: 2-storey
- Living space: 2,000–2,500 sq ft
- Basement: Finished, walk-out
- View: Clear
InsideFireplace Yes, Hardwood, Rooms above ground 7
- Fireplace: Yes
- Flooring: Hardwood
- Rooms above ground: 7
- Bedrooms: 3
- Bathrooms: 3
- Kitchens: 1
- Family room: Yes
Outside and lotBrick, Shingles, Foundation Not applicable
Outside
- Exterior: Brick
- Roof: Shingles
- Foundation: Not applicable
- Size: 19.71 × 107.76 ft
Parking1 Garage, Built-in, Private
- Spaces: 1 Garage
- Garage: Built-in
- Driveway: Private
Heating, water and powerForced air, gas, Central air, Municipal water
- Heating: Forced air, gas
- Cooling: Central air
- Water: Municipal water
- Sewer: Septic
Costs and taxesTaxes $1,953 a year, HST included in the price
- Taxes, 2024: $1,953 a year
- HST: HST included in the price
Included in the saleFridge, stove, dishwasher, washer/dryer, light fixtures, window coverings, Items belonging to the tenant
- Included: Fridge, stove, dishwasher, washer/dryer, light fixtures, window coverings
- Not included: Items belonging to the tenant
Listing detailsE12086551, Terminated, Apr 15, 2025
- MLS® number: E12086551
- Status: Terminated
- Listed on: Apr 15, 2025
- Days on market: 79
- Updated: Jul 3, 2025
- Possession: 2025-07-01 / 30-59 days
- Occupied by: Tenant
- Listing brokerage: PMT REALTY INC.
About this home
38 Lakeridge Drive, Scarborough (Centennial Scarborough), ON M1C 5E3
Clear
Situated directly across from the lake, this home has Stunning Lake Front Views, Beautiful Sunrise And Sunset From The Living Room, Dining Room, Kitchen And Master Bedroom. Enjoy Living In This Spacious 3 Bedroom, 3 Bathroom Townhouse With Second Floor Laundry. Hardwood Flooring Throughout The Main Level, high ceilings and large windows.This home is bright and airy! Private Fenced backyard. Close to groceries, shopping and restaurants. Parking for 3 vehicles. Steps To The Go Train.
Read more
Ask about this home
A HOMEH agent will answer your questions about this home.
Ask a question
Thinking of selling your home?See what your home is worth today.
Around this home
Lawrence & Port Union
Errands
Transit
Parks
Schools
Daily convenience, out of 100, from the distances below
ParkPort Union Waterfront Park · 6 within 1 km6 min walk396 m
SchoolSir Oliver Mowat Collegiate Institute13 min walk790 m
Train stationRouge Hill13 min walk787 m
PharmacyGuardian13 min walk805 m
Cafés & foodPopeyes · 6 within 1 km12 min walk759 m
Gym & rec centrePort Union Community Centre13 min walk786 m
LibraryToronto Public Library - Port Union12 min walk762 m
WalkDriveStraight-line distance, open map data
Park0.4 km
Coffee0.8 km
Dining0.8 km
Rouge Hill0.8 km
Schools nearby
School rating, out of 10.
Sir Oliver Mowat Collegiate Institutesecondary · Public · 0.8 km
7.0/10Good
Charlottetown Junior Public Schoolelementary · Public · 1.1 km
6.5/10Good
St Brendan Catholic Schoolelementary · Catholic · 1.4 km
7.8/10Good
Contact agent
Helpful calculators
Mortgage
Affordability
Closing costs
Land transfer tax
Property tax
Down payment
CMHC insurance
Stress test
Cashback Rebate
Your HOMEH agent

NimaHOMEH agent · Scarborough
"I would see it this week."
Ask Nima