

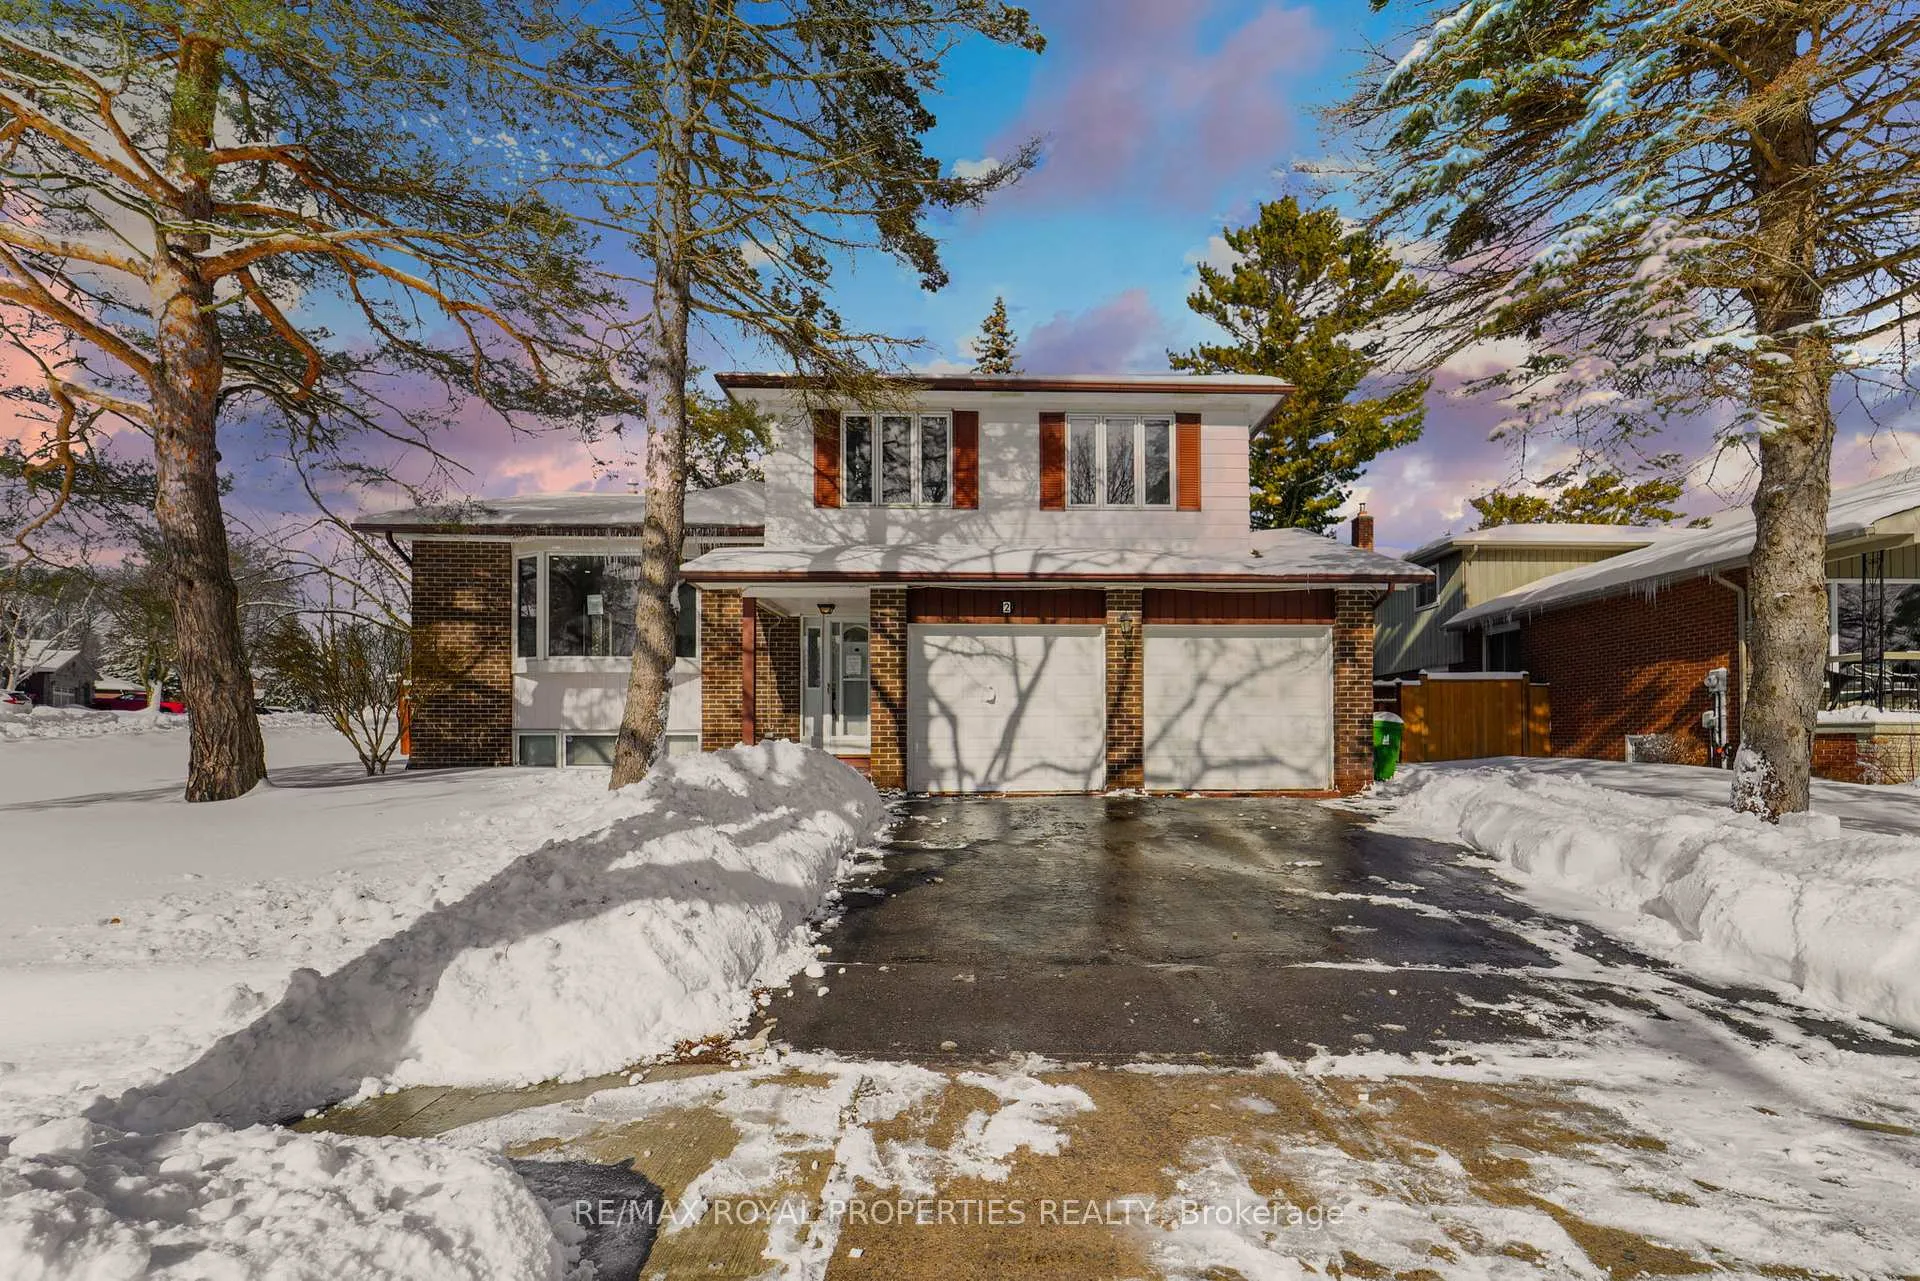
2 Feagan Drive
2 Feagan Drive
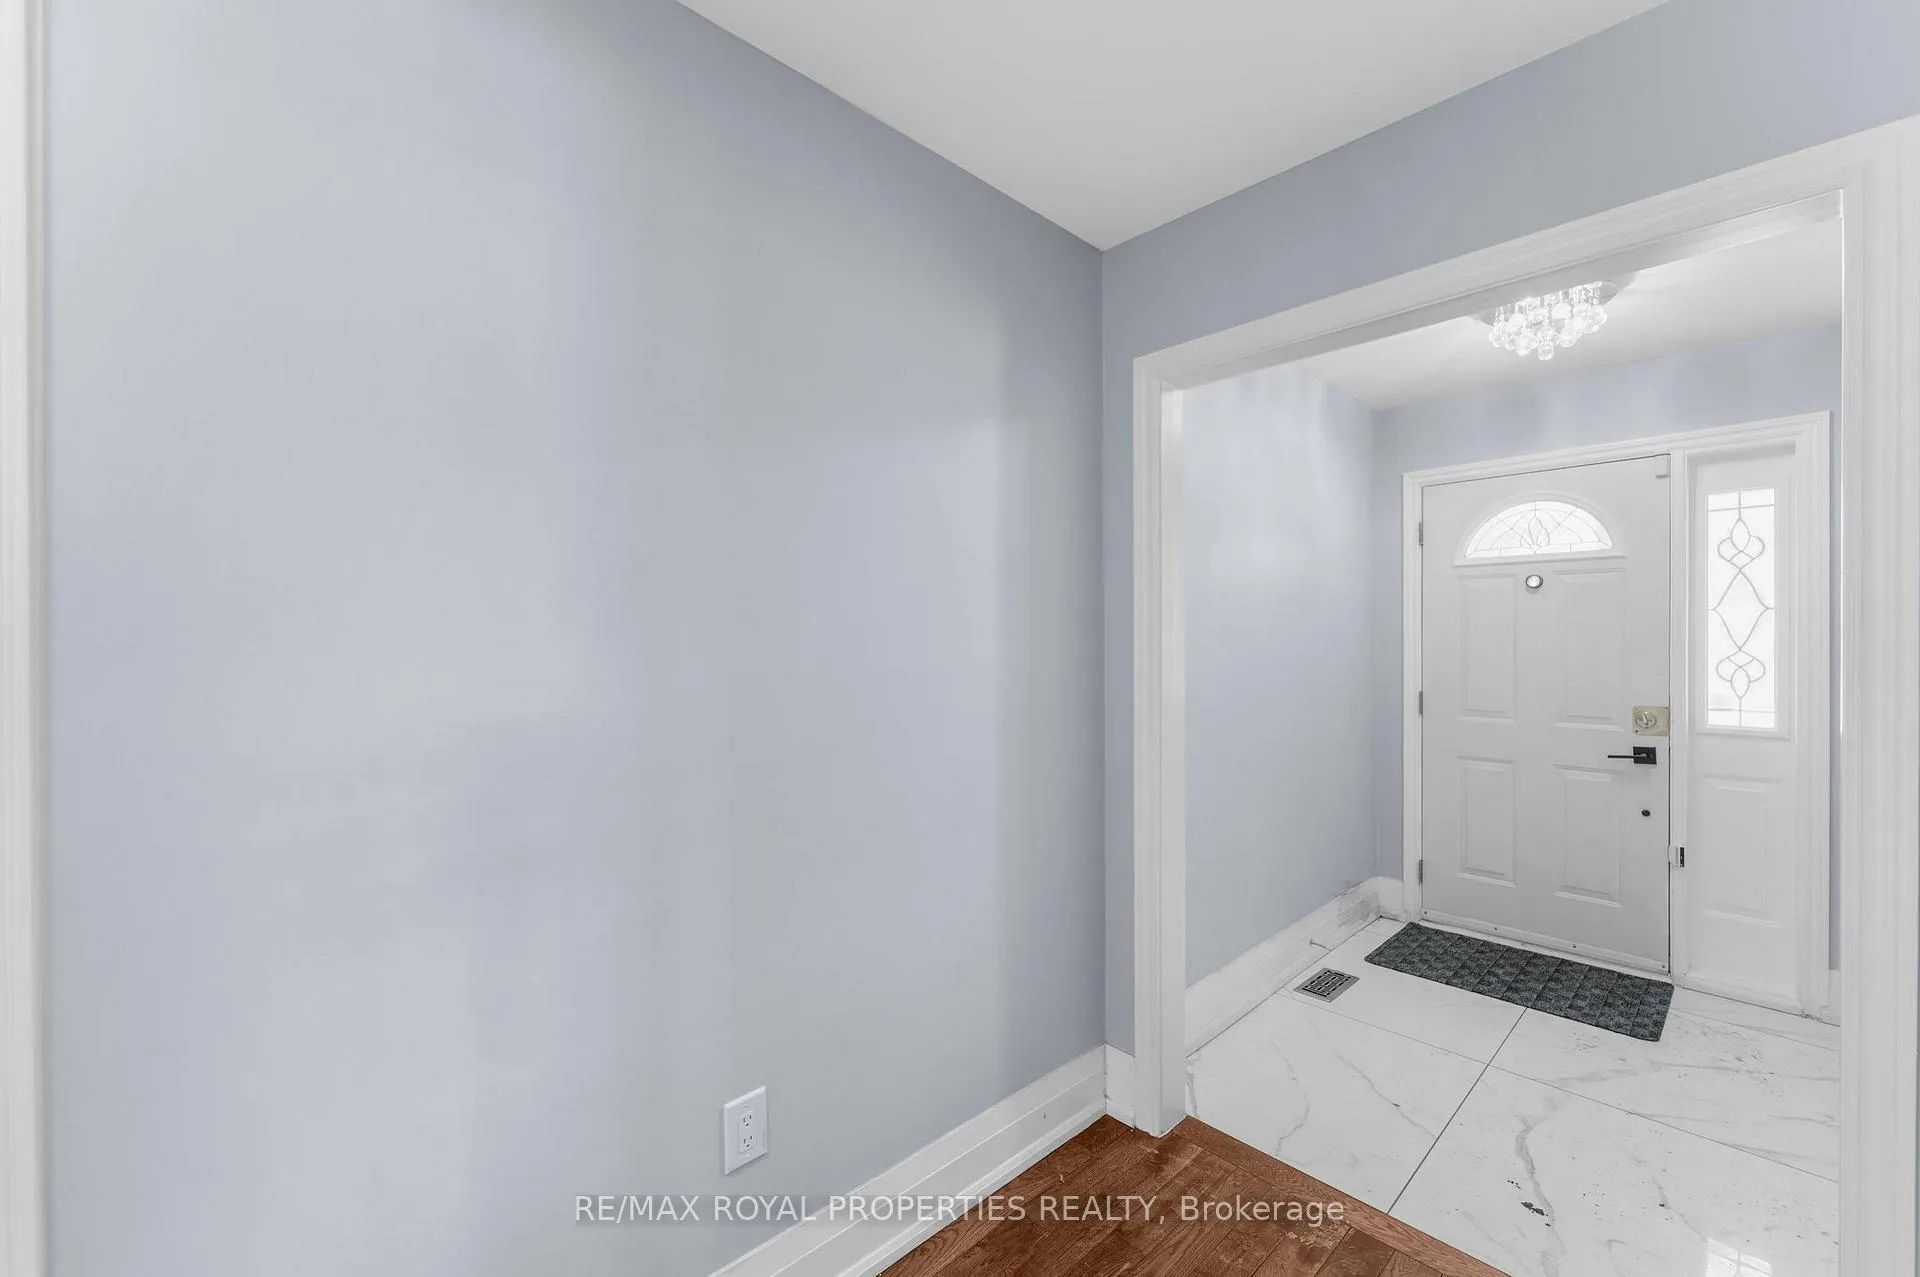 See all 43 photos
Property history
Facts and features
- BasementPart finished
- Age of home31–50 years
- Water, sewerMunicipal
- HeatingForced air
- Hardwood floors
- Fireplace
- Central air
The homeDetached, Sidesplit 4, Age 31–50 years
- Type: Detached
- Style: Sidesplit 4
- Age: 31–50 years
- Living space: 2,000–2,500 sq ft
- Basement: Partially finished
InsideFireplace Yes, family room, natural gas, Hardwood, Tile, Window floor to ceiling, Main level
- Fireplace: Yes, family room, natural gas
- Flooring: Hardwood, Tile, Window floor to ceiling
- Laundry: Main level
- Features: Other, water heater
- Rooms above ground: 10
- Bedrooms: 4
- Bathrooms: 3
- Kitchens: 1
- Family room: Yes
Outside and lotBrick, vinyl siding, Asphalt shingle, Poured concrete
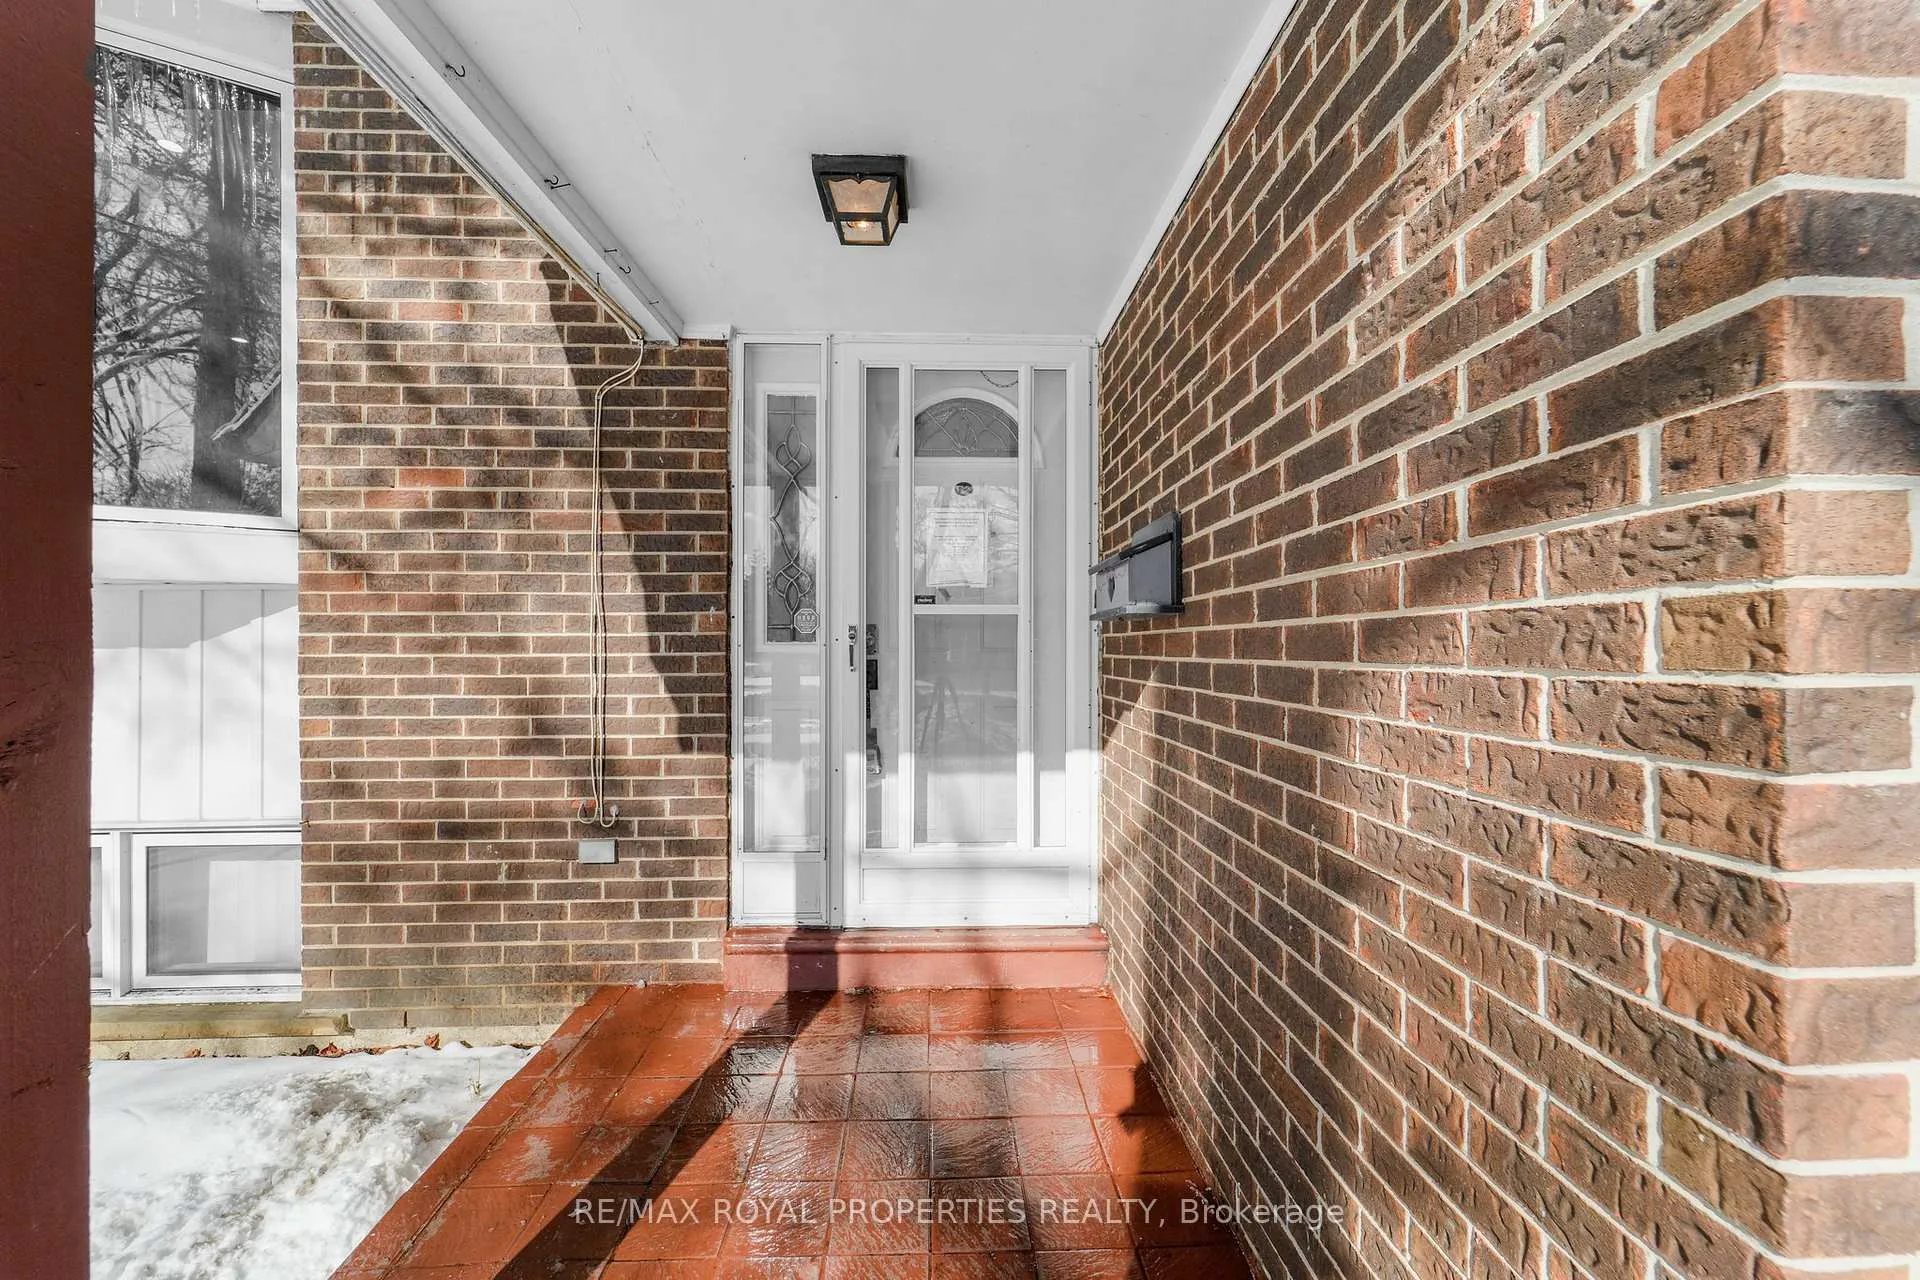
- Exterior: Brick, vinyl siding
- Roof: Asphalt shingle
- Foundation: Poured concrete
- Size: 55 × 110 ft
Parking2 Garage, Attached
- Spaces: 2 Garage
- Garage: Attached
Heating, water and powerForced air, gas, Central air, Municipal water
- Heating: Forced air, gas
- Cooling: Central air
- Water: Municipal water
- Sewer: Municipal sewer
Costs and taxesTaxes $5,372 a year, Plus HST, Hwt or any rentals to be assumed/paid by buyers
- Taxes, 2024: $5,372 a year
- HST: Plus HST
- Rental items: Hwt or any rentals to be assumed/paid by buyers
Included in the saleFridge, counter-top electric stove, rangehood, b/i stove, washer/dryer, are all "as is, where is" condition
- Included: Fridge, counter-top electric stove, rangehood, b/i stove, washer/dryer, are all "as is, where is" condition
NearbyHospital, library, park, place of worship, public transit, school
- Close to: Hospital, library, park, place of worship, public transit, school
Listing detailsE11974503, Sold, Feb 15, 2025
- MLS® number: E11974503
- Status: Sold
- Listed on: Feb 15, 2025
- Days on market: 48
- Updated: Apr 4, 2025
- Possession: To Be Determined
- Occupied by: Vacant
- Listing brokerage: RE/MAX ROYAL PROPERTIES REALTY
About this home
2 Feagan Drive, Scarborough (Centennial Scarborough), ON M1C 3B7
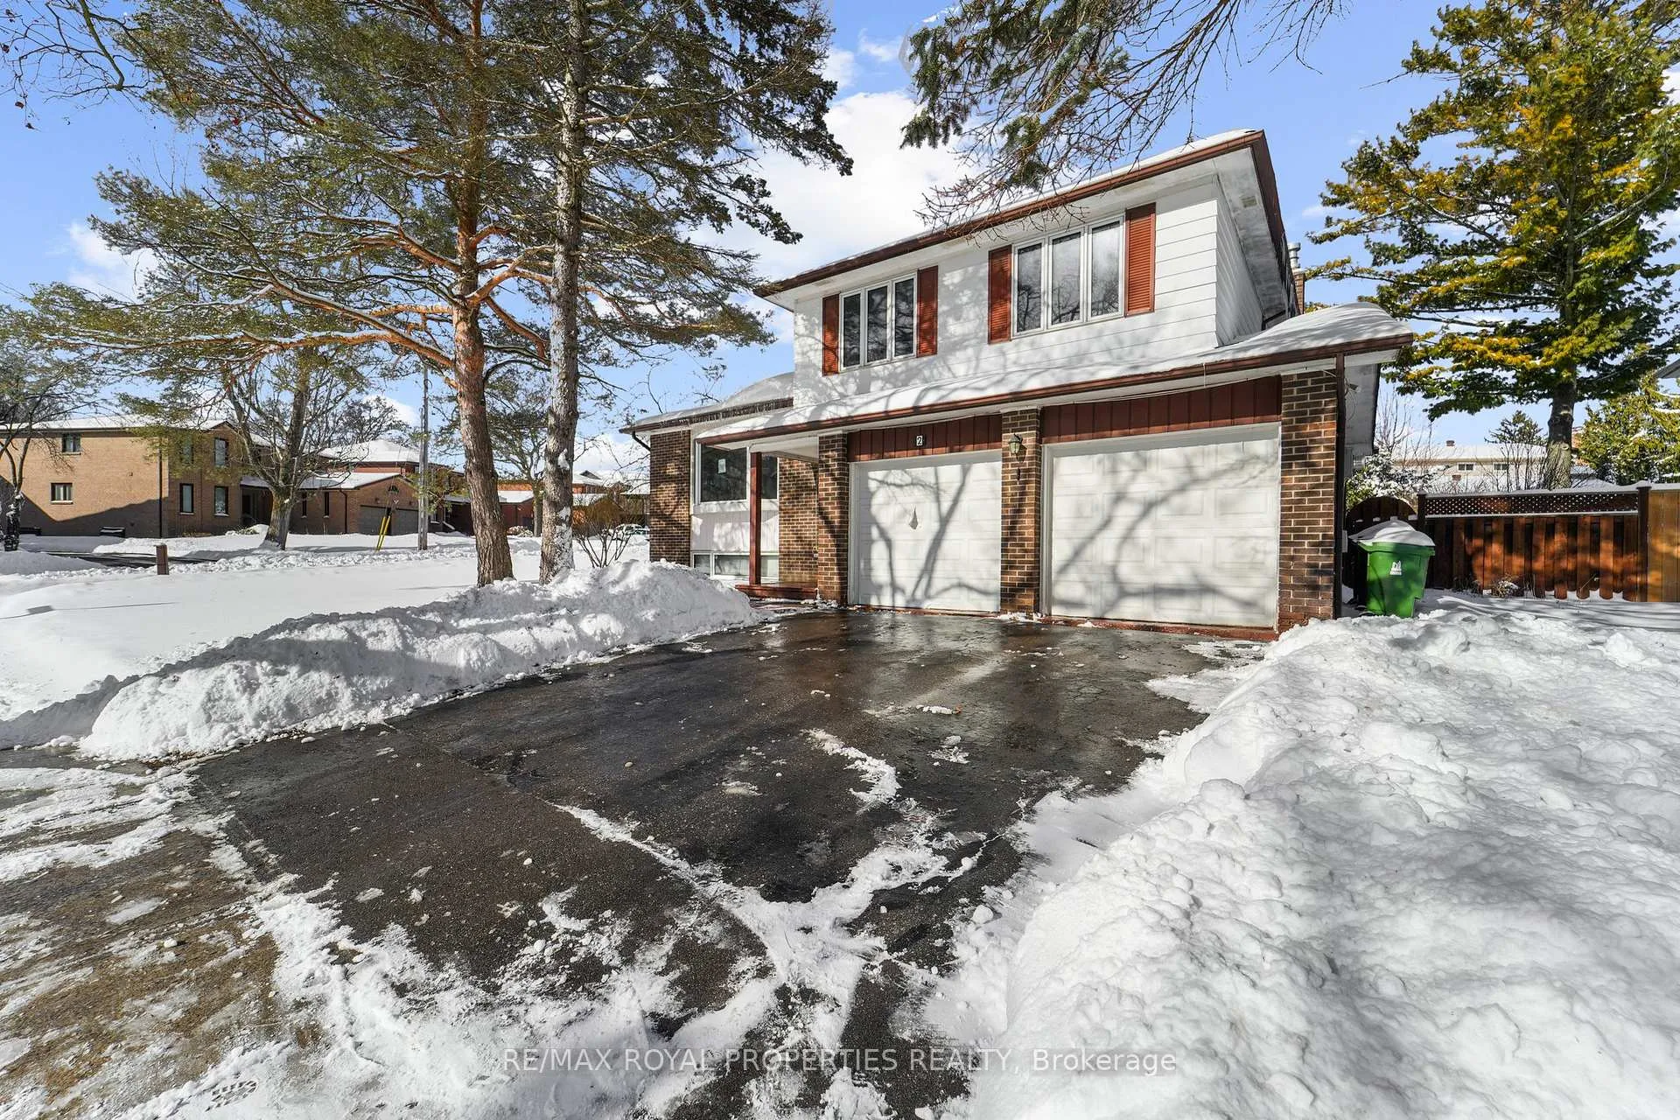
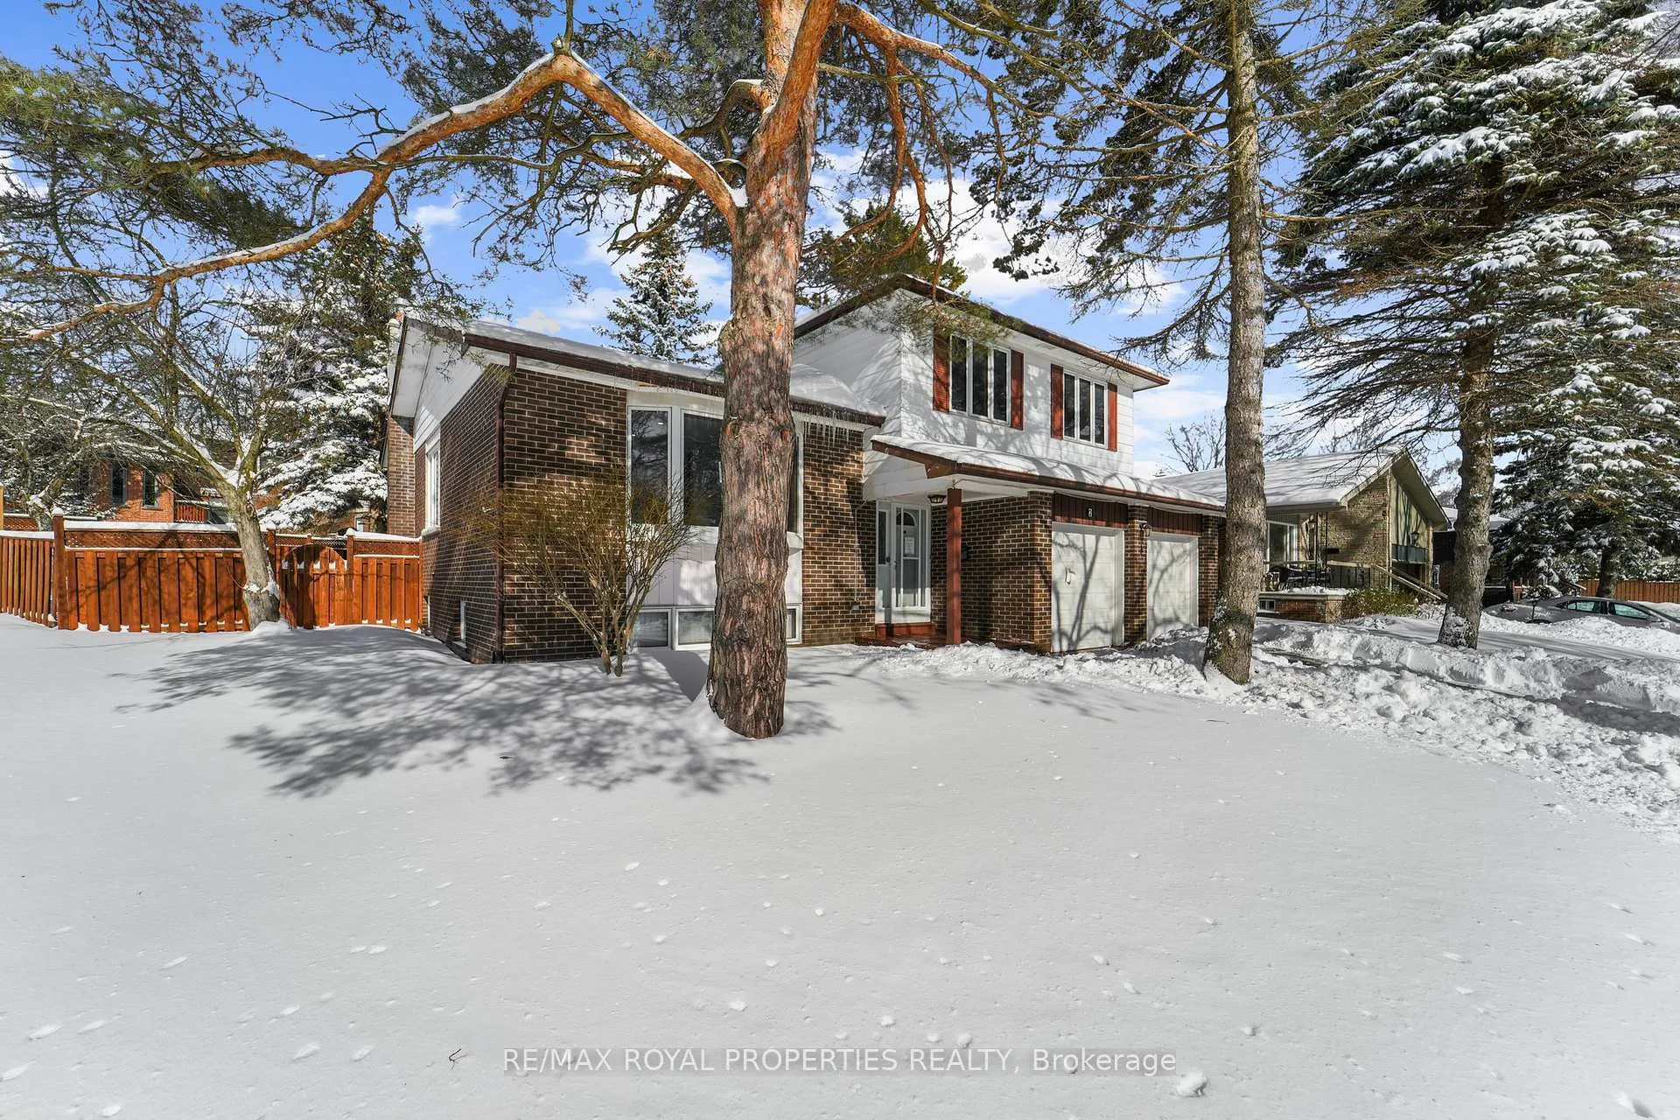
Welcome to 2 Feagan Dr. This stunning & spacious home on a premium corner lot is nestled in the prestigious Centennial Scarborough community. This home is a beautifully renovated 4-level side-split layout sitting on an impressive 70-ft lot! The stunning sunroom addition off the kitchen fills the home with natural light, while the spacious family room with a cozy gas fireplace is perfect for gatherings. Hardwood floors throughout, four large bedrooms, and a primary suite with a 3-piece ensuite makes this home a true standout. Step outside to a charming backyard & gardens, perfect for relaxing or entertaining. Located near top-rated schools, U of T, Centennial College, and waterfront parks & trails, this home is surrounded by fantastic amenities: library, gym, skateboard park, soccer fields, tennis courts, and more. Need to run errands? The nearby plaza has everything-LCBO, Beer Store, pharmacy, banking, vet clinic, and great eateries! With easy access to GO Transit, TTC & Hwy 401, commuting is a breeze. Don't miss this rare opportunity to own a gem in an incredible community. Your dream home awaits!
Ask about this home
A HOMEH agent will answer your questions about this home.
Around this home
Daily convenience, out of 100, from the distances below
Schools nearby
School rating, out of 10.
Helpful calculators
Your HOMEH agent

"I would see it this week."