

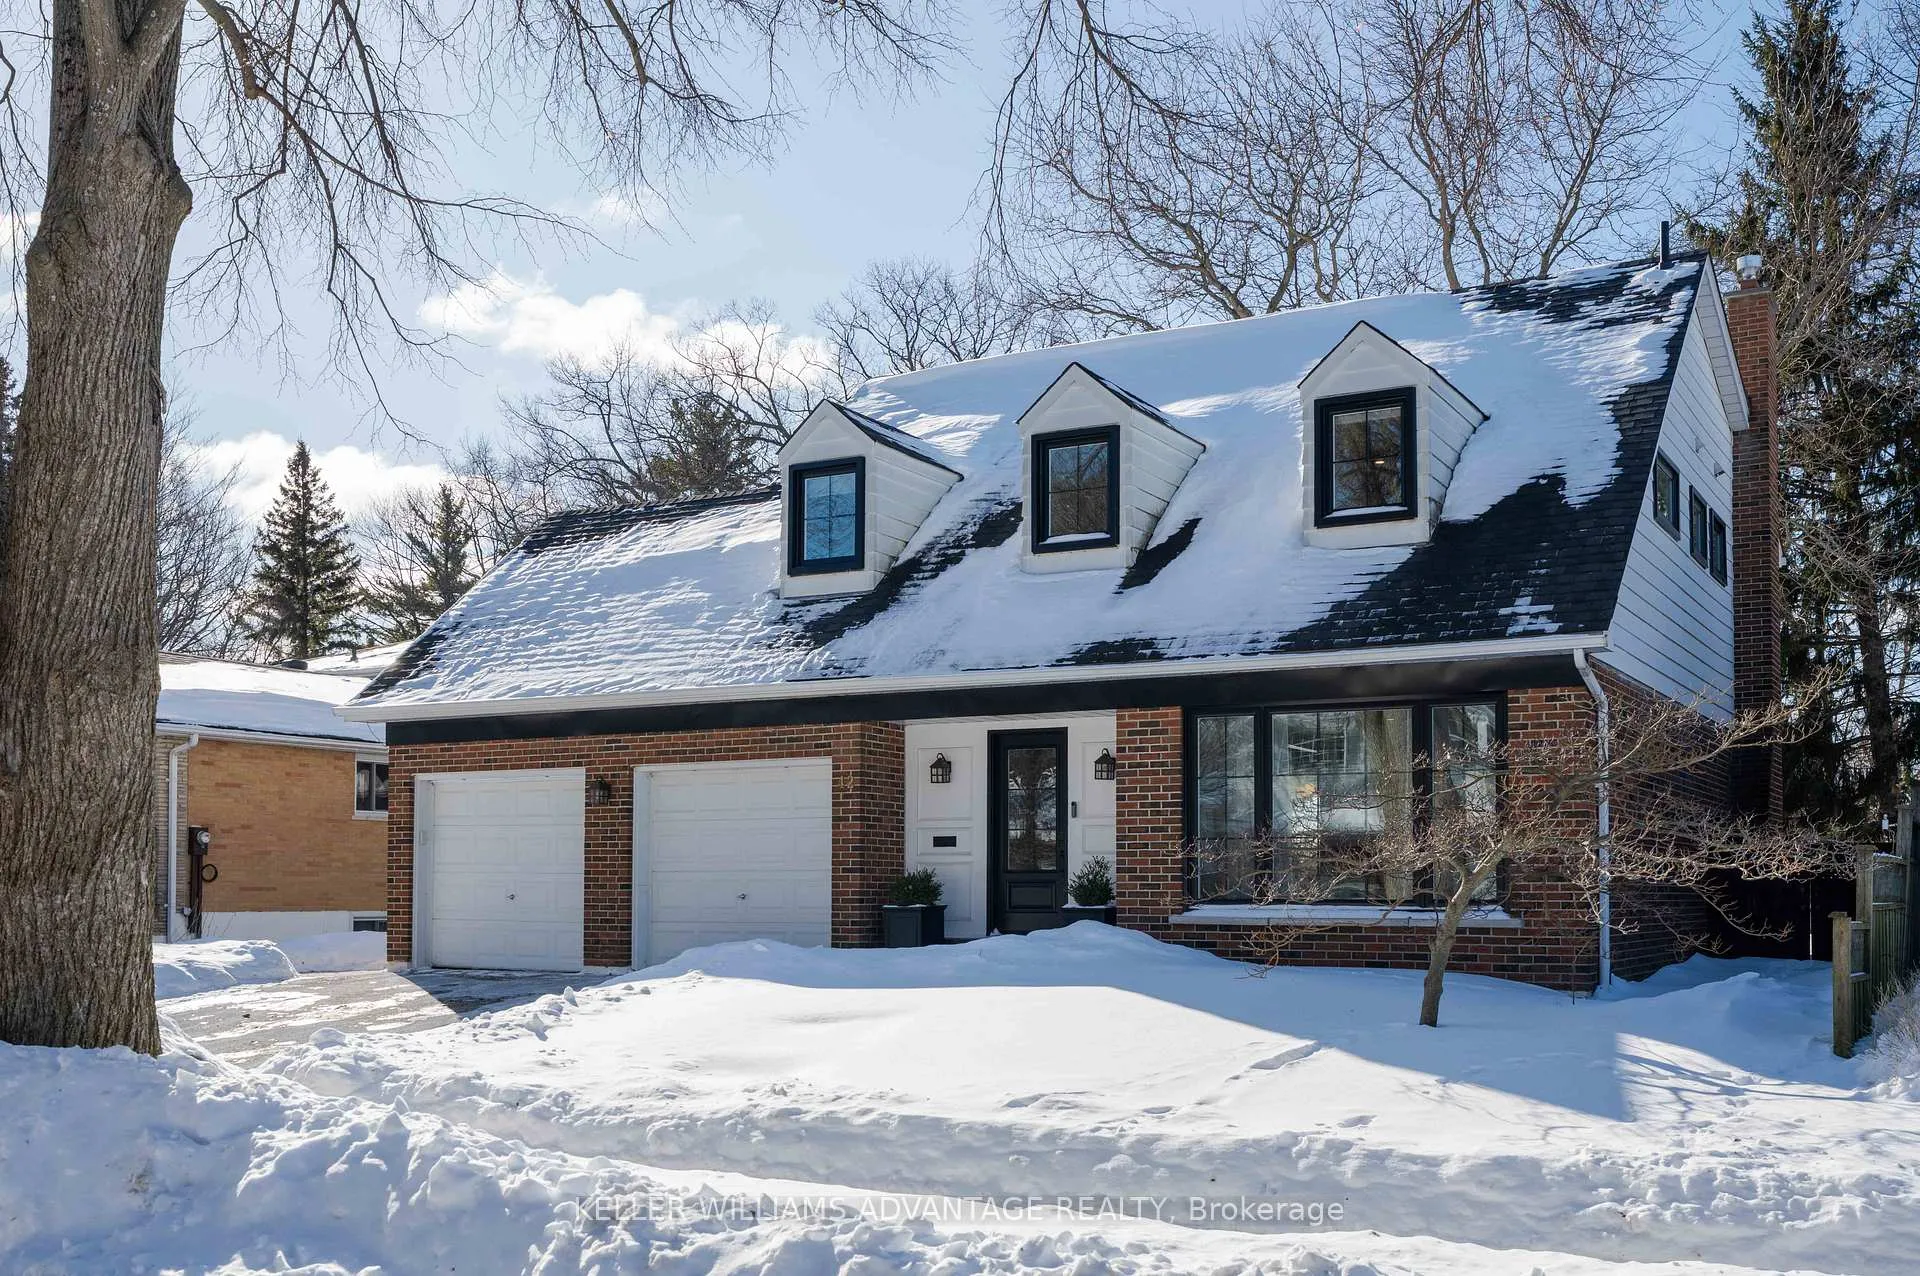
42 Holmcrest Trail
42 Holmcrest Trail
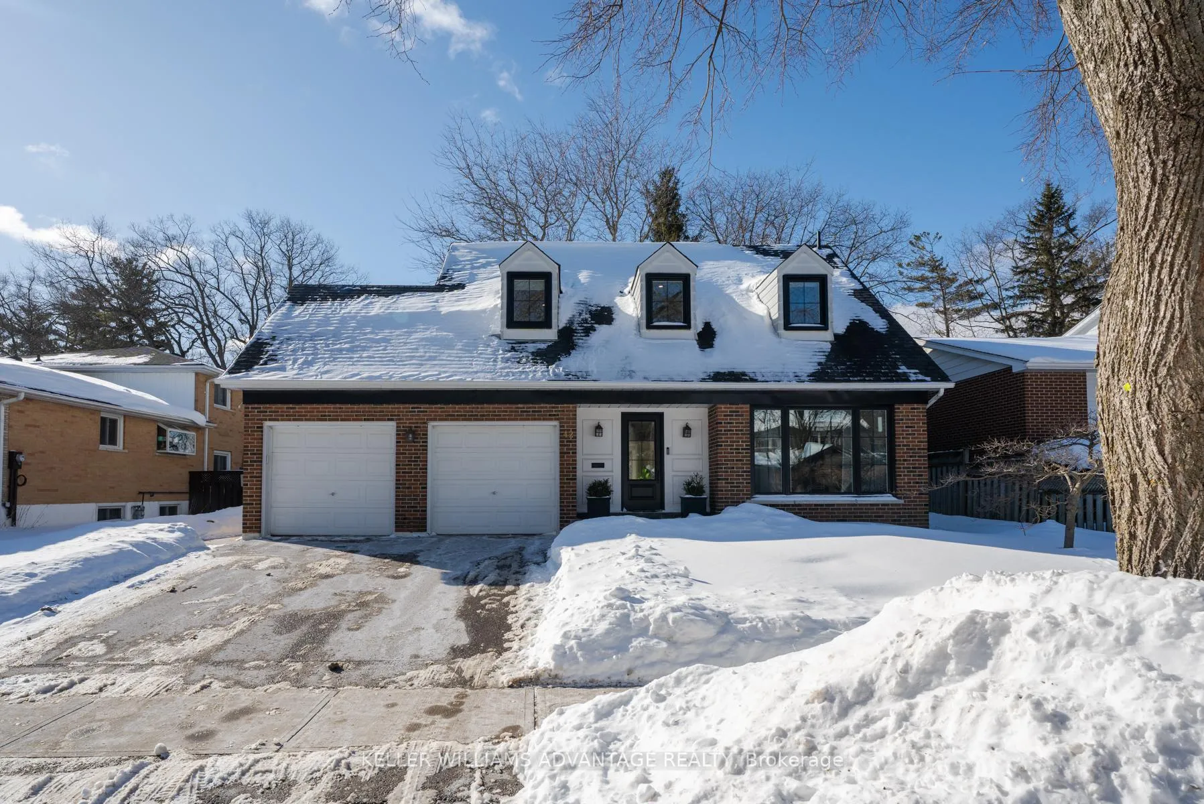
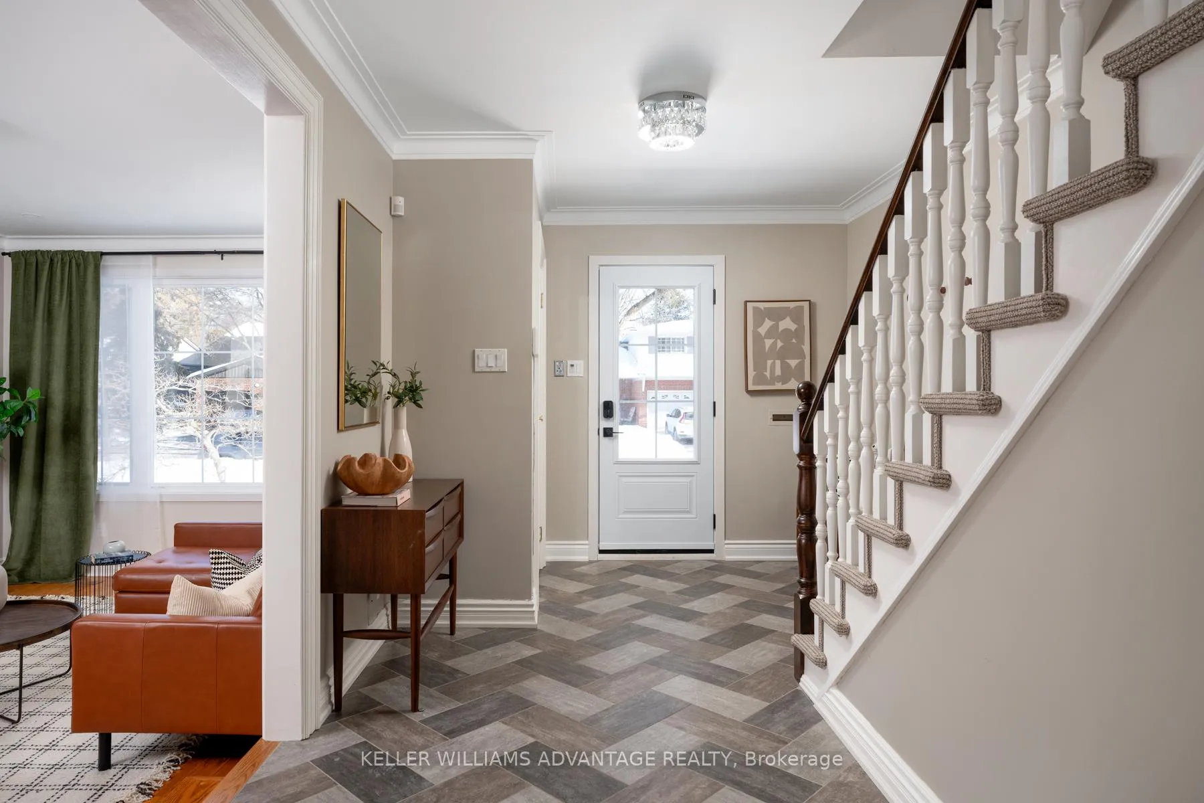
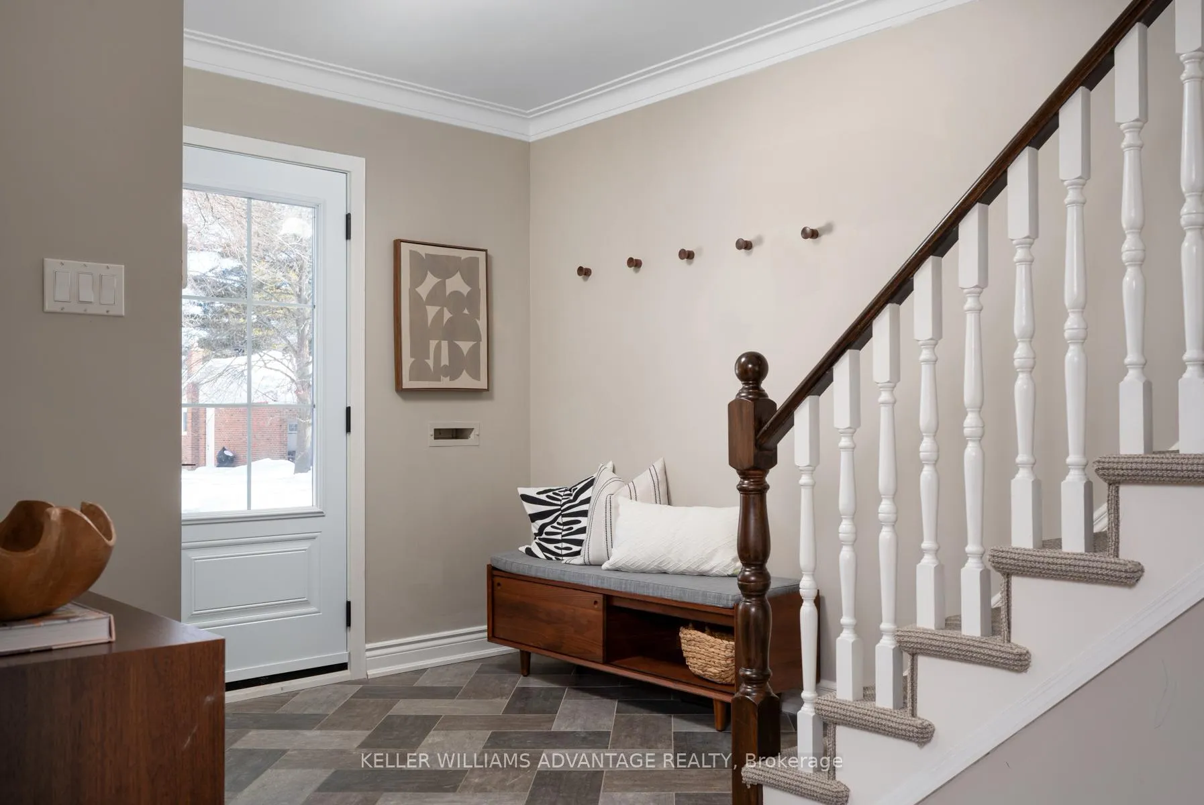
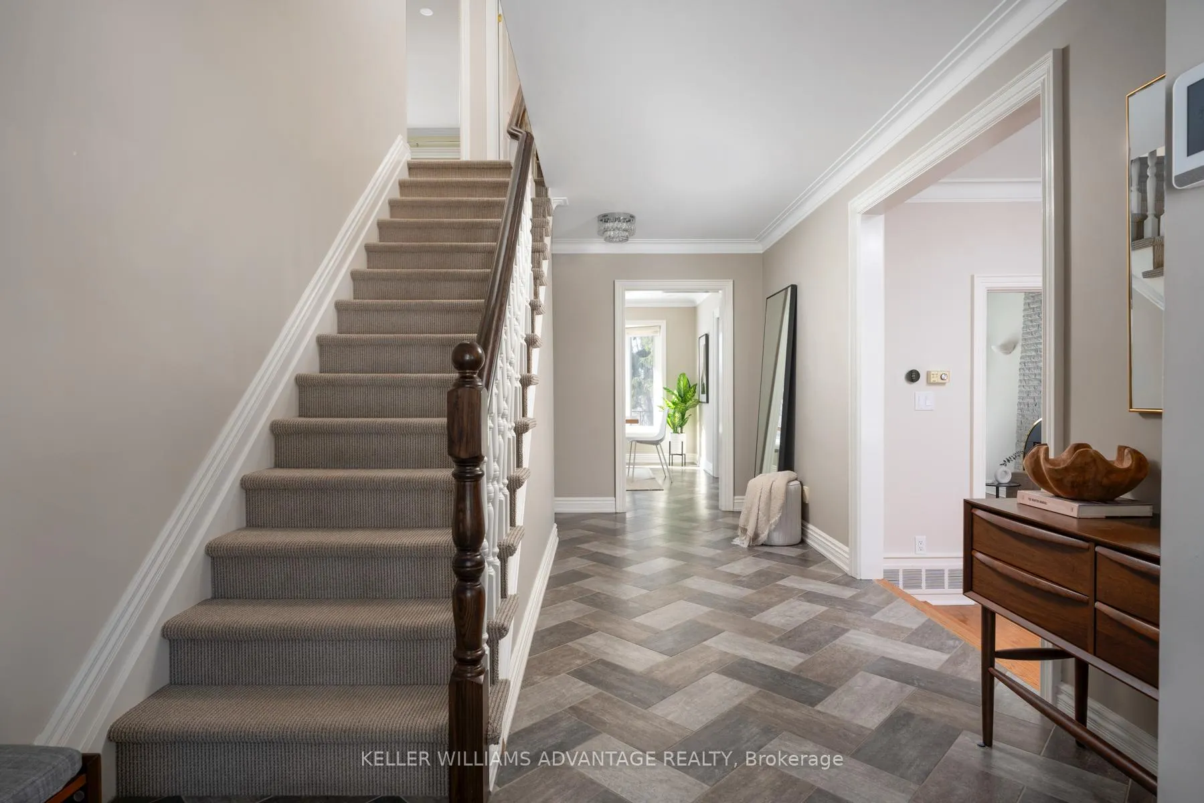 See all 50 photos
Property history
Facts and features
- BasementFinished
- Water, sewerMunicipal
- HeatingForced air
- CoolingCentral air
- Hardwood floors
- Fireplace
- Central air
The homeDetached, 2-storey, 2,000–2,500 sq ft
- Type: Detached
- Style: 2-storey
- Living space: 2,000–2,500 sq ft
- Basement: Finished
- View: Forest, garden, trees/woods
InsideFireplace Yes, family room, Hardwood, Broadloom, Upper level
- Fireplace: Yes, family room
- Flooring: Hardwood, Broadloom
- Laundry: Upper level
- Features: Central vacuum, storage, auto garage door remote
- Rooms above ground: 8
- Rooms in the basement: 2
- Bedrooms: 4
- Bathrooms: 4
- Kitchens: 1
- Family room: Yes
Outside and lotBrick, aluminum siding, Shingles, Poured concrete
- Exterior: Brick, aluminum siding
- Roof: Shingles
- Foundation: Poured concrete
- Features: Backs on green belt, landscape lighting, lawn sprinkler system, patio, deck, privacy, landscaped
- Other structures: Garden shed
- Size: 60.07 × 128.52 ft
Parking2 Garage, Attached, Private double
- Spaces: 2 Garage
- Garage: Attached
- Driveway: Private double
Heating, water and powerForced air, gas, Central air, Municipal water
- Heating: Forced air, gas
- Cooling: Central air
- Water: Municipal water
- Sewer: Municipal sewer
Costs and taxesTaxes $5,965 a year, HST included in the price, Hot water tank - $29.84 per month
- Taxes, 2025: $5,965 a year
- HST: HST included in the price
- Rental items: Hot water tank - $29.84 per month
Included in the saleIncluded: fridge, stove, dishwasher, exhaust fan, washer & dryer, gas fireplace (gas not currently connected), all existing electric light fixtures and window blinds (all in "as is" condition). features: updated kitchen (2018), natural gas firepit (gas line in place, not currently connected), bbq gas hook-up, fully fenced yard, thermal vinyl windows, copper wiring with breakers, heated garage, basement wet bar, and deck (2023)., Not included None
- Included: Included: fridge, stove, dishwasher, exhaust fan, washer & dryer, gas fireplace (gas not currently connected), all existing electric light fixtures and window blinds (all in "as is" condition). features: updated kitchen (2018), natural gas firepit (gas line in place, not currently connected), bbq gas hook-up, fully fenced yard, thermal vinyl windows, copper wiring with breakers, heated garage, basement wet bar, and deck (2023).
- Not included: None
NearbyGreenbelt/conservation, fenced yard, lake/pond, public transit, ravine, rec./commun.centre
- Close to: Greenbelt/conservation, fenced yard, lake/pond, public transit, ravine, rec./commun.centre
Listing detailsE12750112, Sold, Feb 2, 2026
- MLS® number: E12750112
- Status: Sold
- Listed on: Feb 2, 2026
- Days on market: 5
- Updated: Feb 7, 2026
- Possession: 30-59 days
- Occupied by: Owner
- Listing brokerage: KELLER WILLIAMS ADVANTAGE REALTY
About this home
42 Holmcrest Trail, Scarborough (Centennial Scarborough), ON M1C 1V5
Welcome to 42 Holmcrest Trail, a detached two-storey home backing onto a tranquil ravine in the heart of Centennial/West Rouge, one of Toronto's most sought-after lakeside communities. Set on a generous ravine lot, this 4-bedroom, 4-bathroom home offers rare privacy, breathtaking views, and frequent sightings of deer passing through the ravine, all enjoyed from your own backyard. This beautiful home has been thoughtfully updated (2018) for modern family living. The main level features a spacious and functional layout, anchored by an updated kitchen with quartz countertops, centre island, pantry, and stainless steel appliances. Bright principal rooms are enhanced by hardwood floors, upgraded lighting, and large rear-facing windows that frame peaceful ravine views. A gas fireplace and walk-out to the patio create a seamless connection between indoor and outdoor living. Upstairs, four well-proportioned bedrooms include a primary suite with a walk-in closet and a private ensuite. The finished basement adds valuable living space with a recreation room, wet bar, and full bathroom-ideal for entertaining, guests, or extended family. Outside, the fully fenced ravine lot is designed for enjoyment, featuring a deck (2023), patio, BBQ gas hookup, irrigation system, and landscape lighting. Additional highlights include an attached two-car garage with driveway parking, a heated garage, and numerous efficiency and comfort upgrades throughout the home. The location truly sets this property apart. Residents enjoy easy access to parks, ravine trails, the waterfront, TTC and GO Transit, Highway 401, excellent schools, the Pan Am Sports Centre, Rouge National Urban Park, the Toronto Zoo, and West Rouge Beach. Offering a rare blend of natural surroundings, thoughtful updates, and urban convenience, this is an exceptional opportunity to own a home in one of Toronto's most established and welcoming neighbourhoods. A setting like this is rarely available-come experience it for yourself.
Ask about this home
A HOMEH agent will answer your questions about this home.
Around this home
Daily convenience, out of 100, from the distances below
Schools nearby
School rating, out of 10.
Helpful calculators
Your HOMEH agent

"Priced 10% over the Hestimate. I would see it this week."