

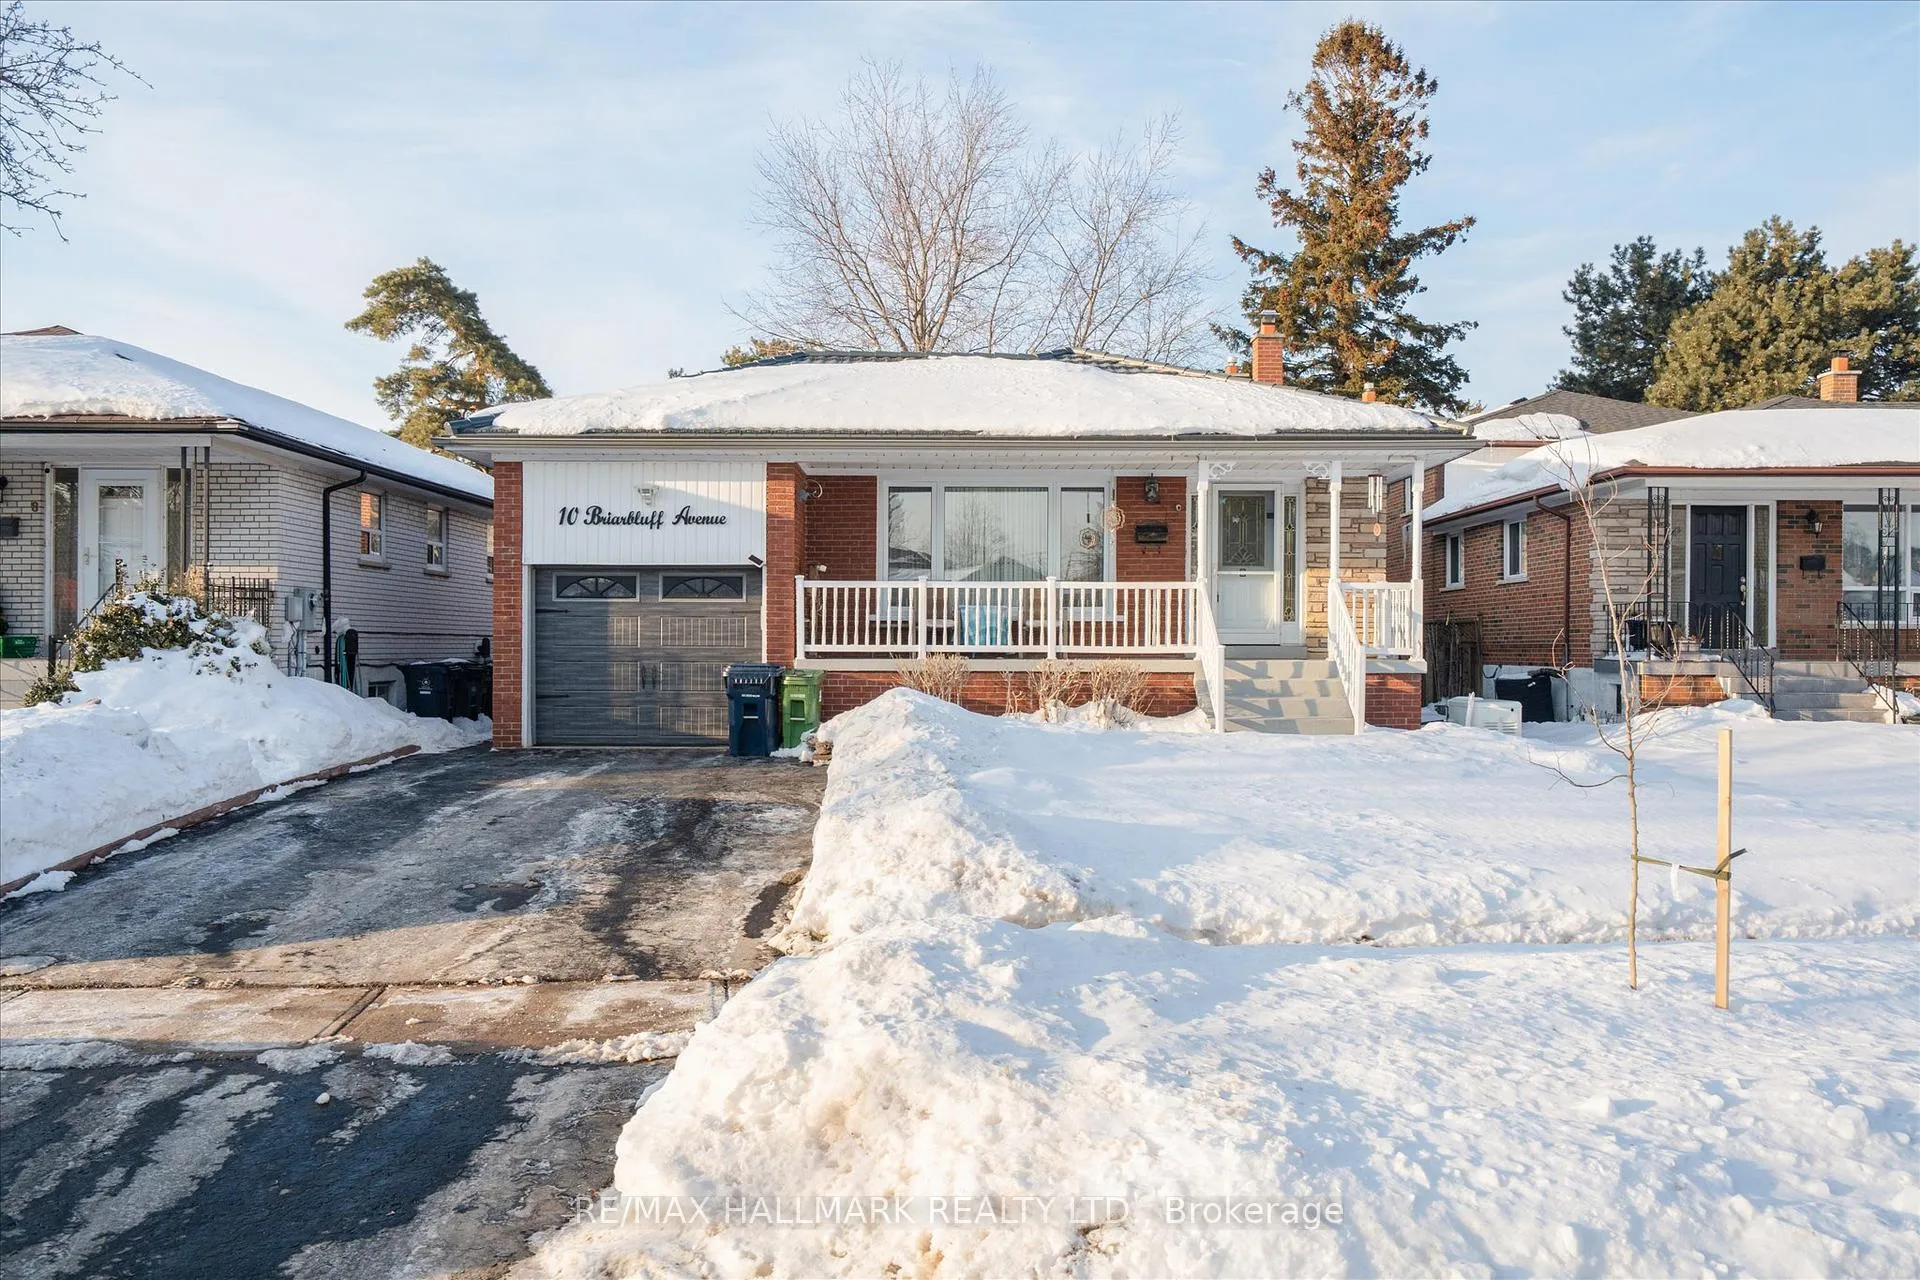
10 Briarbluff Avenue
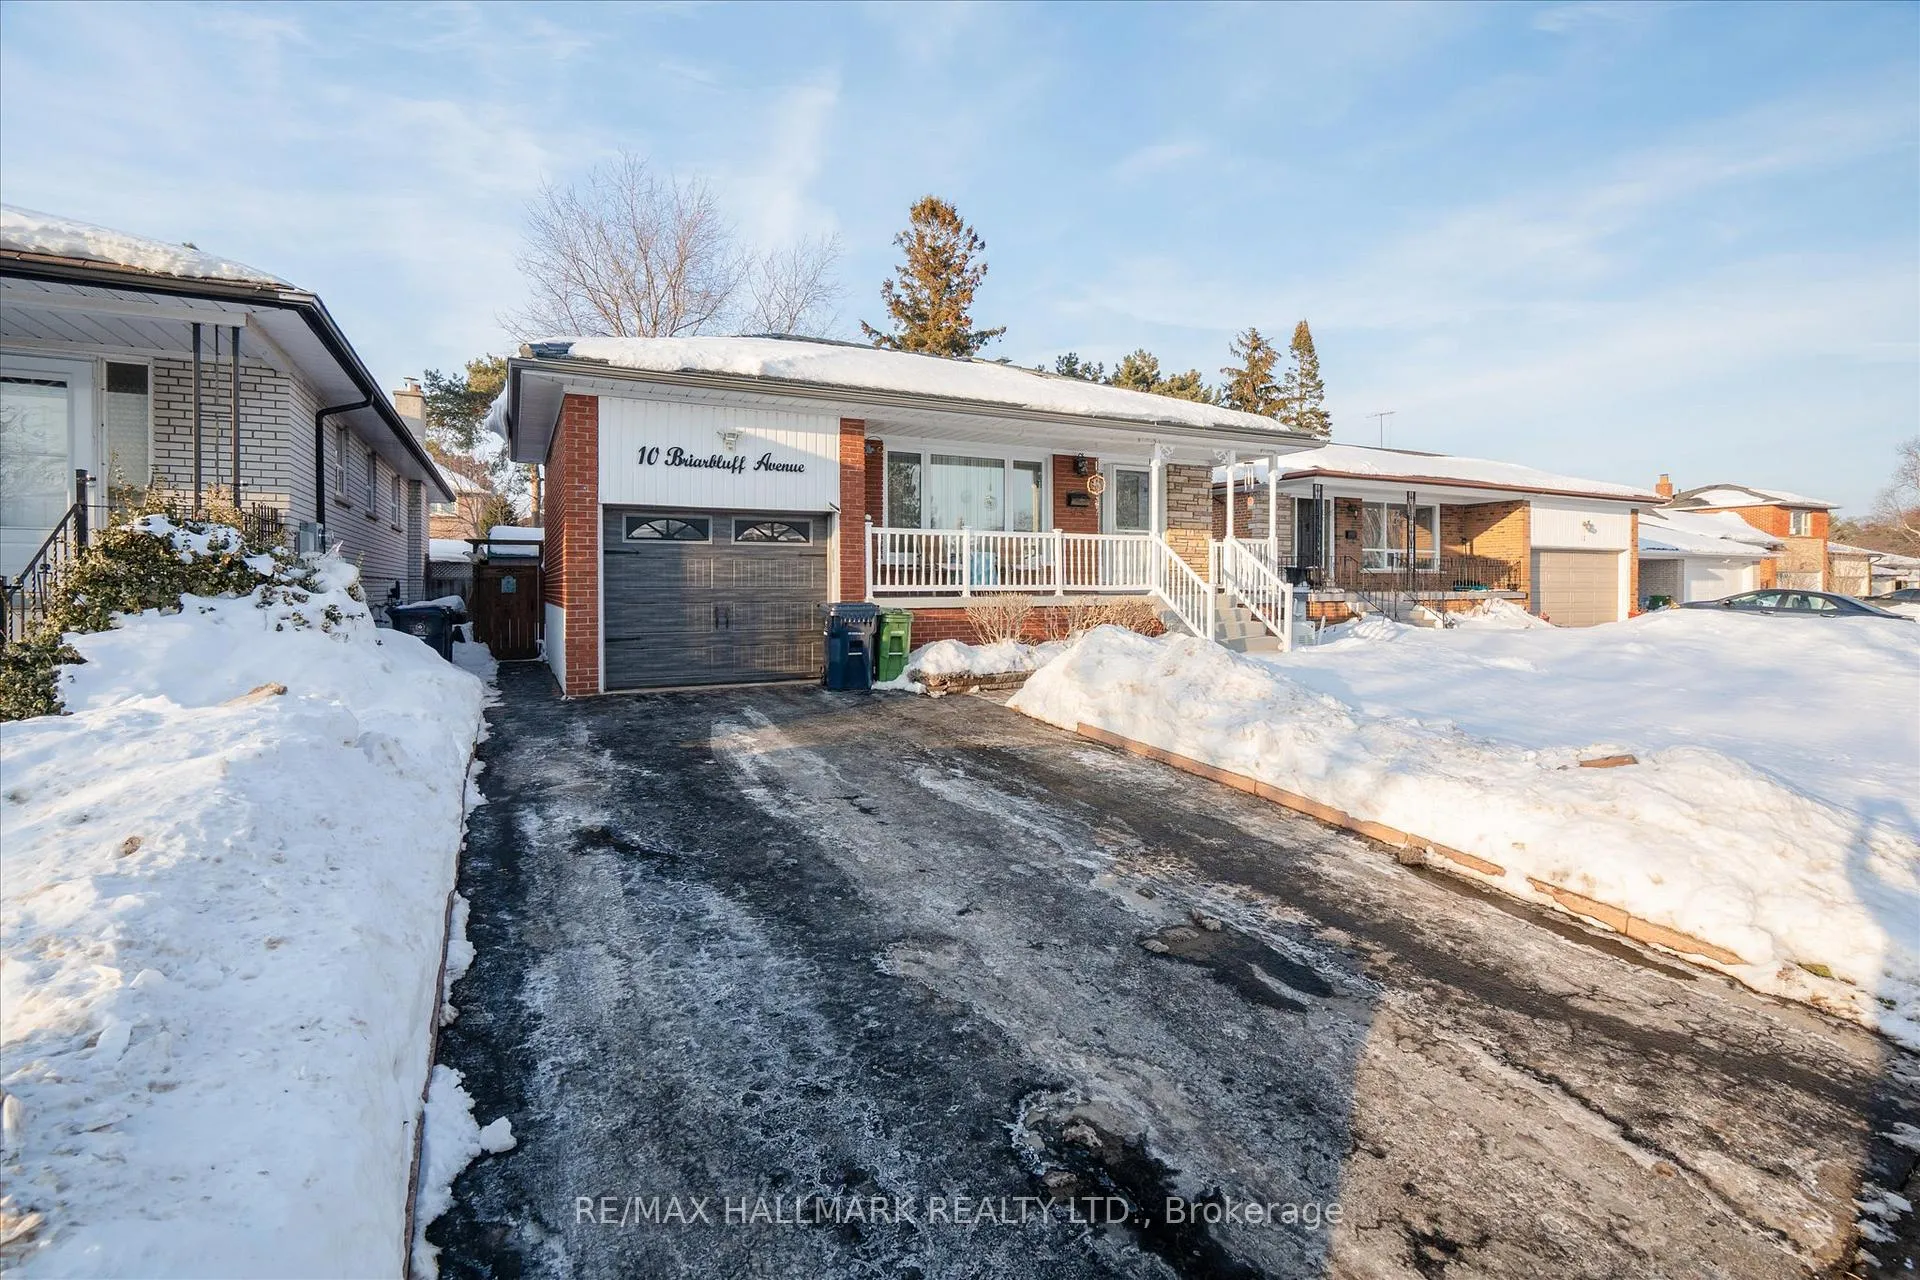
10 Briarbluff Avenue
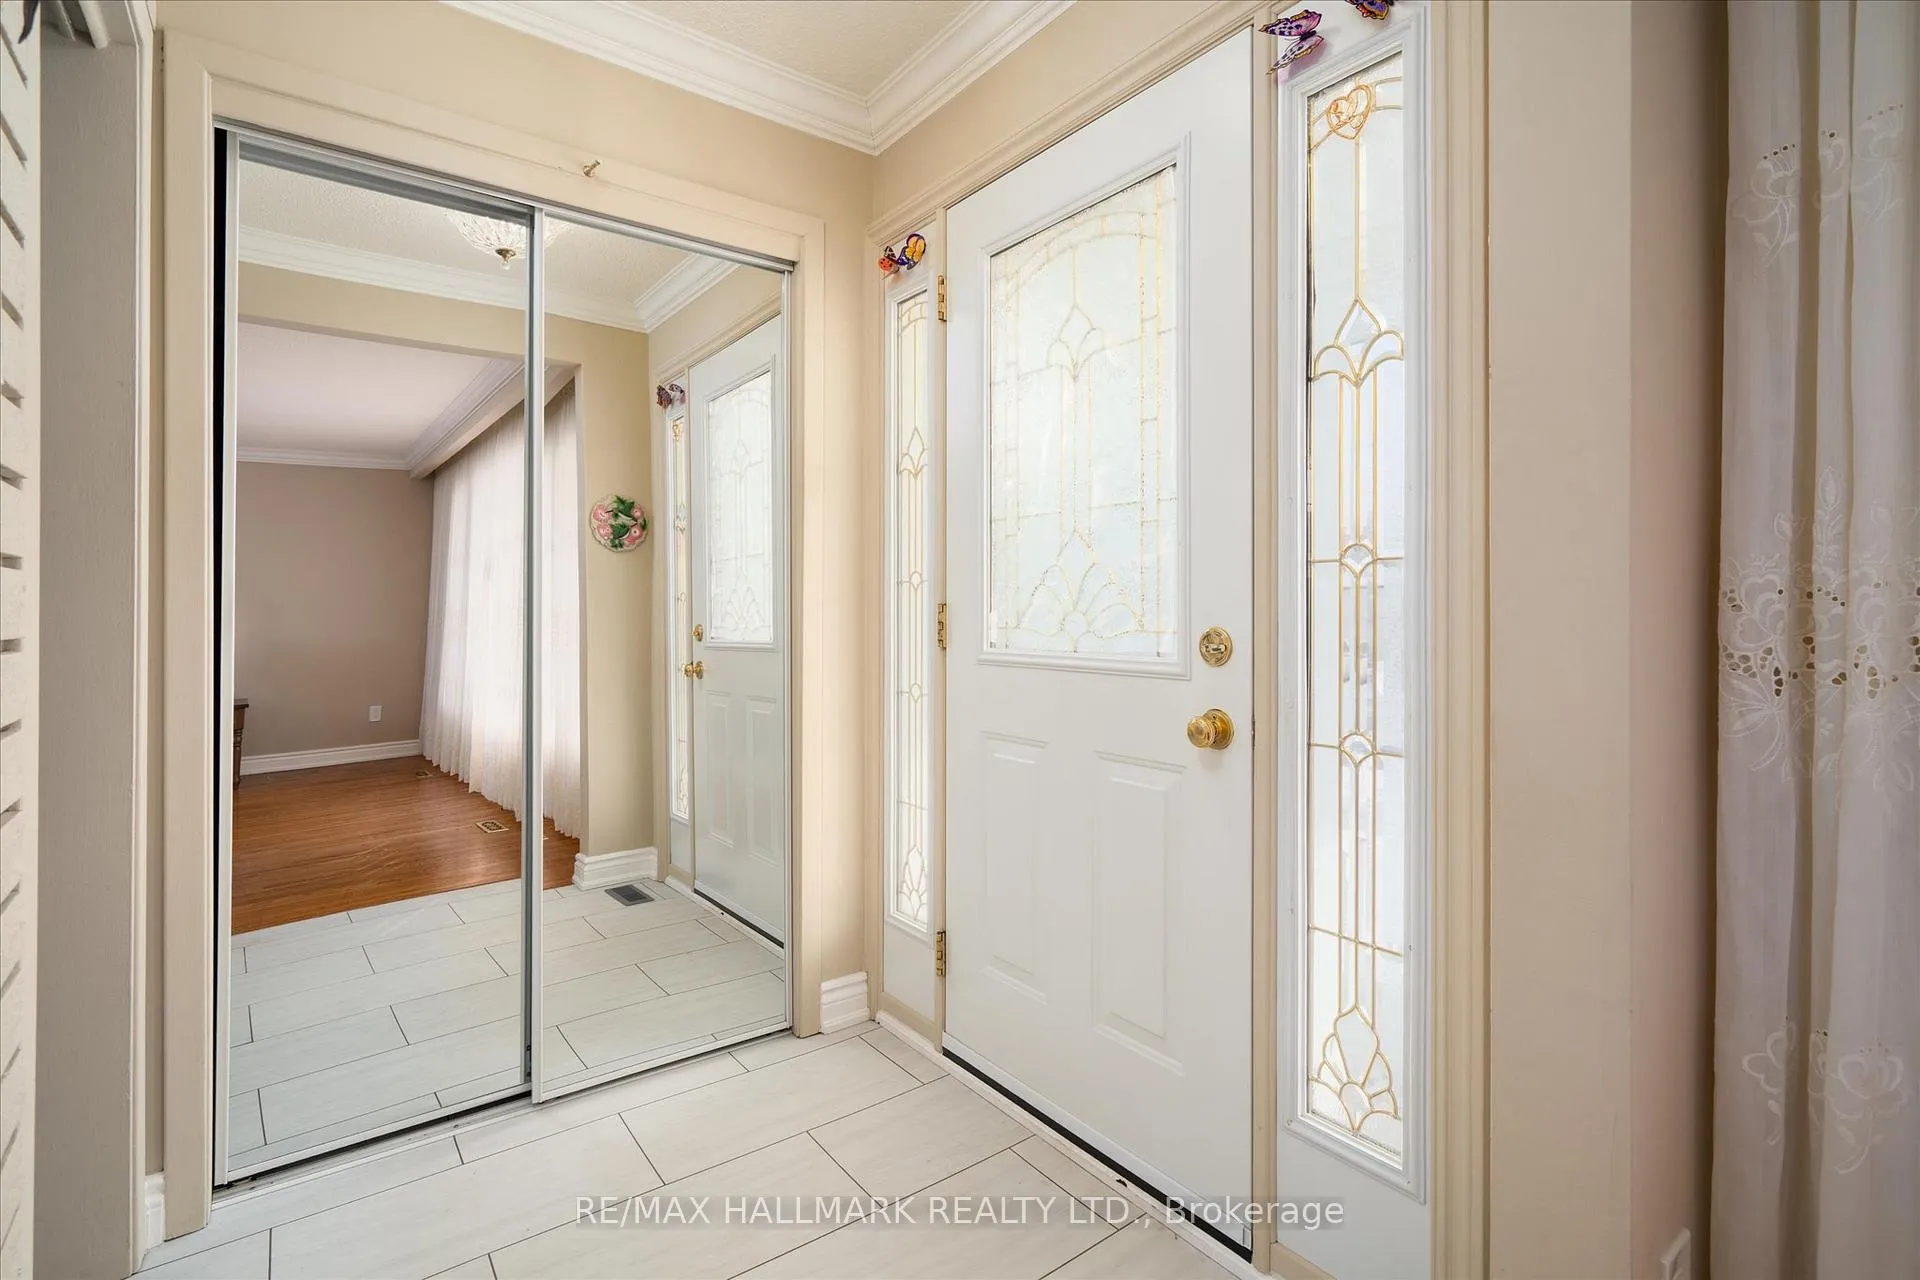 See all 33 photos
Property history
Facts and features
- BasementFinished
- Water, sewerMunicipal
- HeatingForced air
- CoolingCentral air
- Hardwood floors
- Fireplace
- Central air
The homeDetached, Backsplit 4, 1,500–2,000 sq ft
- Type: Detached
- Style: Backsplit 4
- Living space: 1,500–2,000 sq ft
- Basement: Finished
InsideFireplace Yes, natural gas, family room, Hardwood, Tile, Broadloom, Workbench
- Fireplace: Yes, natural gas, family room
- Flooring: Hardwood, Tile, Broadloom
- Features: Workbench
- Rooms above ground: 8
- Rooms in the basement: 1
- Bedrooms: 4
- Bathrooms: 2
- Kitchens: 1
- Family room: Yes
Outside and lotBrick, Shingles, Concrete
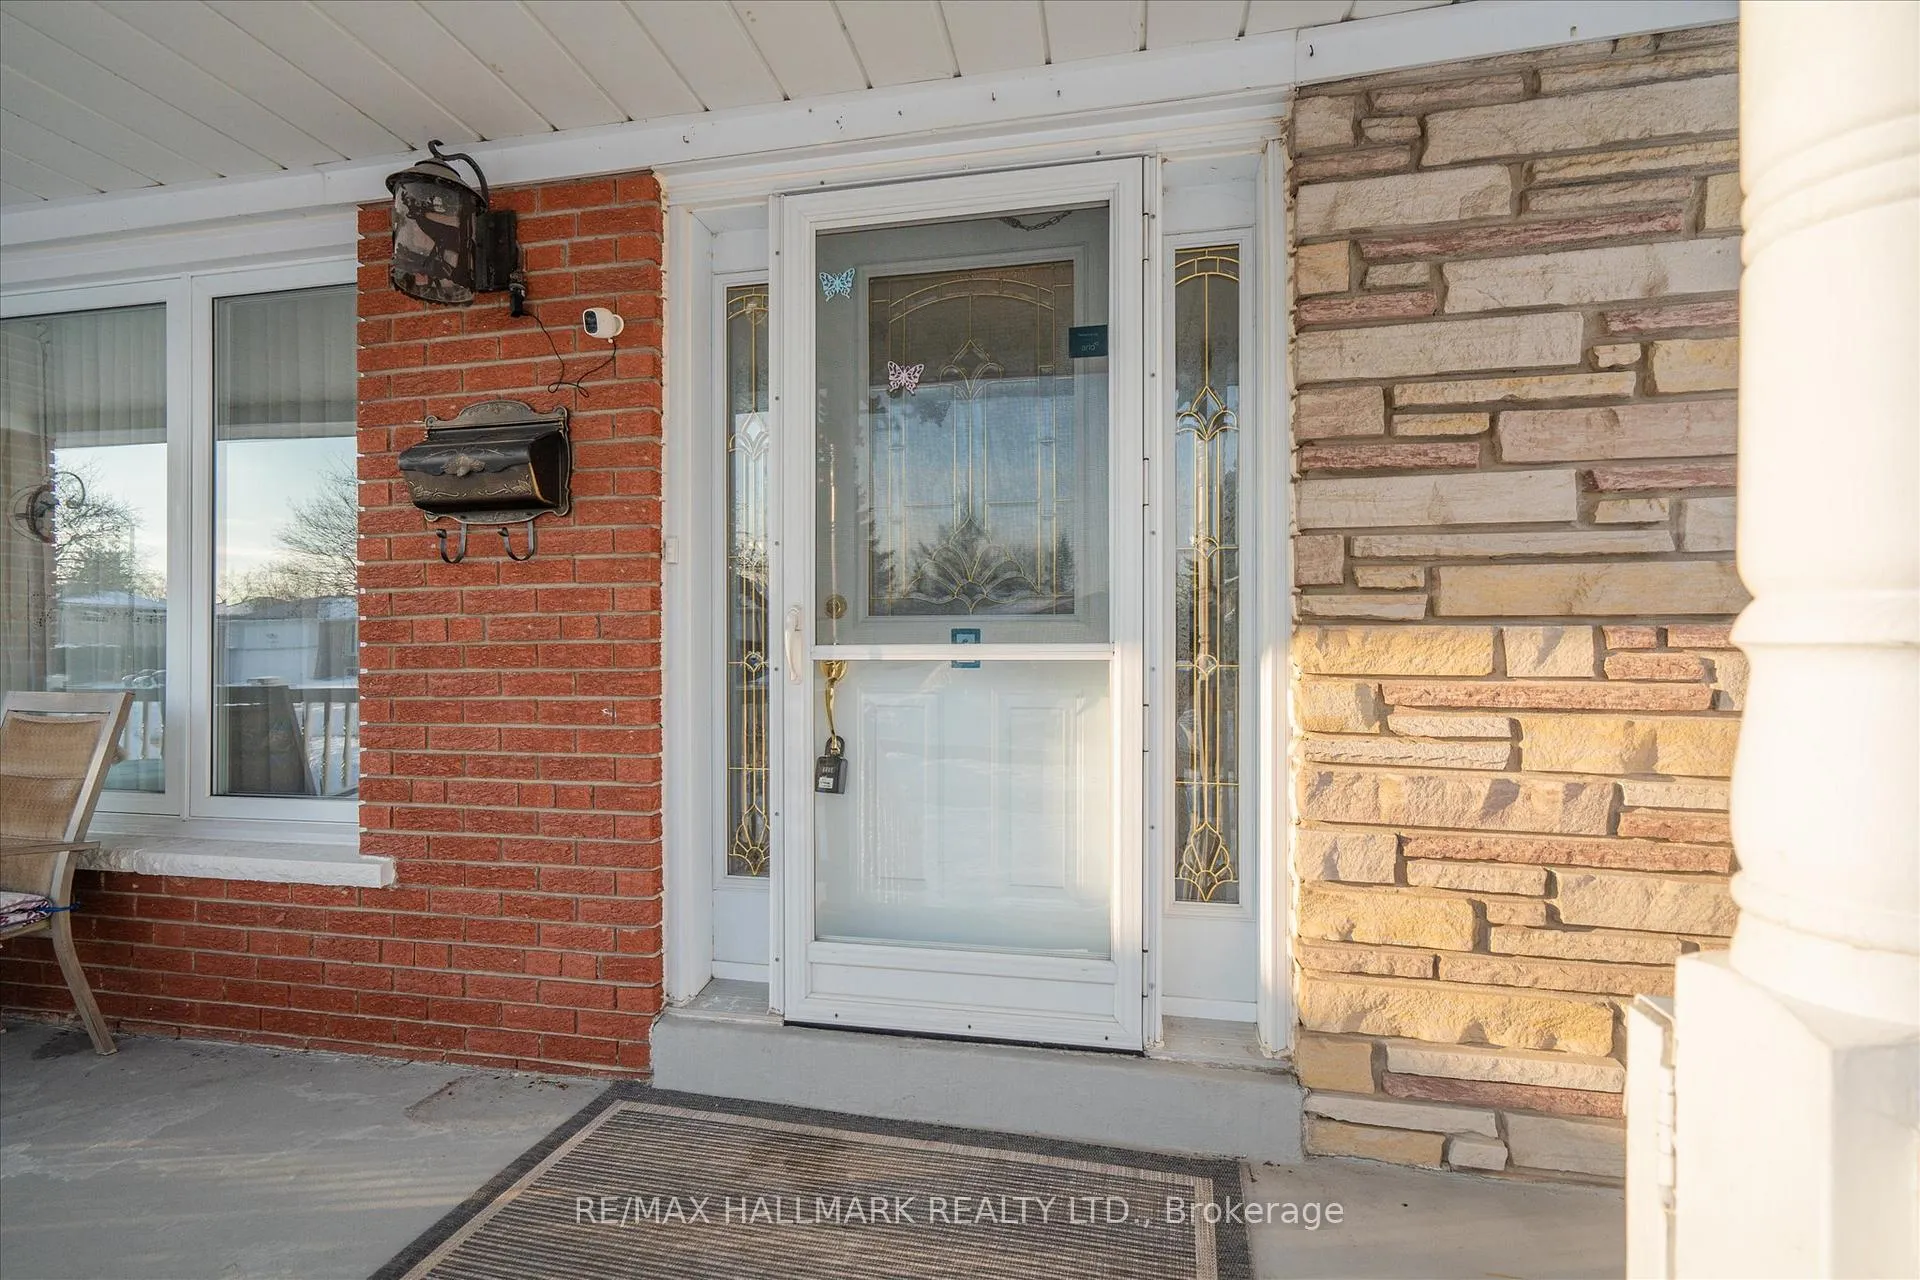
- Exterior: Brick
- Roof: Shingles
- Foundation: Concrete
- Size: 44.64 × 124.22 ft
Parking1 Garage, Attached
- Spaces: 1 Garage
- Garage: Attached
Heating, water and powerForced air, gas, Central air, Municipal water
- Heating: Forced air, gas
- Cooling: Central air
- Water: Municipal water
- Sewer: Municipal sewer
Costs and taxesTaxes $4,057 a year, HST included in the price, Hwt
- Taxes, 2025: $4,057 a year
- HST: HST included in the price
- Rental items: Hwt
Included in the sale14kw generac, Lower level bedroom window coverings
- Included: 14kw generac
- Not included: Lower level bedroom window coverings
Listing detailsE12753968, Sold, Feb 3, 2026
- MLS® number: E12753968
- Status: Sold
- Listed on: Feb 3, 2026
- Days on market: 15
- Updated: Feb 18, 2026
- Possession: 30-59 days
- Occupied by: Vacant
- Listing brokerage: RE/MAX HALLMARK REALTY LTD.
About this home
10 Briarbluff Avenue, Scarborough (West Hill), ON M1E 3H3
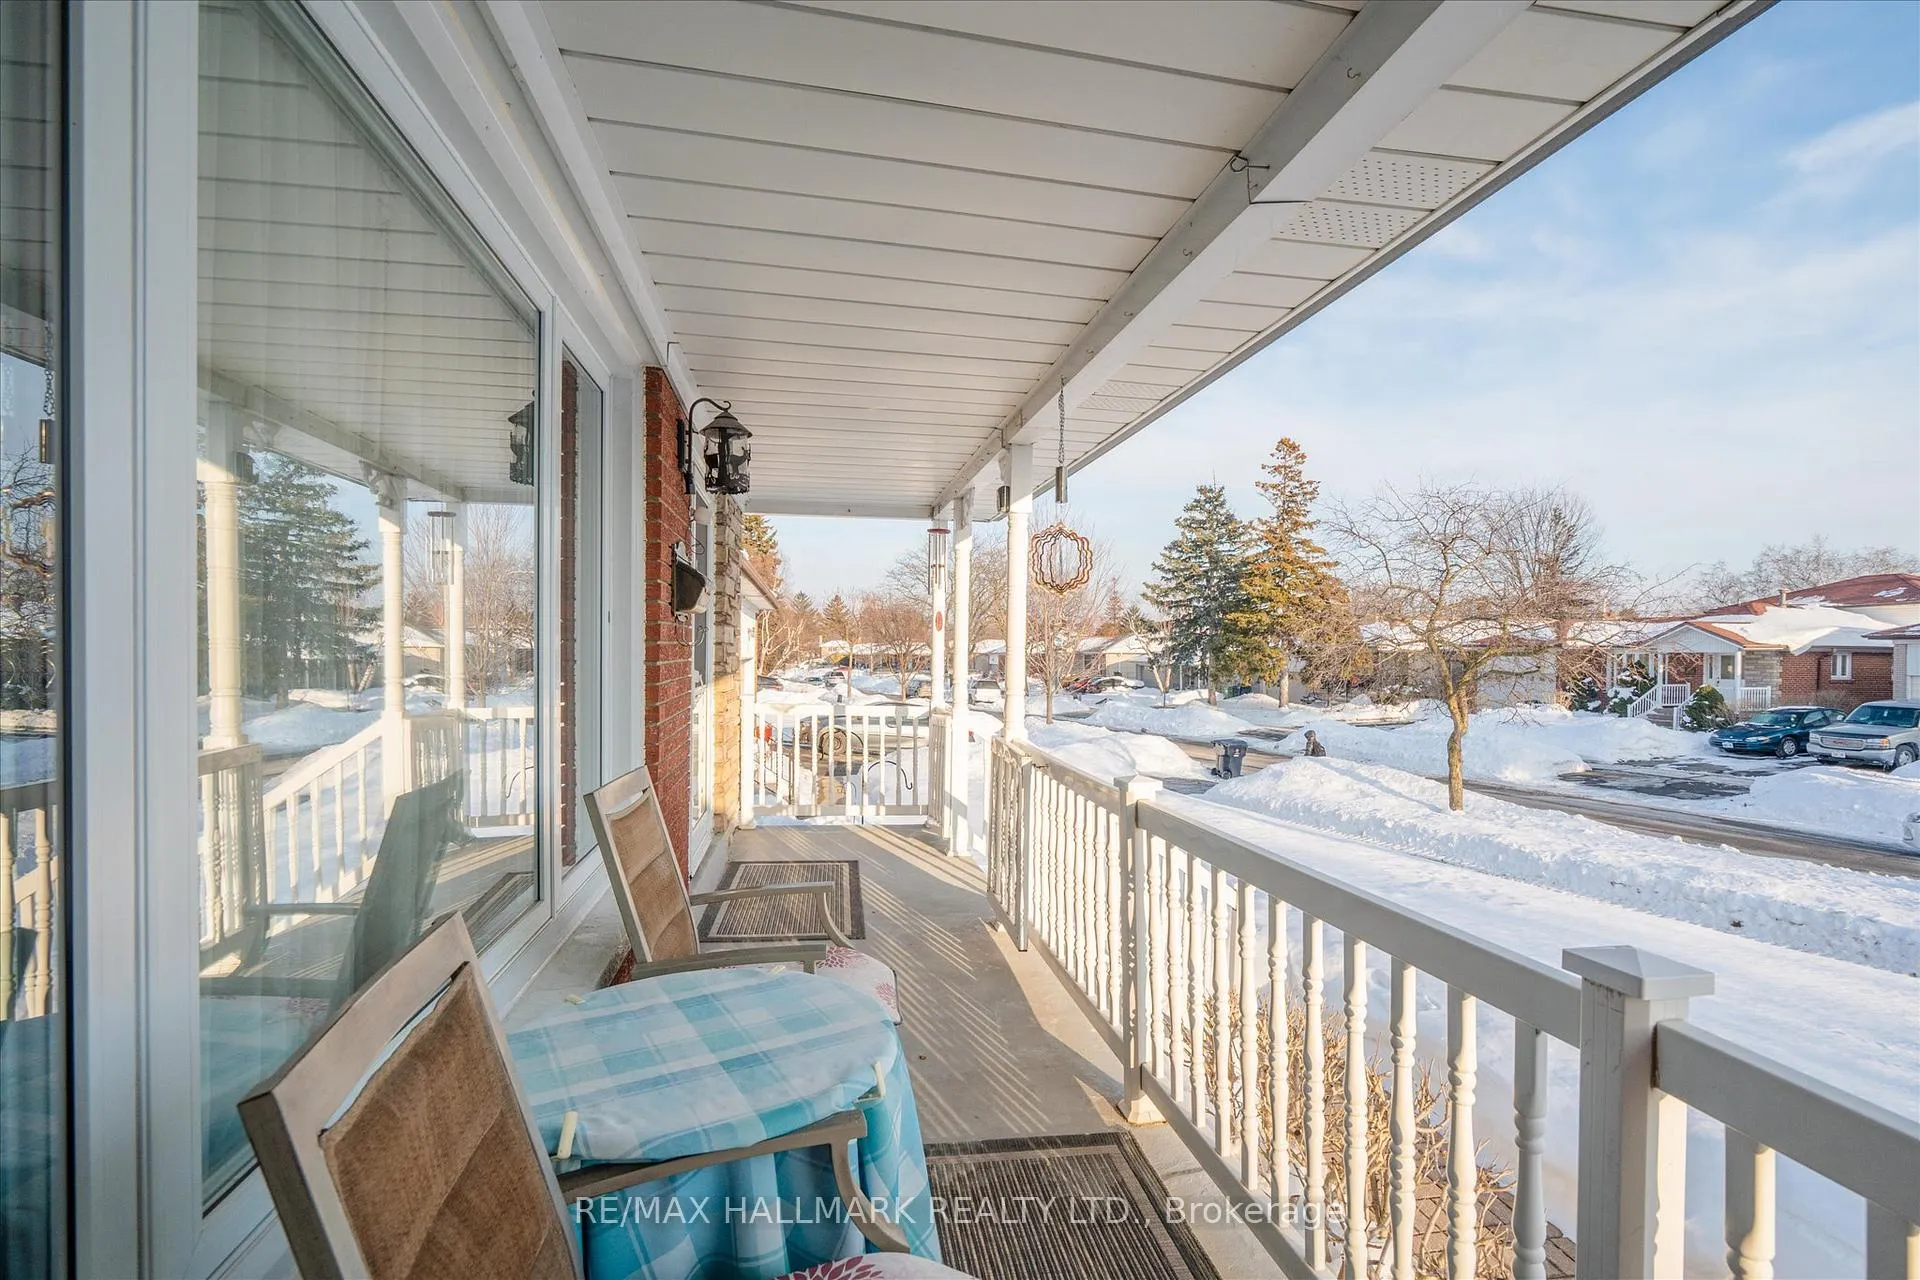
Spacious 4-bedroom, 4-level backsplit family home located on a beautiful, tree-lined street in a well-established Scarborough community. The bright and inviting main floor features a combined living and dining room with beautiful crown moulding, along with a family-sized eat-in kitchen overlooking a large family room with a cozy gas fireplace and walk-out to a massive backyard-perfect for kids and ideal for entertaining. The finished basement includes a built-in workshop, while the two lower levels offer excellent potential for multi-generational living with two separate entrances. Prime location situated between the Port Union and Guildwood waterfronts and walking trails. Easy access to public transit and just minutes to Highway 401. Super convenient-within walking distance to a large plaza with restaurants, Food Basics, No Frills, a fitness gym, and much more.
Ask about this home
A HOMEH agent will answer your questions about this home.
Around this home
Daily convenience, out of 100, from the distances below
Schools nearby
School rating, out of 10.
Helpful calculators
Your HOMEH agent

"Priced 1% over the Hestimate. I would see it this week."