

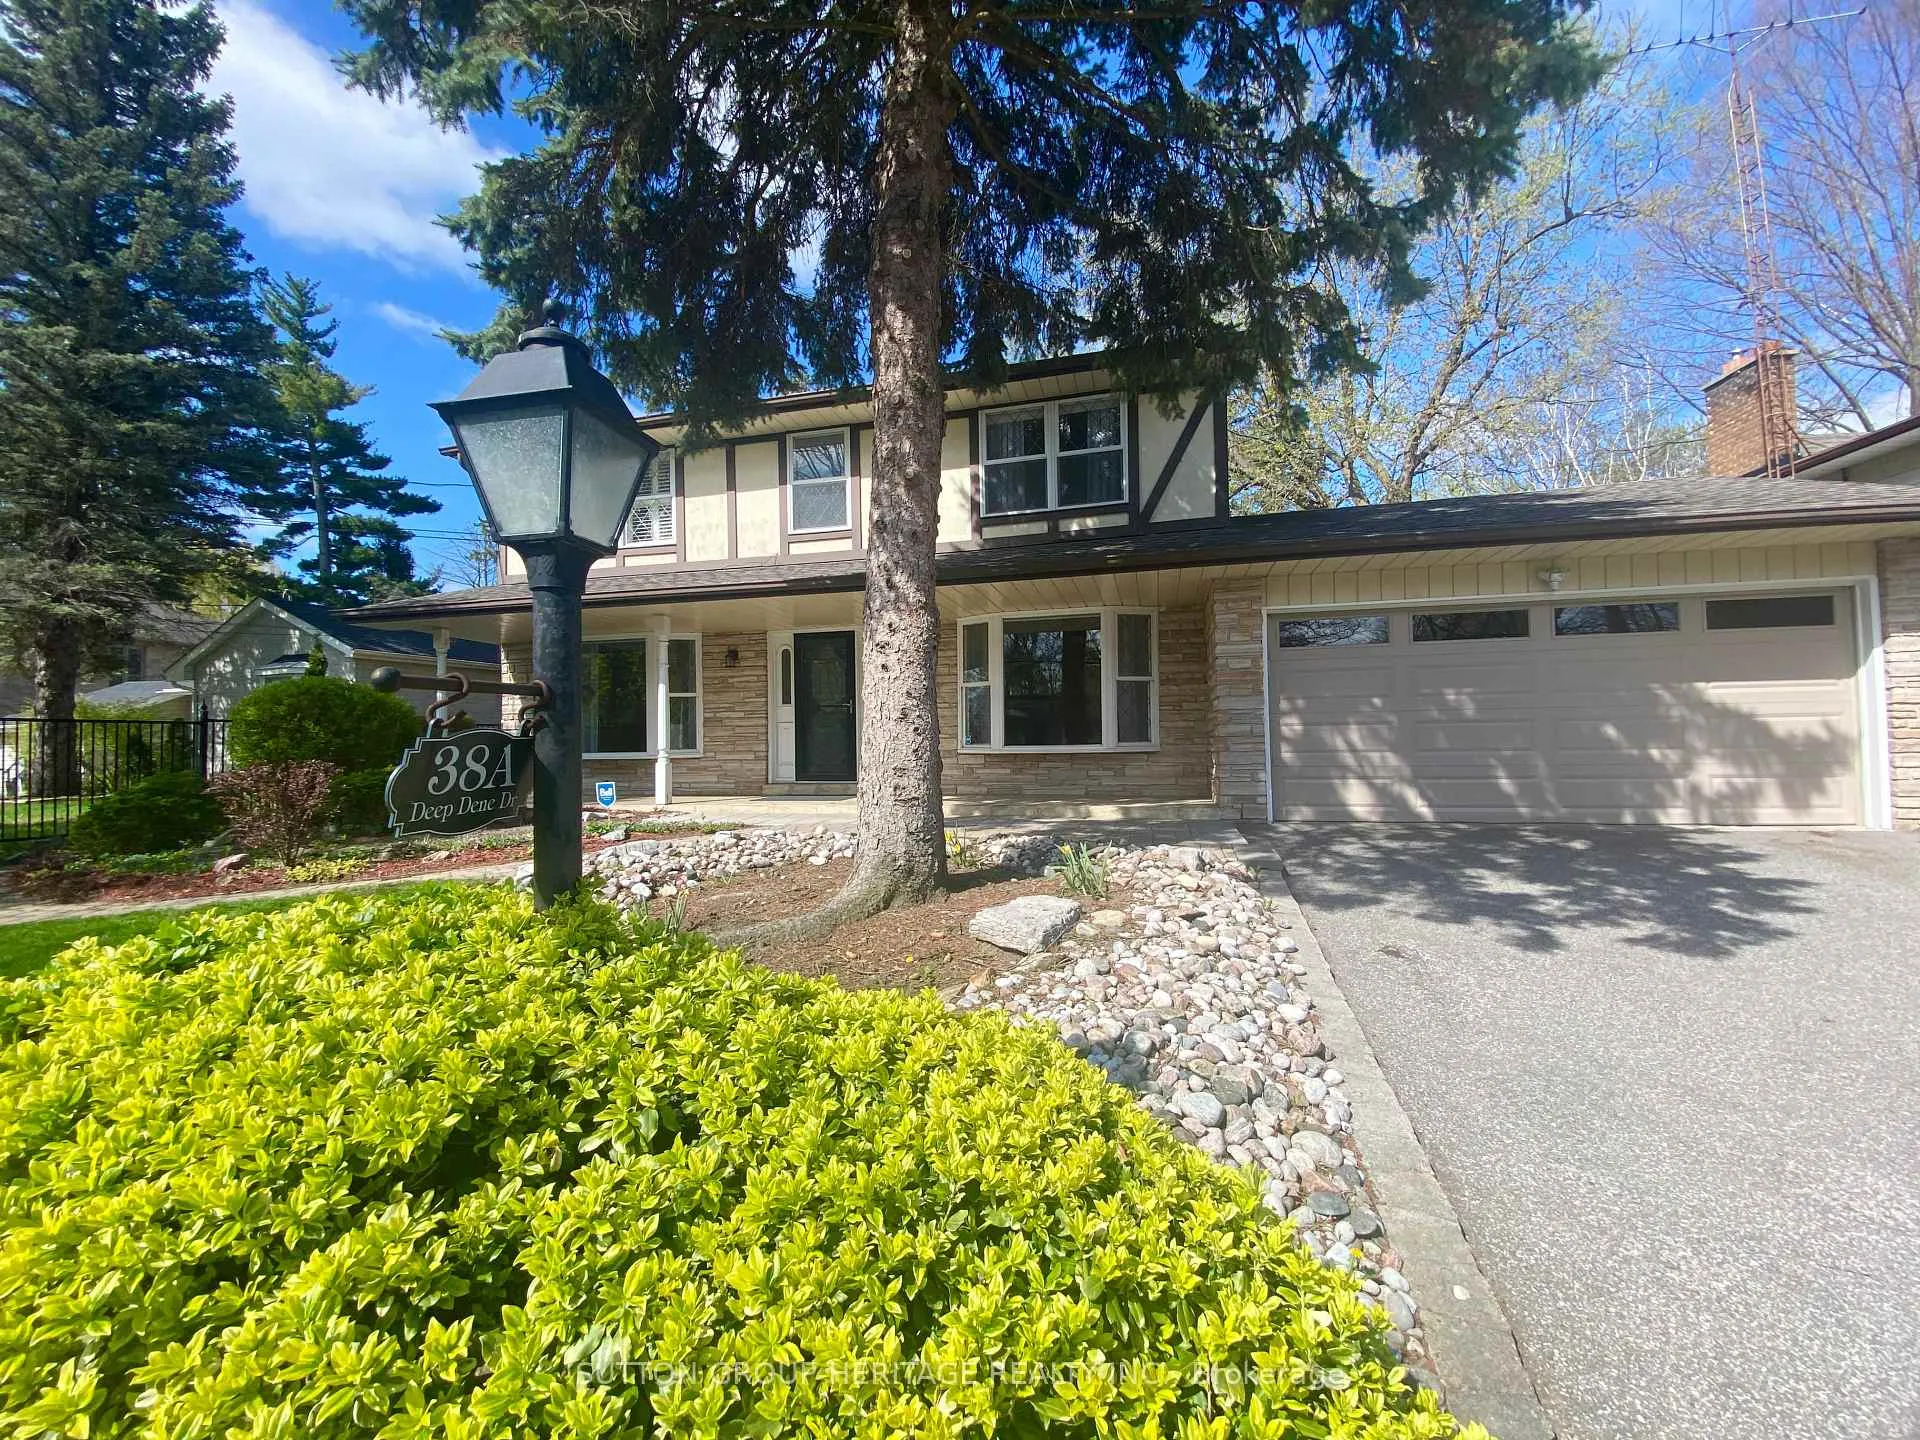
38A Deep Dene Drive
38A Deep Dene Drive
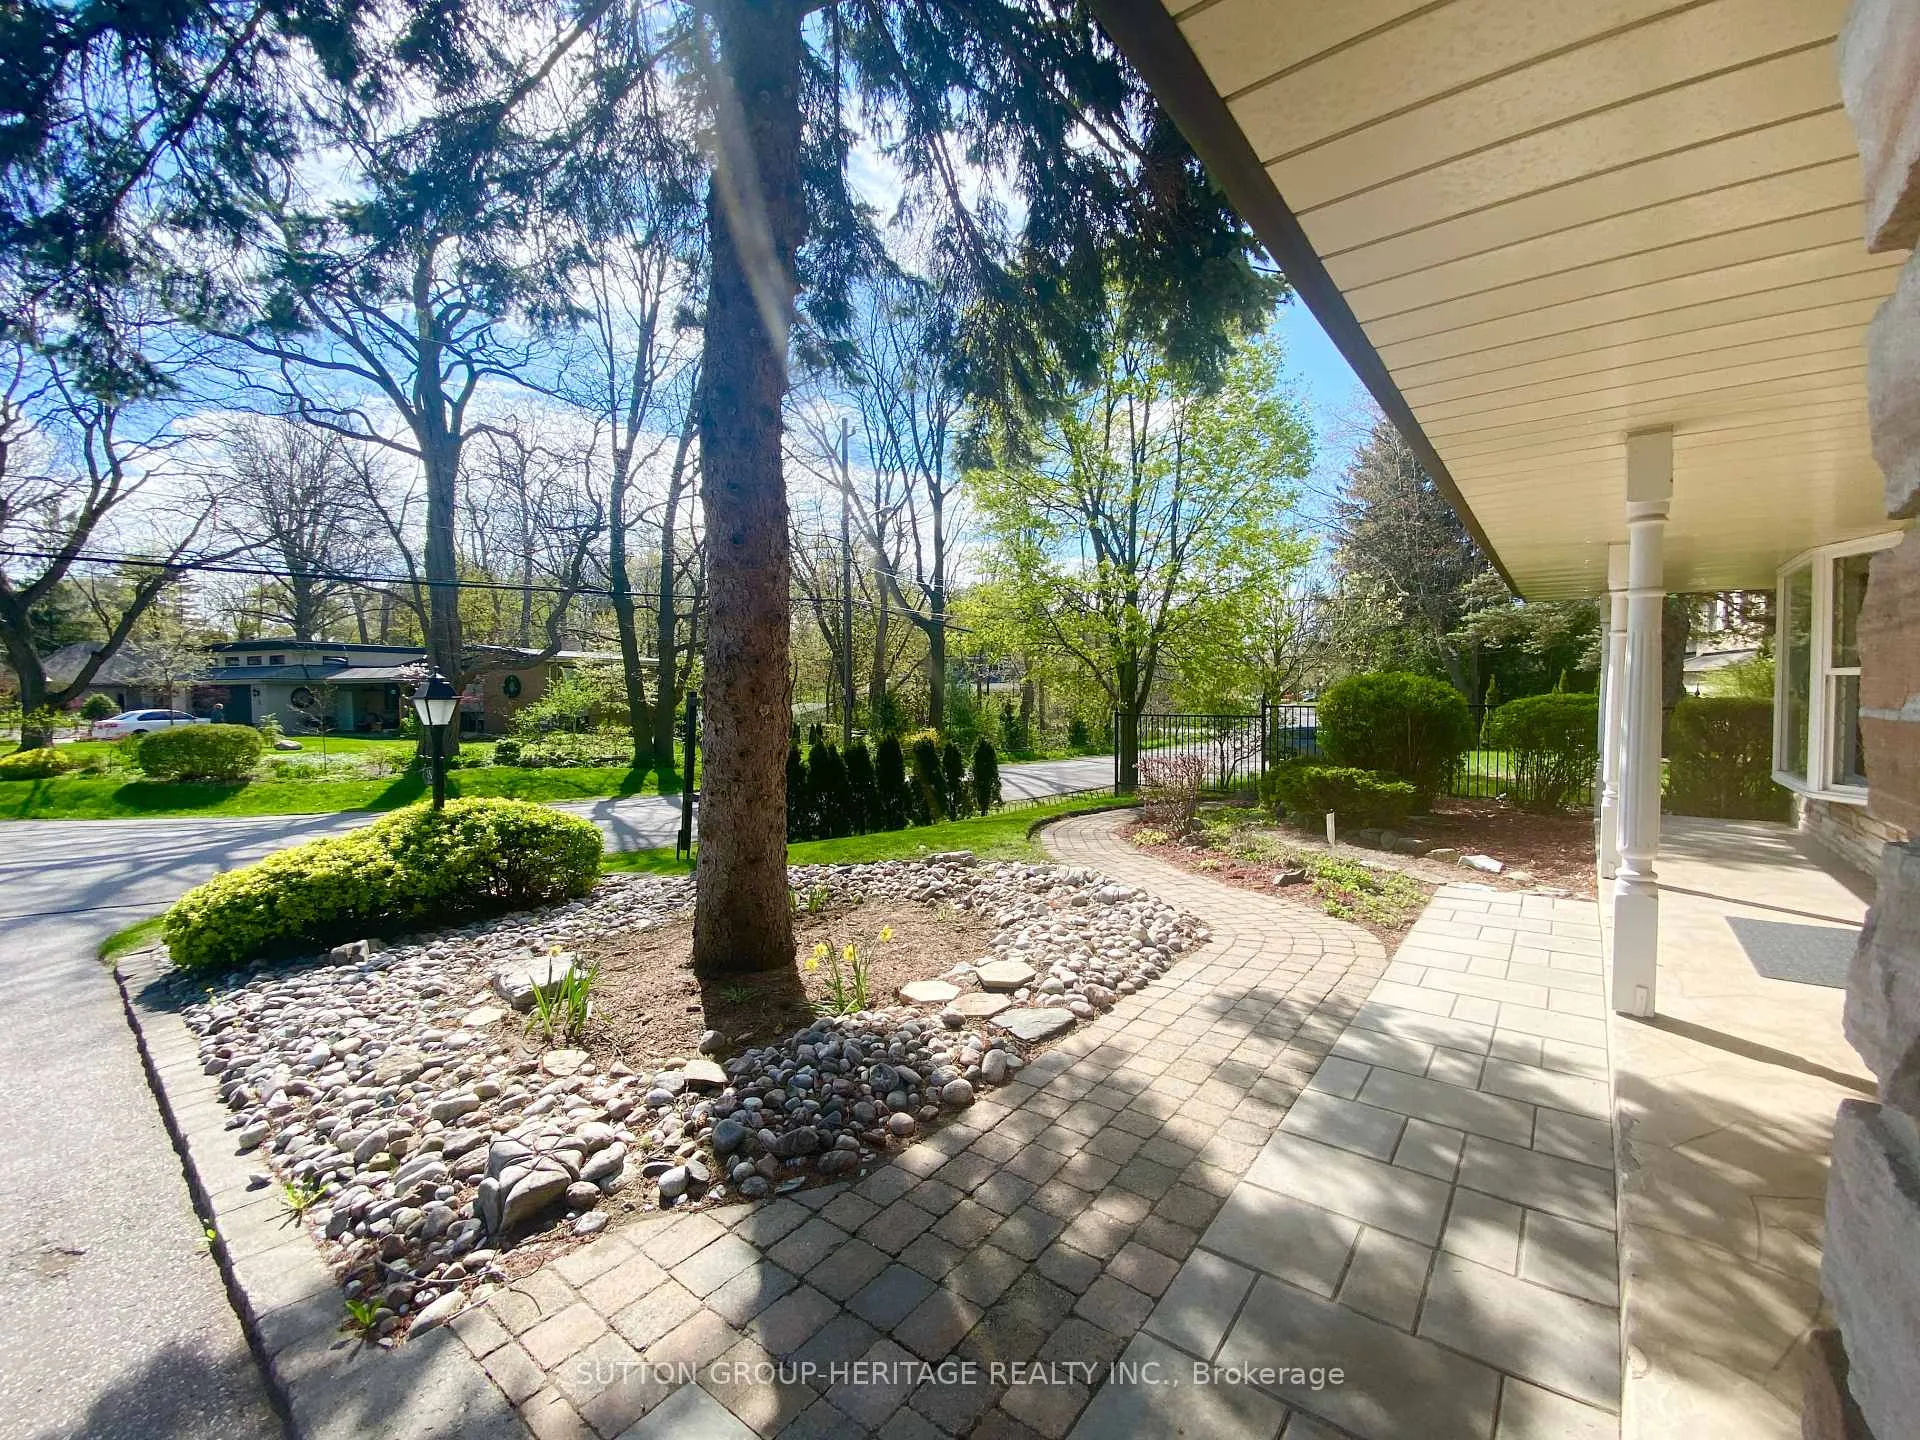
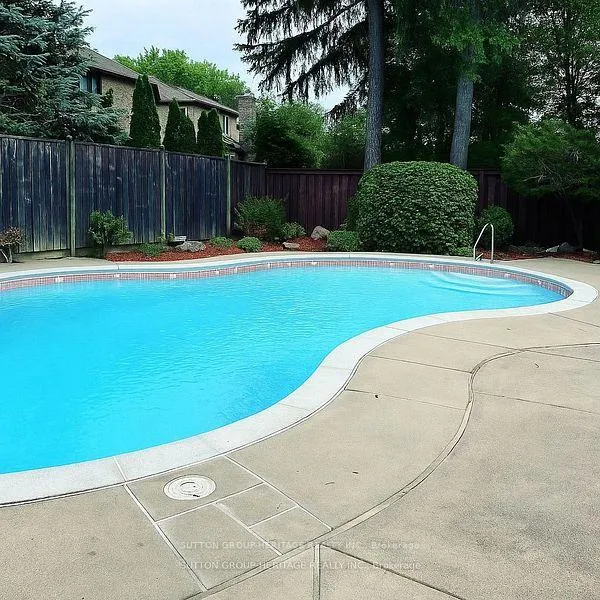
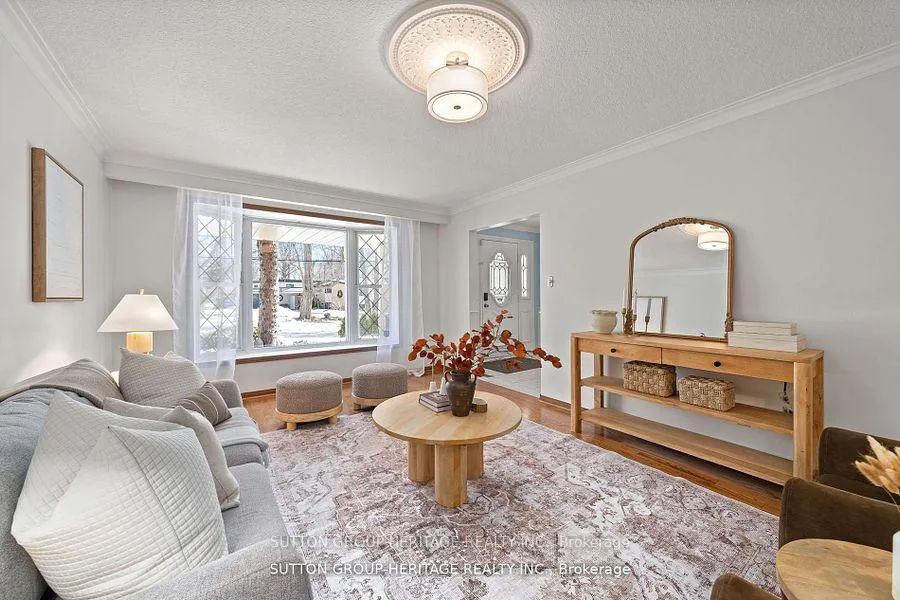
 See all 42 photos
Property history
Facts and features
- BasementFinished
- Water, sewerMunicipal
- Lot shapeIrregular
- HeatingForced air
- Hardwood floors
- Fireplace
- Central air
- Inground pool
The homeDetached, 2-storey, 2,000–2,500 sq ft
- Type: Detached
- Style: 2-storey
- Living space: 2,000–2,500 sq ft
- Basement: Finished
InsideFireplace Yes, natural gas, Hardwood, Broadloom, Main level
- Fireplace: Yes, natural gas
- Flooring: Hardwood, Broadloom
- Laundry: Main level
- Features: Auto garage door remote, floor drain, sauna, water heater, workbench
- Security: Alarm system, monitored, carbon monoxide detectors, smoke detector
- Rooms above ground: 10
- Rooms in the basement: 4
- Bedrooms: 4 + 1 in the basement
- Bathrooms: 4
- Kitchens: 1
- Family room: Yes
Outside and lotBrick, stone, Fibreglass shingle, Block
- Exterior: Brick, stone
- Roof: Fibreglass shingle
- Foundation: Block
- Pool: Inground
- Features: Porch, landscaped
- Other structures: Garden shed
- Accessibility: Bath grab bars
- Size: 66.04 × 160 ft
- Shape: Irregular
Parking2 Garage, Attached, Private double
- Spaces: 2 Garage
- Garage: Attached
- Driveway: Private double
Heating, water and powerForced air, gas, Central air, Municipal water
- Heating: Forced air, gas
- Cooling: Central air
- Water: Municipal water
- Sewer: Municipal sewer
- Natural gas: Yes
- Hydro: Yes
- Cable: Yes
- Telephone: Yes
Costs and taxesTaxes $5,858 a year, HST included in the price
- Taxes, 2024: $5,858 a year
- HST: HST included in the price
Included in the saleFridge, stove, hood fan, dishwasher, washer, dryer, storage room shelving, billiard table, garage shelving, garden shed, swimming pool equipment and accessories, sauna equipment, all light fixtures. existing systems: furnace, central air, hot water tank., Staging drapes and decor, cameral in hallway
- Included: Fridge, stove, hood fan, dishwasher, washer, dryer, storage room shelving, billiard table, garage shelving, garden shed, swimming pool equipment and accessories, sauna equipment, all light fixtures. existing systems: furnace, central air, hot water tank.
- Not included: Staging drapes and decor, cameral in hallway
NearbyFenced yard, public transit, ravine, school
- Close to: Fenced yard, public transit, ravine, school
Listing detailsE12112225, Sold, Apr 30, 2025
- MLS® number: E12112225
- Status: Sold
- Listed on: Apr 30, 2025
- Days on market: 26
- Updated: May 26, 2025
- Possession: Immediate
- Occupied by: Vacant
- Listing brokerage: SUTTON GROUP-HERITAGE REALTY INC.
About this home
38A Deep Dene Drive, Scarborough (Highland Creek), ON M1C 1L7
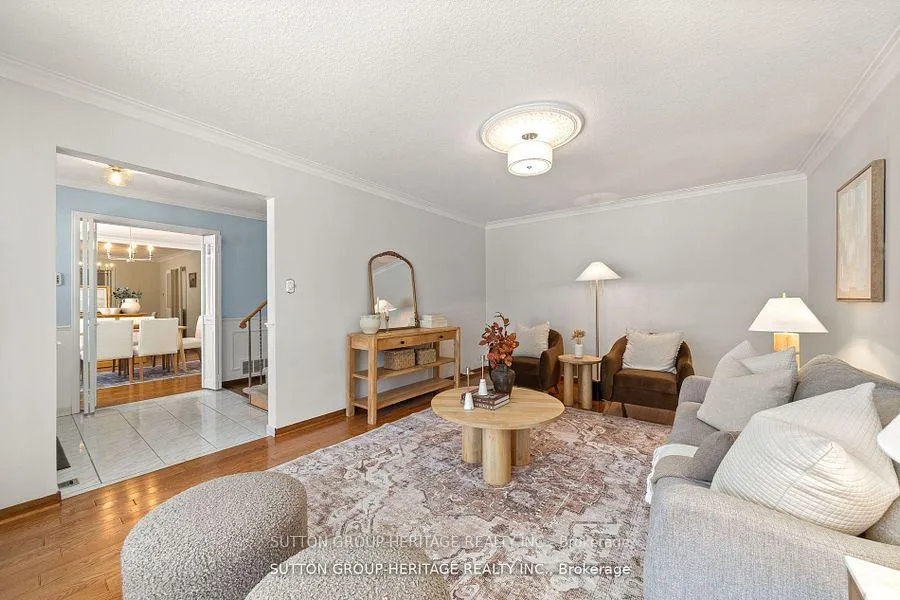
Spend the summer by the heated pool!!! This 4 bedroom home is much larger than it appears from the curb! The huge family room with fireplace and walkout, is perfect for family movie nights or could even be converted into a separate suite. It is an unexpected surprise that is unique to this home. Situated on a fabulous tree-lined street. Walking distance to shops, parks and amenities, this updated, well-cared-for home shows well in all the right ways. With hardwood floors and sunlit rooms, the layout offers plenty of space for everyday life and big family gatherings. Separate living and dining rooms feature bay windows, french doors and updated lighting, and the bright white kitchen with quartz counters, two greenhouse windows, and a breakfast area with walkout to sunny west facing deck (perfect for an herb garden), connects the inside to the fabulous yard. Upstairs, four large bedrooms feature large windows, hardwood floors and plenty of closet space, while the oversized primary bedroom features two closets, a 3-piece ensuite, California shutters and crown moulding. You won't want to come inside this summer, as you relax in the backyard oasis. Fully fenced, landscaped and features a heated (separately fenced) inground pool with newer equipment and brand new safety cover. The double garage has plenty of space for cars, storage, with bonus rear access, one of those practical elements that make life easier. It's a rare gem of a home to find in the heart of Highland Creek Village. A beautiful, turn key property that is part of a real community. Steps to Village shops, restaurants, schools and parks - with quick access to 401.
Ask about this home
A HOMEH agent will answer your questions about this home.
Around this home
Daily convenience, out of 100, from the distances below
Schools nearby
School rating, out of 10.
Helpful calculators
Your HOMEH agent

"I would see it this week."