

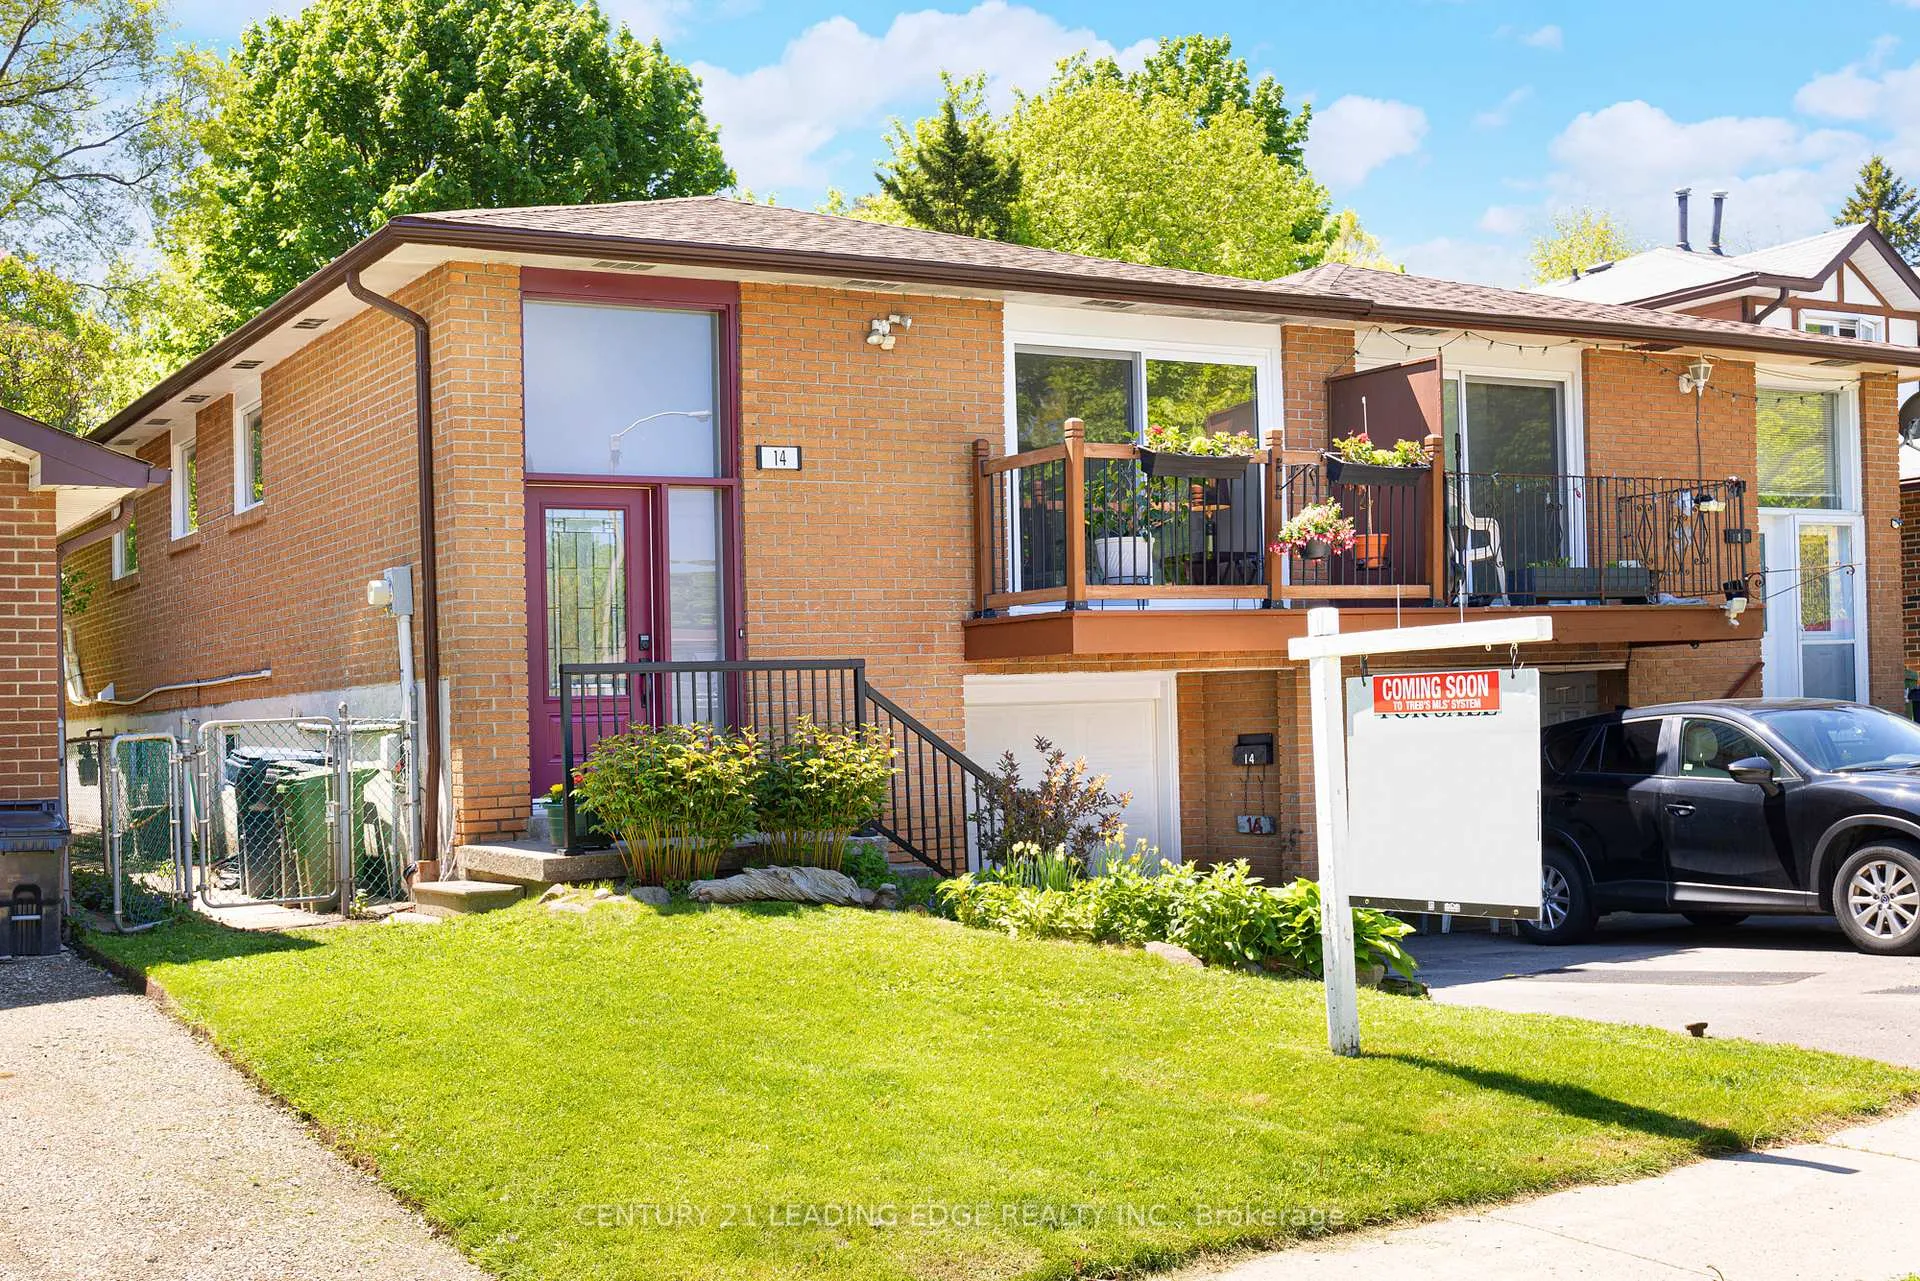
14 Deanscroft Square
Semi-Detached Sold
1/3214 Deanscroft Square
Semi-Detached Sold
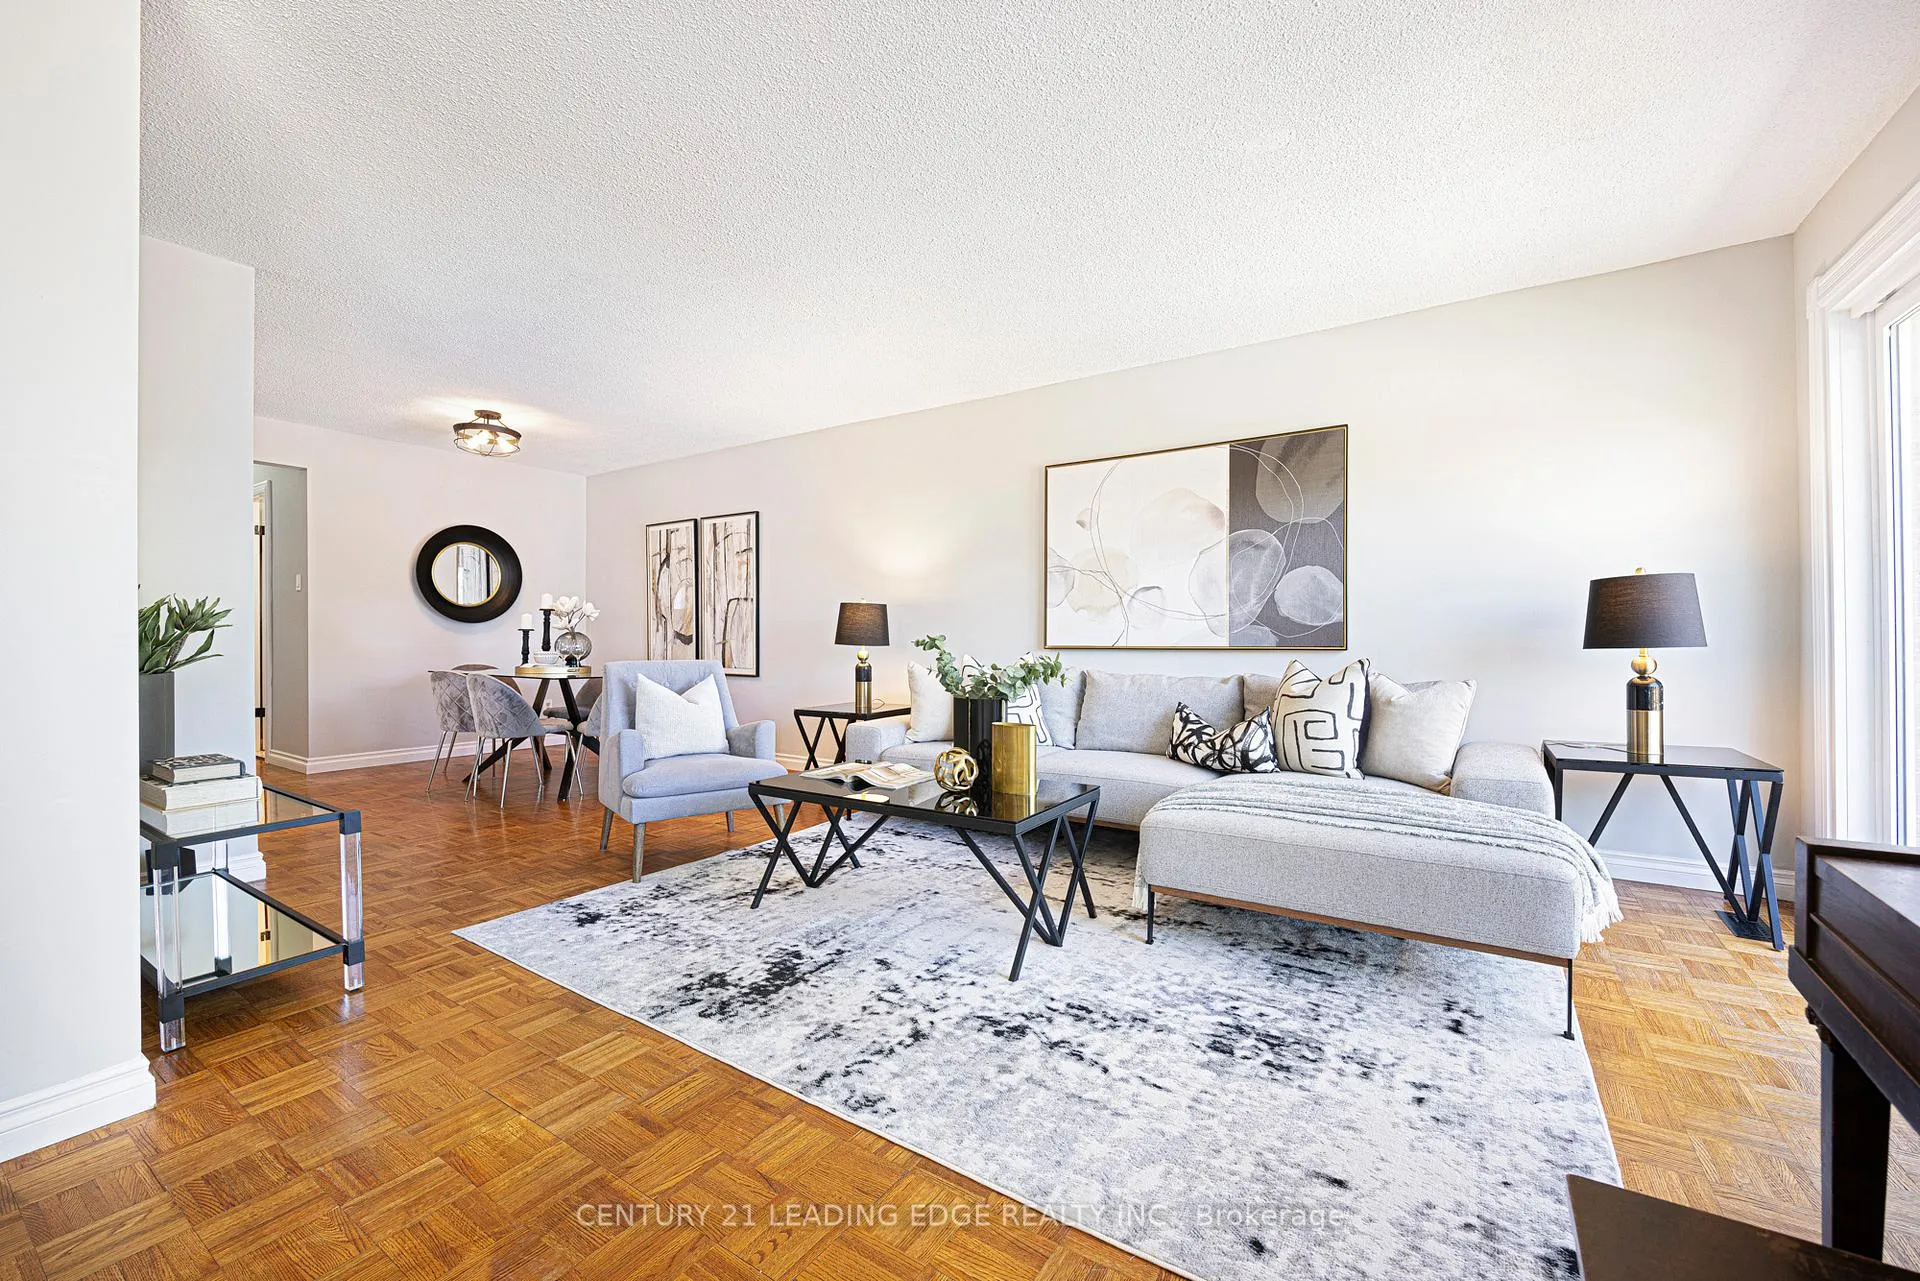 See all 32 photos
3+1 Bedrooms
2 Bathrooms
1 Garage
1.1K–1.5K sq.ft
27.53×110.13 ft
$3,250/yr
Property history
Facts and features
- BasementWalk-out
- Age of home31–50 years
- Water, sewerMunicipal
- HeatingForced air
What stands out
- Second kitchen
- Separate entrance
- Hardwood floors
- Fireplace
- Central air
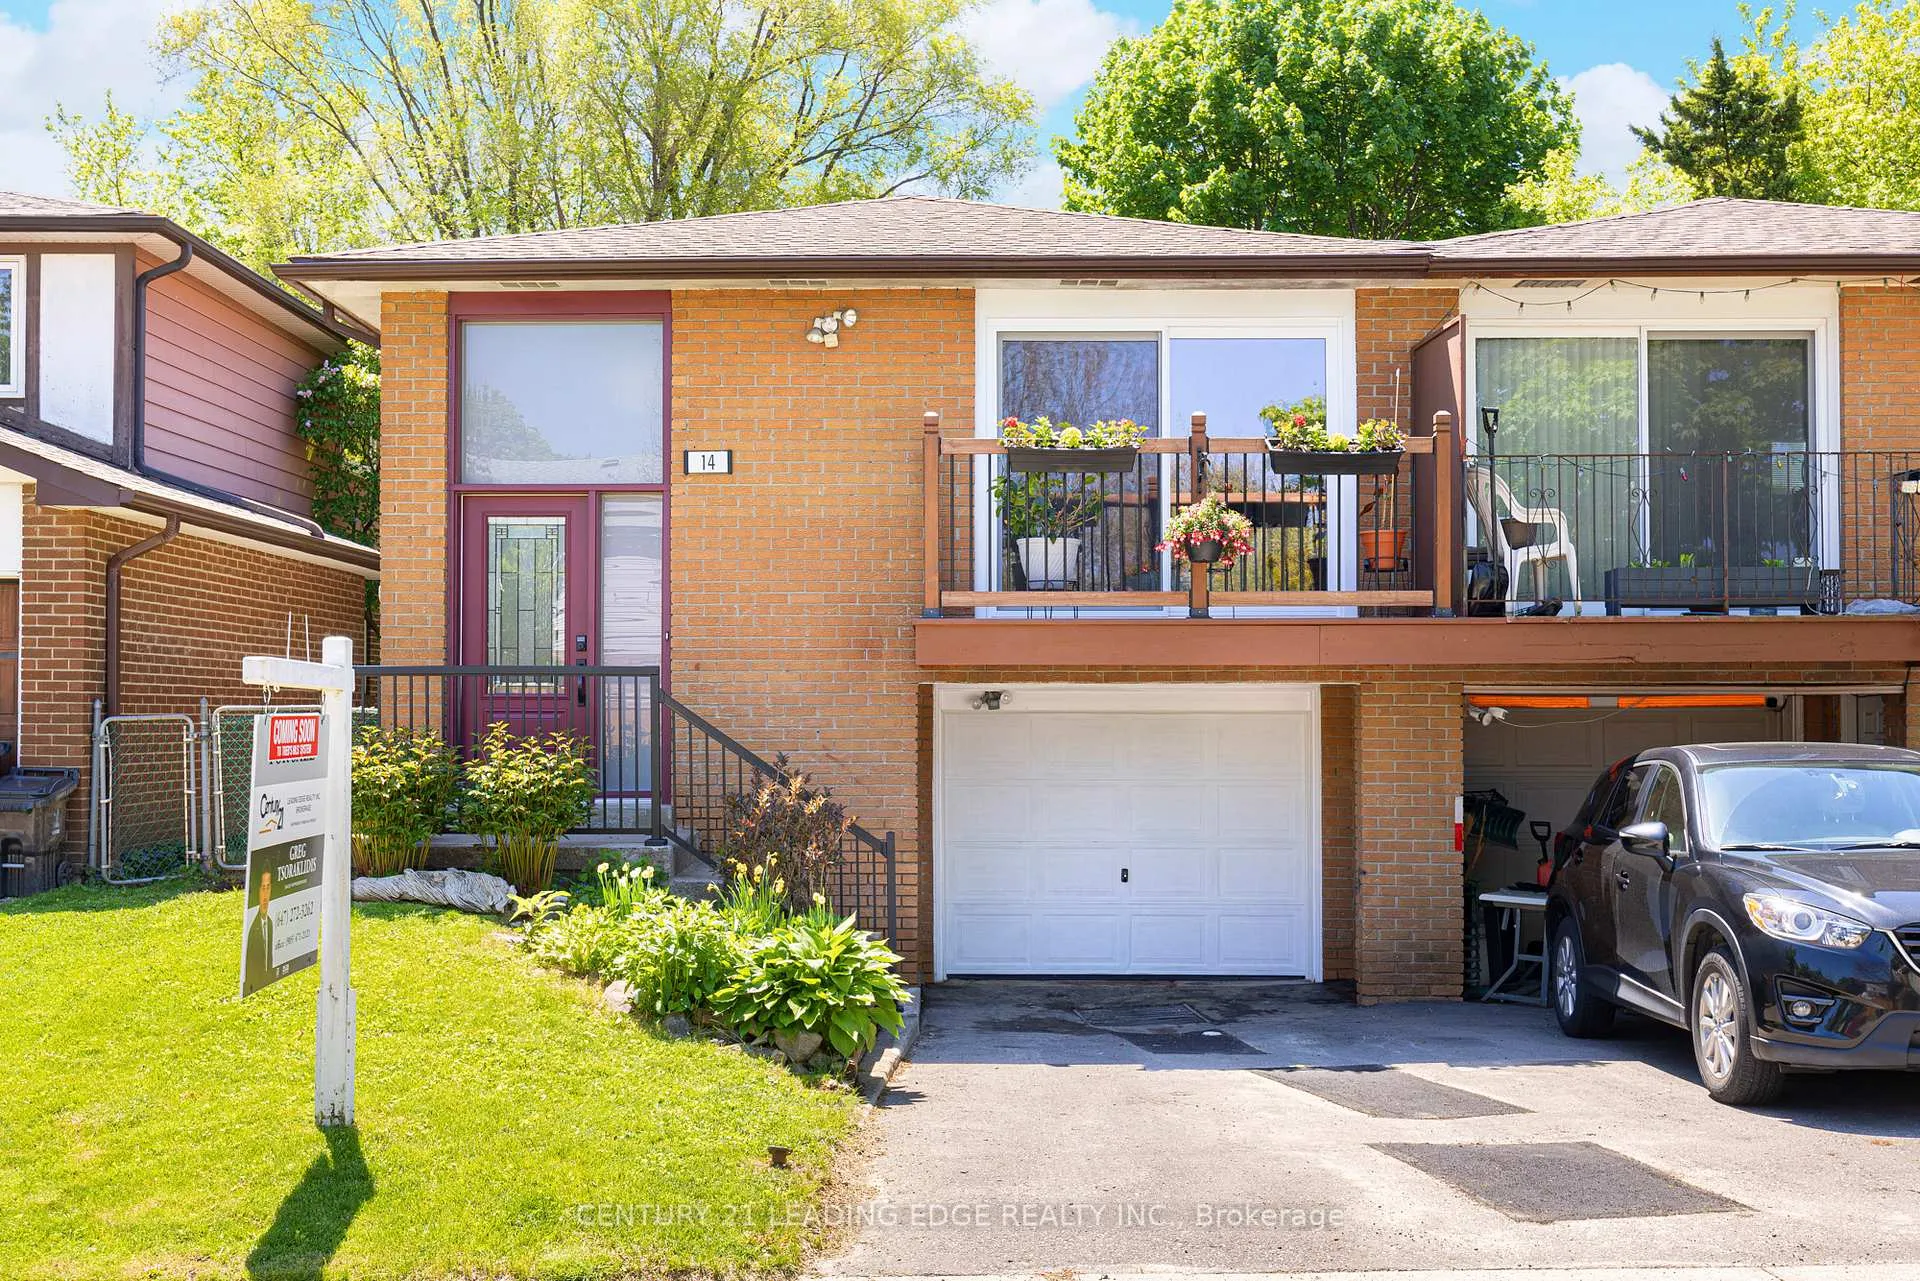
The homeSemi-Detached, Bungalow-raised, Age 31–50 years
- Type: Semi-Detached
- Style: Bungalow-raised
- Age: 31–50 years
- Living space: 1,100–1,500 sq ft
- Basement: Finished with walk-out, separate entrance
InsideFireplace Yes, wood, Hardwood, Ceramic, Broadloom, Lower level
- Fireplace: Yes, wood
- Flooring: Hardwood, Ceramic, Broadloom
- Laundry: Lower level
- Features: Other
- Security: Carbon monoxide detectors, smoke detector
- Rooms above ground: 6
- Rooms in the basement: 4
- Bedrooms: 3 + 1 in the basement
- Bathrooms: 2
- Kitchens: 2
- Family room: Yes
Outside and lotBrick, Asphalt shingle, Other
Outside
- Exterior: Brick
- Roof: Asphalt shingle
- Foundation: Other
- Size: 27.53 × 110.13 ft
Parking1 Garage, Attached, Private
- Spaces: 1 Garage
- Garage: Attached
- Driveway: Private
Heating, water and powerForced air, gas, Central air, Municipal water
- Heating: Forced air, gas
- Cooling: Central air
- Water: Municipal water
- Sewer: Municipal sewer
- Natural gas: Yes
- Hydro: Yes
- Cable: Yes
Costs and taxesTaxes $3,250 a year, HST included in the price
- Taxes, 2025: $3,250 a year
- HST: HST included in the price
Included in the saleAll elf's, 2 fridges, 2 stoves , 2 hood fans, dishwasher, 2 washers, 2 dryers.
- Included: All elf's, 2 fridges, 2 stoves , 2 hood fans, dishwasher, 2 washers, 2 dryers.
NearbyFenced yard, hospital, library, park, place of worship, school
- Close to: Fenced yard, hospital, library, park, place of worship, school
Listing detailsE12185376, Sold, May 30, 2025
- MLS® number: E12185376
- Status: Sold
- Listed on: May 30, 2025
- Days on market: 42
- Updated: Jul 11, 2025
- Possession: Flexible
- Occupied by: Owner
- Listing brokerage: CENTURY 21 LEADING EDGE REALTY INC.
About this home
14 Deanscroft Square, Scarborough (West Hill), ON M1E 4W9
OtherFenced YardHospitalLibraryParkPlace Of Worship
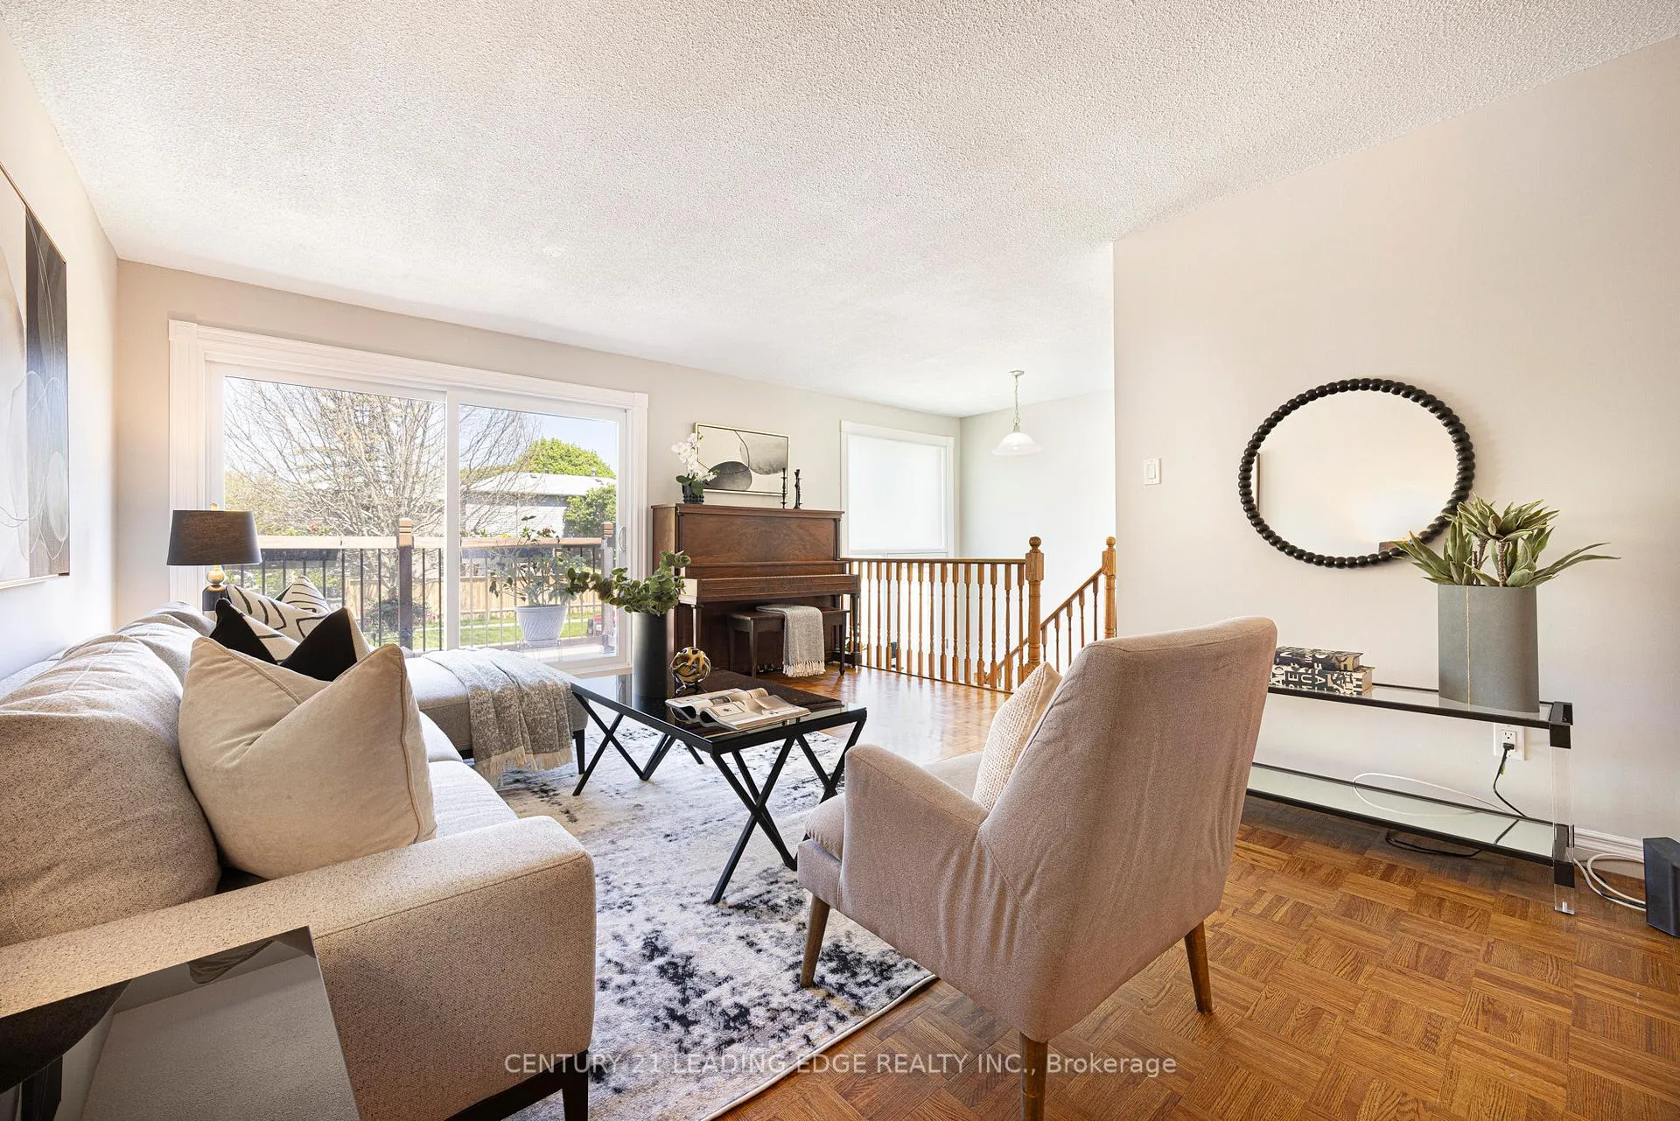
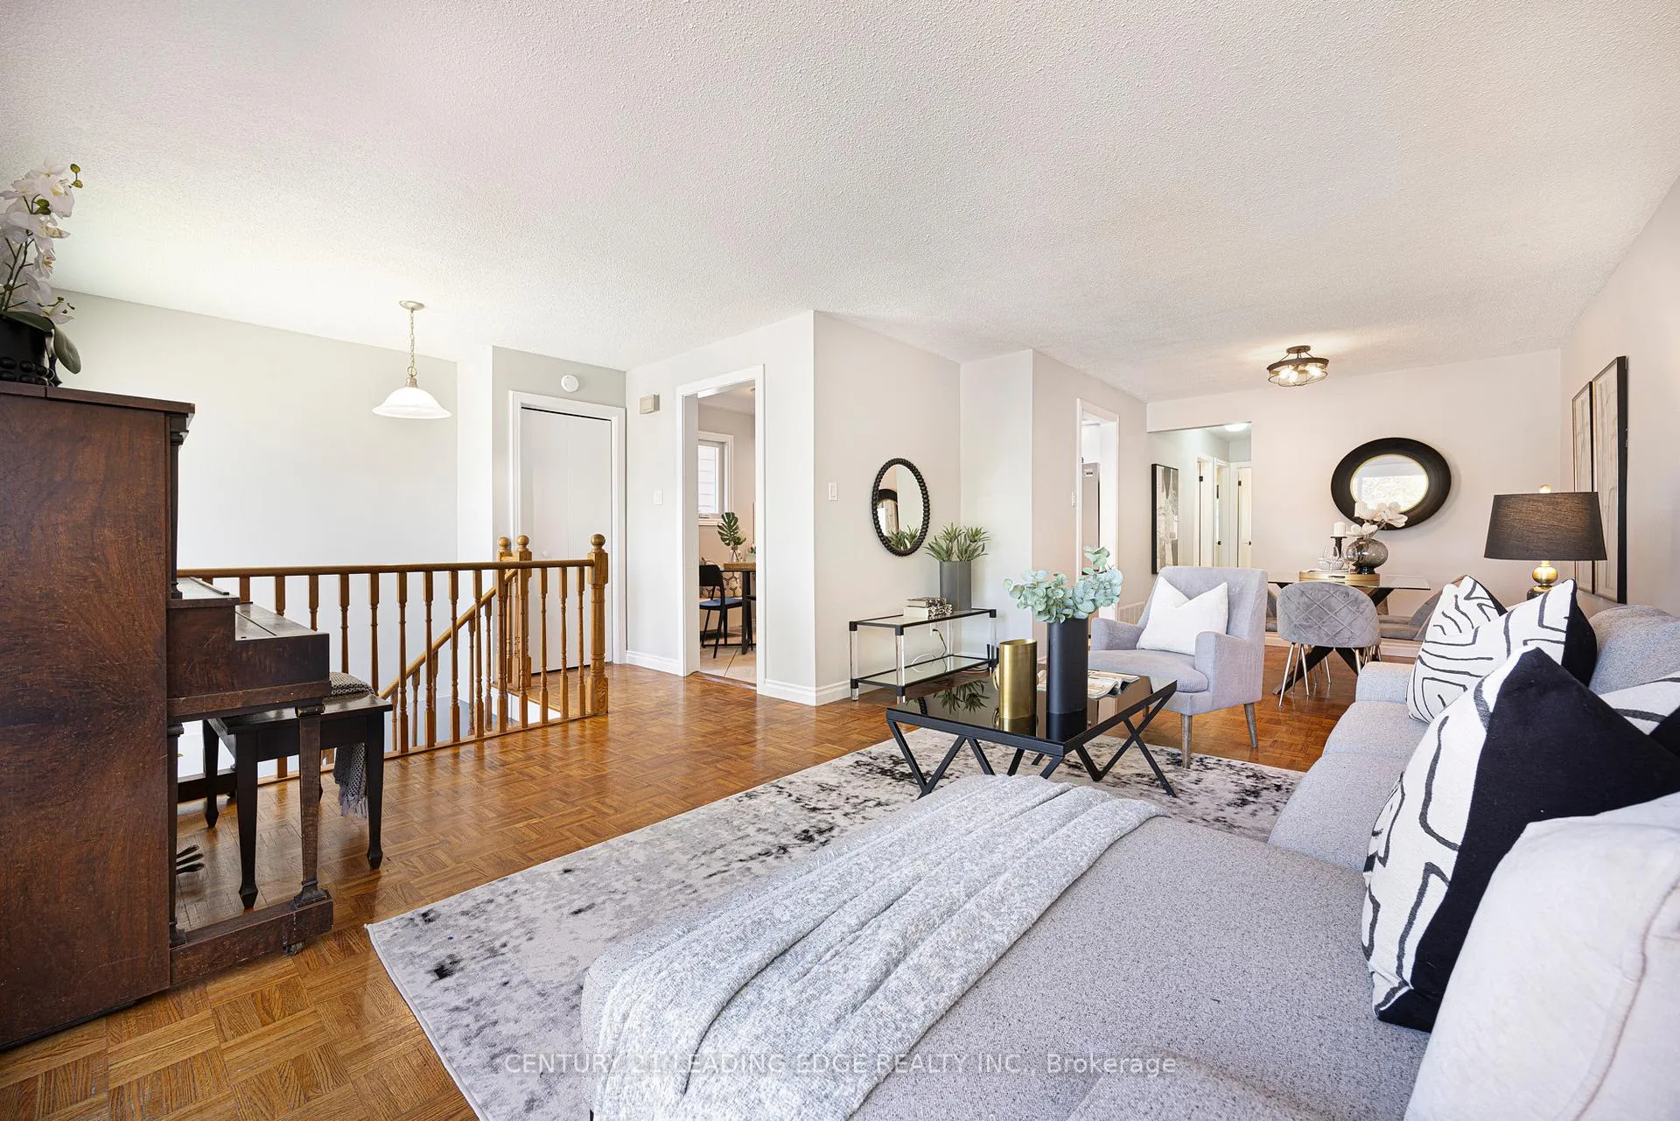
Welcome to this beautifully maintained 3-bedroom, 2-bath home located in a family-friendly neighbourhood. The main floor is filled with natural light and features a spacious layout perfect for everyday living. Step out from the living room onto a large balcony, ideal for morning coffee. The finished walk-out basement adds valuable living space, perfect for a rec room, home gym/office, or in-law suite. This home offers the perfect blend of comfort, space, and functionality.
Read more
Ask about this home
A HOMEH agent will answer your questions about this home.
Ask a question
Thinking of selling your home?See what your home is worth today.
Around this home
Manse rd and Lawrence Ave
Errands
Parks
Schools
Daily convenience, out of 100, from the distances below
ParkAsterfield-Plumrose Boulevard Parkette18 min walk1.1 km
GroceryFood Basics16 min walk972 m
SchoolJoseph Brant Senior Public School4 min walk240 m
PharmacyShoppers Drug Mart16 min walk1.0 km
Cafés & foodLittle Caesars · 4 within 1 km14 min walk886 m
Gym & rec centreHeron Park Community Complex8 min walk481 m
LibraryToronto Public Library - Morningside10 min walk623 m
WalkDriveStraight-line distance, open map data
Grocery1.0 km
Park1.1 km
Coffee1.1 km
Dining1.0 km
Gym0.9 km
Schools nearby
School rating, out of 10.
Joseph Brant Senior Public Schoolelementary · Public · 0.2 km
4.2/10Low
Académie Alexandre-Dumaselementary · Public · 0.5 km
—
William G Miller Junior Public Schoolelementary · Public · 0.9 km
5.6/10Fair
Contact agent
Helpful calculators
Mortgage
Affordability
Closing costs
Land transfer tax
Property tax
Down payment
CMHC insurance
Stress test
Cashback Rebate
Your HOMEH agent

KimHOMEH agent · Scarborough
"I would see it this week."
Ask Kim