

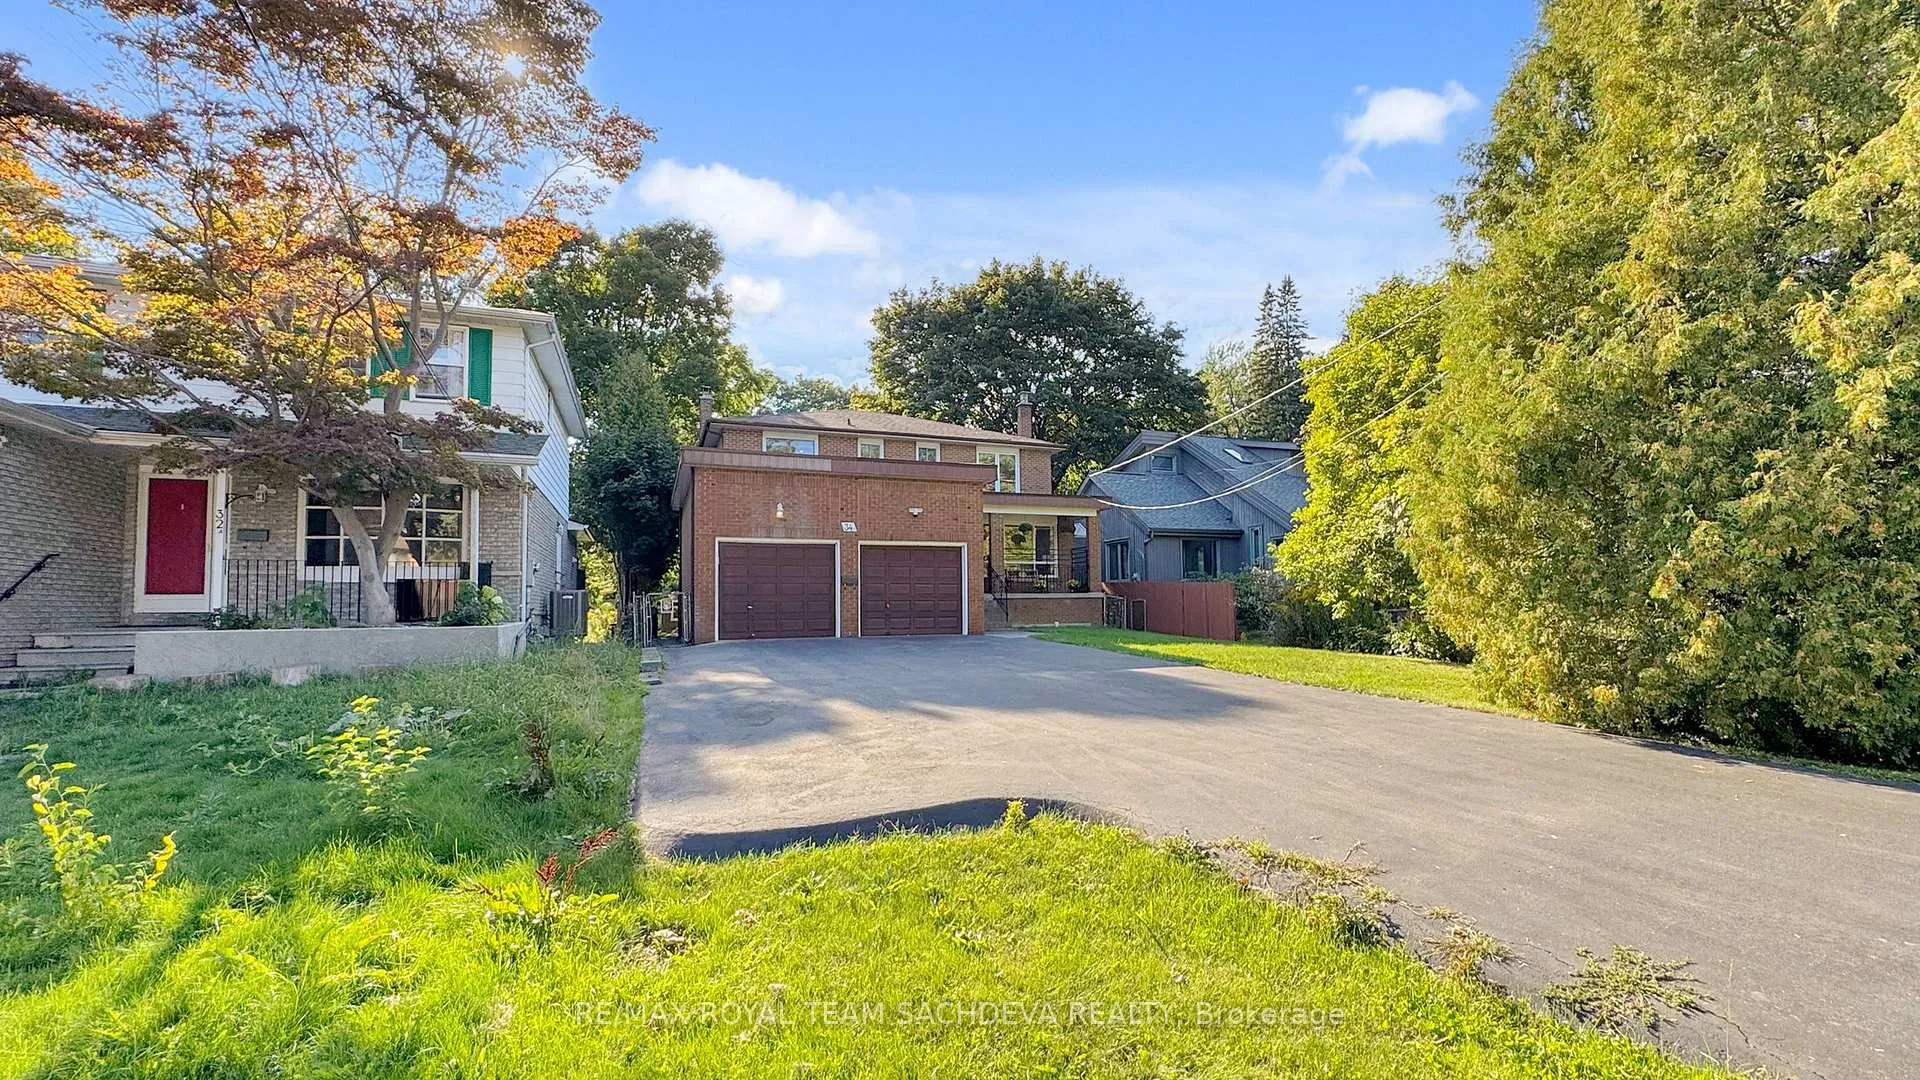
34A Orchard Park Drive
34A Orchard Park Drive
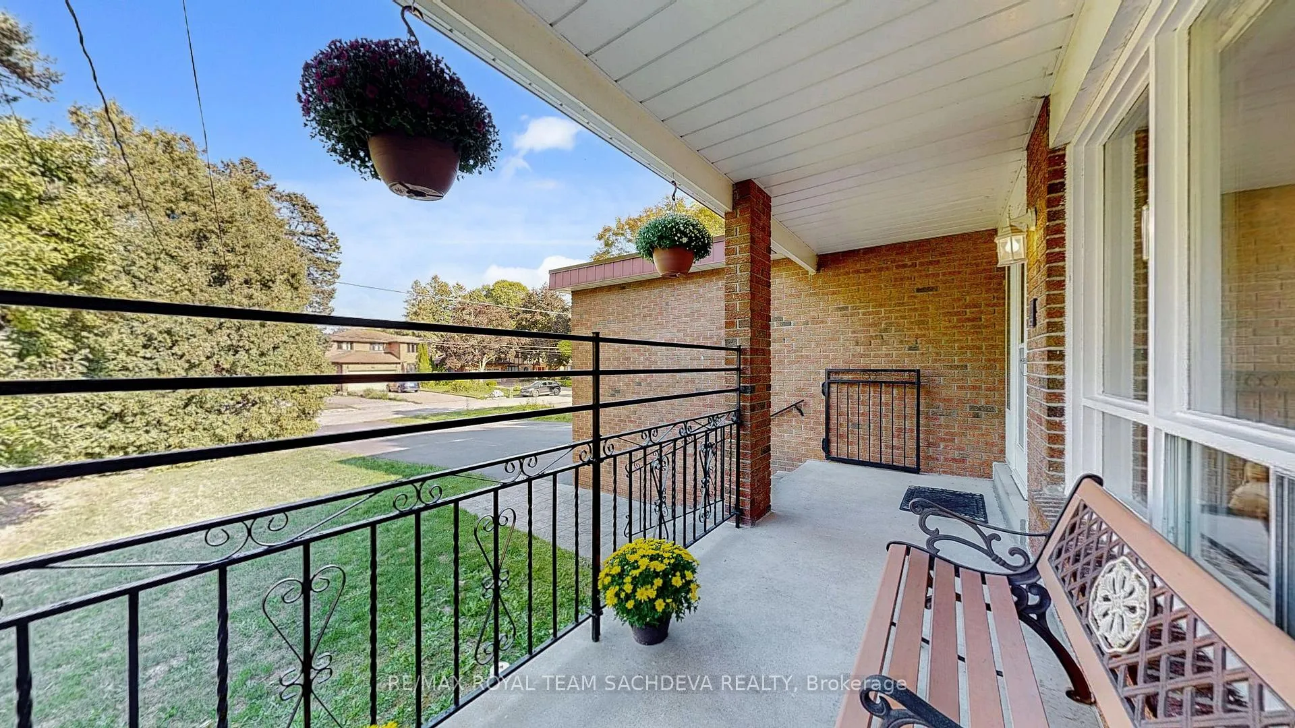
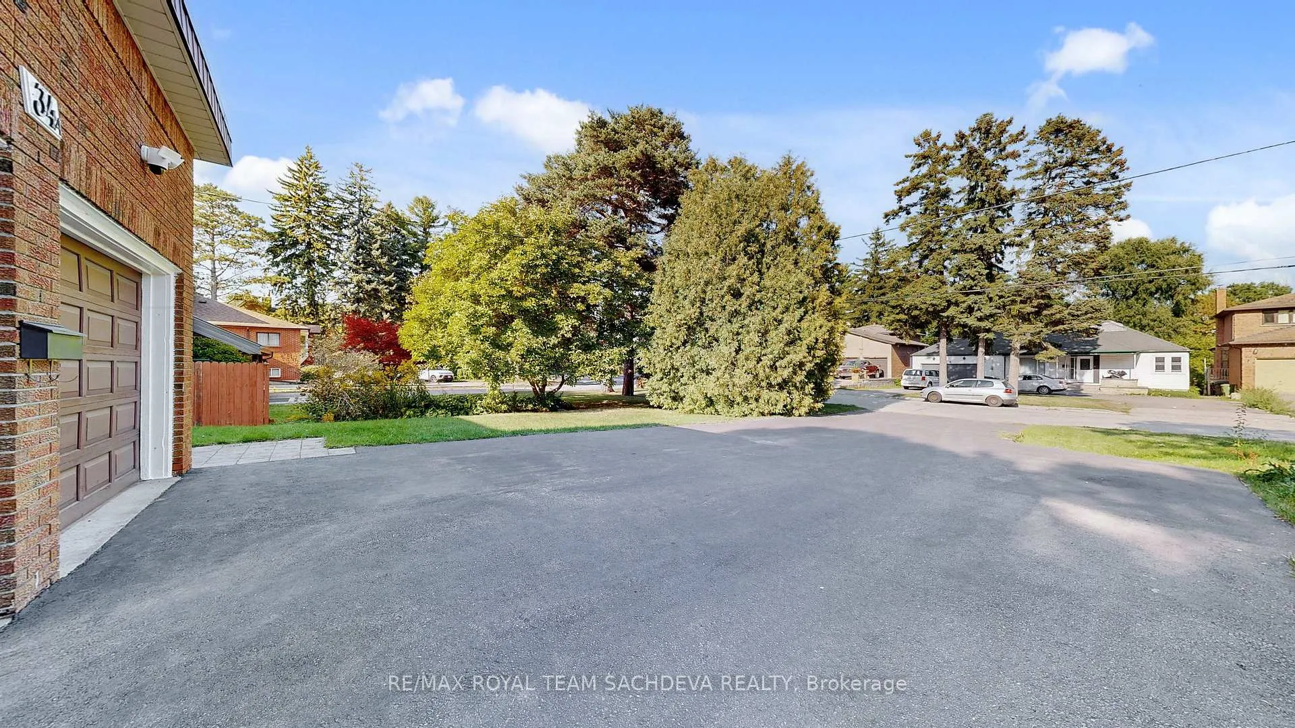
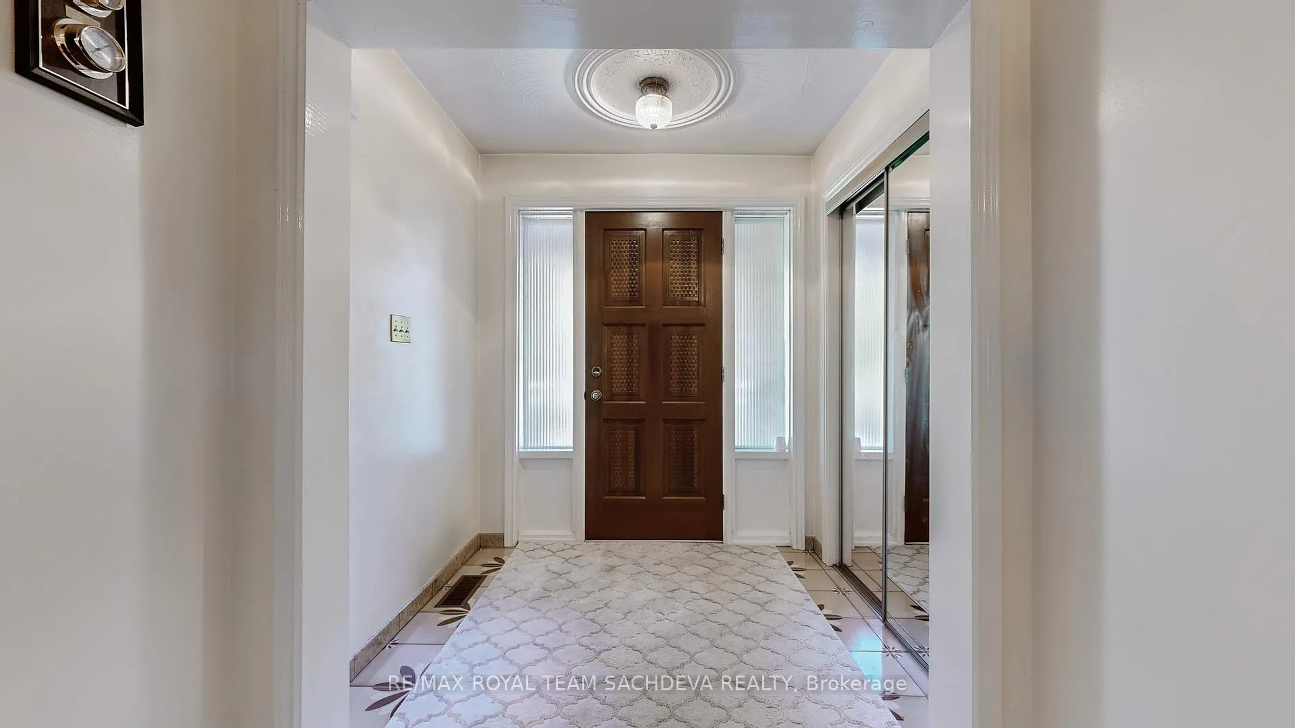
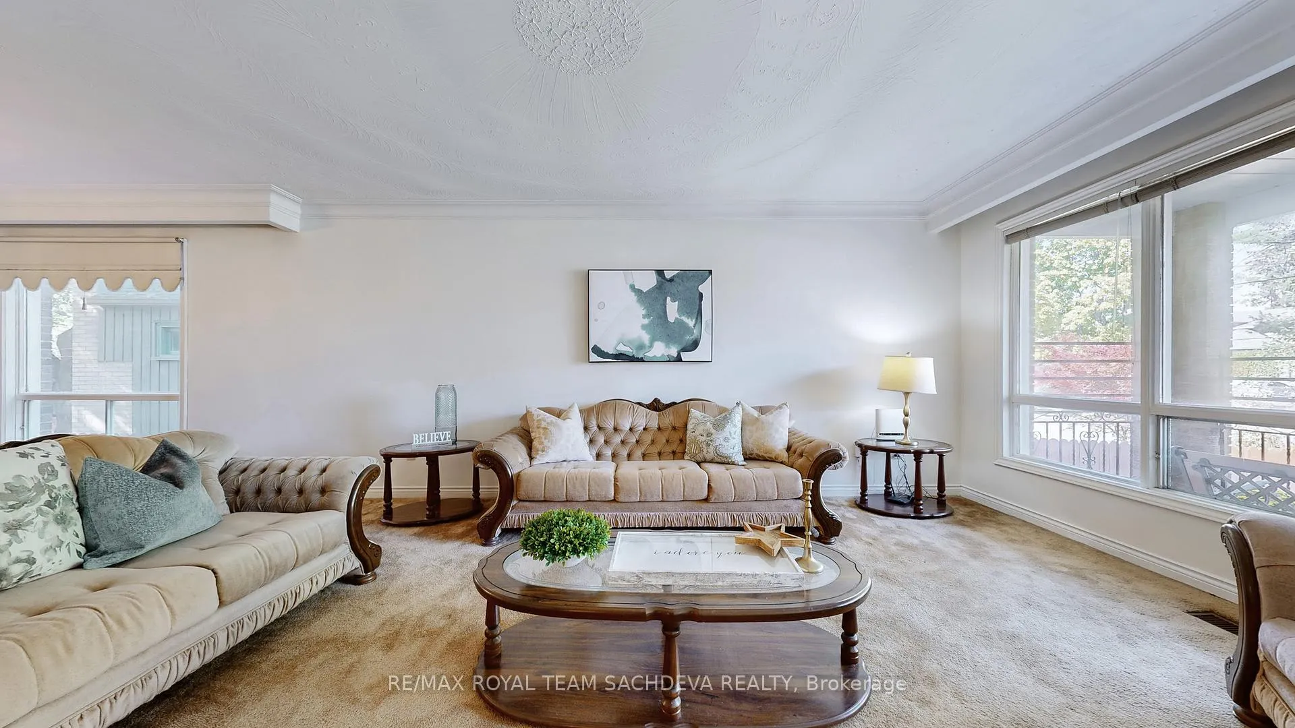 See all 50 photos
Property history
Facts and features
- BasementFinished
- Age of home31–50 years
- Water, sewerMunicipal
- Lot shapeRectangular
- Fireplace
- Central air
The homeDetached, 2-storey, Age 31–50 years
- Type: Detached
- Style: 2-storey
- Age: 31–50 years
- Living space: 2,500–3,000 sq ft
- Basement: Finished
InsideFireplace Yes, wood, wood stove, Broadloom, Parquet, Main level
- Fireplace: Yes, wood, wood stove
- Flooring: Broadloom, Parquet
- Laundry: Main level
- Features: Central vacuum, water heater owned
- Rooms above ground: 10
- Rooms in the basement: 2
- Bedrooms: 4 + 1 in the basement
- Bathrooms: 4
- Kitchens: 1
- Family room: Yes
Outside and lotBrick, Shingles, asphalt shingle, Unknown
- Exterior: Brick
- Roof: Shingles, asphalt shingle
- Foundation: Unknown
- Size: 52.78 × 297.94 ft
- Shape: Rectangular
Parking2 Garage, Attached, Private
- Spaces: 2 Garage
- Garage: Attached
- Driveway: Private
Heating, water and powerForced air, gas, Central air, Municipal water
- Heating: Forced air, gas
- Cooling: Central air
- Water: Municipal water
- Sewer: Municipal sewer
- Natural gas: Yes
- Hydro: Yes
- Cable: Available
- Telephone: Available
Costs and taxesTaxes $6,078 a year, HST included in the price, Rental items None
- Taxes, 2025: $6,078 a year
- HST: HST included in the price
- Rental items: None
Included in the saleFridge, stove, dishwasher, ranghood, washer, dryer, all light fixtures, all window coverings, gas furnace, central air conditioner, hot water tank, wood stove in the basement, 1 gdo & remote, cvac as is., Freezer
- Included: Fridge, stove, dishwasher, ranghood, washer, dryer, all light fixtures, all window coverings, gas furnace, central air conditioner, hot water tank, wood stove in the basement, 1 gdo & remote, cvac as is.
- Not included: Freezer
Listing detailsE12399480, Sold, Sep 12, 2025
- MLS® number: E12399480
- Status: Sold
- Listed on: Sep 12, 2025
- Days on market: 52
- Updated: Nov 3, 2025
- Possession: Flexible
- Occupied by: Owner
- Listing brokerage: RE/MAX ROYAL TEAM SACHDEVA REALTY
About this home
34A Orchard Park Drive, Scarborough (West Hill), ON M1E 3T7
Gem of West Hill! This fantastic opportunity sits on an extra-deep 52.78 ft by 297.94 ft lot in a quiet and family-friendly neighbourhood. The well-maintained detached 2-storey brick home offers 2,604 sq ft of bright and spacious living area, featuring 4+1 large bedrooms, 4 washrooms, and a welcoming family room complete with a cozy fireplace and pot lights. The home is designed with functionality in mind, offering huge, square-shaped bedrooms perfect for growing families. The finished basement comes with two separate entrances, one from the garage and another from the backyard, providing excellent potential for extended family living. **Versatile main floor office, perfect for remote work or easily convertible into a comfortable day bedroom for seniors with a **Main Floor washroom with a Stand Up Shower**. Step outside to an expansive backyard your own country retreat within the city ideal for entertaining, gardening, or simply relaxing. Conveniently located close to the highway, Univ of Toronto, Rouge Hill GO, TTC, shops, schools, and parks, this home combines suburban comfort with urban convenience. Flexible closing is available, making it an opportunity not to be missed. Roof 2015, Furnace 2013, AC 2022, Hot water Tank 2013
Ask about this home
A HOMEH agent will answer your questions about this home.
Around this home
Daily convenience, out of 100, from the distances below
Schools nearby
School rating, out of 10.
Helpful calculators
Your HOMEH agent

"I would see it this week."