

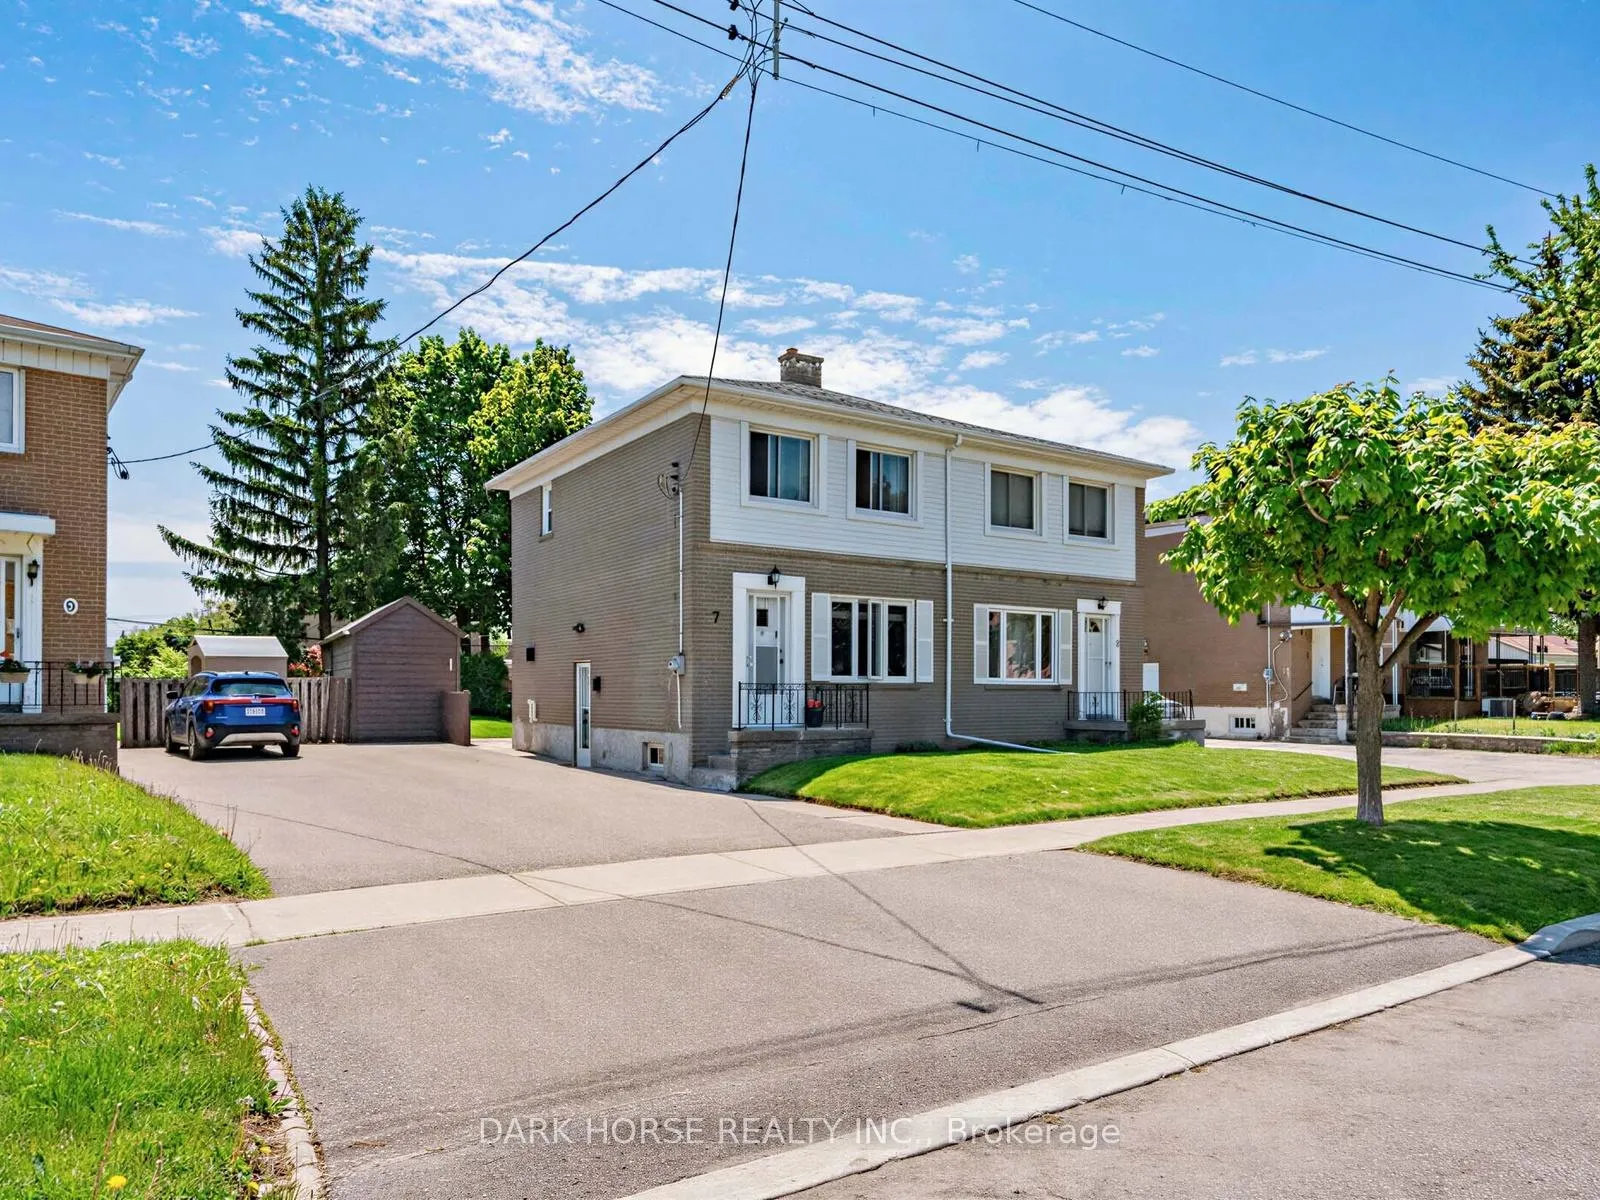
7 Medway Crescent
Semi-Detached Sold
1/287 Medway Crescent
Semi-Detached Sold
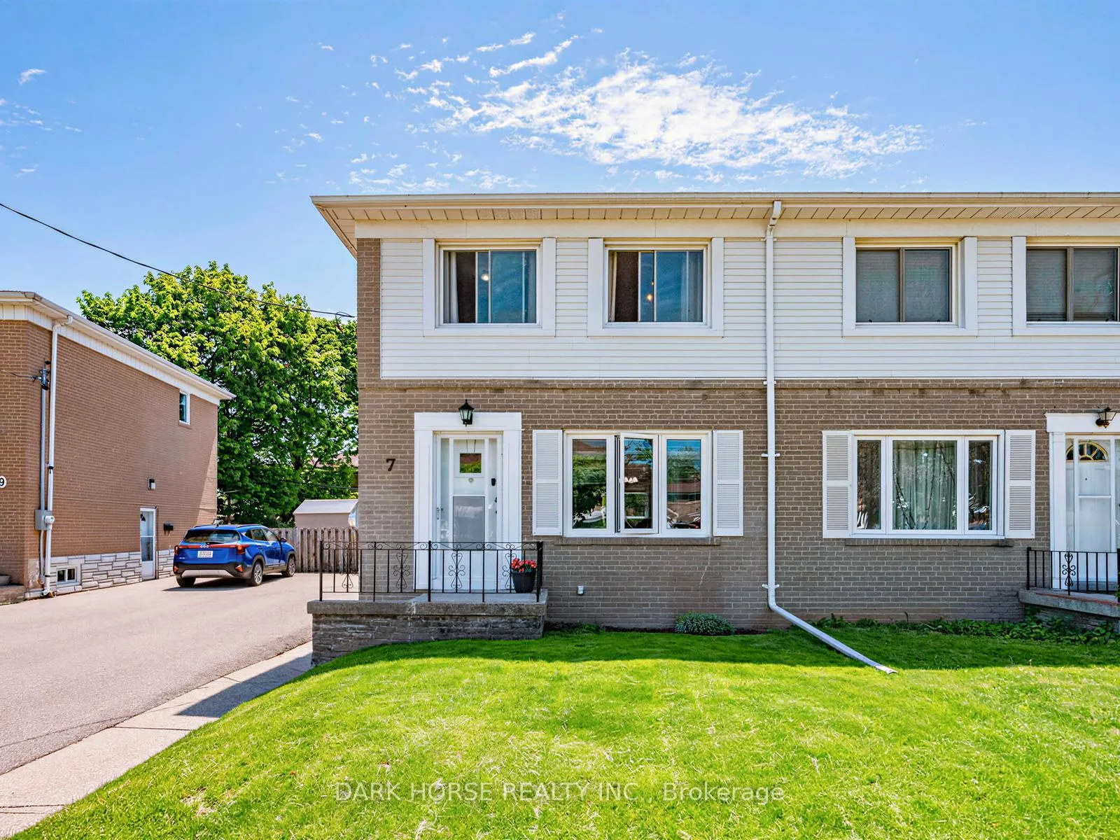
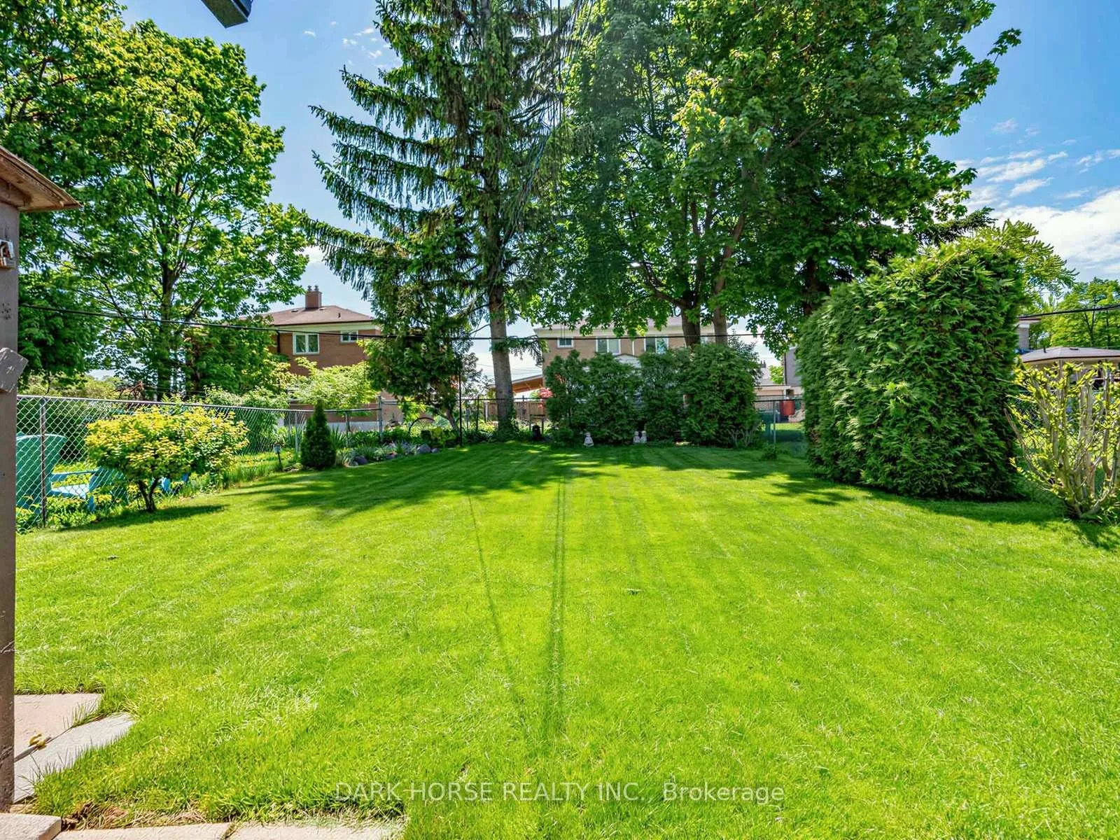
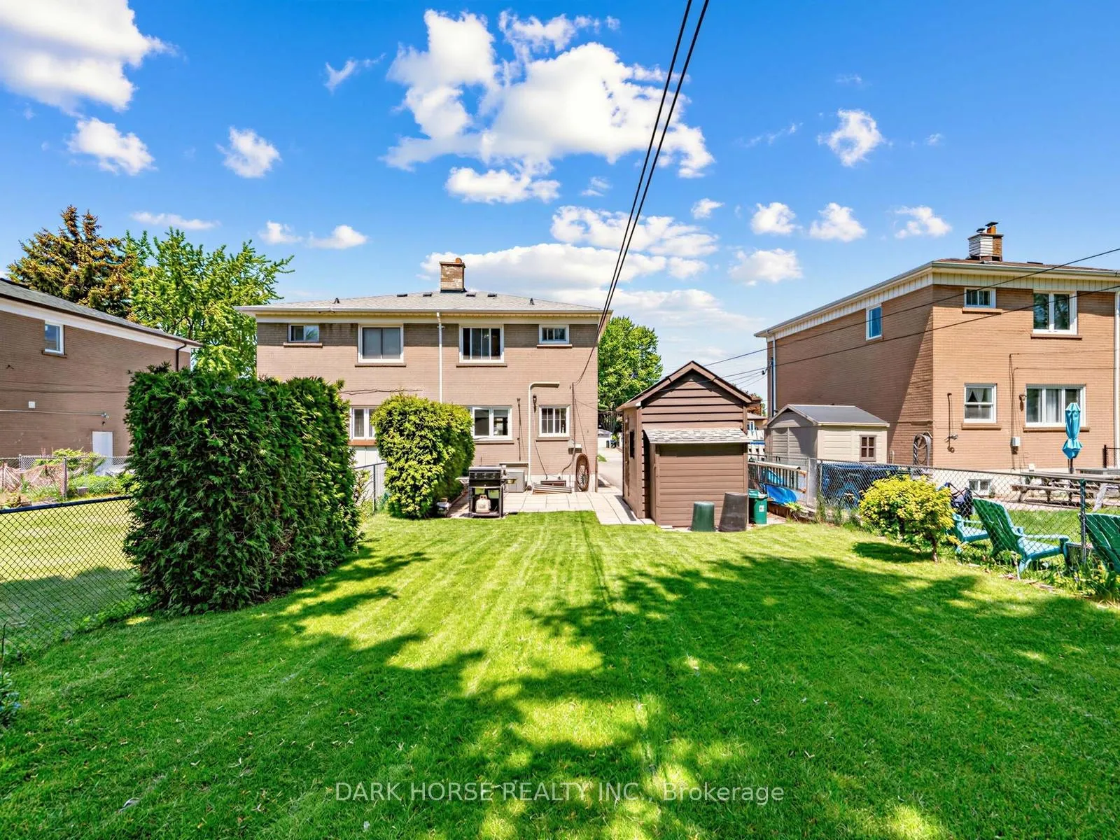
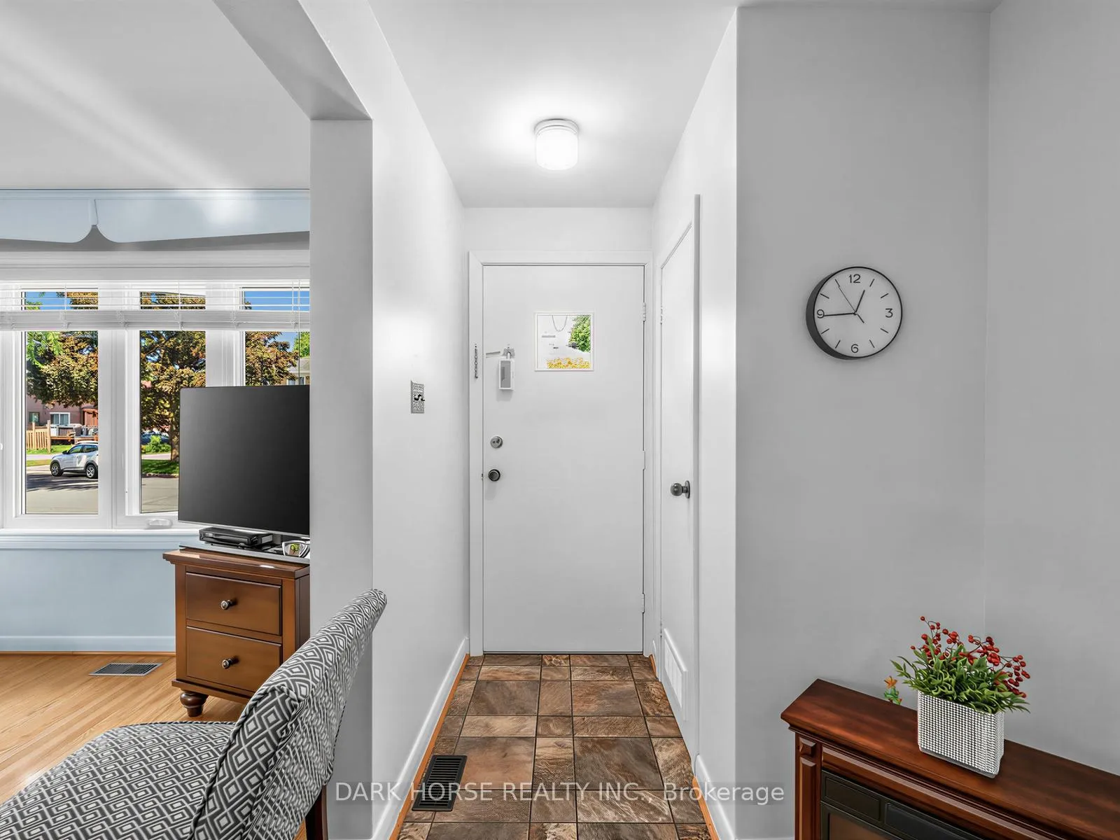 See all 28 photos
Asked for: $729,000Sold Jul 8, 2026
3 Bedrooms
2 Bathrooms
0 Garage
700–1.1K sq.ft
30×112.66 ft
$3,424/yr
Property history
Facts and features
- BasementFinished
- Age of home51–99 years
- Water, sewerMunicipal
- Lot shapeRectangular
What stands out
- Hardwood floors
- Central air
The homeSemi-Detached, 2-storey, Age 51–99 years
- Type: Semi-Detached
- Style: 2-storey
- Age: 51–99 years
- Living space: 700–1,100 sq ft
- Basement: Finished
- Waterfront: None
InsideHardwood, Lower level, Central vacuum, water heater owned, water meter
- Flooring: Hardwood
- Laundry: Lower level
- Features: Central vacuum, water heater owned, water meter
- Rooms above ground: 6
- Rooms in the basement: 2
- Bedrooms: 3
- Bathrooms: 2
- Kitchens: 1
Outside and lotBrick, Shingles, Concrete
Outside
- Exterior: Brick
- Roof: Shingles
- Foundation: Concrete
- Size: 30 × 112.66 ft
- Shape: Rectangular
- Zoning: Residential
Parking3 Parking, Private, private triple
- Spaces: 3 Parking
- Driveway: Private, private triple
Heating, water and powerForced air, gas, Central air, Municipal water
- Heating: Forced air, gas
- Cooling: Central air
- Water: Municipal water
- Sewer: Municipal sewer
- Natural gas: Yes
- Hydro: Yes
- Cable: Available
- Telephone: Available
Costs and taxesTaxes $3,424 a year, HST No HST, Rental items None
- Taxes, 2026: $3,424 a year
- HST: No HST
- Rental items: None
Included in the saleAll appliances, all elf's all window coverings, Microwave oven
- Included: All appliances, all elf's all window coverings
- Not included: Microwave oven
NearbyHospital, library, place of worship, public transit, park, school
- Close to: Hospital, library, place of worship, public transit, park, school
Listing detailsE13216194, Sold, May 29, 2026
- MLS® number: E13216194
- Status: Sold
- Listed on: May 29, 2026
- Days on market: 40
- Updated: Jul 8, 2026
- Possession: 2026-06-29 / Immediate
- Occupied by: Owner
- Listing brokerage: DARK HORSE REALTY INC.
About this home
7 Medway Crescent, Scarborough (Bendale), ON M1P 3T7
Central VacuumWater Heater OwnedWater MeterHospitalLibraryPlace Of Worship
Welcome To This Beautifully Maintained, Inside & Out, Three Bedroom Semi In The Heart Of Bendale. Professionally Maintained & Landscaped Backyard. Home Has Been Beautifully Maintained And is Spotless. Move In Ready. Minutes To Malls, Hospitals And Transit.
Read more
Ask about this home
A HOMEH agent will answer your questions about this home.
Ask a question
Thinking of selling your home?See what your home is worth today.
Around this home
Brimley Rd & Lawrence Ave
Errands
Parks
Schools
Daily convenience, out of 100, from the distances below
ParkThomson Memorial Park · 6 within 1 km9 min walk572 m
GroceryTop Food Fresh Mart8 min walk502 m
SchoolDonwood Park Public School4 min walk220 m
PharmacyRemedy'sRx9 min walk541 m
Cafés & foodKaka · 15 within 1 km8 min walk522 m
Gym & rec centreGym8810 min walk616 m
LibraryToronto Public Library - Bendale23 min walk1.4 km
HospitalScarborough Health Network - General Campus15 min walk901 m
WalkDriveStraight-line distance, open map data
Grocery0.5 km
Park0.6 km
Dining0.5 km
Gym0.6 km
Hospital0.9 km
Schools nearby
School rating, out of 10.
Donwood Park Public Schoolelementary · Public · 0.2 km
5.2/10Fair
David and Mary Thomson Collegiate Institutesecondary · Public · 0.3 km
4.4/10Low
Simra Academy Private Schoolsecondary · Private · 0.7 km
—
Contact agent
Helpful calculators
Mortgage
Affordability
Closing costs
Land transfer tax
Property tax
Down payment
CMHC insurance
Stress test
Cashback Rebate
Your HOMEH agent

KimHOMEH agent · Scarborough
"Priced 4% over the Hestimate. I would see it this week."
Ask Kim
Keep exploring
You are here