

7 Rodeo Pathway
7 Rodeo Pathway
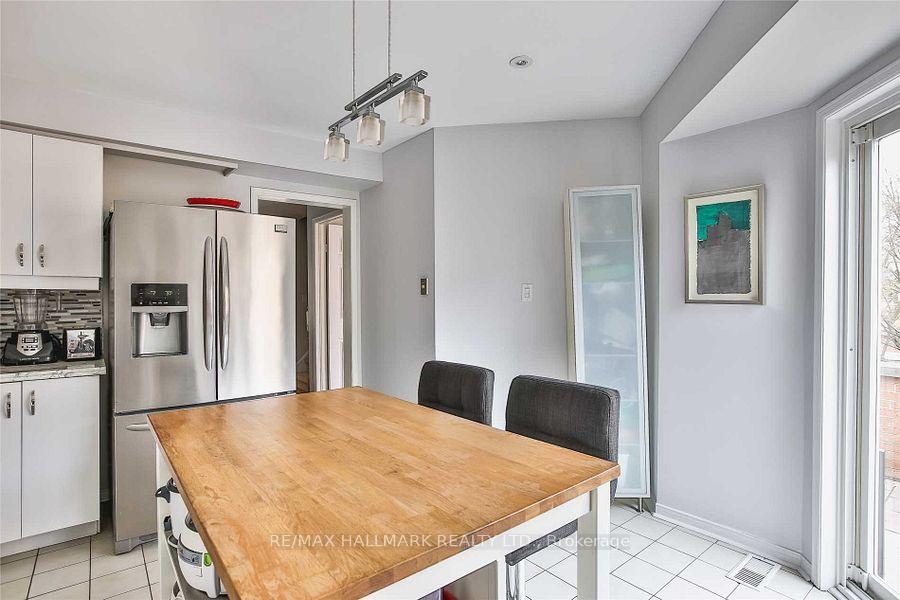 See all 20 photos
Property history
Facts and features
- BasementFinished
- Age of home31–50 years
- ExposureSouth
- LaundryOwn room
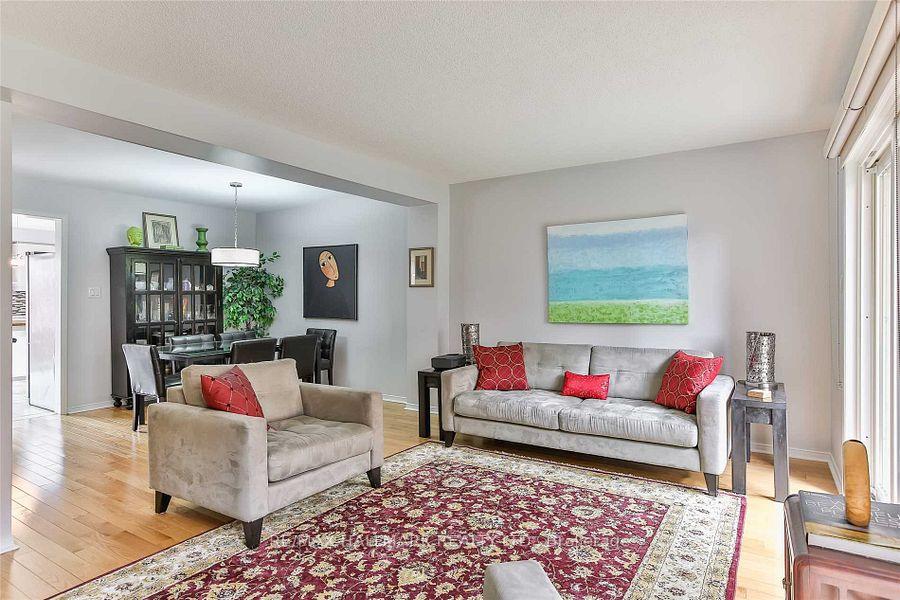
- Hardwood floors
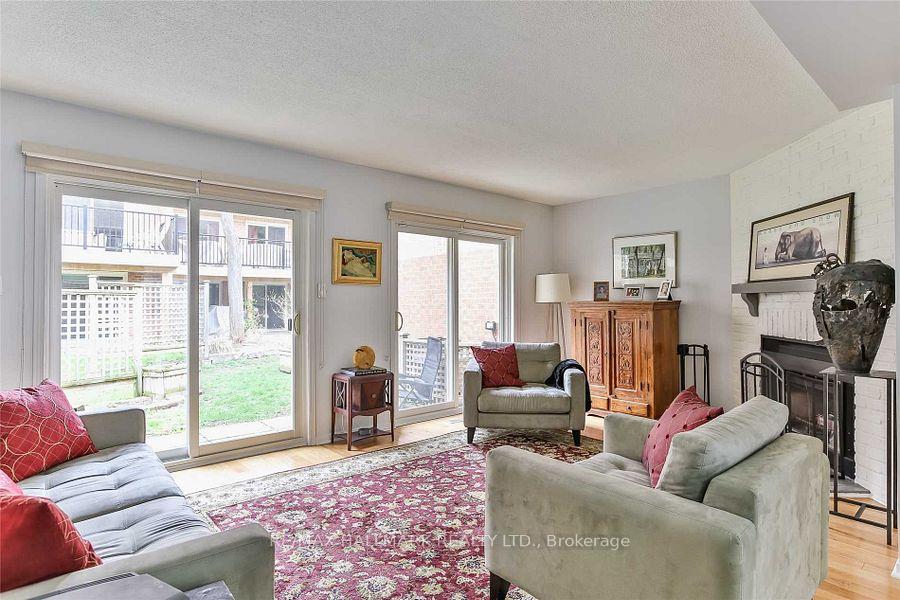
- Fireplace
- Central air
The homeCondo Townhouse, 2-storey, Age 31–50 years
- TypeCondo Townhouse
- Style2-storey
- Age31–50 years
- Living space1,800–1,999 sq ft
- BasementFinished
- ExposureSouth
InsideFireplace Yes, wood, Hardwood, Broadloom, Laundry room, lower level
- FireplaceYes, wood
- FlooringHardwood, Broadloom
- LaundryLaundry room, lower level
- FeaturesWater heater, separate heating controls, separate hydro meter
- Rooms above ground6
- Rooms in the basement1
- Bedrooms3
- Bathrooms3
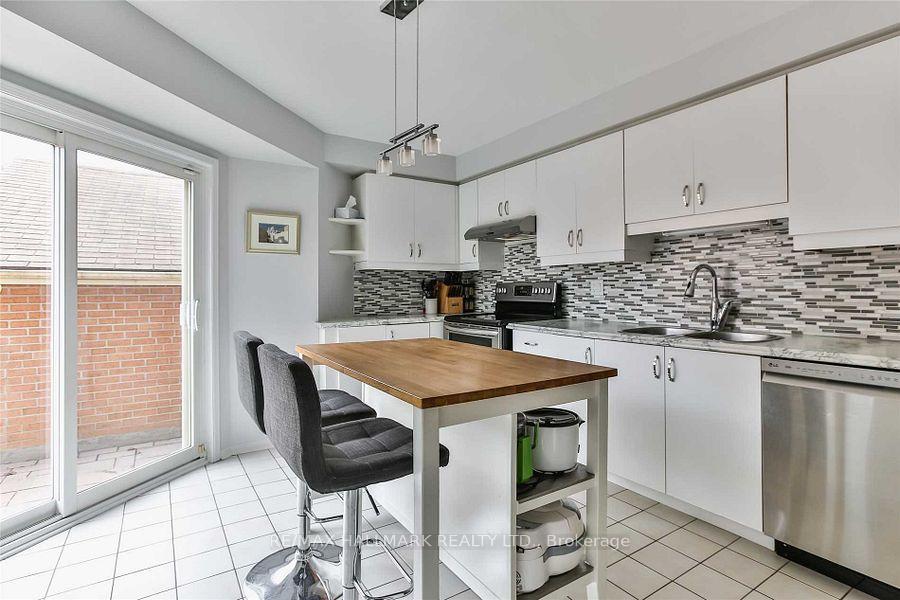
- Kitchens1
OutsideBrick, Terrace, Patio, porch, landscaped
- ExteriorBrick
- BalconyTerrace
- FeaturesPatio, porch, landscaped
Parking and locker2 Parking (1 garage + 1 drive), Detached, Exclusive
- Spaces2 Parking (1 garage + 1 drive)
- GarageDetached
- Parking typeExclusive
- DrivewayPrivate
- LockerEnsuite
BuildingRodeo Pathway Townhomes, Storeys 2, Units 46
- NameRodeo Pathway Townhomes
- Storeys2
- Units46
- Registered1989
- Condo corporation820
- AmenitiesBbqs allowed, visitor parking
- PetsAllowed
Heating, water and powerForced air, gas, Central air
- HeatingForced air, gas
- CoolingCentral air
Costs and taxesTaxes $3,868 a year, Condo fee $825 a month, Common elements included, building insurance included, parking included
- Taxes, 2025$3,868 a year
- Condo fee$825 a month
- Fee includesCommon elements included, building insurance included, parking included
- HSTHST included in the price
Included in the saleAll electric light fixtures, all existing window coverings, fridge, stove, dishwasher, washer & dryer., N/a
- IncludedAll electric light fixtures, all existing window coverings, fridge, stove, dishwasher, washer & dryer.
- Not includedN/a
NearbyGolf, lake/pond, library, public transit, park, rec./commun.centre
- Close toGolf, lake/pond, library, public transit, park, rec./commun.centre
Listing detailsE12412784, Sold, Sep 18, 2025
- MLS® numberE12412784
- StatusSold
- Listed onSep 18, 2025
- Days on market28
- UpdatedOct 16, 2025
- Possession60-89 days
- Occupied byTenant
- Listing brokerageRE/MAX HALLMARK REALTY LTD.
About this home
7 Rodeo Pathway, Scarborough (Birchcliffe-Cliffside), ON M1N 4E1
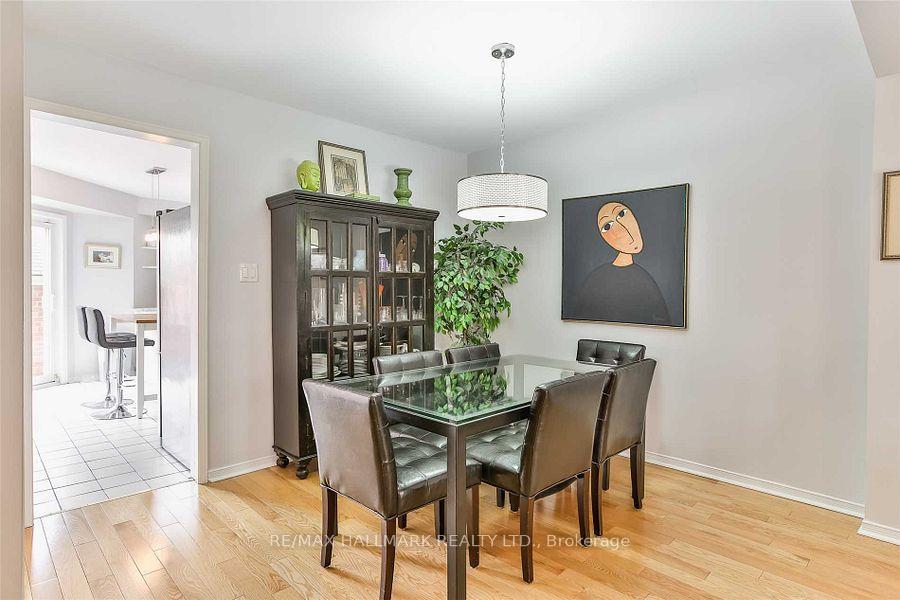
When opportunity comes knocking on that 3rd bedroom door, you better open it! This rarely offered, south-facing (read: away from Kingston Rd.) 3 bedroom / 3 bathroom townhome is your solution to cramped spaces & lack of storage, which means you'll probably need to kick your kids out after college. In need of some modernization, a few cosmetic upgrades will go a long way to rejuvenating the one thing you can't create more of - space! Some fresh paint, a new carpet and a few light fixtures will go a long way here. A large, open dining and living room (with cozy wood burning fireplace) make entertaining a breeze - whether it''s the neighbourhood kids, your ball hockey team or the monthly Degrassi fan club meeting - everyone is sure to feel welcome! Care for some quiet time? Send the kids downstairs to the fully finished basement / rec room with ceilings so high, an indoor trampoline could be a thing. The upper level has a stunning primary with ensuite along with 2 additional bedrooms and a separate washroom, providing plenty of space (and privacy) for everyone. Situated in a serene, family friendly enclave, this unit is a true gem. Birchcliffe-Cliffside has long been one of Toronto's most established and sought after communities, offering an array of parks and recreation facilities (including tennis courts, sports fields, an arena, outdoor rink, golf course, walking trails and even a country club) all within a 20 minute walk. The stunning Scarborough Bluffs can be reached in under 10 minutes by car and a TTC stop located about a minute away will whisk you to either the 501 streetcar or the Danforth subway line, both under 2 km's away. Great restaurants and shops are also a short stroll away. Don't settle for a tiny home that you'll outgrow in 5 years - upgrade yourself to a forever home and lock in to a fantastic community, great schools and one of the best parts of Toronto.
Ask about this home
A HOMEH agent will answer your questions about this home.
Know more about Rodeo Pathway Townhomes
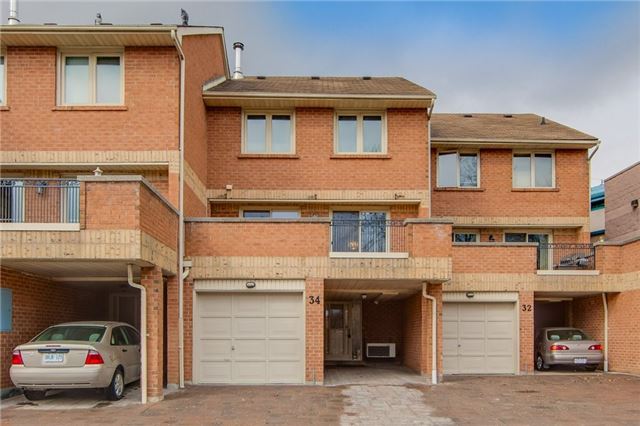
Condo building · 1-46 Rodeo Ptwy
Rodeo Pathway Townhomes is a 2-storey condo with 46 suites, built in 1989 by Lawrence Avenue Group Limited. No units are on the market here right now.
- 2storeys
- 46suites
- 1989built
No similar units for sale in Rodeo Pathway Townhomes right now.
Around this home
Daily convenience, out of 100, from the distances below
Schools nearby
School rating, out of 10.
Helpful calculators
Your HOMEH agent

"I would see it this week."