

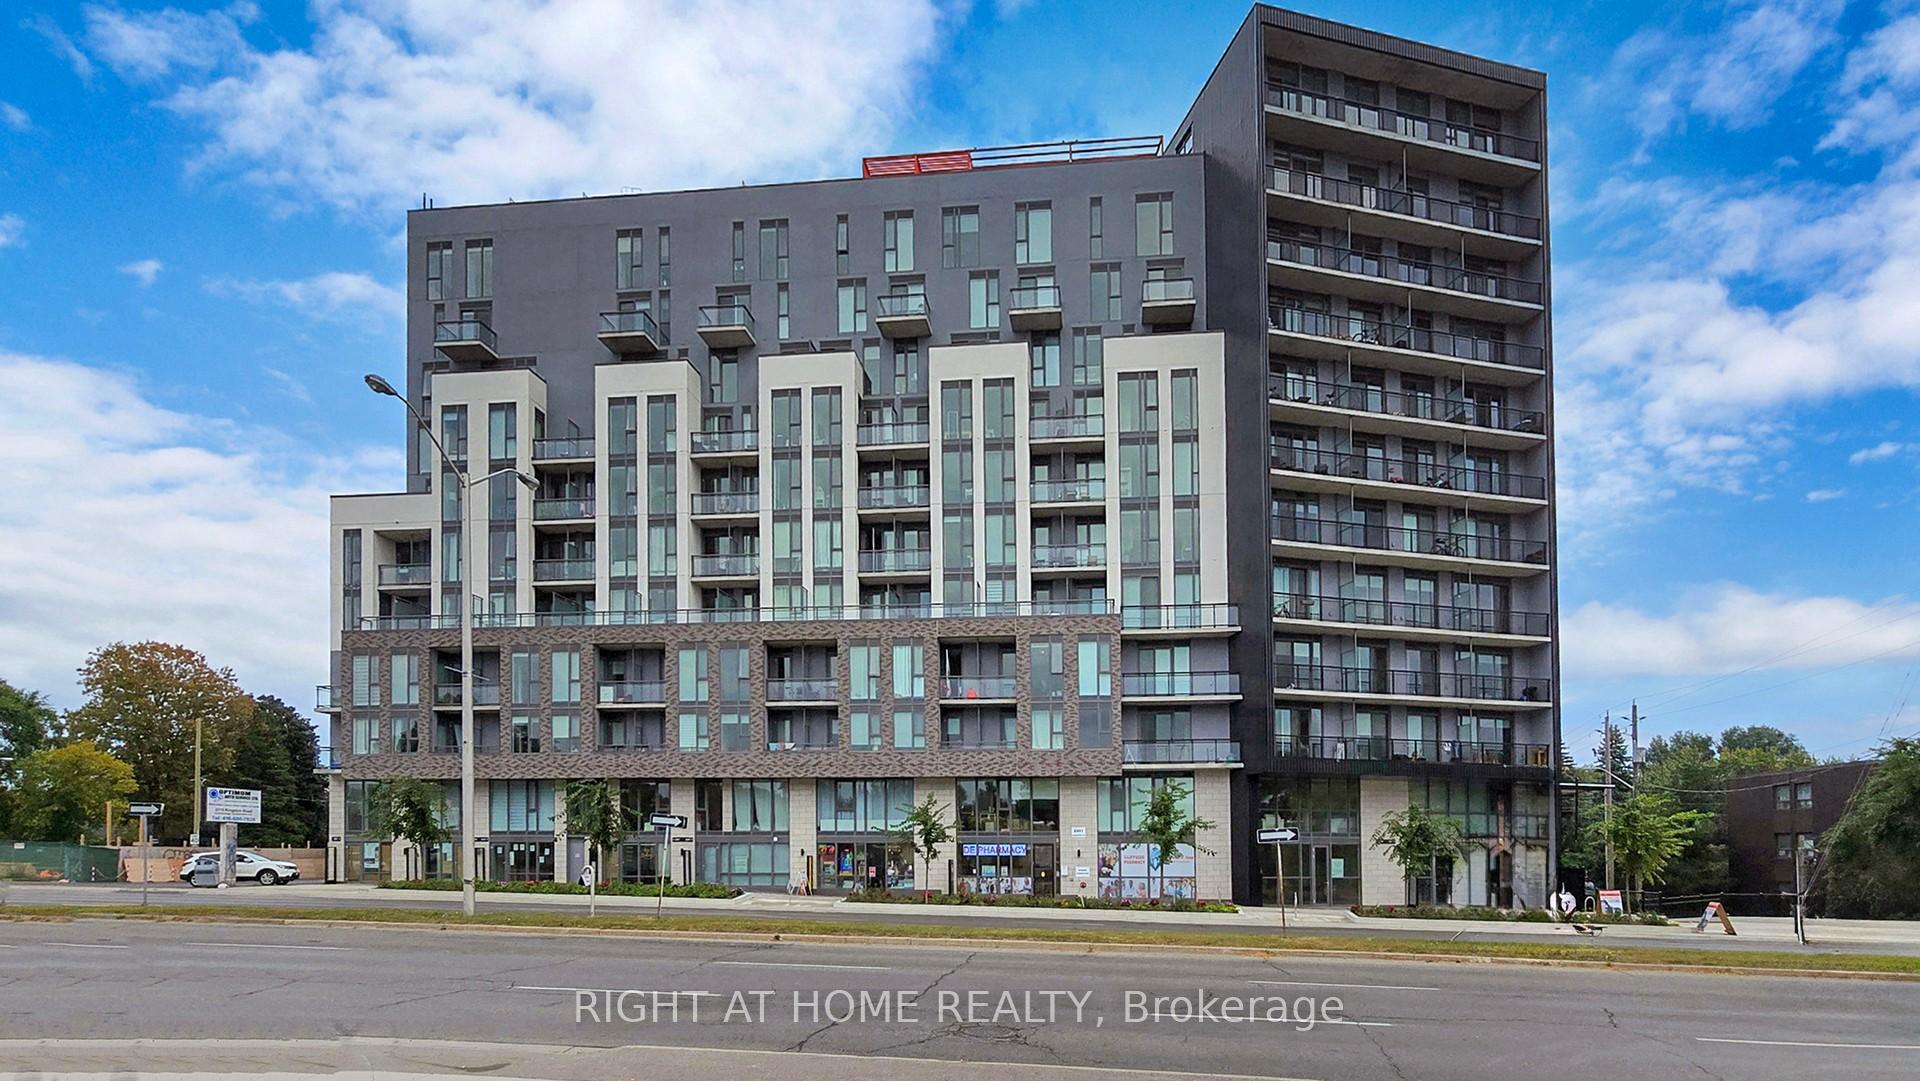
Unit 526, 90 Glen Everest Road
Unit 526, 90 Glen Everest Road
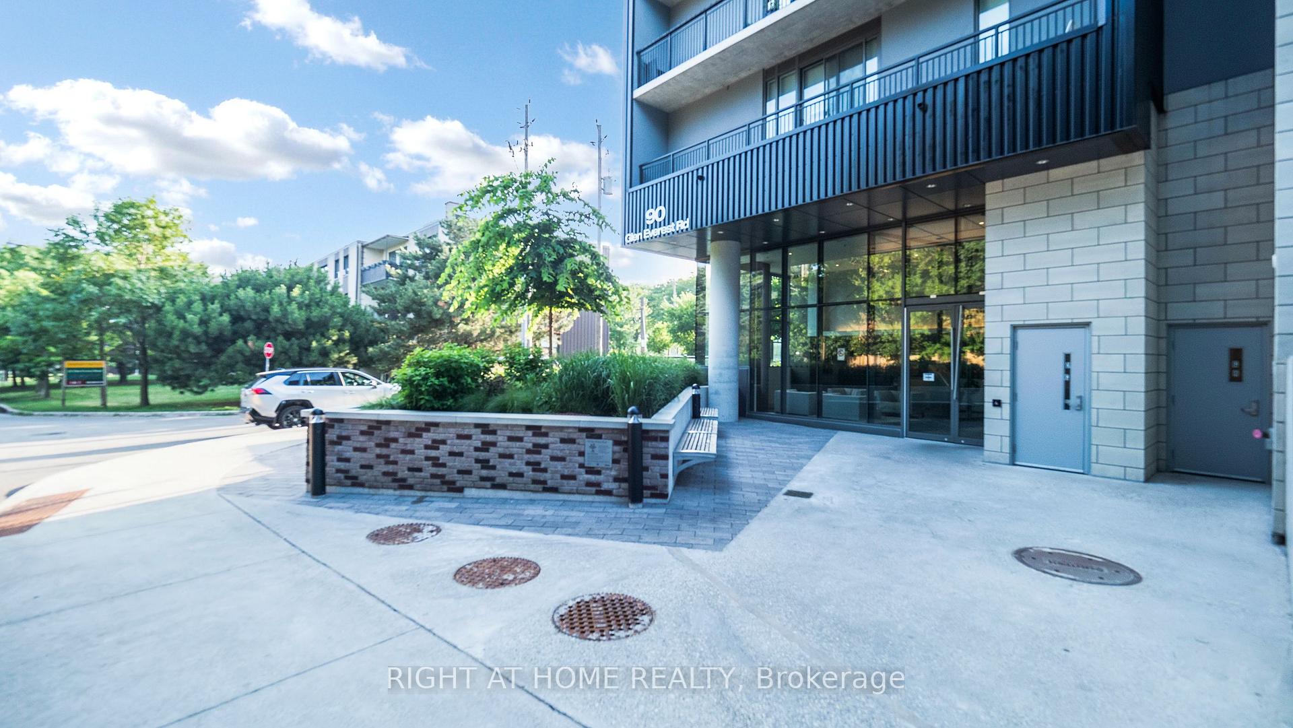
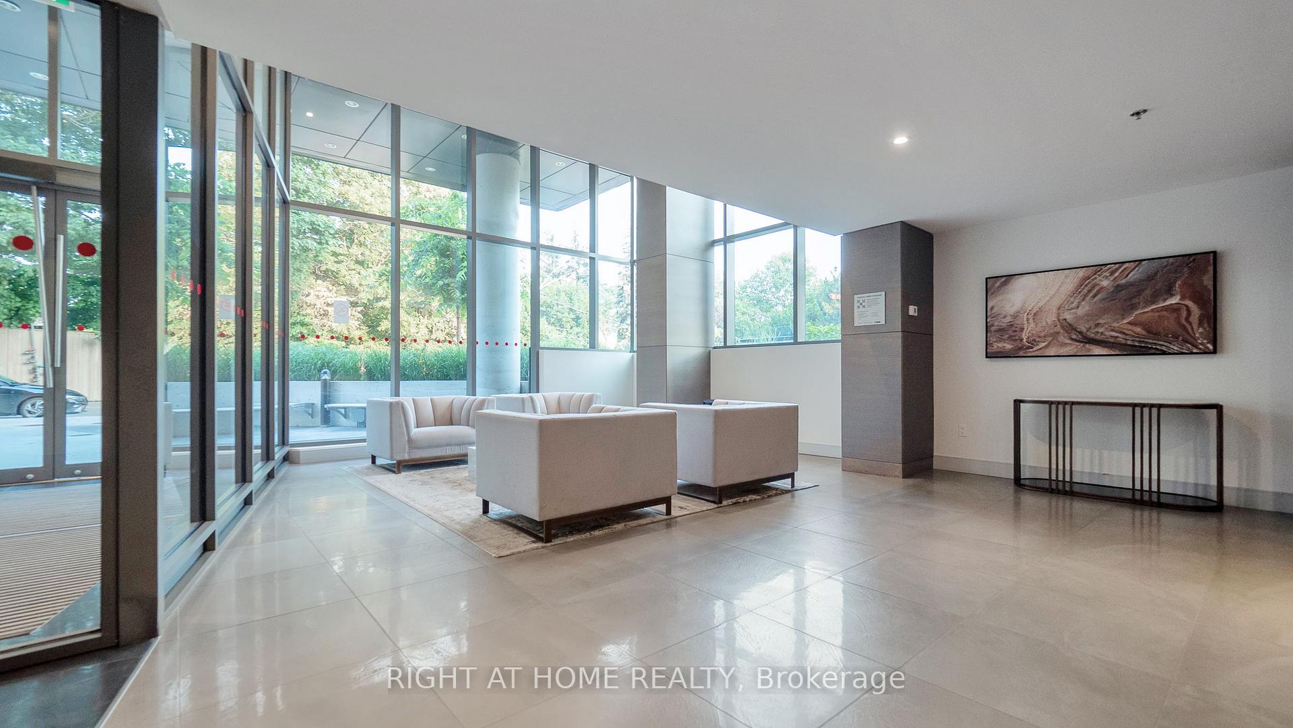
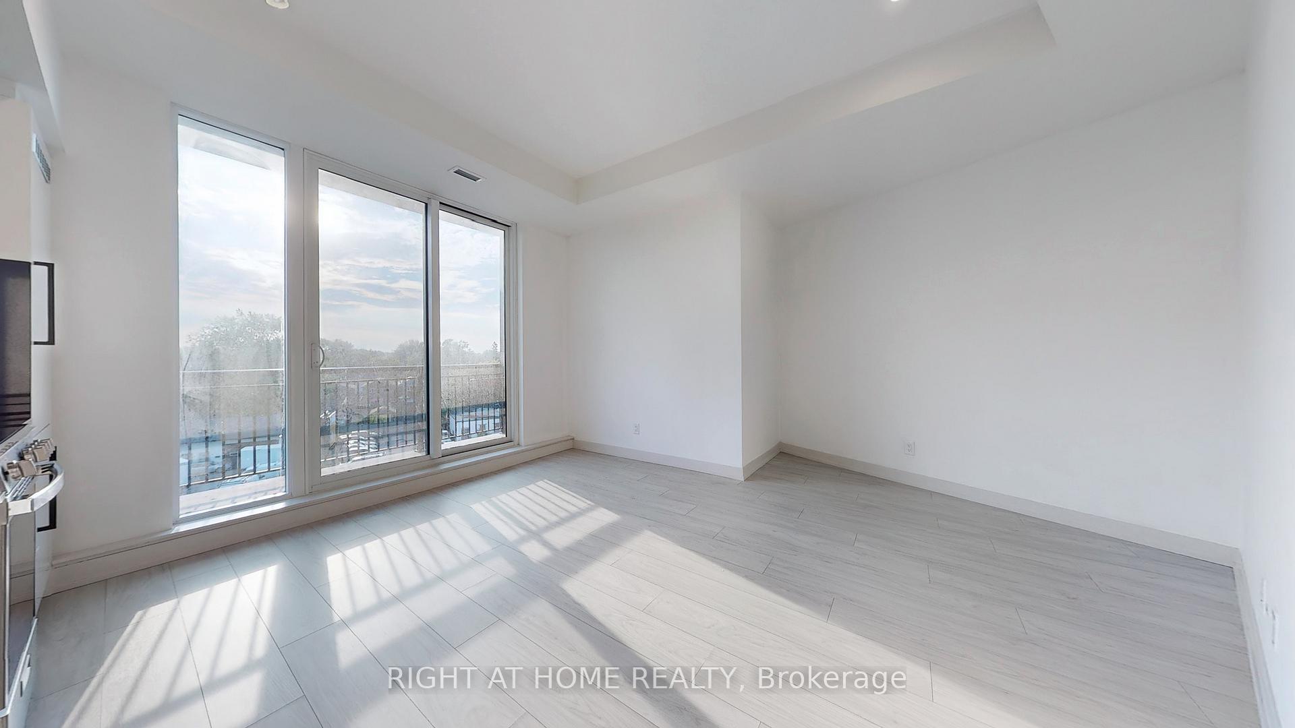
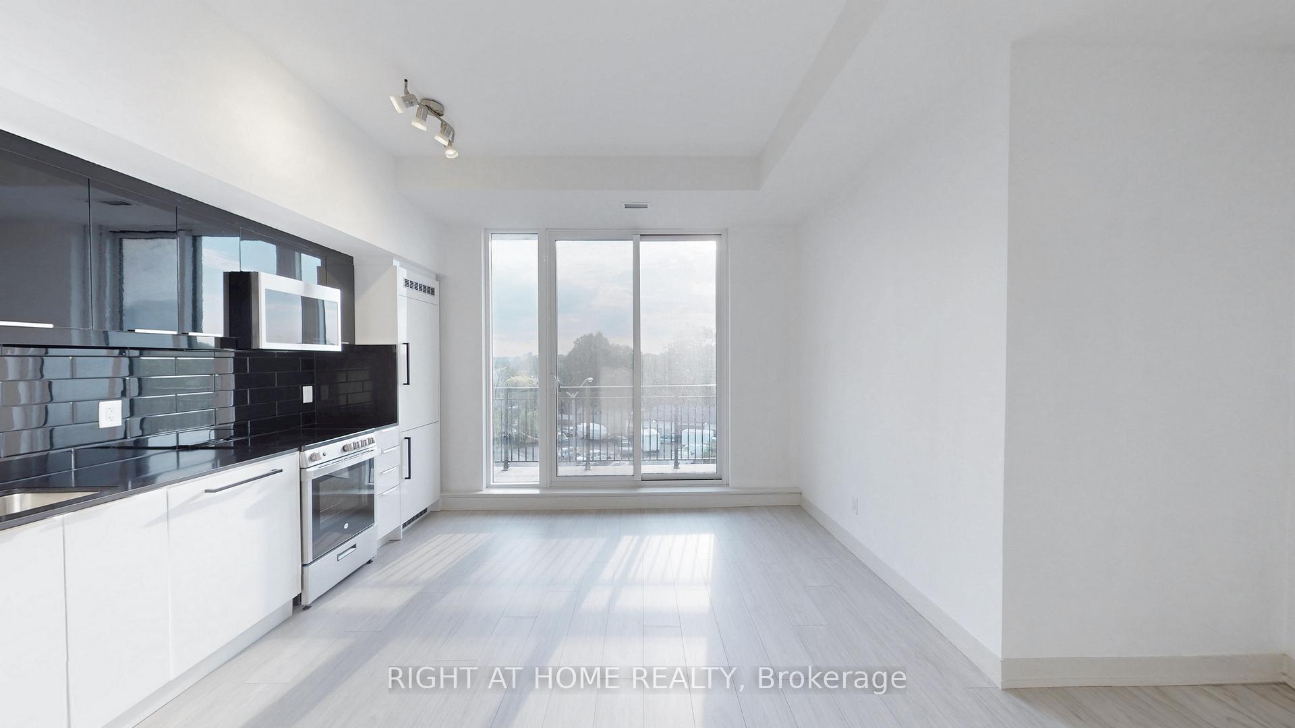 See all 23 photos
Property history
Facts and features
- ExposureNorth west
- LaundryIn-suite
- LockerNone
- BalconyOpen
- Central air
The homeCondo Apartment, Apartment, 0–499 sq ft
- Type: Condo Apartment
- Style: Apartment
- Living space: 0–499 sq ft
- Basement: None
- Exposure: North West
InsideIn-suite laundry, Carpet free, Rooms above ground 4
- Laundry: In-suite laundry
- Features: Carpet free
- Rooms above ground: 4
- Bedrooms: 1
- Bathrooms: 1
- Kitchens: 1
OutsideBrick, stucco (plaster), Open
- Exterior: Brick, stucco (plaster)
- Balcony: Open
Parking and lockerParking type None, Locker None
- Parking type: None
- Locker: None
BuildingMerge Condos, Storeys 12, Units 182
- Name: Merge Condos
- Storeys: 12
- Units: 182
- Registered: 2022
- Condo corporation: 2992
- Pets: Allowed
Heating, water and powerForced air, gas, Central air
- Heating: Forced air, gas
- Cooling: Central air
Costs and taxesTaxes $1,672 a year, Condo fee $375 a month, Building insurance included, common elements included
- Taxes, 2024: $1,672 a year
- Condo fee: $375 a month
- Fee includes: Building insurance included, common elements included
- HST: HST included in the price
- Rental items: None
Included in the saleIntegrated fridge, ss range, ss built-in microwave, & integrated built-in dishwasher. stacked washer/dryer. all electric light fixtures., Not included None
- Included: Integrated fridge, ss range, ss built-in microwave, & integrated built-in dishwasher. stacked washer/dryer. all electric light fixtures.
- Not included: None
Listing detailsE12349302, Sold, Aug 17, 2025
- MLS® number: E12349302
- Status: Sold
- Listed on: Aug 17, 2025
- Days on market: 41
- Updated: Sep 27, 2025
- Possession: 2025-08-18 / Immediate
- Occupied by: Vacant
- Listing brokerage: RIGHT AT HOME REALTY
About this home
Unit 526, 90 Glen Everest Road, Scarborough (Birchcliffe-Cliffside), ON M1N 0C3
Live at Merge Condos to Experience The Luxury Of Contemporary Living With Its Bold Architecture And Undeniable Presence At The Corner Of Kingston Rd And Danforth Ave. Beautifully Appointed Jr. 1 Bedroom in the Desirable Birchcliffe-Cliffside. 473 Sq Feet of Interior Living Space, Highly Functional Open Concept Floor Plan, 9 Feet Smooth Ceilings, laminate floors throughout, & floor-to-ceiling windows flooding the suite with light. Clear unobstructed north views. Modern kitchen with sleek & stylish high gloss cabinets, stone counters, & mix of integrated & stainless steel appliances and a Spacious Walk in Closet. Bus service right outside the front door & only a short ride to Warden & Kennedy Subway Stations. Steps to groceries, restaurants, coffee shops, & more along Kingston Rd. Mins To Scarborough Heights Park & Scarborough Bluffs Park. **EXTRAS** Amazing building amenities include: concierge, exercise room, party room, media room, outdoor terrace, pet wash area, & bicycle storage.
Ask about this home
A HOMEH agent will answer your questions about this home.
Know more about Merge Condos
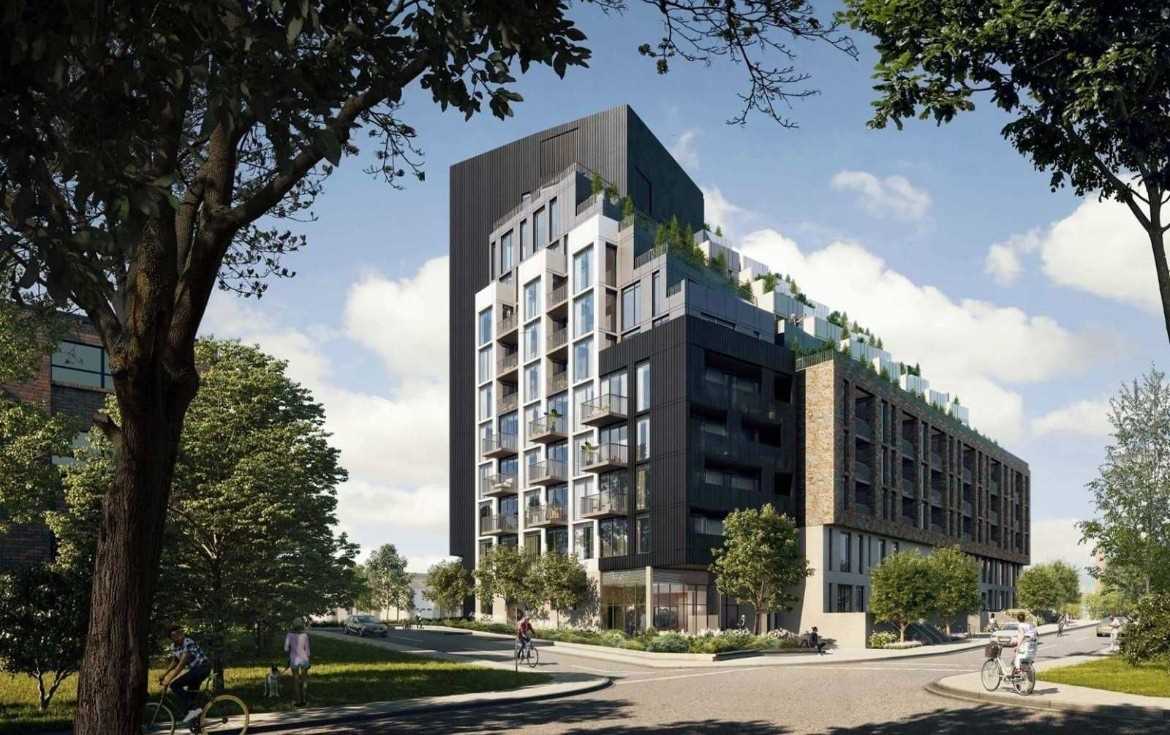
Condo building · 2201-2013 Kingston Road
Merge Condos is a 12-storey condo with 182 suites, built in 2022 by LCH Developments. No units are on the market here right now.
- 12storeys
- 182suites
- $737/sq ft
- 2022built
No similar units for sale in Merge Condos right now.
Around this home
Daily convenience, out of 100, from the distances below
Schools nearby
School rating, out of 10.
Helpful calculators
Your HOMEH agent

"I would see it this week."