

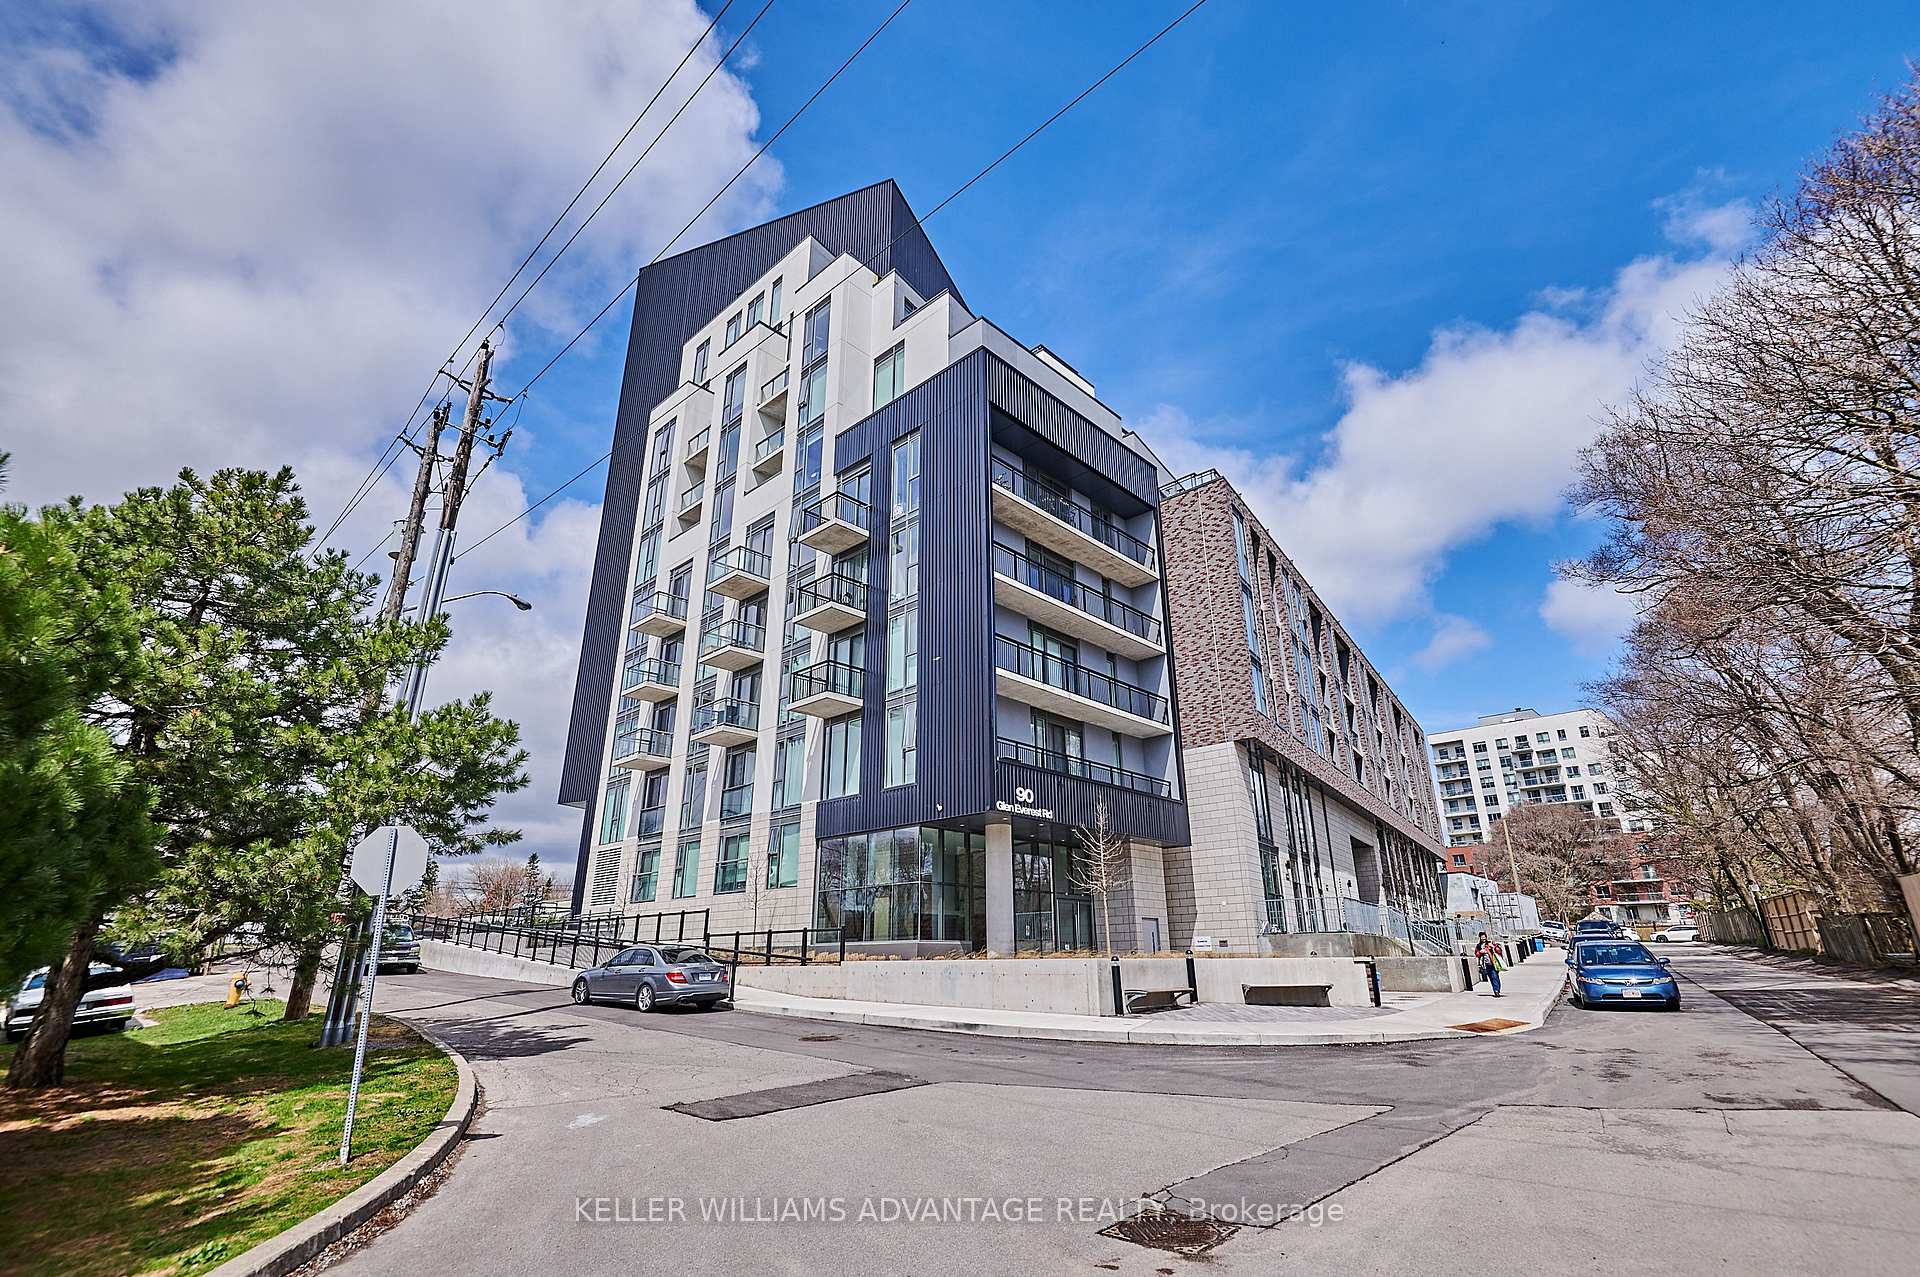
Unit 409, 90 Glen Everest Road
Unit 409, 90 Glen Everest Road
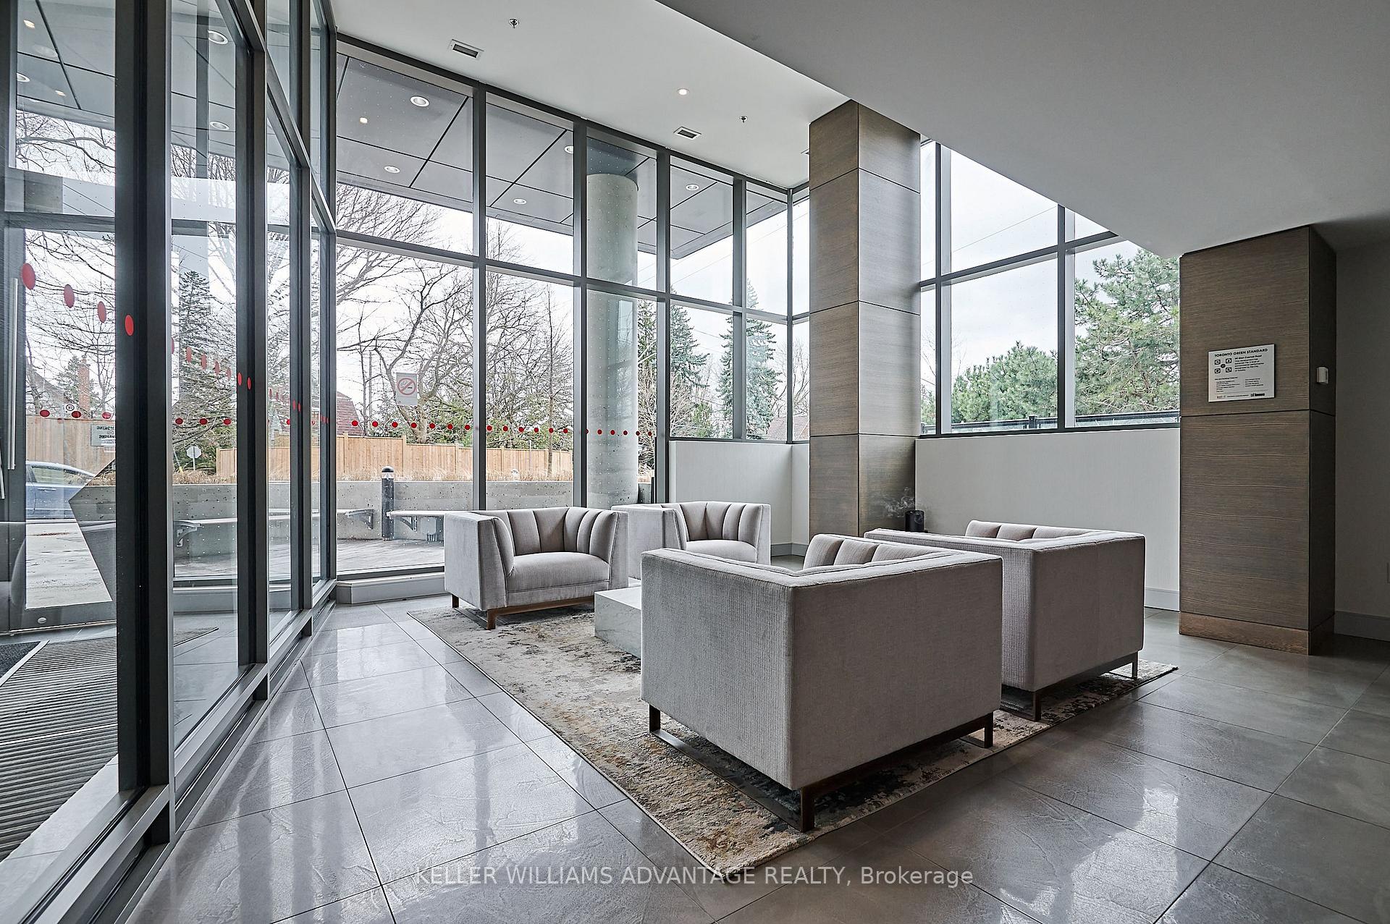
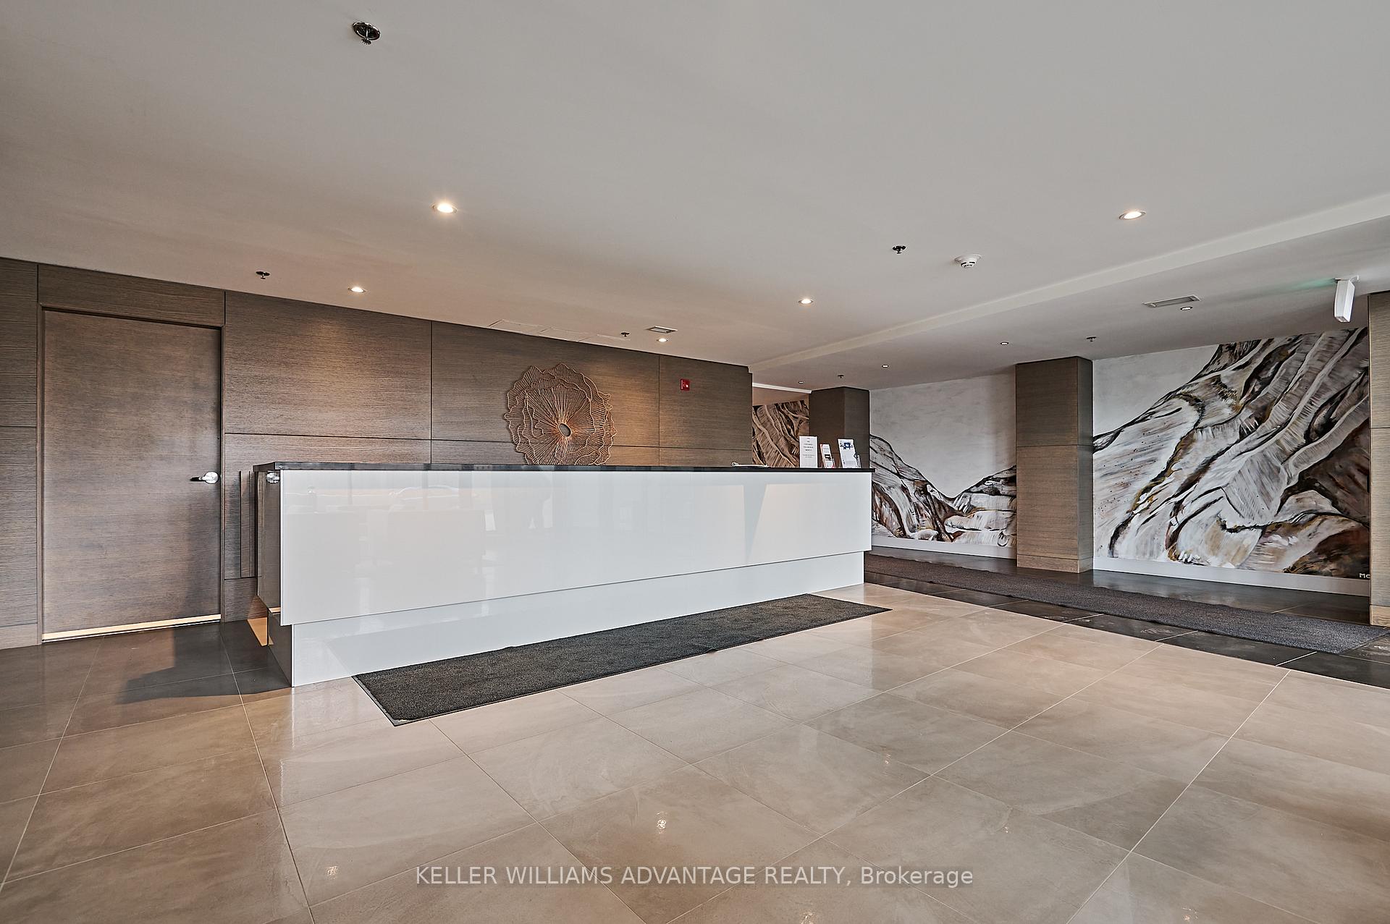
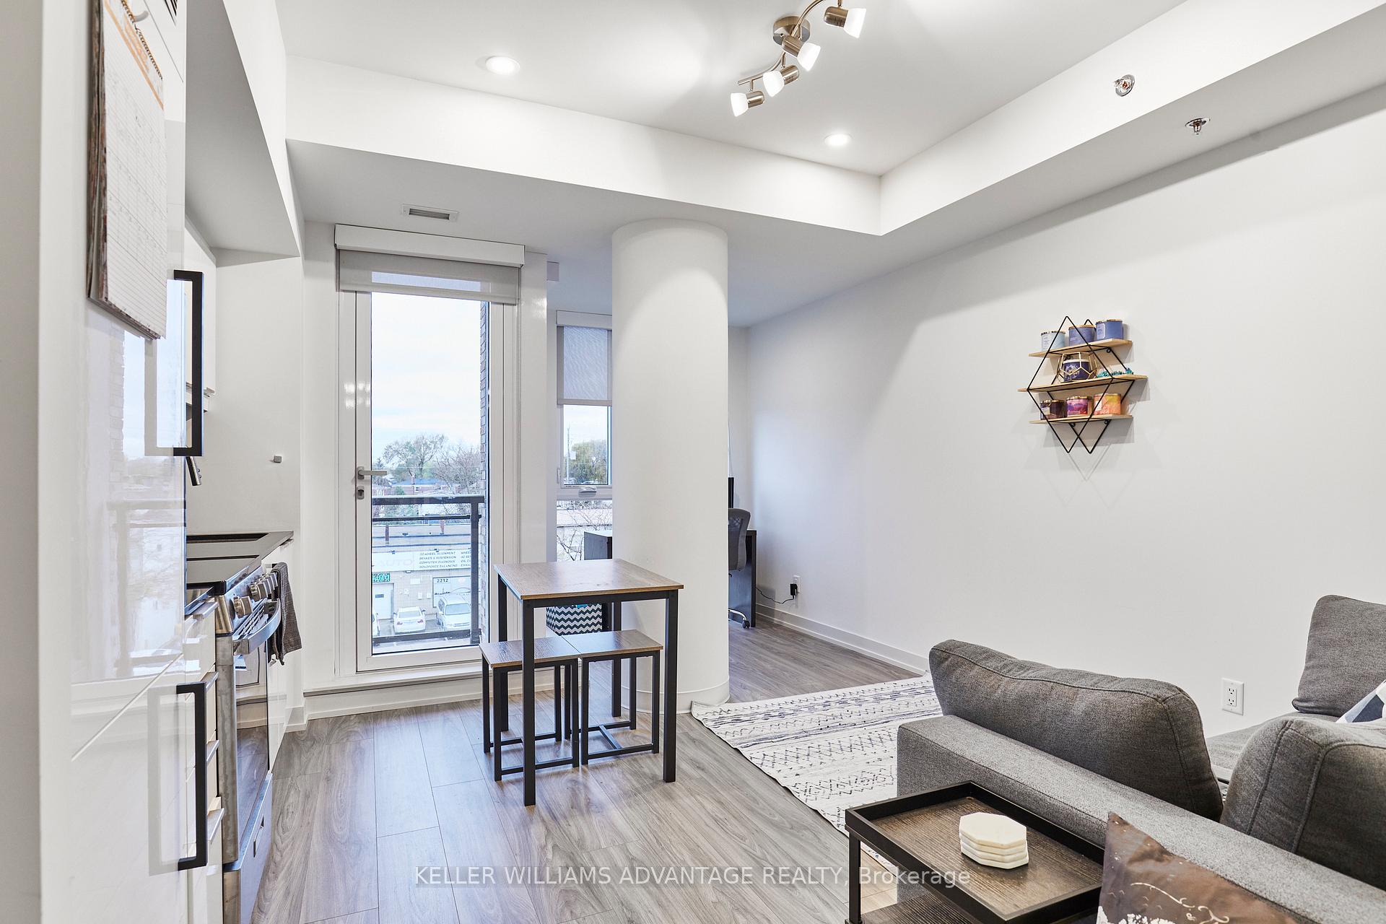
 See all 36 photos
Property history
- $2,050TerminatedList: 2024-11-20|End: 2024-12-19|29 daysE10432816
Facts and features
- ExposureNorth
- LaundryEnsuite
- LockerNone
- BalconyOpen
- Central air
- Concierge
- Gym
- Party room/meeting room
- Rooftop deck/garden
The homeCondo Apartment, Apartment, New
- Type: Condo Apartment
- Style: Apartment
- Age: New
- Living space: 500–599 sq ft
- Basement: None
- Exposure: North
InsideEnsuite, main level, Built-in oven, carpet free, countertop range, Security guard
- Laundry: Ensuite, main level
- Features: Built-in oven, carpet free, countertop range
- Security: Security guard
- Elevator: Yes
- Rooms above ground: 4
- Bedrooms: 1
- Bathrooms: 1
- Kitchens: 1
OutsideConcrete, Open
- Exterior: Concrete
- Balcony: Open
Parking and locker1 Parking, Underground, Parking type Owned
- Spaces: 1 Parking
- Garage: Underground
- Parking type: Owned
- Driveway: Underground
- Locker: None
BuildingMerge Condos, Storeys 12, Units 182
- Name: Merge Condos
- Storeys: 12
- Units: 182
- Registered: 2022
- Condo corporation: 2992
- Amenities: Concierge, gym, party room/meeting room, rooftop deck/garden, media room
- Pets: Allowed
Heating, water and powerHeat pump, ground source, Central air
- Heating: Heat pump, ground source
- Cooling: Central air
Rent and termsRent $2,050 a month, Entire property, Unfurnished
- Rent: $2,050 a month
- Space for rent: Entire property
- Furnished: Unfurnished
- Lease: 12 months
- Rent includes: Building insurance, common elements, parking
- Deposit: Required
- Credit check: Required
- Employment letter: Required
- Rental application: Required
- References: Required
IncludedAll appliances (fridge, stove, dishwasher, microwave). washer & dryer. parking for 1 car., Tenant responsible for utilities (heat, hydro, internet, and water). tenant responsible for tenant insurance. no storage locker.
- Included: All appliances (fridge, stove, dishwasher, microwave). washer & dryer. parking for 1 car.
- Not included: Tenant responsible for utilities (heat, hydro, internet, and water). tenant responsible for tenant insurance. no storage locker.
NearbyLake/pond, park, public transit, rec./commun.centre
- Close to: Lake/pond, park, public transit, rec./commun.centre
Listing detailsE10432816, Terminated, Nov 20, 2024
- MLS® number: E10432816
- Status: Terminated
- Listed on: Nov 20, 2024
- Days on market: 29
- Updated: Dec 19, 2024
- Possession: Jan 1 2025
- Occupied by: Tenant
- Listing brokerage: KELLER WILLIAMS ADVANTAGE REALTY
About this home
Unit 409, 90 Glen Everest Road, Scarborough (Birchcliffe-Cliffside), ON M1N 0C3
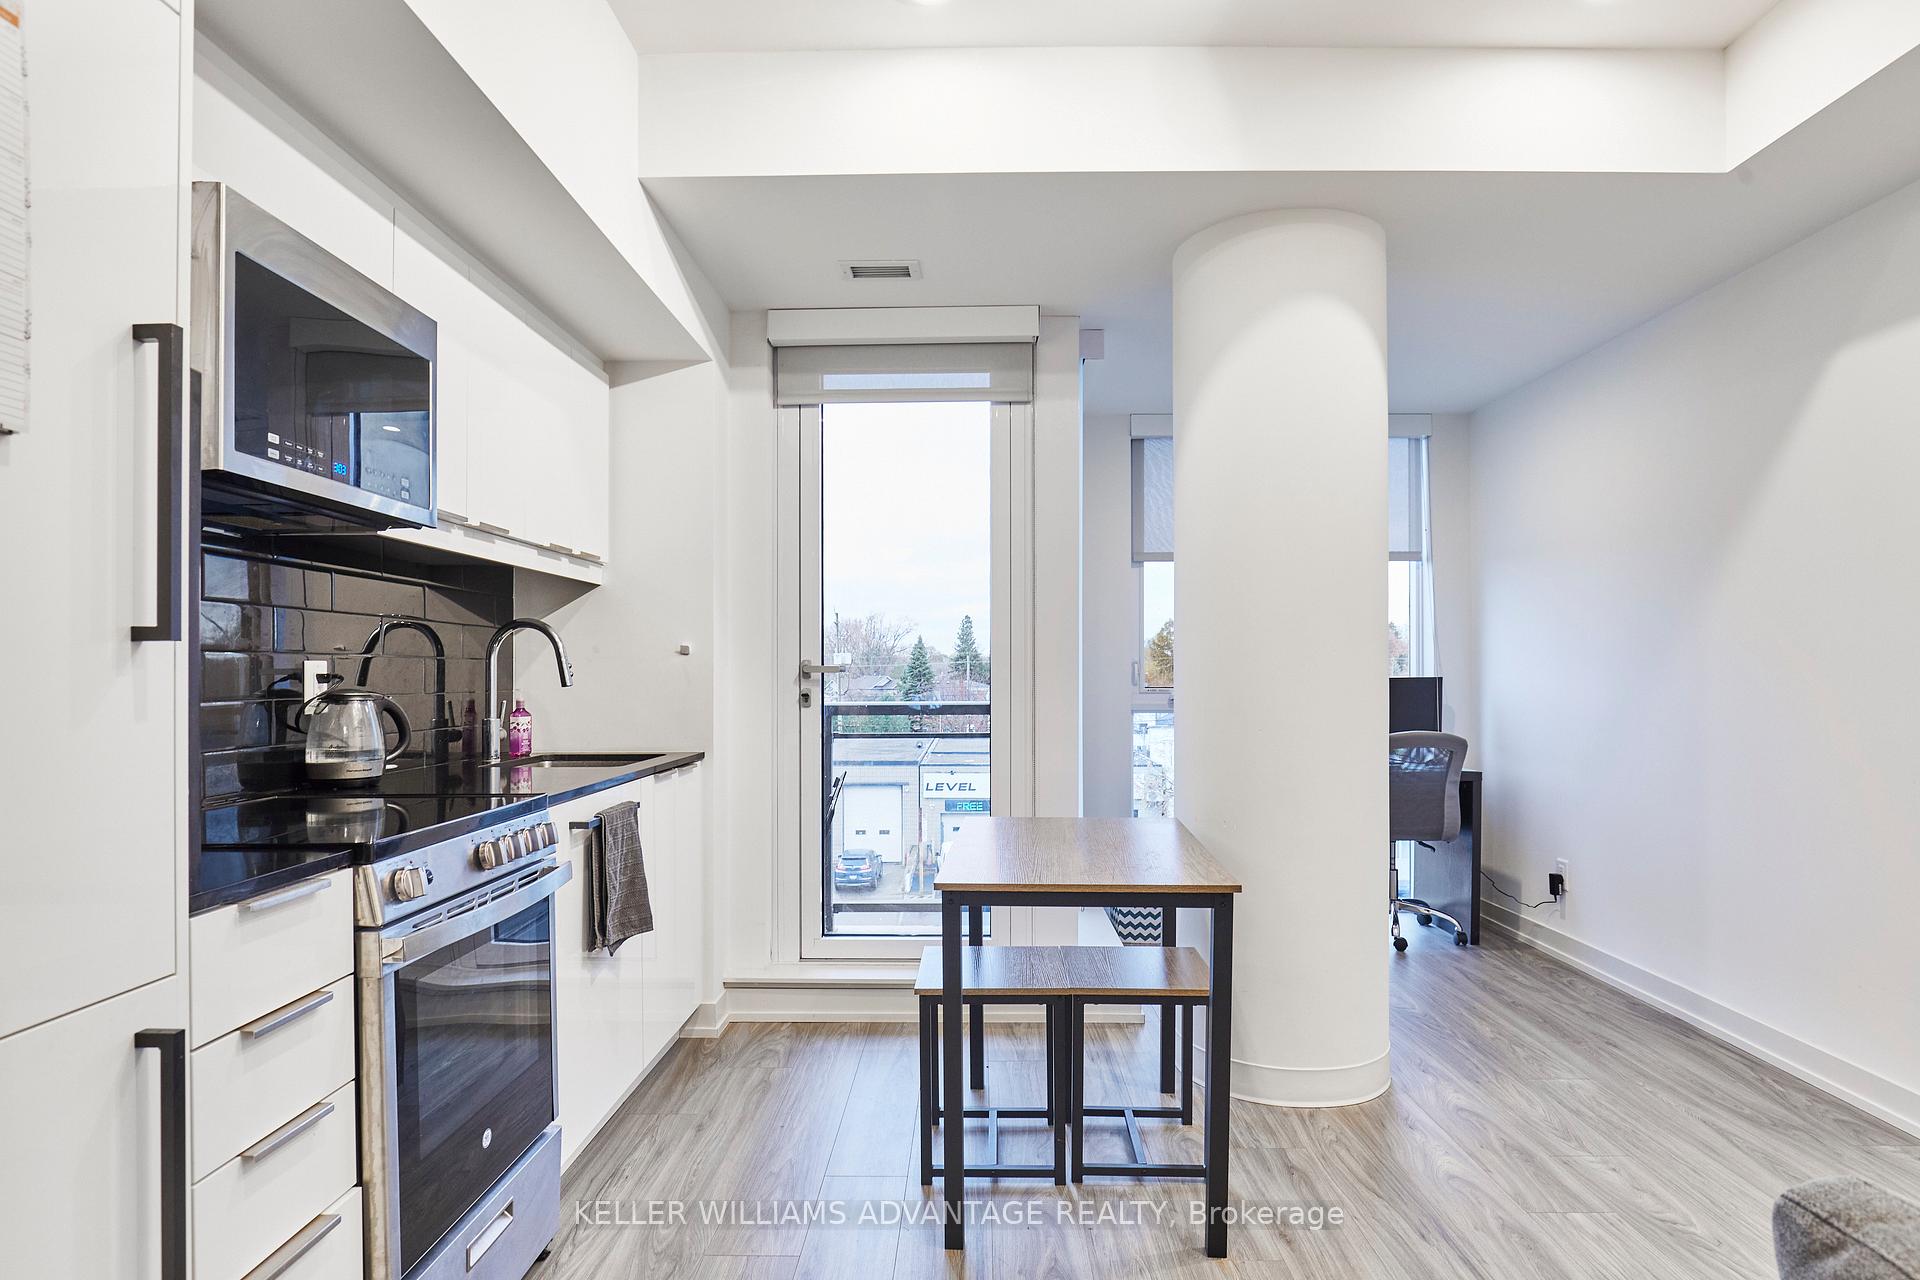
Welcome to Merge! This bright, north-facing one-bedroom, one-bath unit in the sought-after Scarborough Bluffs offers the perfect blend of style and convenience. Enjoy an open-concept layout with sleek laminate floors, seamlessly connecting the living and dining areas to a private balcony. The modern kitchen features sleek appliances including a stove, built-in microwave, integrated fridge, dishwasher, and also features a glass backsplash. The bedroom boasts glass sliding doors and closet space, while the 3-piece bath offers a beautiful glassed-in shower. Plus, a front-loading washer and dryer add extra convenience. Step outside and you're just minutes from the Bluffs, Lake Ontario, parks, shops, restaurants, and transit, with downtown just a short commute away. Enjoy world class amenities like a media room, 24-hour concierge, and fully equipped gym The star of the show being a rooftop terrace with BBQ area, cabanas, fire pit, and sweeping views of the city and lake. Live where style meets location!
Ask about this home
A HOMEH agent will answer your questions about this home.
Know more about Merge Condos
Condo building · 2201-2013 Kingston Road
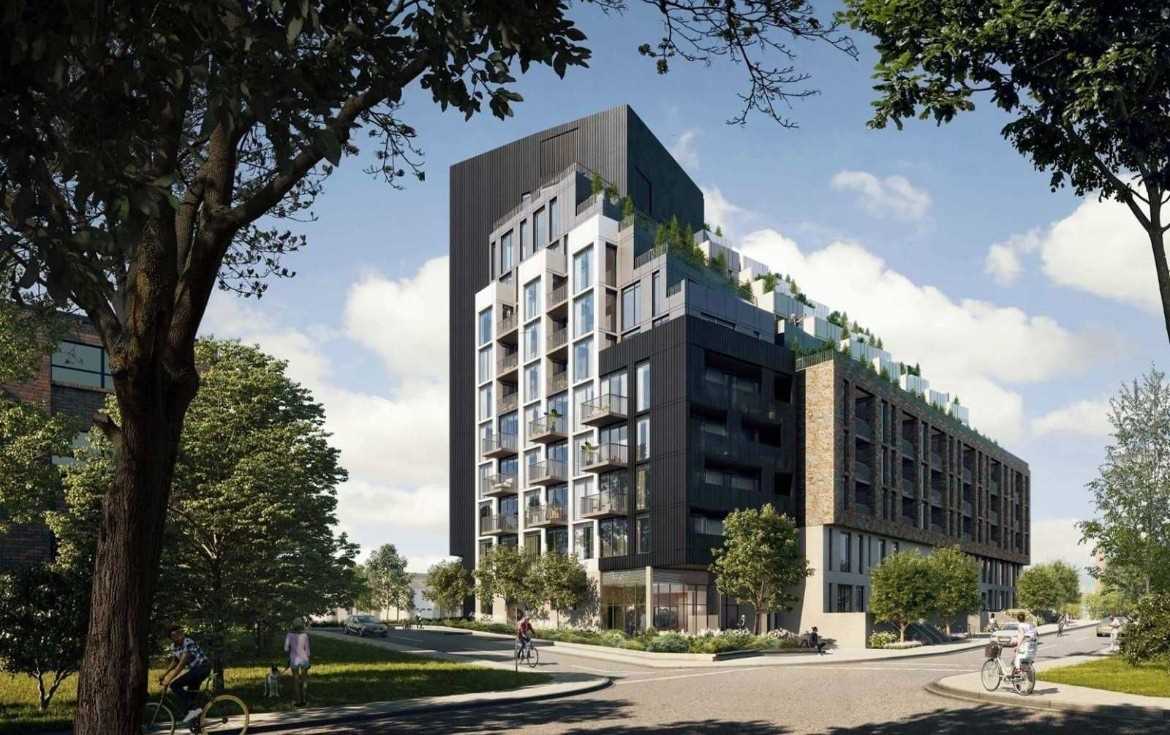
Merge Condos is a 12-storey condo with 182 suites, built in 2022 by LCH Developments. No units are on the market here right now.
- 12storeys
- 182suites
- $741/sq ft
- 2022built
No similar units for rent in Merge Condos right now.
Around this home
Daily convenience, out of 100, from the distances below
Schools nearby
School rating, out of 10.
Helpful calculators
Your HOMEH agent

"I would see it this week."