

PH3602, 70 Town Centre Court
PH3602, 70 Town Centre Court
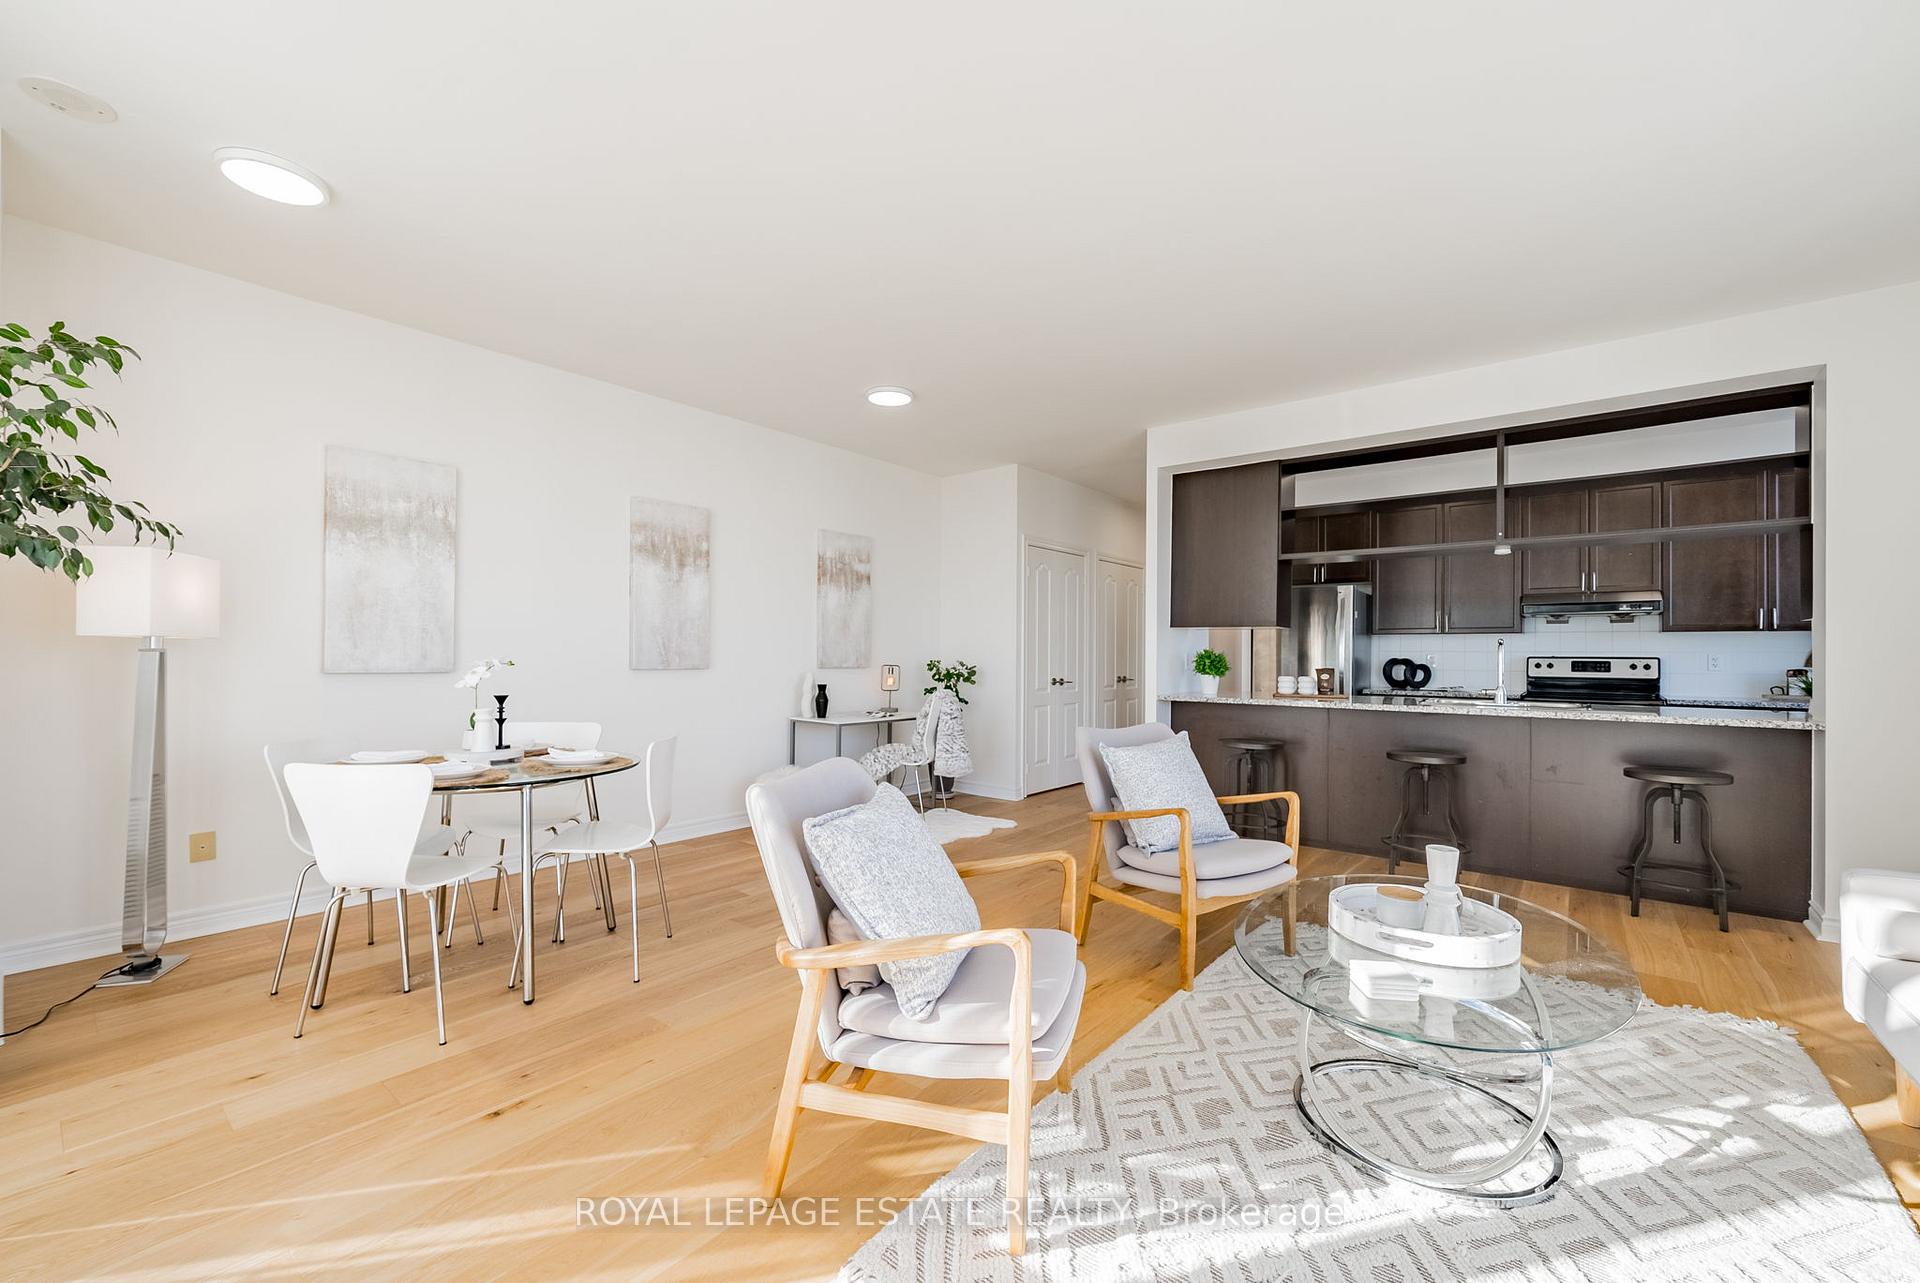 See all 27 photos
Property history
Facts and features
- ExposureSouth east
- LaundryEnsuite
- LockerOwned
- BalconyOpen
- Hardwood floors
- Central air
- Concierge
- Gym
- Party room/meeting room
The homeCondo Apartment, Apartment, Age 11–15 years
- Type: Condo Apartment
- Style: Apartment
- Age: 11–15 years
- Living space: 1,000–1,199 sq ft
- Basement: None
- Exposure: South East
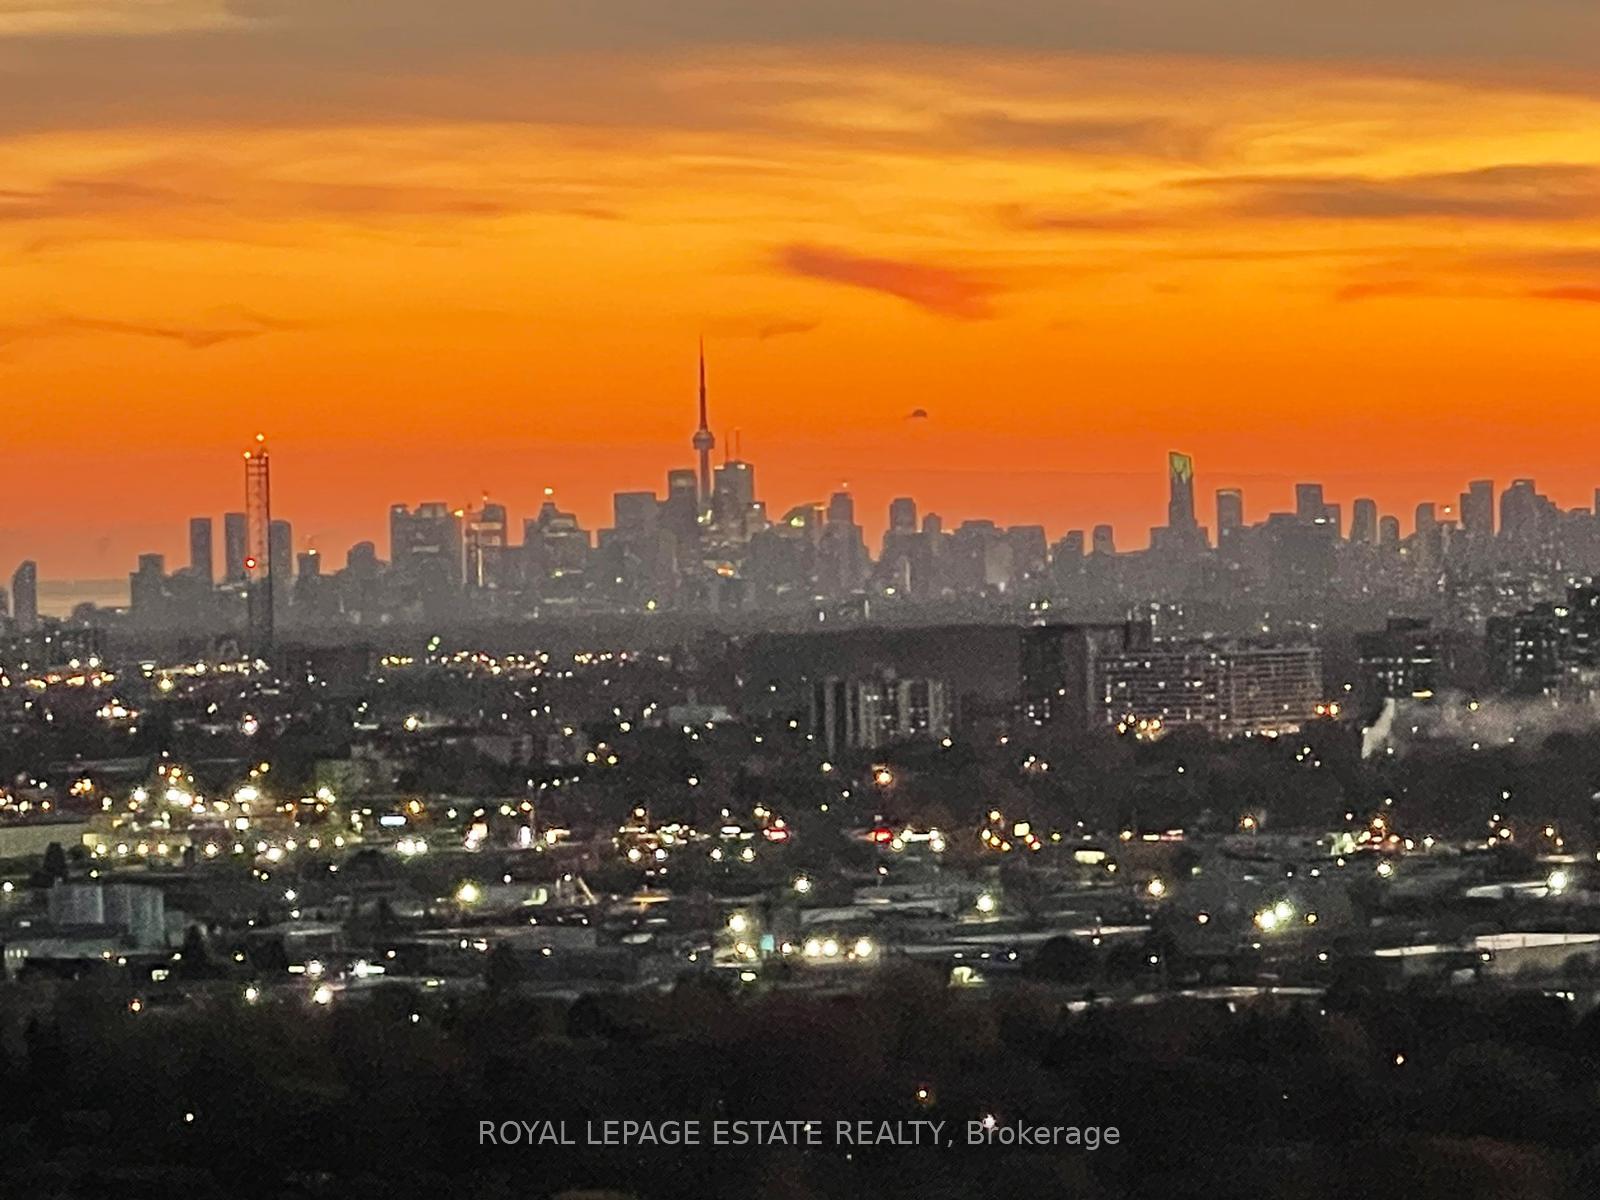
- View: City, downtown, lake
InsideWindow floor to ceiling, Hardwood, Ensuite, main level, Carpet free, storage area lockers, wheelchair access, guest accommodations
- Flooring: Window floor to ceiling, Hardwood
- Laundry: Ensuite, main level
- Features: Carpet free, storage area lockers, wheelchair access, guest accommodations
- Security: Alarm system, concierge/security, security guard, security system
- Elevator: Yes
- Rooms above ground: 5
- Bedrooms: 2
- Bathrooms: 2
- Kitchens: 1
OutsideConcrete, Open, Open floor plan, level entrance, elevator, accessible public transit nearby
- Exterior: Concrete
- Balcony: Open
- Accessibility: Open floor plan, level entrance, elevator, accessible public transit nearby
Parking and locker2 Parking, Underground, Parking type Owned
- Spaces: 2 Parking
- Garage: Underground
- Parking type: Owned
- Driveway: Underground
- Spot: 18
- Locker: Owned
- Locker unit: 1
- Locker number: 3
- Locker level: P1
BuildingEq1, Storeys 35, Units 336
- Name: Eq1
- Storeys: 35
- Units: 336
- Registered: 2009
- Condo corporation: 2036
- Amenities: Concierge, guest suites, gym, party room/meeting room, media room, car wash
- Pets: Allowed
Heating, water and powerForced air, gas, Central air
- Heating: Forced air, gas
- Cooling: Central air
Costs and taxesTaxes $3,333 a year, Condo fee $909 a month, Water included, common elements included, parking included, building insurance included
- Taxes, 2024: $3,333 a year
- Condo fee: $909 a month
- Fee includes: Water included, common elements included, parking included, building insurance included
- HST: HST included in the price
Included in the saleStainless steel; fridge, stove, hood range, built-in dishwasher. microwave. stacked washer & dryer.
- Included: Stainless steel; fridge, stove, hood range, built-in dishwasher. microwave. stacked washer & dryer.
NearbyClear view, hospital, park, public transit, rec./commun.centre, library
- Close to: Clear view, hospital, park, public transit, rec./commun.centre, library
Listing detailsE12013942, Sold, Mar 12, 2025
- MLS® number: E12013942
- Status: Sold
- Listed on: Mar 12, 2025
- Days on market: 29
- Updated: Apr 10, 2025
- Possession: Flexible
- Occupied by: Owner
- Listing brokerage: ROYAL LEPAGE ESTATE REALTY
About this home
PH3602, 70 Town Centre Court, Scarborough (Bendale), ON M1P 0B2
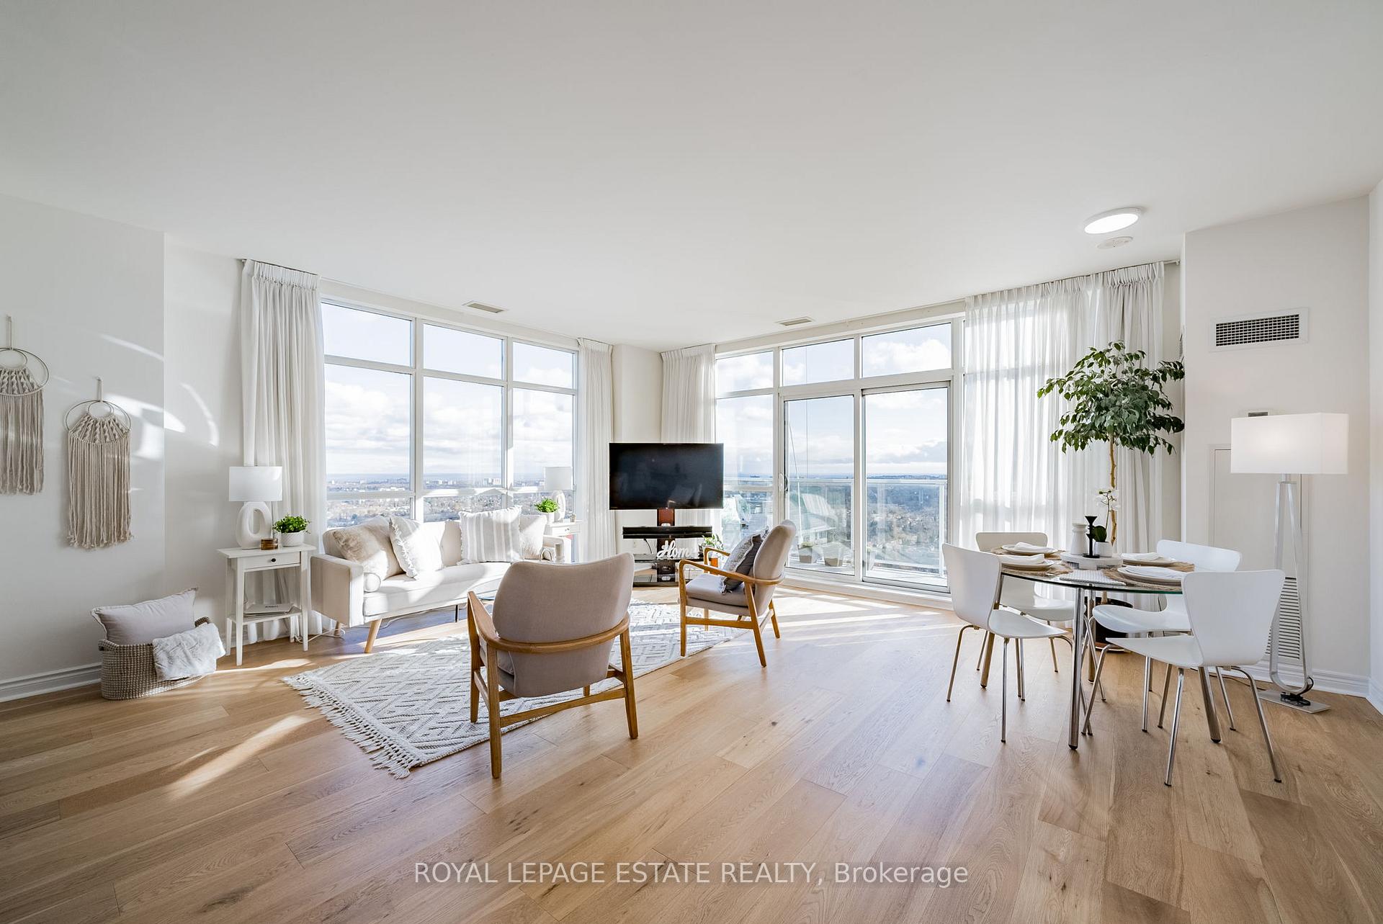
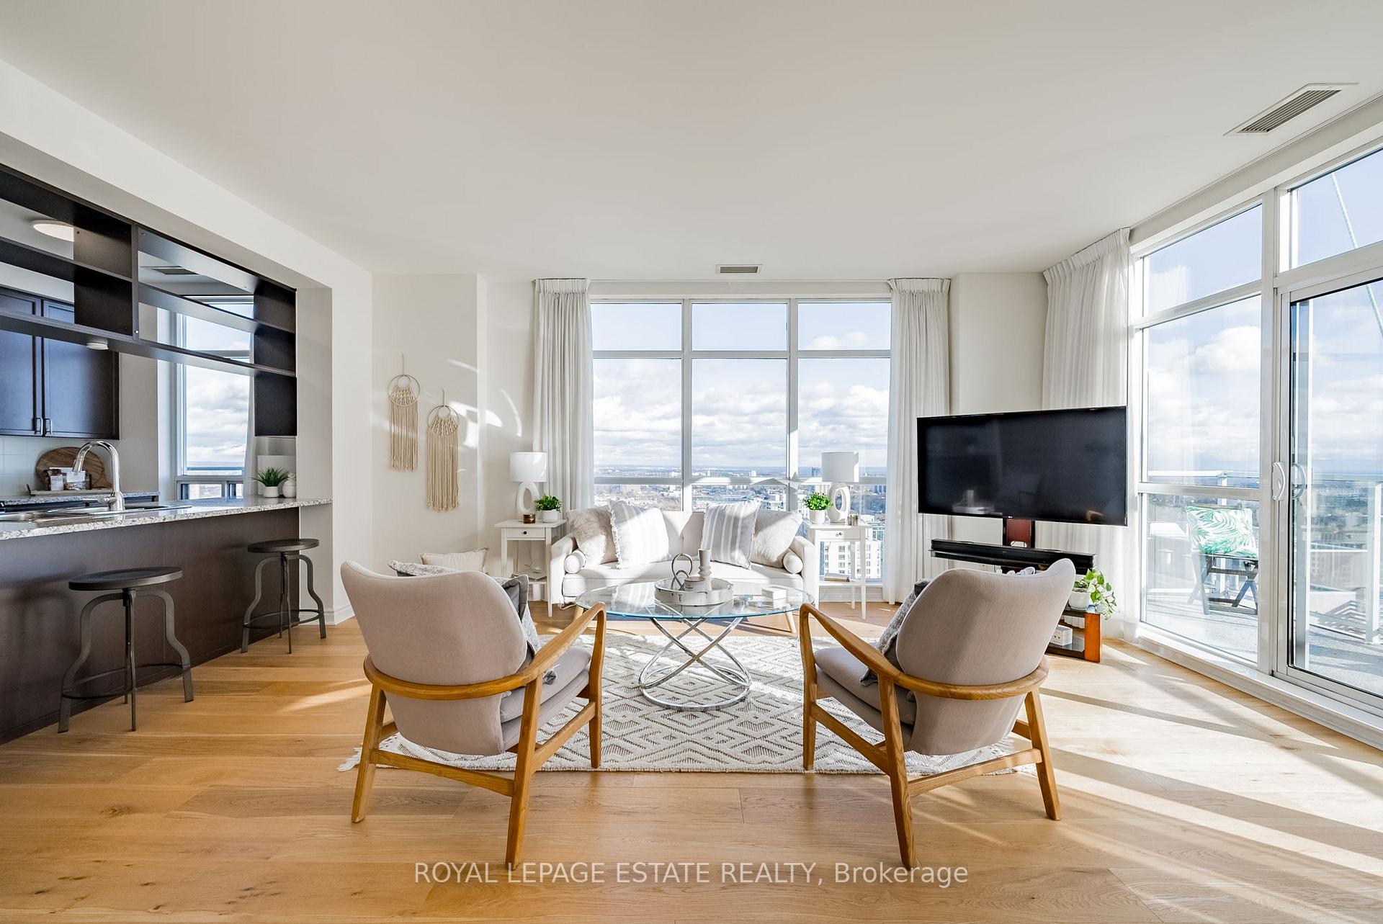
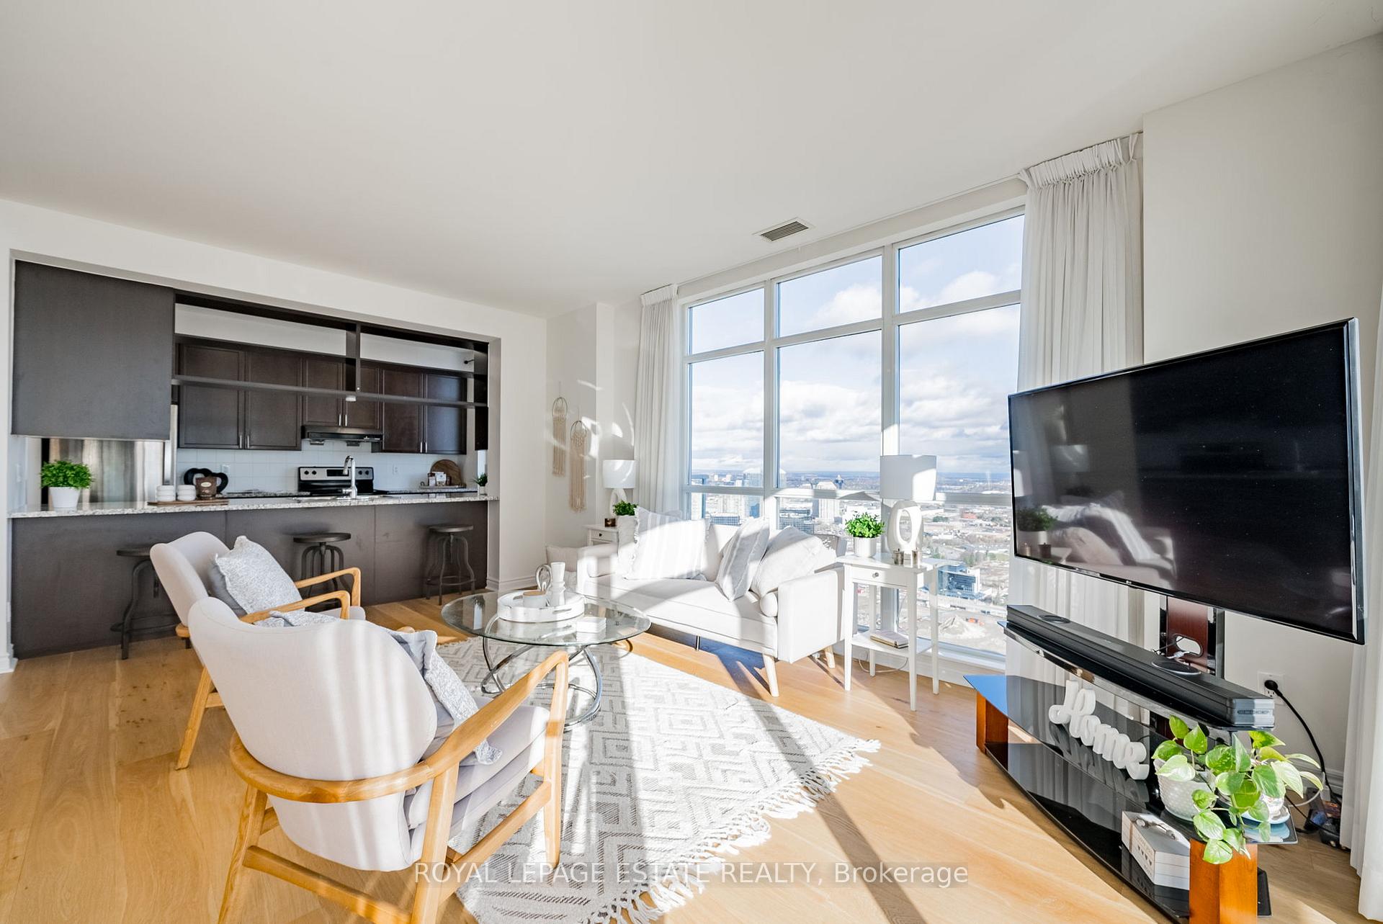
1161sqft Penthouse with gorgeous unobstructed South lake views and East City/Downtown Views! - 2 Premium P1 parking spaces steps from the elevator & a sizeable locker included. Perched on the 36th floor, this rare corner suite boasts jaw-dropping South-East views of the lake and city skyline from your two private balconies, perfectly framed by floor-to-ceiling windows that flood the space with natural light. The spacious and thoughtful layout is designed for modern living, with bedrooms and bathrooms tucked away for privacy, and an open living/dining area ideal for entertaining. The chefs galley kitchen shines with a sleek 6-seater island, granite countertops, double sink, and ample storage, including a large pantry and ensuite laundry. The primary bedroom offers a serene retreat with a renovated 4-piece ensuite, walk-in closet, 2nd closet and gorgeous views, while the second bedroom impresses with its private East-facing balcony, large closet, and space to unwind. A second freshly renovated bathroom adds extra convenience. All this in a premier Scarborough Town Centre location, steps from shopping, dining, entertainment, and transit. Whether you're hosting friends, soaking in the views, or simply enjoying the luxurious comforts of home, this penthouse offers a lifestyle like no other. Don't miss this rare opportunity to call this penthouse home! **EXTRAS** 24hr concierge, gym, yoga rm, party rm, theatre, games rm, guest suites, car wash, & plenty of underground visitor parking. Steps to STC, IKEA, Cineplex, YMCA, Restos, parks, grocers & commuter-friendly with quick access to TTC, & HWY 401.
Ask about this home
A HOMEH agent will answer your questions about this home.
Know more about EQ1 Condos
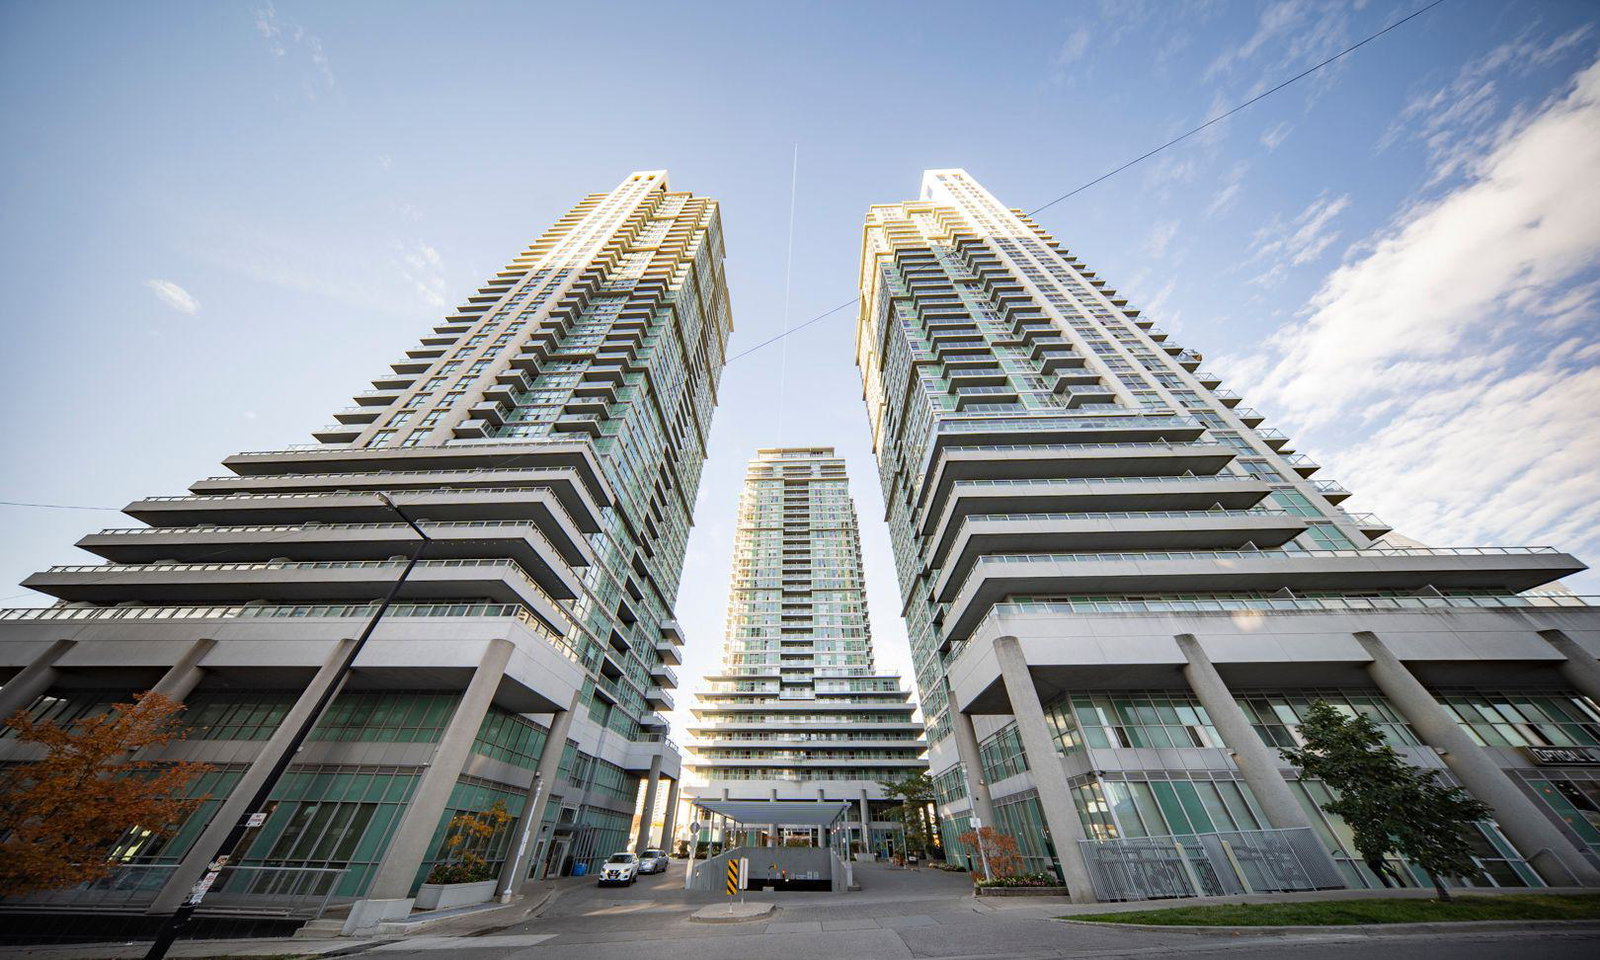
Condo building · 70 Town Centre Court
EQ1 Condos is a 35-storey condo with 336 suites, built in 2009 by Monarch Group. Right now 6 for sale and 2 for rent are on the market here.
- 35storeys
- 336suites
- $621/sq ft
- 2009built
No similar units for sale in EQ1 Condos right now.
Around this home
Daily convenience, out of 100, from the distances below
Schools nearby
School rating, out of 10.
Helpful calculators
Your HOMEH agent

"I would see it this week."