

Unit 44, 71 Cass Avenue
Unit 44, 71 Cass Avenue
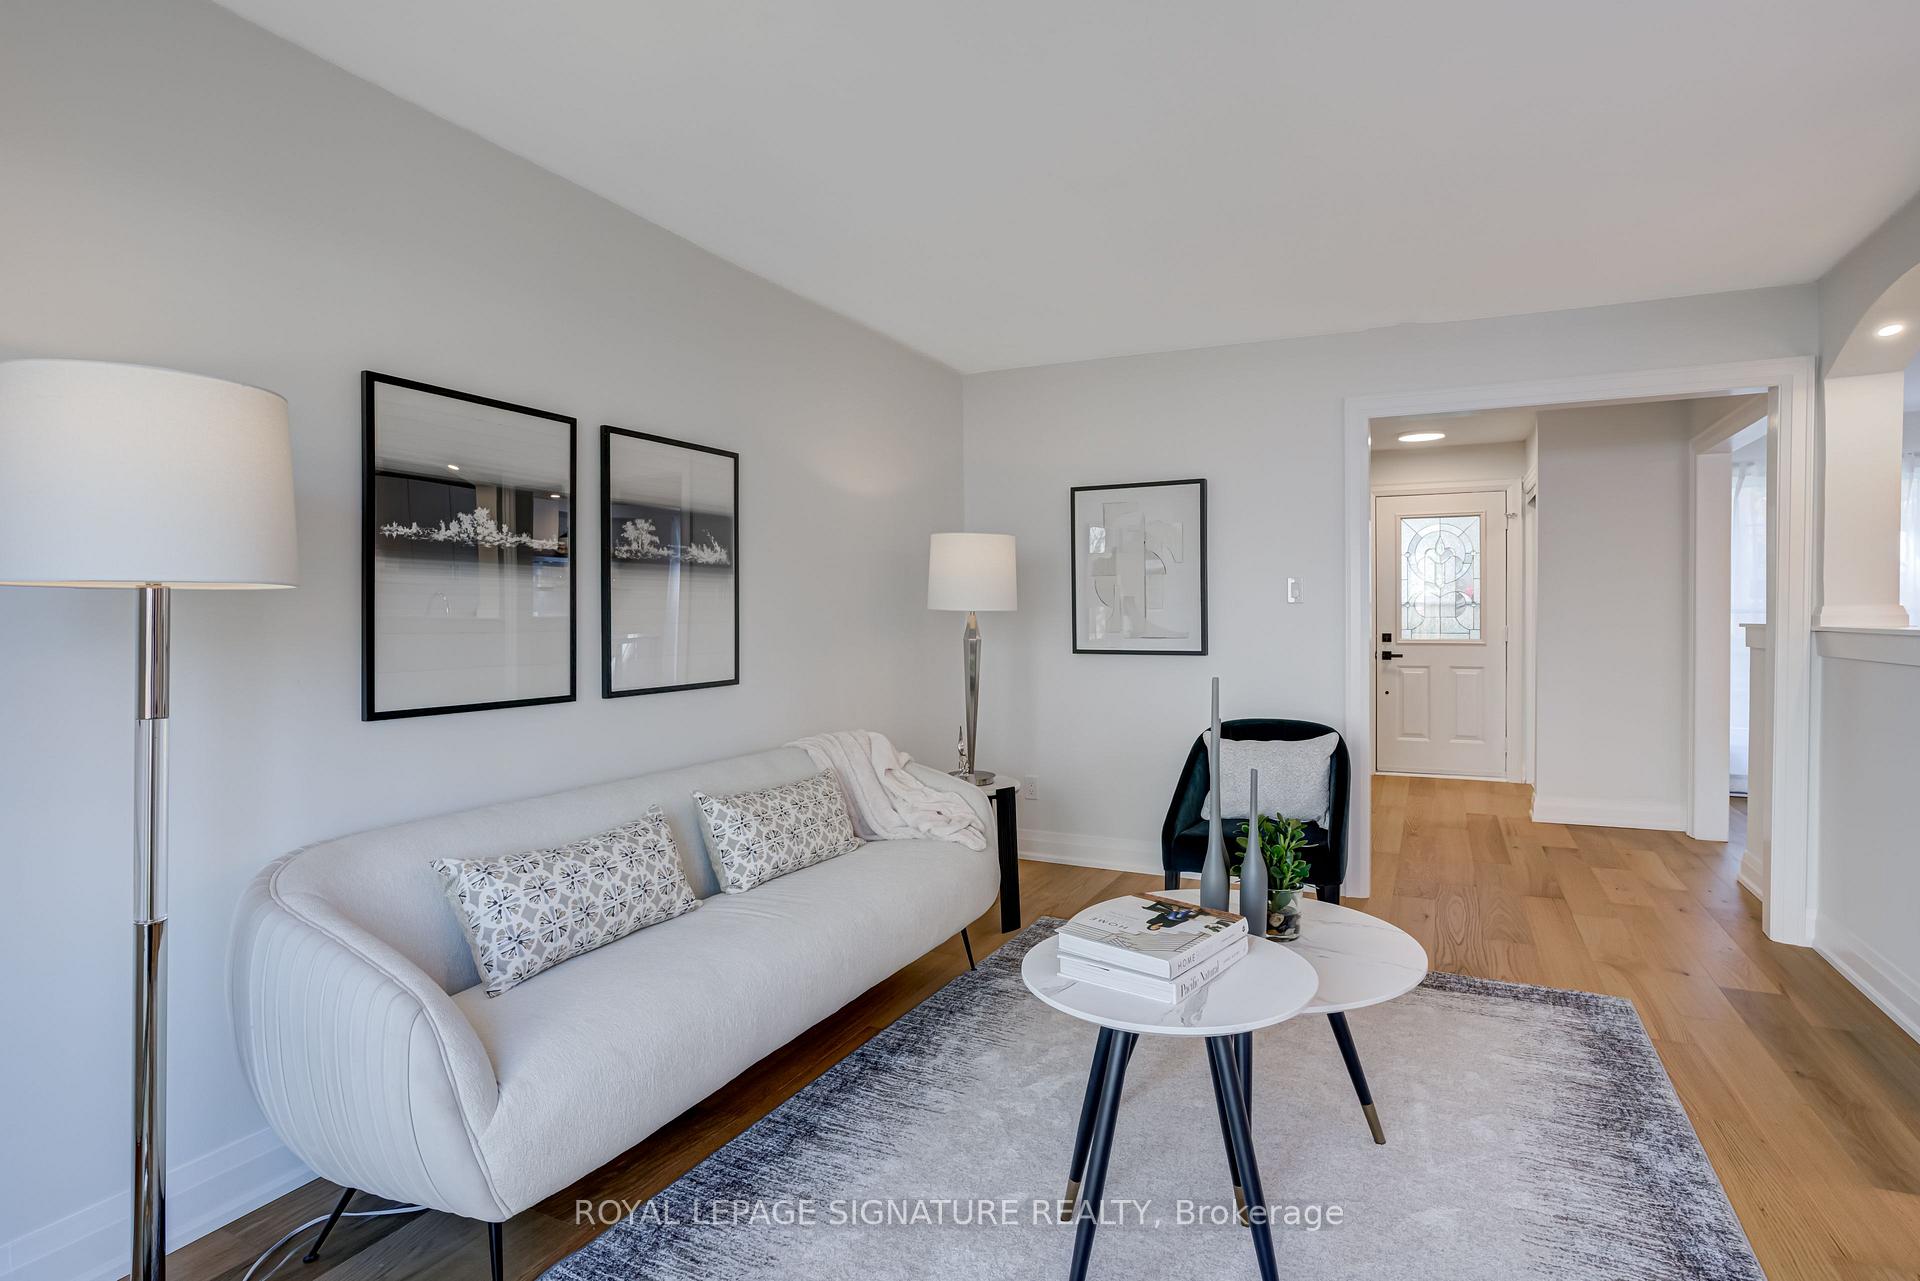 See all 36 photos
Property history
Facts and features
- BasementFinished
- ExposureWest
- LaundryIn basement
- LockerNone
- Hardwood floors
The homeCondo Townhouse, 2-storey, 1,000–1,199 sq ft
- Type: Condo Townhouse
- Style: 2-storey
- Living space: 1,000–1,199 sq ft
- Basement: Finished
- Exposure: West
InsideHardwood, Ceramic, In basement, lower level, Carpet free
- Flooring: Hardwood, Ceramic
- Laundry: In basement, lower level
- Features: Carpet free
- Rooms above ground: 6
- Bedrooms: 3
- Bathrooms: 2
- Kitchens: 1
OutsideBrick, Balcony None
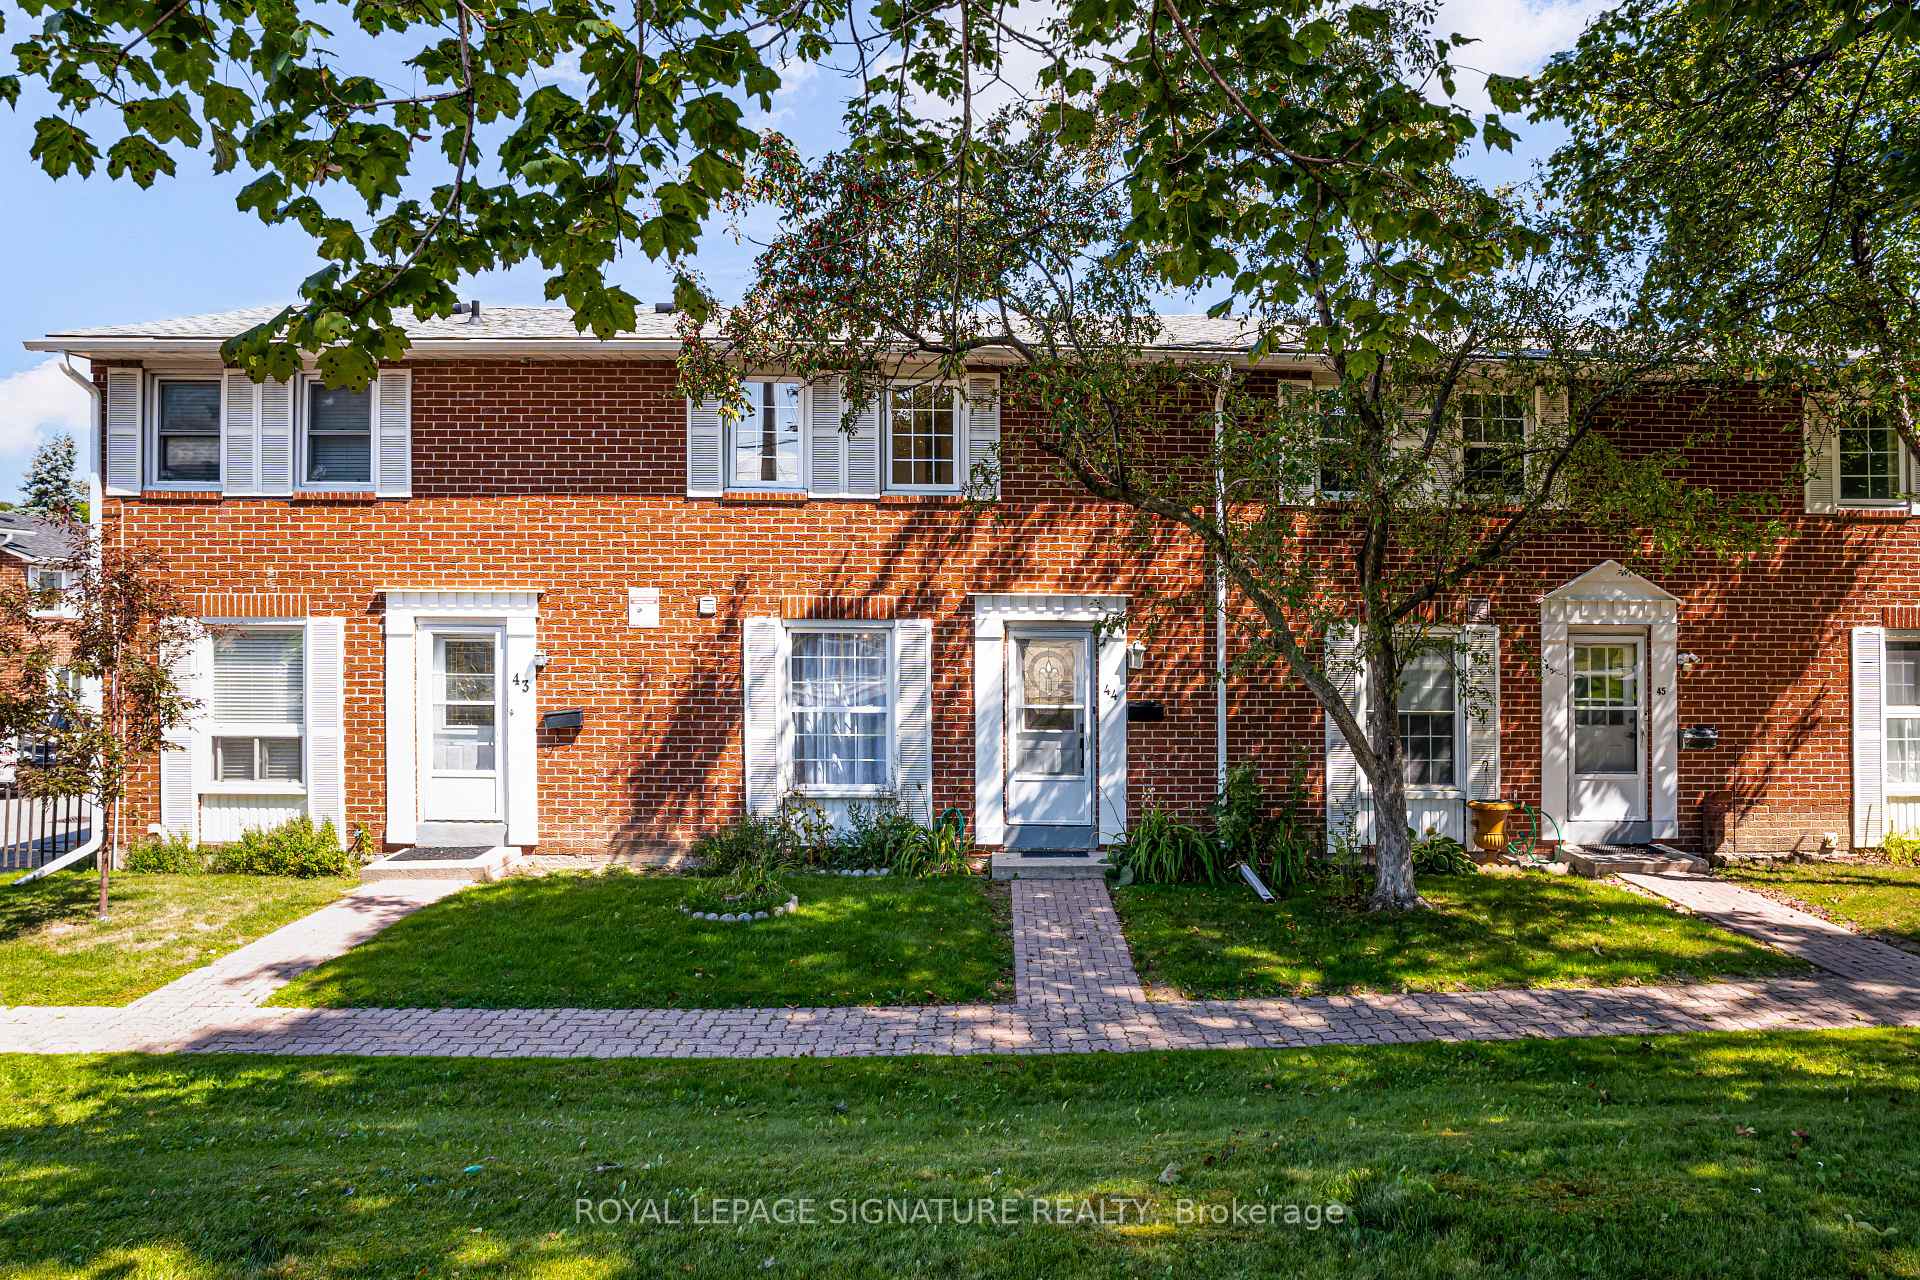
- Exterior: Brick
- Balcony: None
Parking and locker1 Parking, Exclusive, Surface
- Spaces: 1 Parking
- Parking type: Exclusive
- Driveway: Surface
- Spot: 44
- Locker: None
Building2075 Warden Avenue Condos, Storeys 2, Units 100
- Name: 2075 Warden Avenue Condos
- Storeys: 2
- Units: 100
- Registered: 1976
- Condo corporation: 252
- Amenities: Visitor parking, bbqs allowed
- Pets: Allowed
Heating, water and powerBaseboard, electric
- Heating: Baseboard, electric
Costs and taxesTaxes $2,805 a year, Condo fee $464 a month, Building insurance included, common elements included, cable tv included, parking included, water included
- Taxes, 2025: $2,805 a year
- Condo fee: $464 a month
- Fee includes: Building insurance included, common elements included, cable tv included, parking included, water included
- HST: HST included in the price
- Rental items: Hot water tank $39.45 per month plus hst
Included in the saleStainless steel fridge, stove, range hood & built-in dishwasher. all updated electrical light fixtures. all existing window coverings. washer & dryer. newer updated baseboard heaters (aug 2025). maintenance fees cover water, cable tv, internet, snow removal right up to your front door, lawn mowing of both common areas and your backyard, as well as rooftop maintenance.
- Included: Stainless steel fridge, stove, range hood & built-in dishwasher. all updated electrical light fixtures. all existing window coverings. washer & dryer. newer updated baseboard heaters (aug 2025). maintenance fees cover water, cable tv, internet, snow removal right up to your front door, lawn mowing of both common areas and your backyard, as well as rooftop maintenance.
NearbyFenced yard, public transit, park, place of worship
- Close to: Fenced yard, public transit, park, place of worship
Listing detailsE12390368, Sold, Sep 9, 2025
- MLS® number: E12390368
- Status: Sold
- Listed on: Sep 9, 2025
- Days on market: 28
- Updated: Oct 7, 2025
- Possession: Immediate
- Occupied by: Vacant
- Listing brokerage: ROYAL LEPAGE SIGNATURE REALTY
About this home
Unit 44, 71 Cass Avenue, Scarborough (Tam O'Shanter-Sullivan), ON M1T 3P8
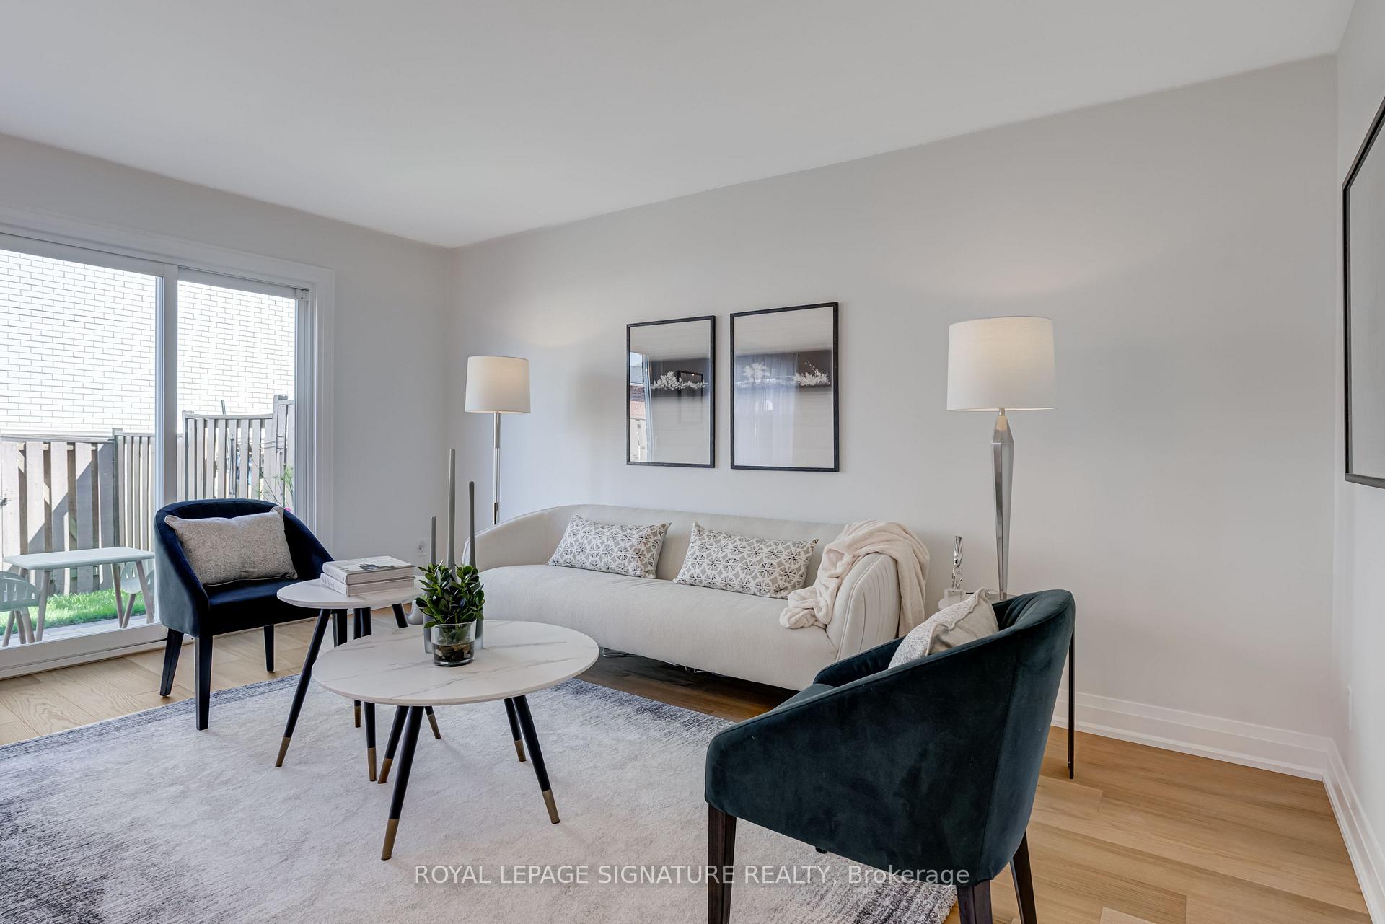
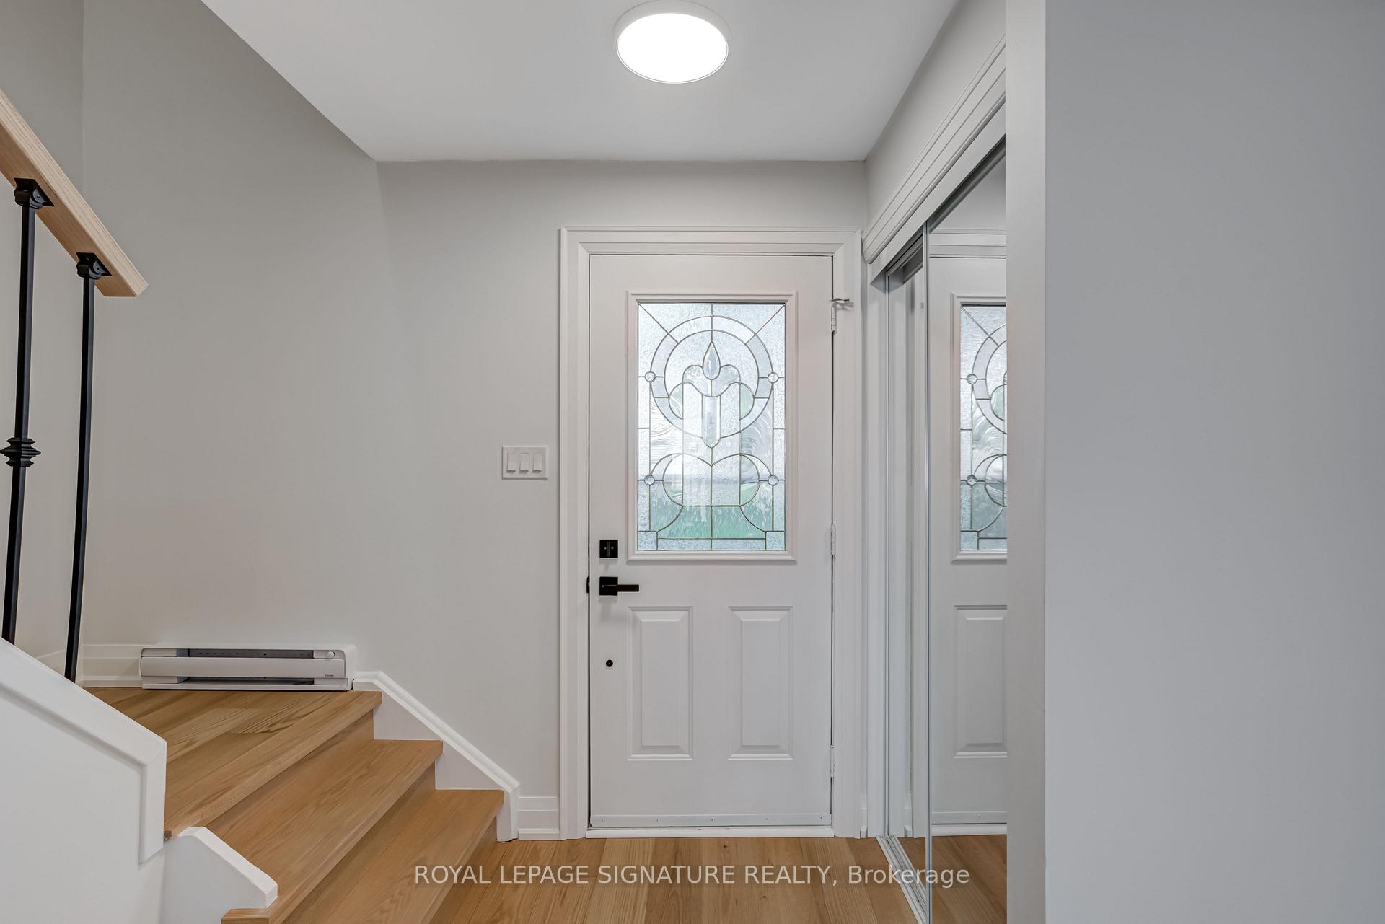
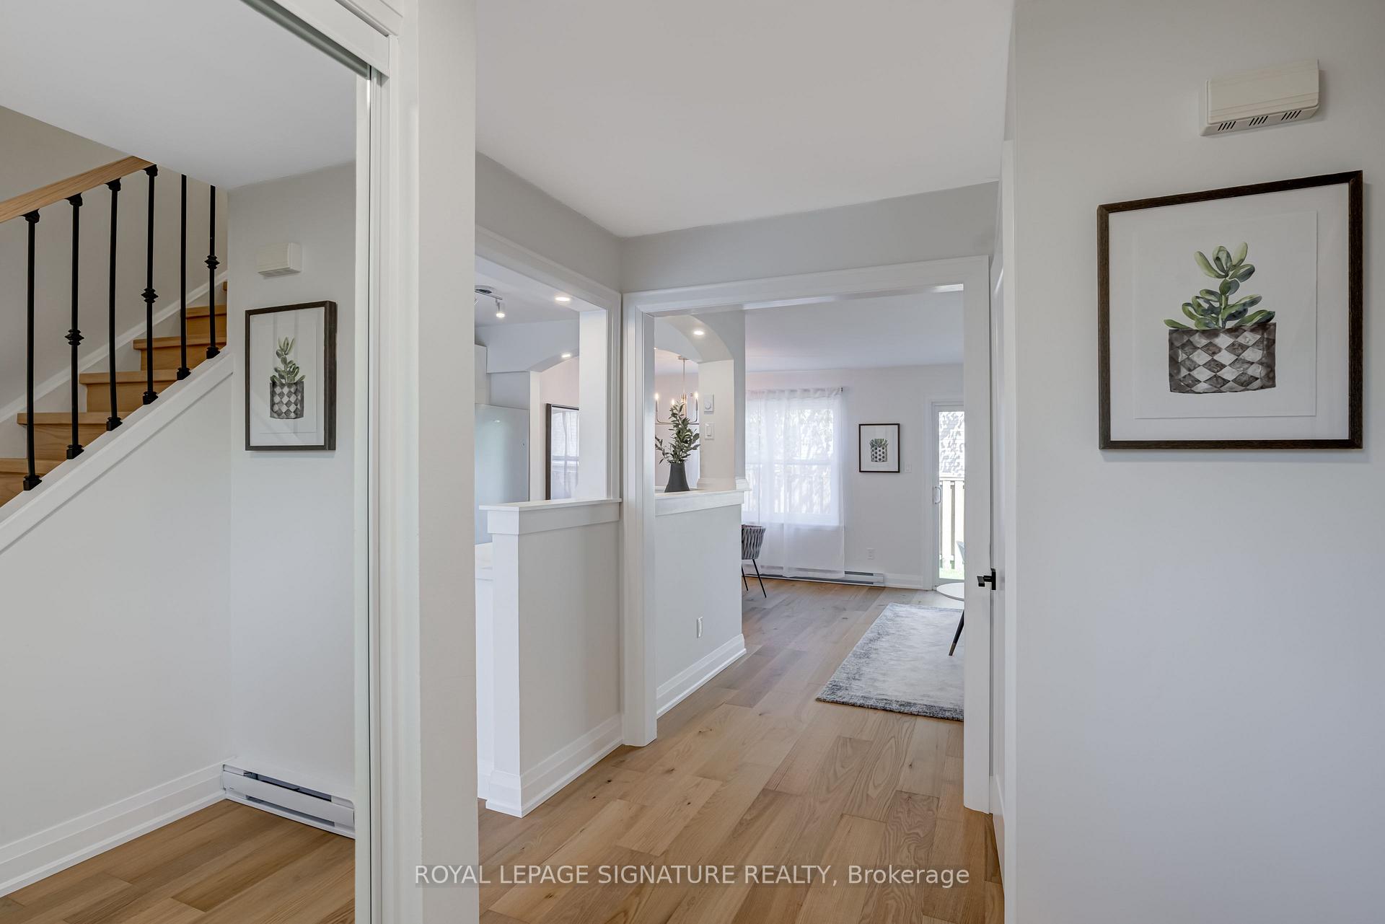
Welcome To 71 Cass Avenue #44, A Beautifully Renovated 3-Bedroom, 2-Bathroom Townhome Nestled In The Sought-After Tam OShanter-Sullivan Neighbourhood. Thoughtfully Updated Within The Last Few Months, This Home Blends Modern Finishes With Everyday Functionality, Making It Truly Move-In Ready. Step Inside To A Bright And Inviting Open-Concept Main Level Featuring New Engineered Hardwood Flooring, Upgraded Lighting, And A Fully Renovated Kitchen With Quartz Countertops, Subway Tile Backsplash, Deep Sink With A Stylish Faucet, And Pot Lights For A Contemporary Touch. The Living Room Offers Seamless Indoor-Outdoor Flow With A Walkout To A Private Fenced Backyard, Complete With A Stunning New Stone Patio And Fresh Sod, Perfect For Entertaining Or Relaxing.The Upper Level Showcases Three Generous Bedrooms, Each With Large Windows And Updated Mirrored Closets, As Well As A Completely Redesigned Bathroom With A Quartz Vanity, Modern Tile, Rain Showerhead, And Additional Shower Wand. Updated Stairs With Newer Solid Oak Treads & Banister And Spindles Complete The Elegant Look Throughout. Additional Living Space Can Be Found In The Lower Level, With Updated Pot Lighting And Drop Down Ceiling Tiles, Offering Plenty Of Storage, A Second Bathroom, And An Excellent Opportunity To Create A Family Room, Gym, Or Home Office To Suit Your Needs. The Home Has Also Been Freshly Painted And Features Brand-New Baseboard Heaters For Year-Round Comfort. Conveniently Located Near Top-Rated Schools, Agincourt Mall, No Frills, Shoppers Drug Mart, Restaurants, And Everyday Essentials. Commuting Is A Breeze With Quick Access To TTC, GO Transit, Highway 401, And Scarborough Town Centre.Bright, Modern, And Updated, This Home Is The Perfect Opportunity For Families, First-Time Buyers, Or Anyone Seeking Stylish Living In A Prime Toronto Location.
Ask about this home
A HOMEH agent will answer your questions about this home.
Know more about 2075 Warden Avenue Condos
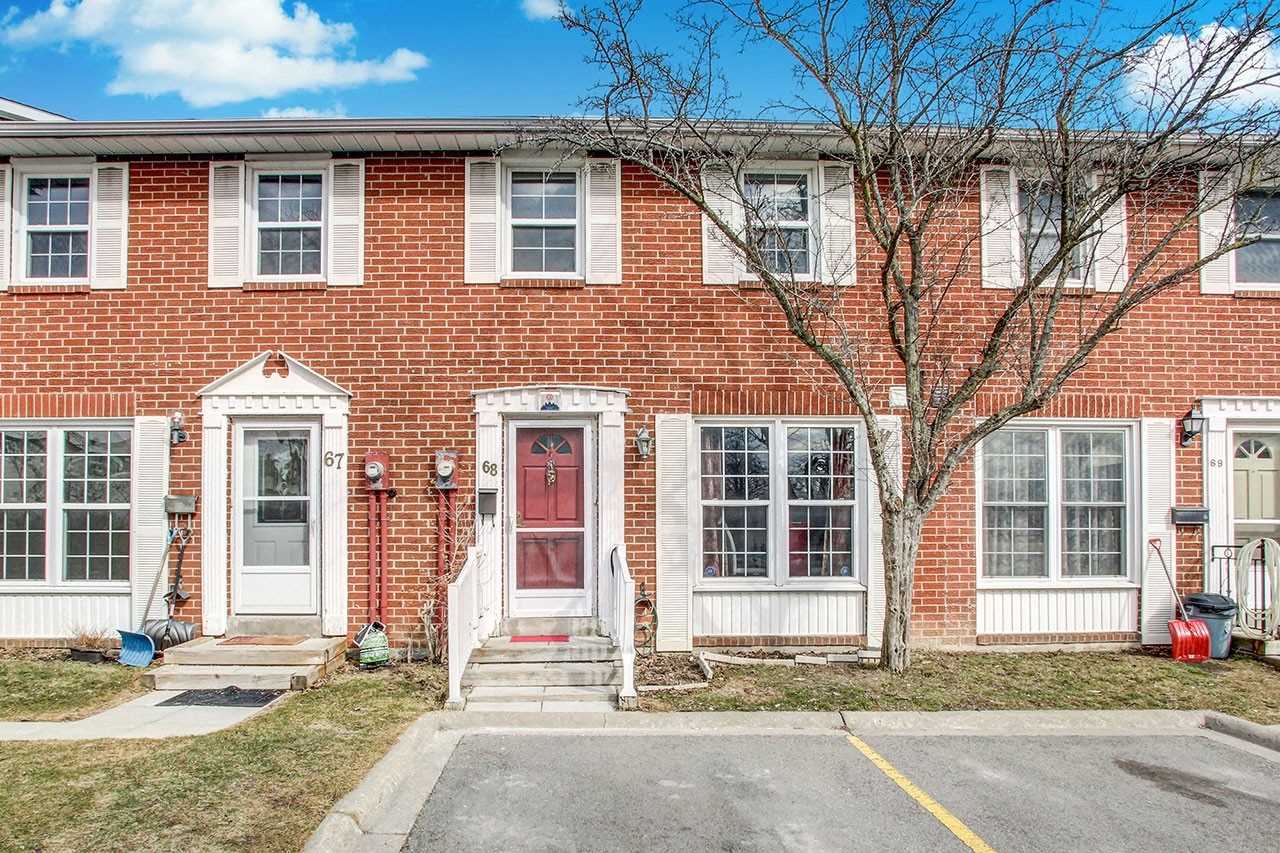
Condo building · 70 Cass Avenue
2075 Warden Avenue Condos is a 2-storey condo with 100 suites, built in 1976. Right now 1 for sale is on the market here.
- 2storeys
- 100suites
- $566/sq ft
- 1976built
No similar units for sale in 2075 Warden Avenue Condos right now.
Around this home
Daily convenience, out of 100, from the distances below
Schools nearby
School rating, out of 10.
Helpful calculators
Your HOMEH agent

"I would see it this week."