

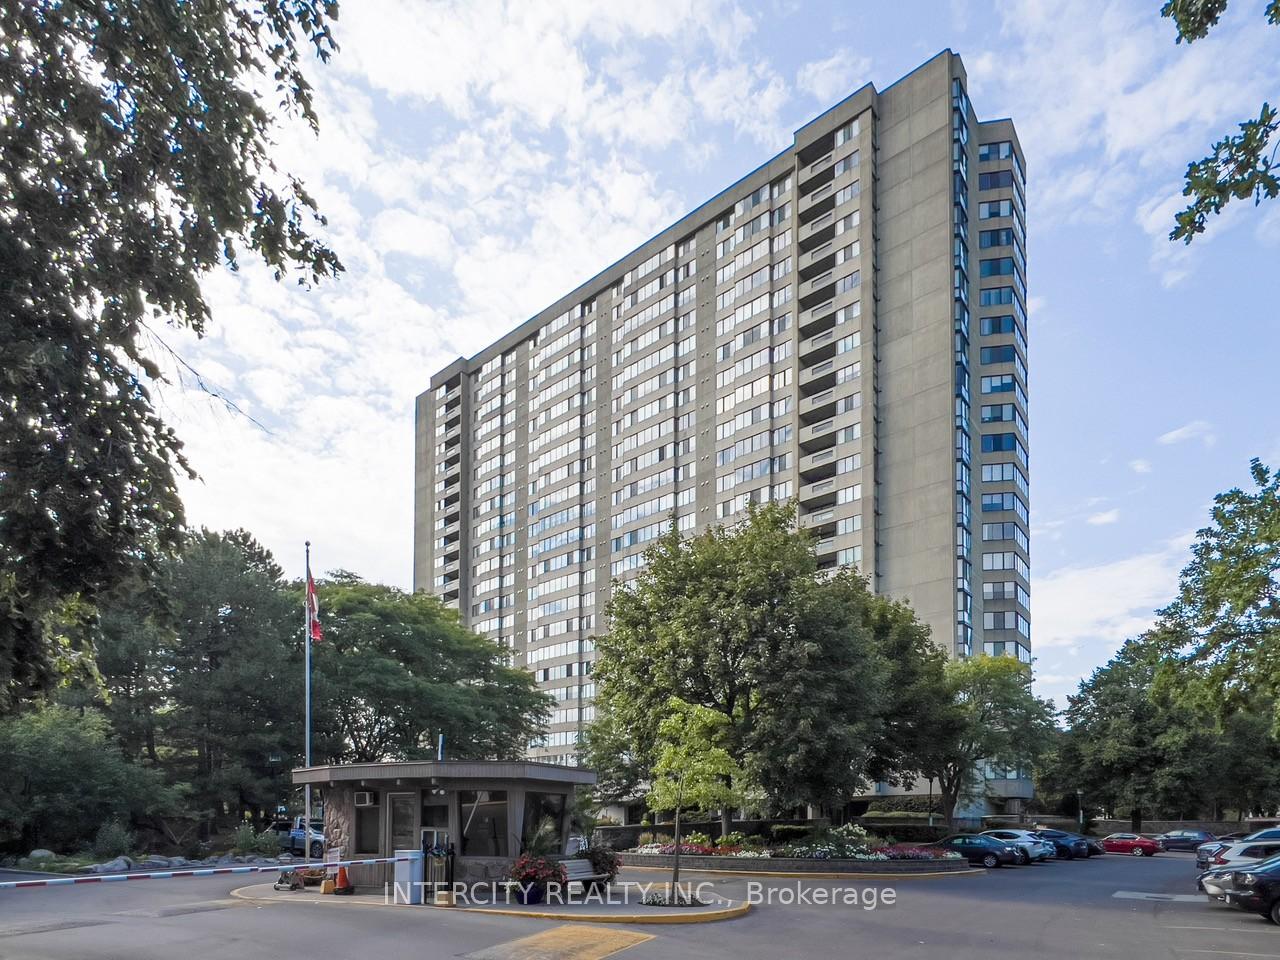
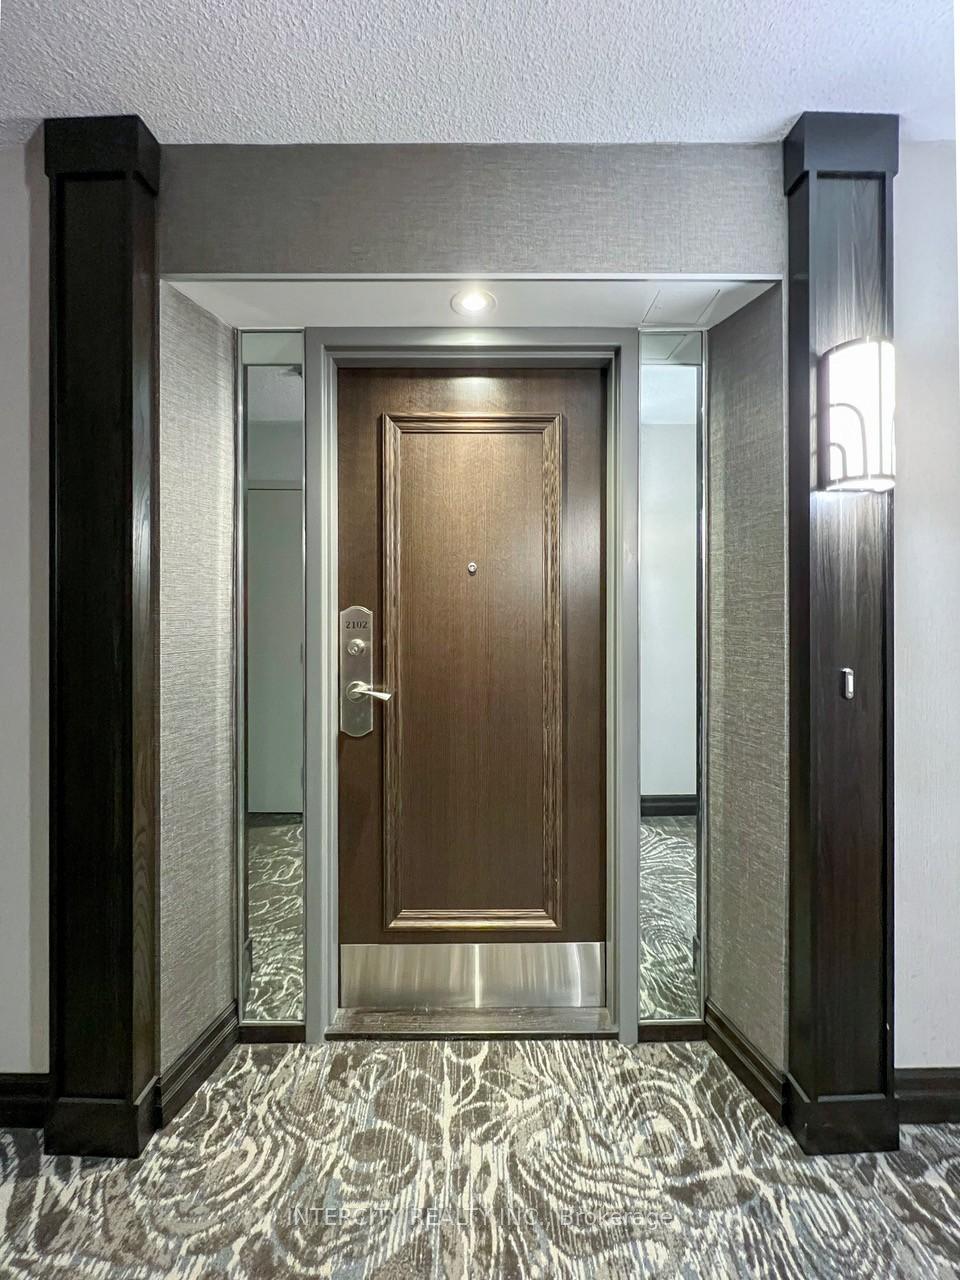
Unit 2102, 2350 Bridletowne Circle
Unit 2102, 2350 Bridletowne Circle
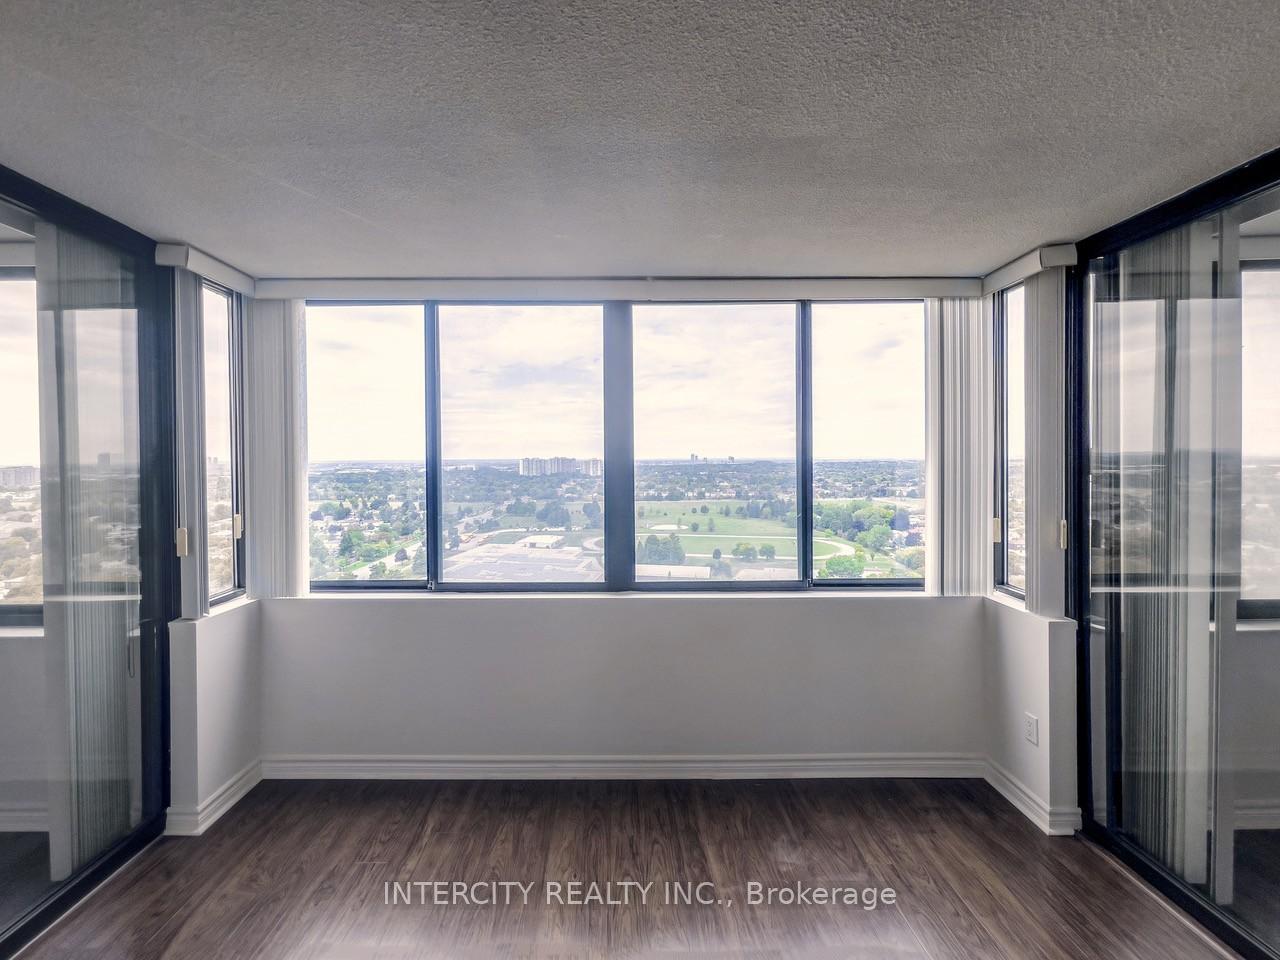 See all 31 photos
Property history
Facts and features
- ExposureNorth
- LaundryEnsuite
- LockerNone
- BalconyNone
- Central air
The homeCondo Apartment, Apartment, 1,200–1,399 sq ft
- Type: Condo Apartment
- Style: Apartment
- Living space: 1,200–1,399 sq ft
- Basement: Other
- Exposure: North
- View: Clear
InsideEnsuite, main level, Storage, Rooms above ground 6
- Laundry: Ensuite, main level
- Features: Storage
- Rooms above ground: 6
- Bedrooms: 1 + 2 in the basement
- Bathrooms: 2
- Kitchens: 1
- Family room: Yes
OutsideConcrete, Balcony None
- Exterior: Concrete
- Balcony: None
Parking and locker1 Parking, Underground, Parking type Owned
- Spaces: 1 Parking
- Garage: Underground
- Parking type: Owned
- Spot: 152
- Locker: None
BuildingSky garden, Storeys 23, Units 269
- Name: Sky garden
- Storeys: 23
- Units: 269
- Registered: 1980
- Condo corporation: 541
- Pets: Allowed
Heating, water and powerForced air, gas, Central air
- Heating: Forced air, gas
- Cooling: Central air
Costs and taxesTaxes $2,451 a year, Condo fee $1,023 a month, Heat included, water included, cable tv included, common elements included, hydro included, cac included, building insurance included, parking included
- Taxes, 2025: $2,451 a year
- Condo fee: $1,023 a month
- Fee includes: Heat included, water included, cable tv included, common elements included, hydro included, cac included, building insurance included, parking included
- HST: No HST
Included in the saleFridge, stove, front load washer & dryer, freezer, light over kitchen sink, kitchen under-the-counter reverse osmosis system with dispenser, potlights, shelves, laminate flooring, chandelier & all light fixtures, all window coverings, dishwasher ("as is"),
- Included: Fridge, stove, front load washer & dryer, freezer, light over kitchen sink, kitchen under-the-counter reverse osmosis system with dispenser, potlights, shelves, laminate flooring, chandelier & all light fixtures, all window coverings, dishwasher ("as is"),
Listing detailsE12419300, Sold, Sep 22, 2025
- MLS® number: E12419300
- Status: Sold
- Listed on: Sep 22, 2025
- Days on market: 15
- Updated: Oct 7, 2025
- Possession: Immediate
- Occupied by: Vacant
- Listing brokerage: INTERCITY REALTY INC.
About this home
Unit 2102, 2350 Bridletowne Circle, Scarborough (L'Amoreaux), ON M1W 3E6
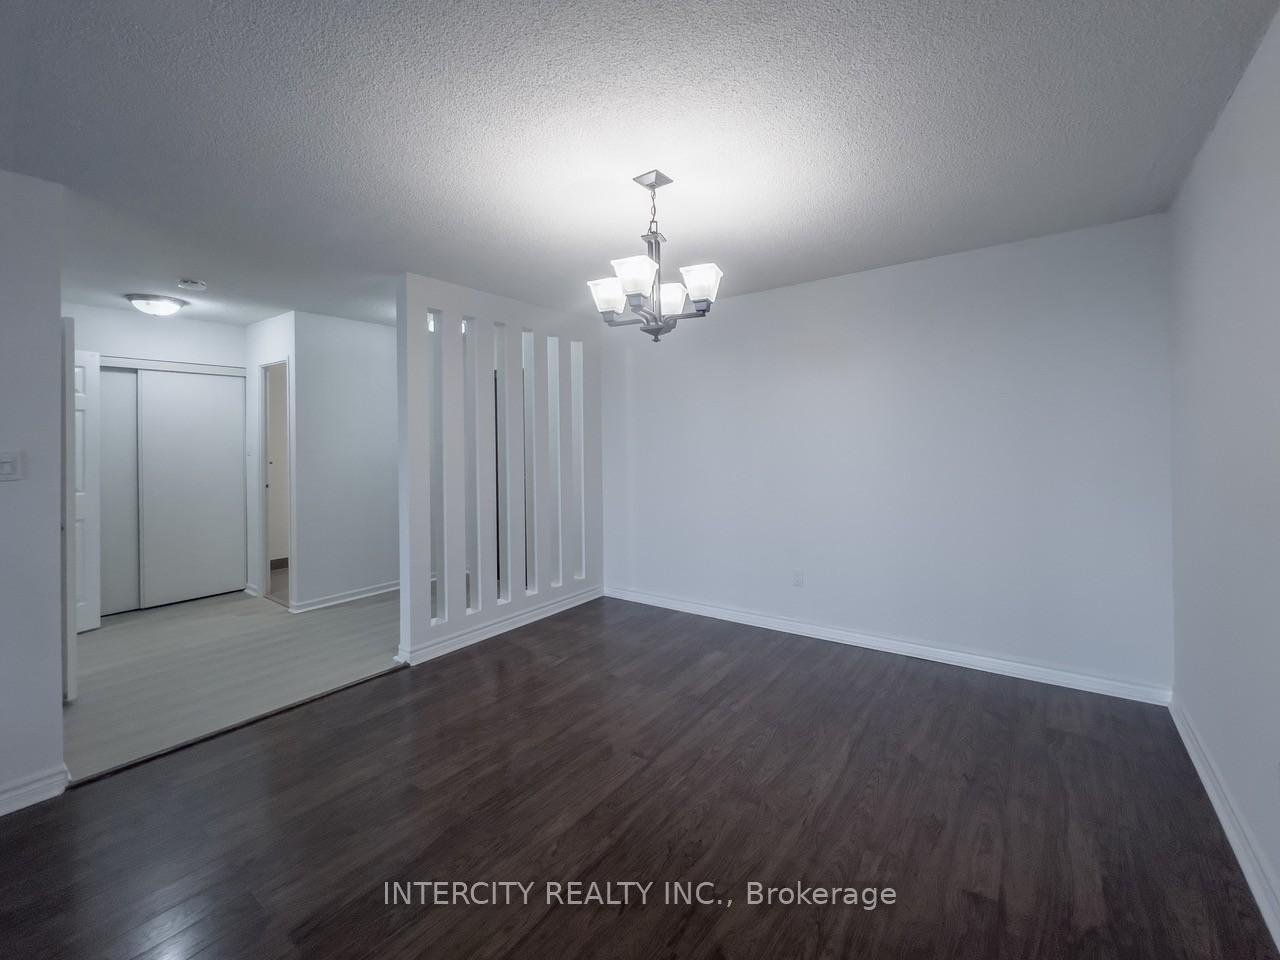
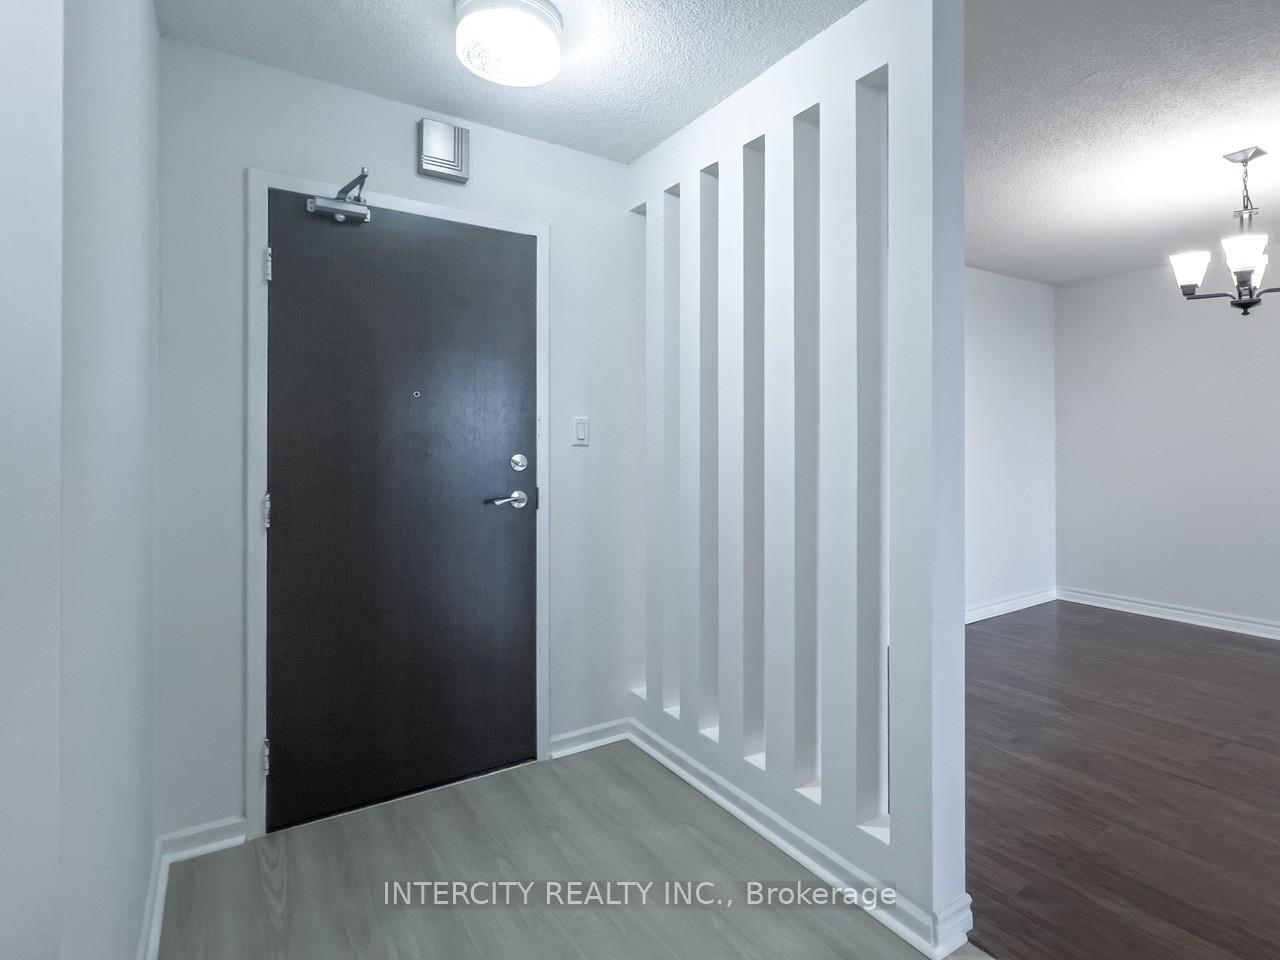
***Welcome to Sky Garden One by Tridel where Deluxe Living meets Unparalleled Value in Toronto! ***Step into this Sprawling 1,375 sq.ft. Condominium Located in One of the Areas Most Desirable Buildings! ***This Bright and Beautifully Designed 1-Bedroom plus Family Rm (could be used as BR#2) & Solarium features a Thoughtful Split Layout for Optimal Privacy, along with Stunning Unobstructed P-A-N-O-R-A-M-I-C Views that Fill the Space with Natural Light! ***The Versatile Solarium, connected to the Bedroom and Living Room, Offers the Perfect Space for a Home Office, Reading Area, or Creative Retreat! ***The Kitchen is Generous Allowing for Bistro Seating and Functional with a Pantry for Extra Storage and Counter Space, Equipped with a Reverse Osmosis Water Filtration System that's become Essential for a Healthier Lifestyle! *** The Luxurious Primary Suite Boasts a Separate Sink, an Extended Make-Up Counter, and Expansive Windows that Overlook Lush Parkland, offering a Tranquil and Refreshing Start to Your Day! ***Designed with Entertaining in mind, the Open-concept Living and Dining area Provides an Ideal Setting for Both Intimate Gatherings and Larger Family Celebrations! ***I.N.C.L.U.D.E.D in your condo fees are A-L-L U-T-I-L-I-T-I-E-S, as well as C-A-B-L-E T V & I-N-T-E-R-N-E-T providing Exceptional Value & Convenience! ***Residents of Sky Garden One enjoy access to a Phenomenal Facilities featuring a 24-hr Gated Security, Beautifully Landscaped Gardens, Incredible Recreation Centre with Indoor & Outdoor Swimming Pools, Relaxing Saunas and a Hot Tub, a Fully Equipped Gym, Tennis Courts, Squash Courts with Ping Pong Tables, a Billiards Room, a Golf Range, a Wood Workshop, a Library, a Party Room and BBQ Area for All Your Friends & Family, and Plenty of Visitor Parking for Your Guests! ***Don't Miss this Opportunity to Enjoy Comfort, Style, and H-O-U-S-E-Sized Living in One of Tridel's Most Established & Amenity-Rich Communities!!!***
Ask about this home
A HOMEH agent will answer your questions about this home.
Know more about Skygarden Condos
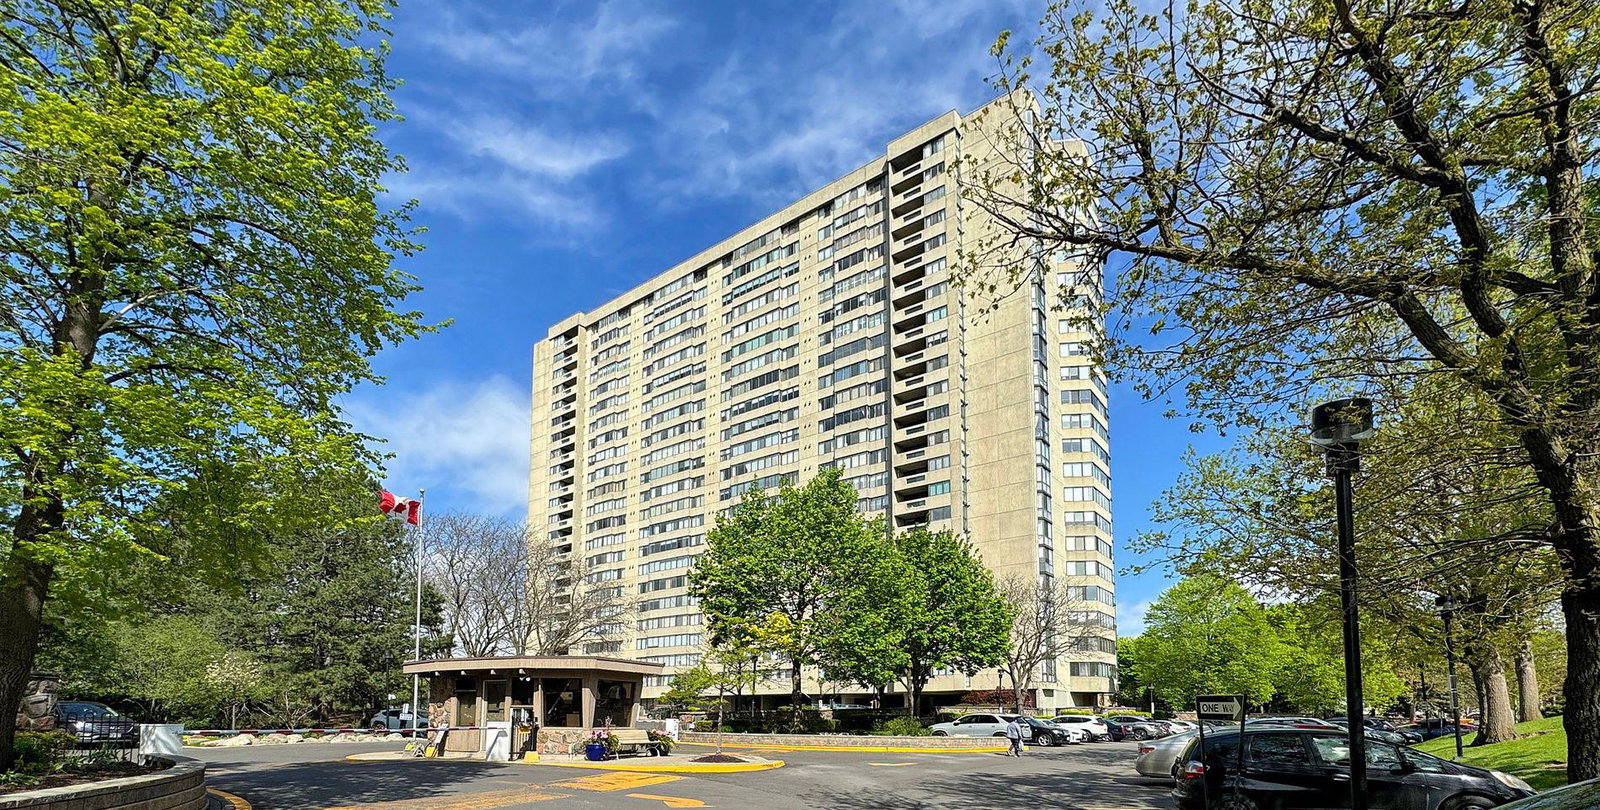
Condo building · 2350 Bridletowne Circ
Skygarden Condos is a 23-storey condo with 269 suites, built in 1980 by Tridel. No units are on the market here right now.
- 23storeys
- 269suites
- $411/sq ft
- 1980built
No similar units for sale in Skygarden Condos right now.
Around this home
Daily convenience, out of 100, from the distances below
Schools nearby
School rating, out of 10.
Helpful calculators
Your HOMEH agent

"I would see it this week."