

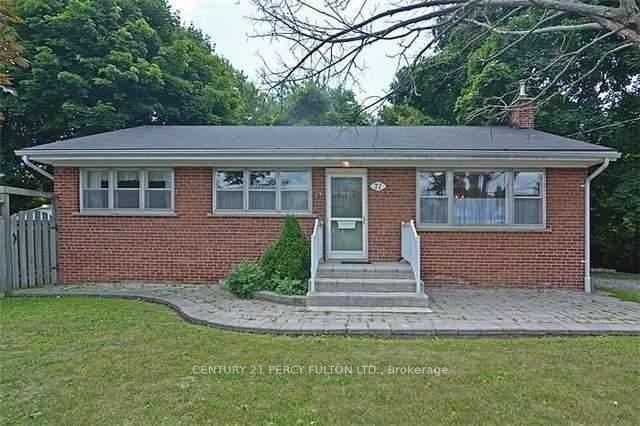
Main Floor Only, 71 Grace Street
Detached Rented
1/15Main Floor Only, 71 Grace Street
Detached Rented
 See all 15 photos
3 Bedrooms
1 Bathroom
0 Garage
700–1.1K sq.ft
Main Floor
— Unit
Property history
Facts and features
- BasementNone
- Lot size108 × 70 ft
- Lease term12 months
- FurnishedUnfurnished
What stands out
- Hardwood floors
- Central air
The homeDetached, Bungalow, 700–1,100 sq ft
- Type: Detached
- Style: Bungalow
- Living space: 700–1,100 sq ft
- Basement: None
- View: Clear
InsideHardwood, Lower level, Rooms above ground 6
- Flooring: Hardwood
- Laundry: Lower level
- Rooms above ground: 6
- Bedrooms: 3
- Bathrooms: 1
- Kitchens: 1
Outside and lotBrick, Asphalt shingle, Block
Outside
- Exterior: Brick
- Roof: Asphalt shingle
- Foundation: Block
- Features: Privacy
- Size: 108 × 70 ft
- Shape: Rectangular
Parking2 Parking, Available
- Spaces: 2 Parking
- Driveway: Available
Heating, water and powerForced air, gas, Central air, Municipal water
- Heating: Forced air, gas
- Cooling: Central air
- Water: Municipal water
- Sewer: Municipal sewer
- Natural gas: Yes
- Cable: No
- Telephone: No
Rent and termsRent $2,195 a month, Main, Unfurnished
- Rent: $2,195 a month
- Space for rent: Main
- Furnished: Unfurnished
- Lease: 12 months
- Paid: Monthly
- Rent includes: Parking
- Deposit: Required
- Credit check: Required
- Employment letter: Required
- Rental application: Required
- References: Required
- Rental items: Hot water tank
NearbyClear view, fenced yard, park, place of worship, public transit, school
- Close to: Clear view, fenced yard, park, place of worship, public transit, school
Listing detailsE13761644, Rented, Sep 9, 2026
- MLS® number: E13761644
- Status: Rented
- Listed on: Sep 9, 2026
- Days on market: 47
- Updated: Oct 26, 2026
- Possession: Immediate
- Occupied by: Vacant
- Listing brokerage: CENTURY 21 PERCY FULTON LTD.
About this home
Main Floor Only, 71 Grace Street, Scarborough (Eglinton East), ON M1J 2M6
ClearClear ViewFenced YardParkPlace Of WorshipPublic Transit
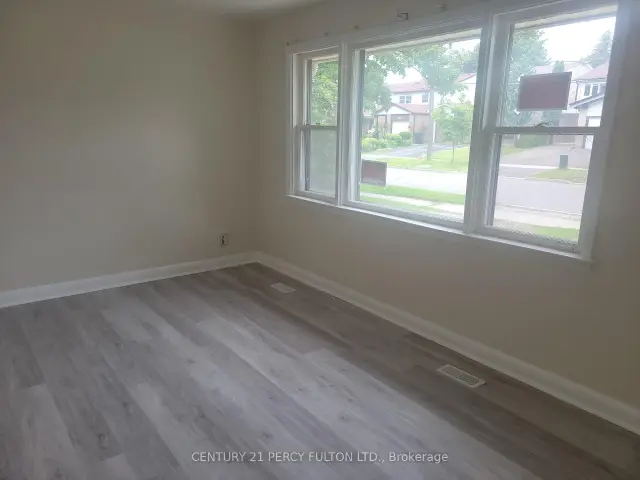
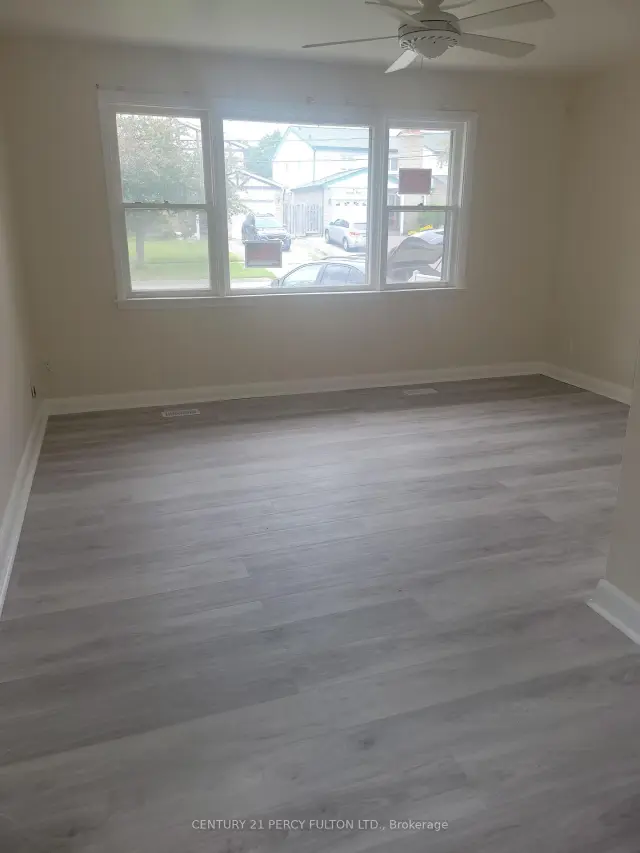
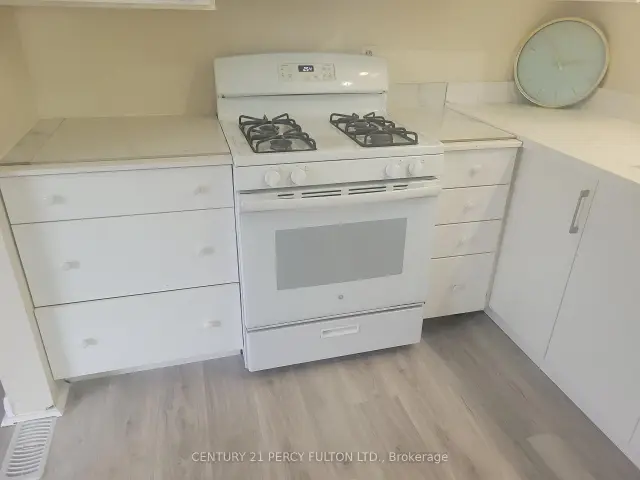
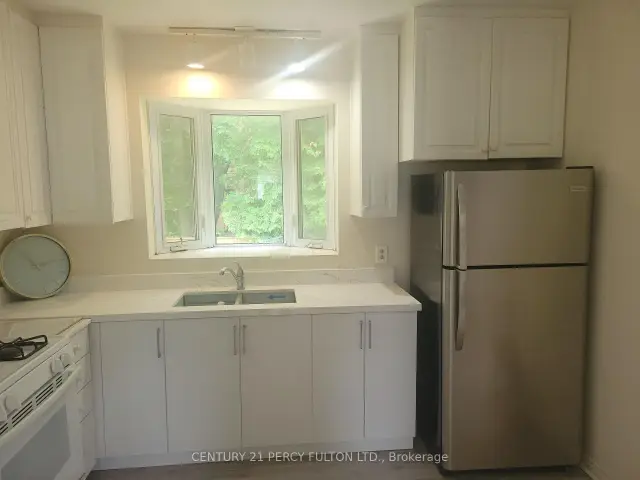
Detached Bungalow, 3 Bedrooms, One 4Pc Bathroom. Freshly Painted, New Flooring, Fridge, Stove, Washer, Dryer, 2 Car Parking, Next To Bus Stand, Walking Distance To Go Transit. Close To Schools, Church And All Amenities Main Intersection Bellamy/Eglinton. No Pets.
Read more
Ask about this home
A HOMEH agent will answer your questions about this home.
Ask a question
Around this home
Bellamy/North Of Eglinton
Errands
Transit
Parks
Schools
Daily convenience, out of 100, from the distances below
ParkBellamy Park · 8 within 1 km6 min walk357 m
GroceryGolden Tuck Shop4 min walk226 m
SchoolCedarbrook Public School7 min walk460 m
Train stationEglinton5 min walk311 m
PharmacyI.D.A.10 min walk586 m
Cafés & foodAnjappar Chettinad · 15 within 1 km5 min walk333 m
Gym & rec centreHeart Beatz Cliffcrest Community Centre9 min walk568 m
LibraryToronto Public Library - Bendale23 min walk1.4 km
WalkDriveStraight-line distance, open map data
Grocery0.2 km
Park0.4 km
Coffee0.8 km
Dining0.3 km
Gym1.4 km
Eglinton0.3 km
Schools nearby
School rating, out of 10.
Cedarbrook Public Schoolelementary · Public · 0.5 km
6.0/10Fair
Mason Road Junior Public Schoolelementary · Public · 0.6 km
3.3/10Low
Académie Alexandre-Dumaselementary · Public · 0.7 km
7.3/10Good
Contact agent
Helpful calculators
Rent vs buy
Affordability
Mortgage
Down payment
Stress test
CMHC insurance
Your HOMEH agent

NimaHOMEH agent · Scarborough
"I would see it this week."
Ask Nima