
55 Pine Ridge Drive
Scarborough (Cliffcrest), ON M1M 2X6
- 4+1Bedrooms
- 5Bathrooms
- 2Garage
- 3500–5000Sq Ft
- $16,590Tax
- 100×347 ftLot Size
 Estimated Value:$2,732,861See Free Estimate Report

Sale & Price History for 55 Pine Ridge Drive, Scarborough, Cliffcrest
| Start Date | End Date | Price | Event | MLS# |
|---|---|---|---|---|
| No listing history available | ||||
Real estate boards require you to or to see the full details of this property.
*Sold prices and complete sale & price history are regulated data. Under the Trust in Real Estate Services Act, 2002 (TRESA) and the rules of the Real Estate Council of Ontario (RECO), and pursuant to the Multiple Listing Service® rules of the Canadian Real Estate Association (CREA) and the Toronto Regional Real Estate Board (TRREB), this information may be shown only to registered users who have agreed to the applicable terms of use (a Virtual Office Website, or "VOW," arrangement). HOMEH Inc., Brokerage therefore provides it to signed-in members only. Creating an account is free and takes under a minute.
About 55 Pine Ridge Drive, Scarborough, Cliffcrest
Summarized Description
- Custom-built home on a private ravine lot
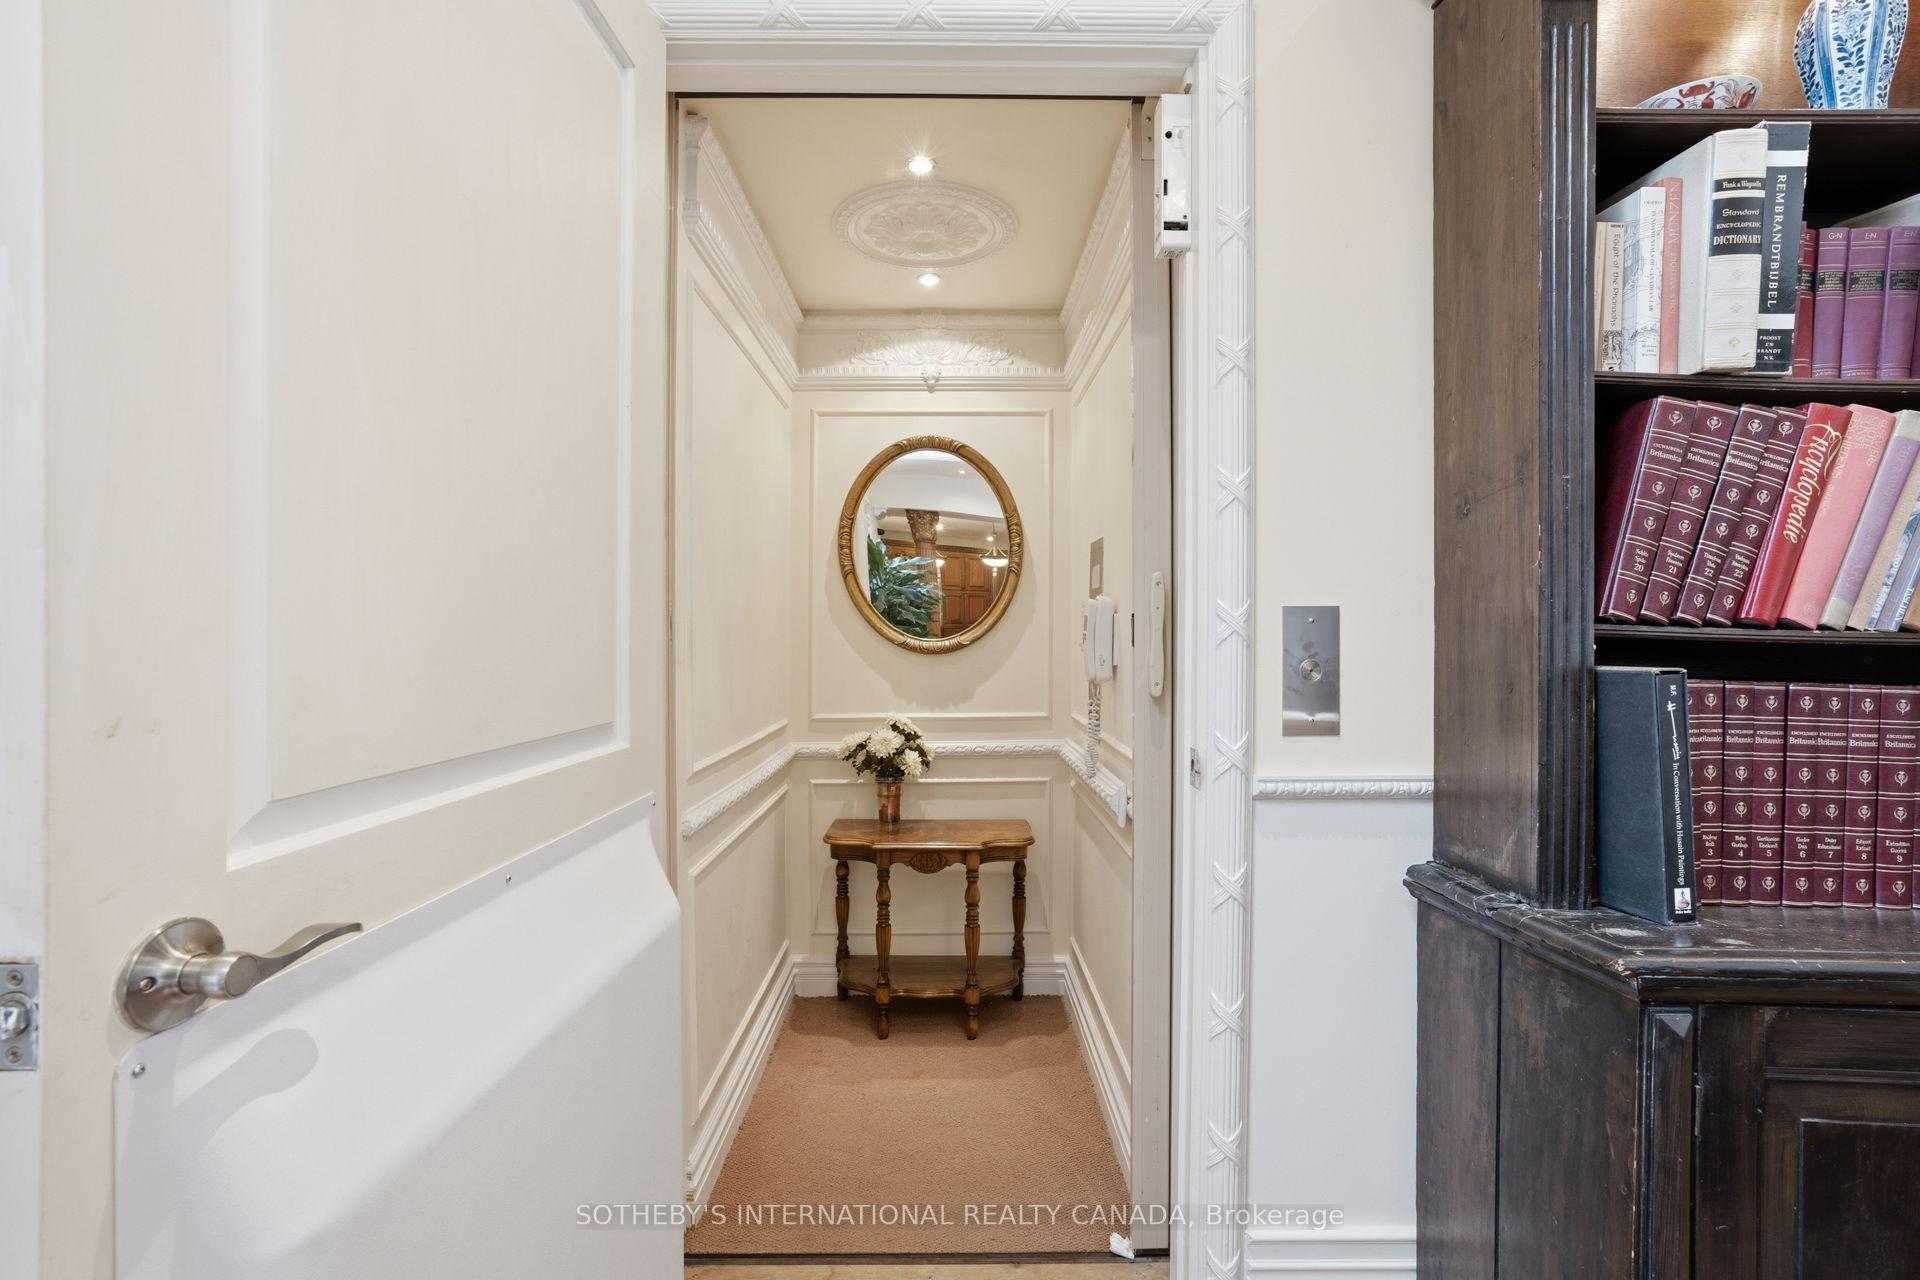
- Elevator access to all levels
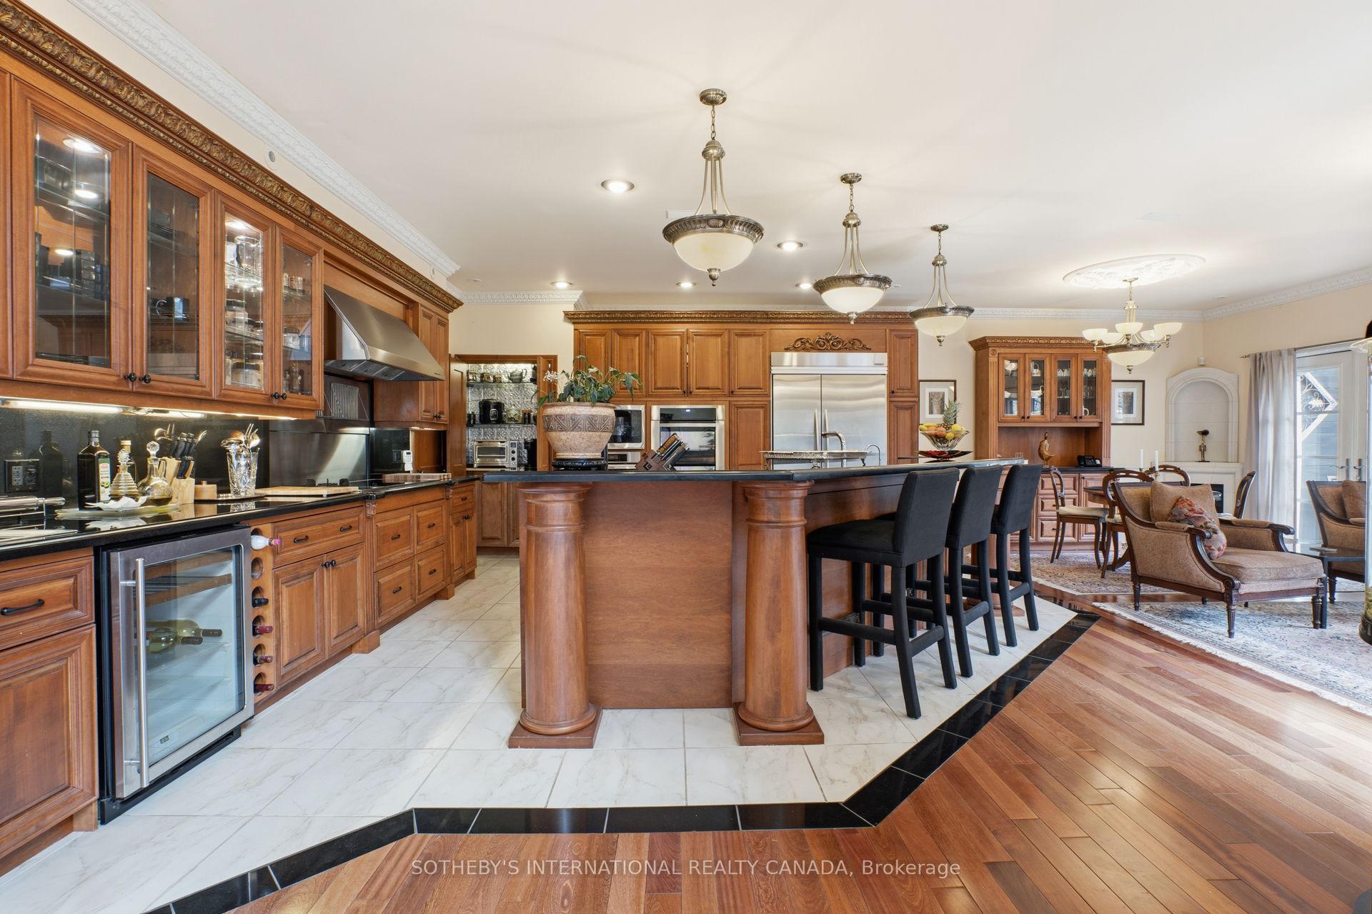
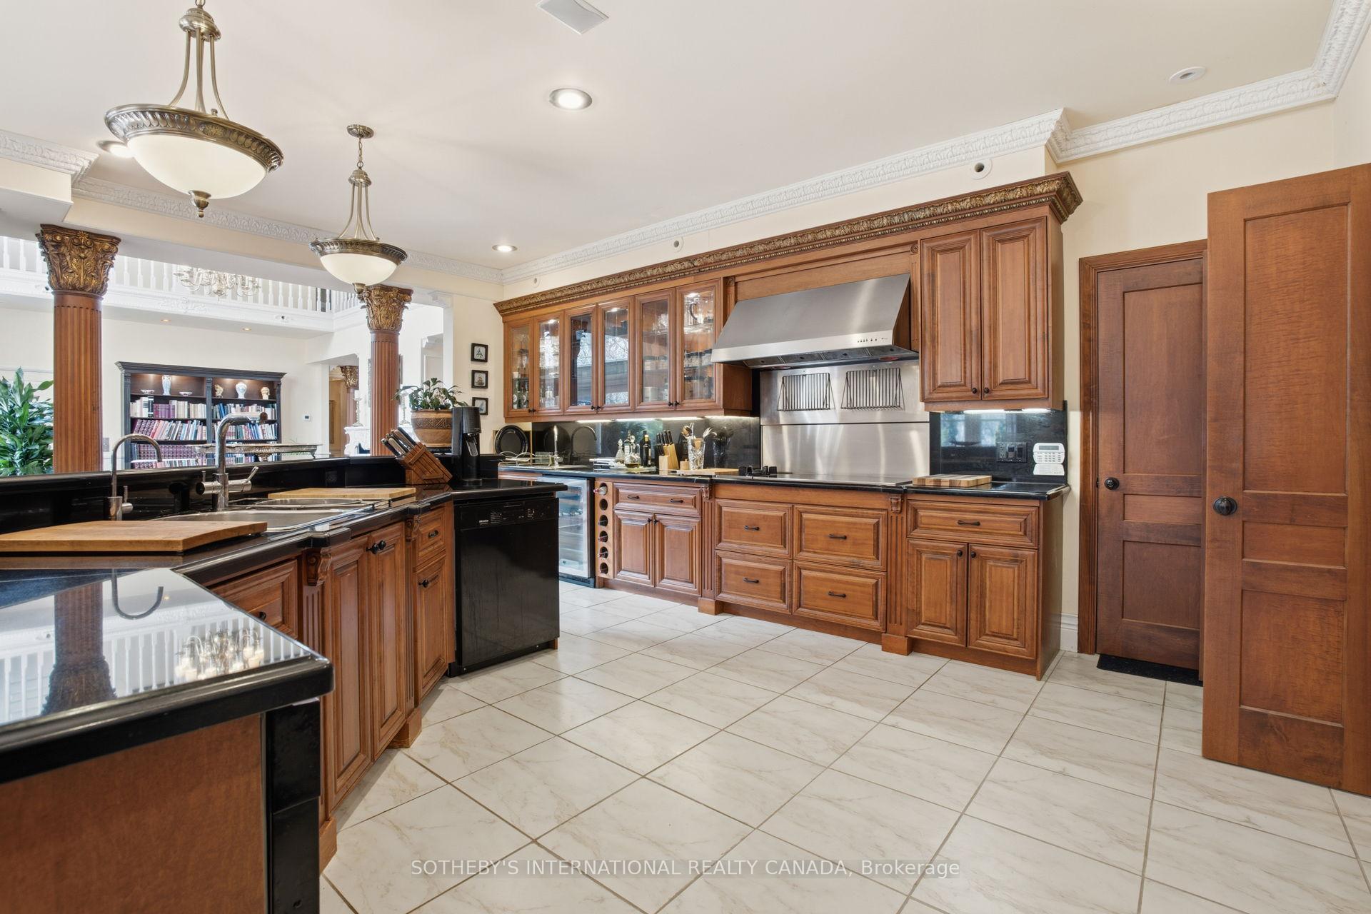
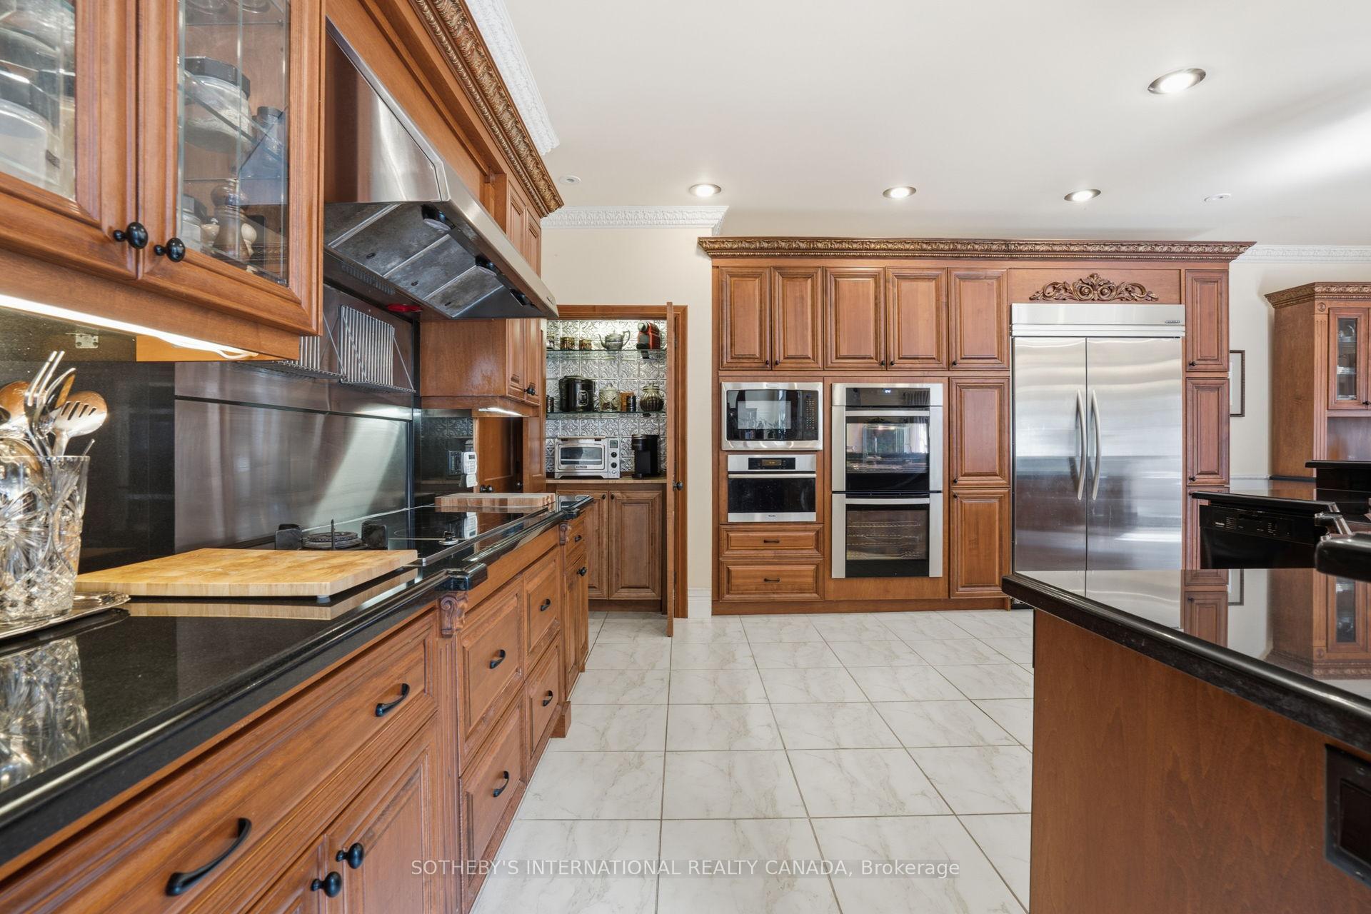
- Gourmet kitchen with high-end appliances
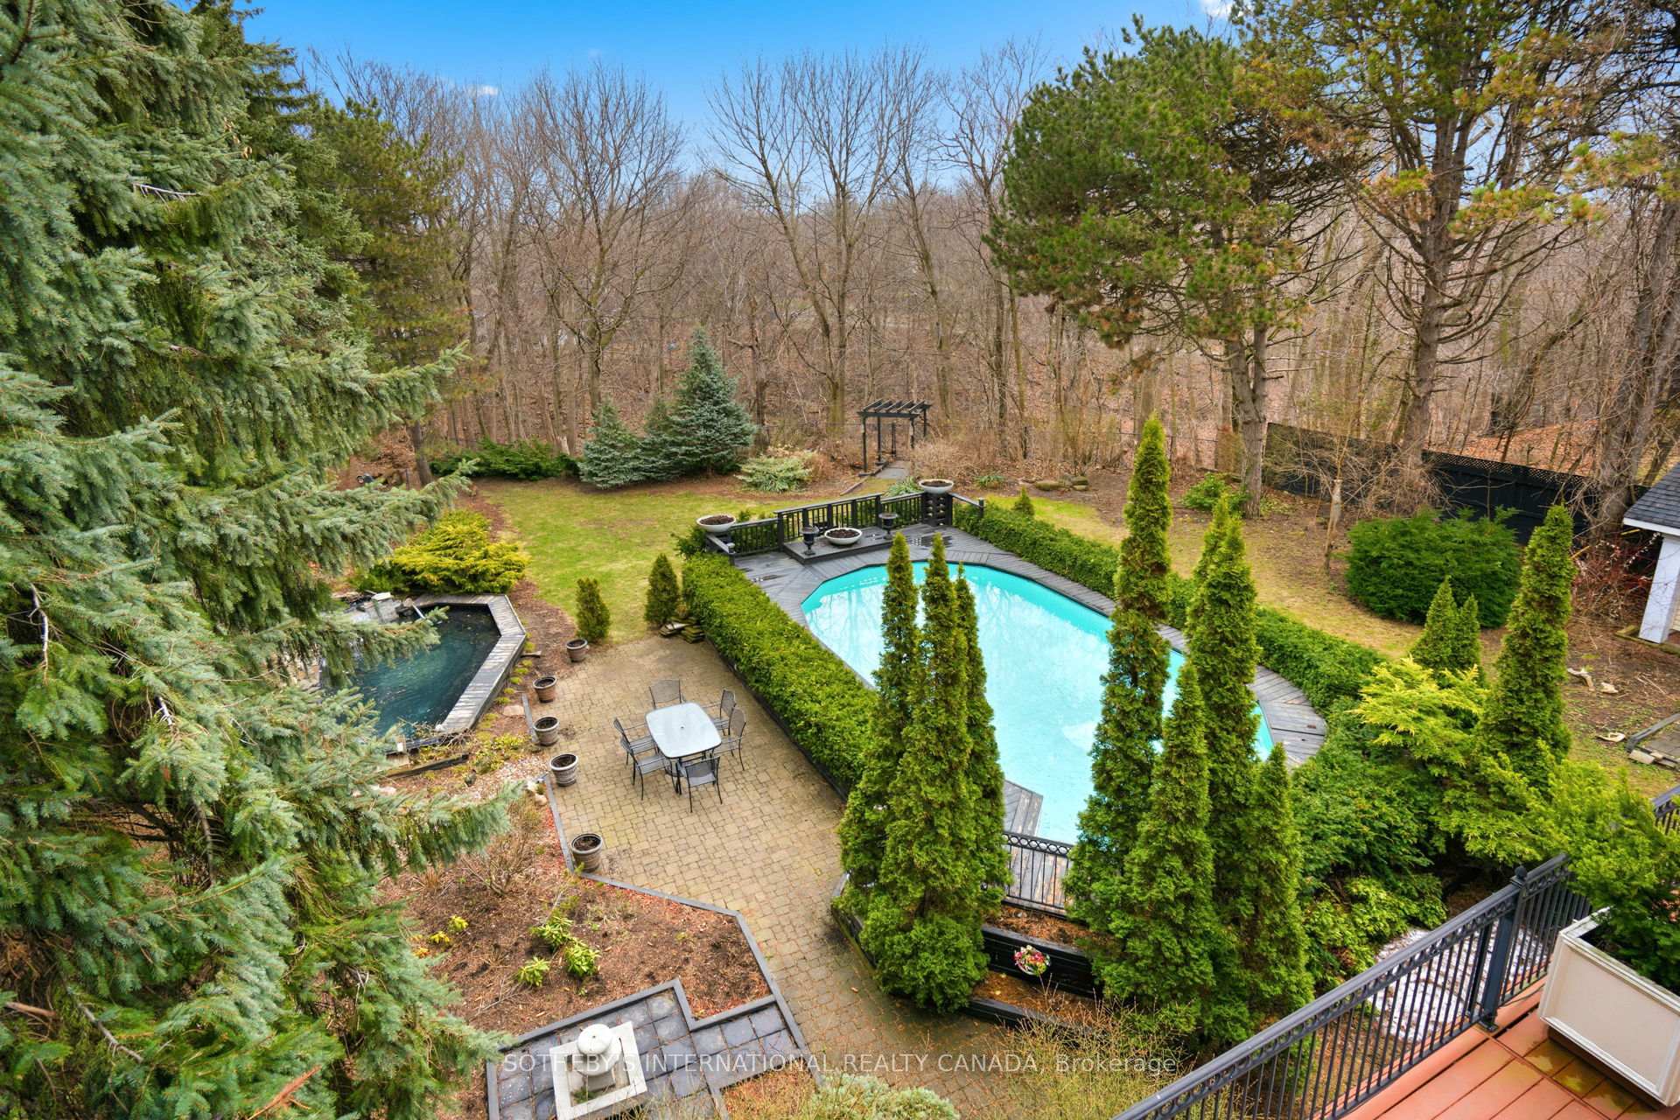
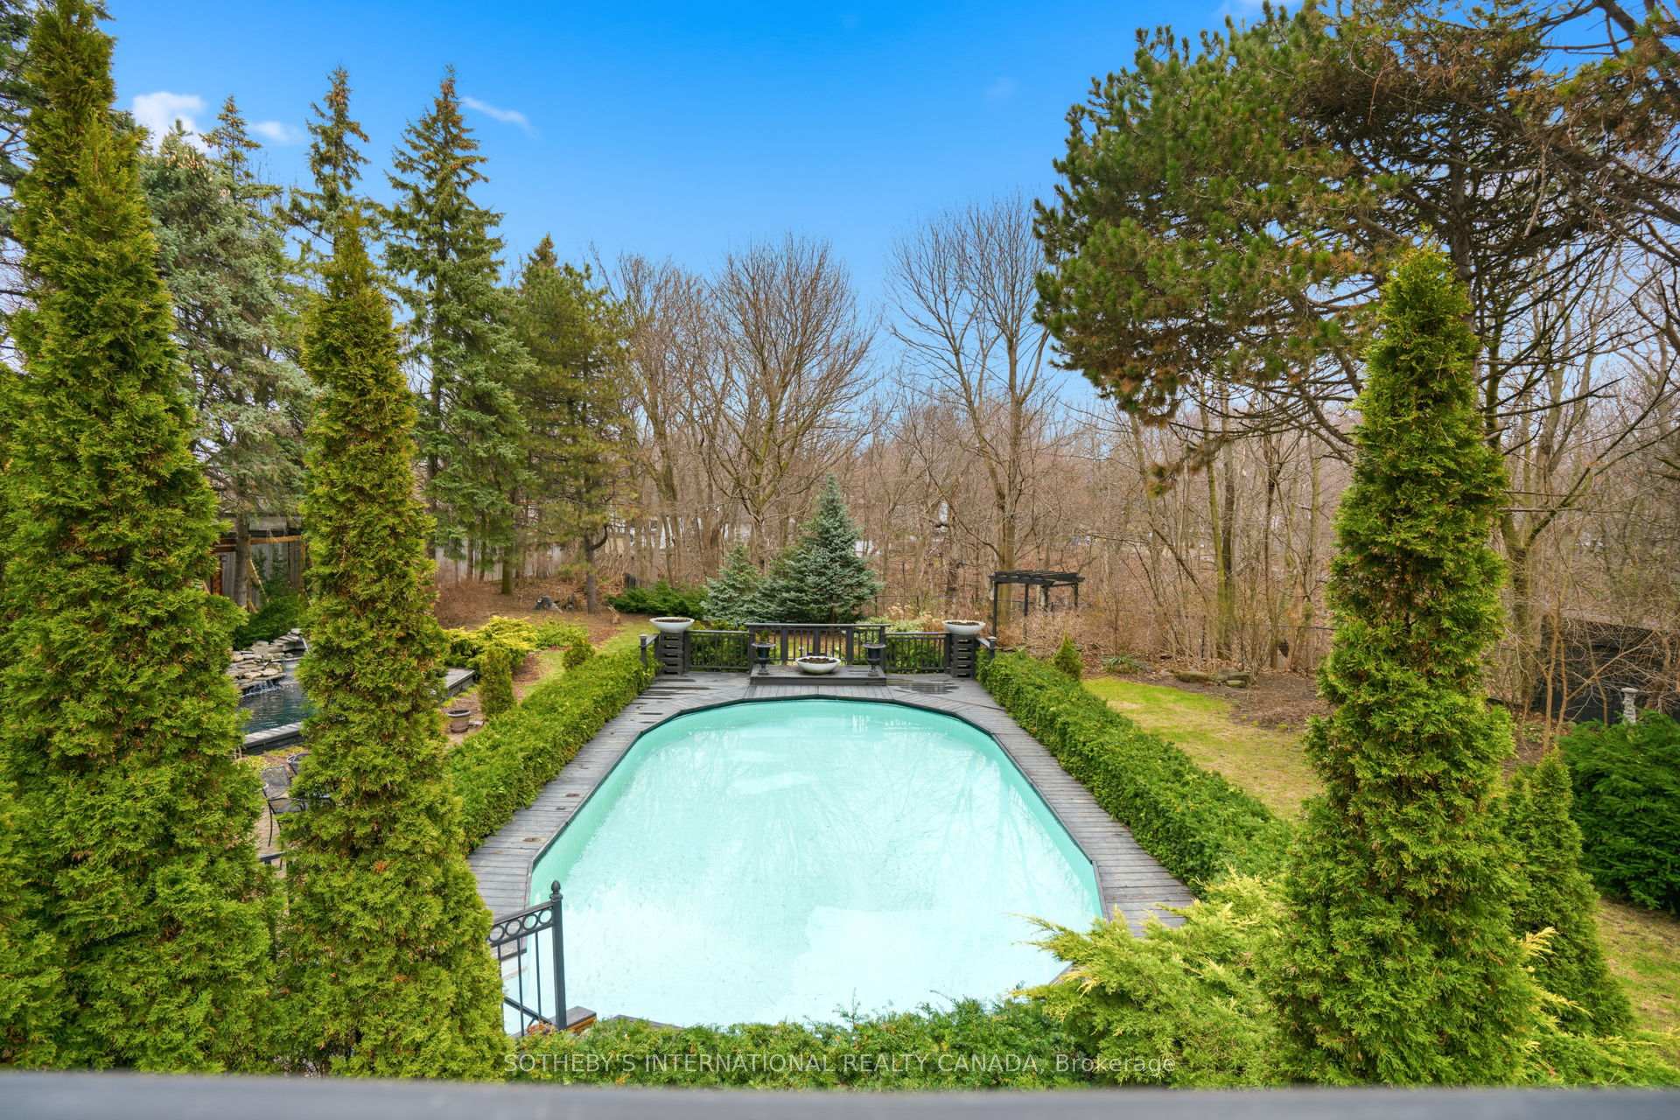
- Gas-heated saltwater pool in landscaped garden
- Flexible layout for multigenerational living
- Close to parks, shopping, and transit
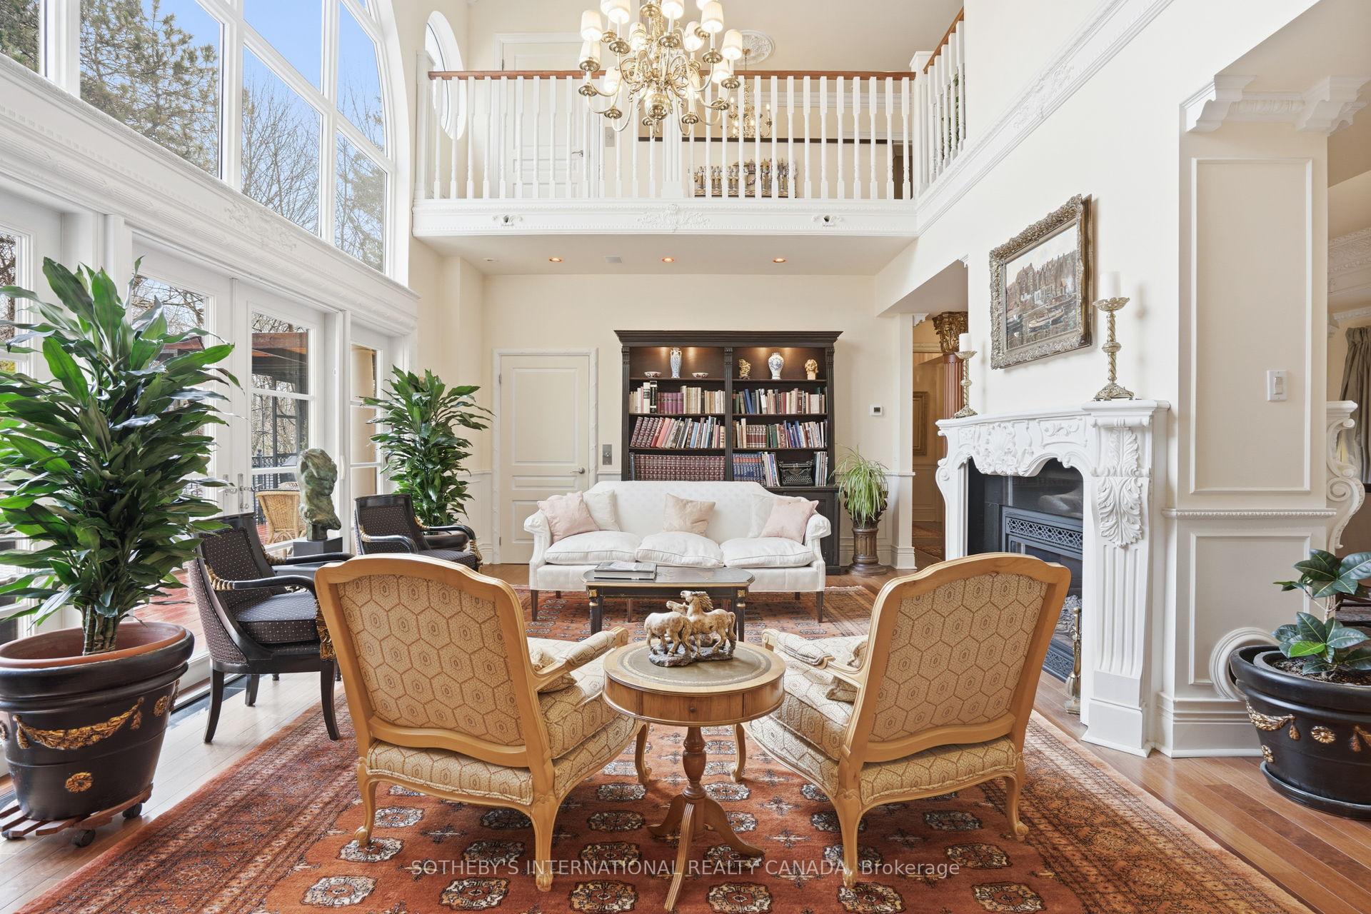
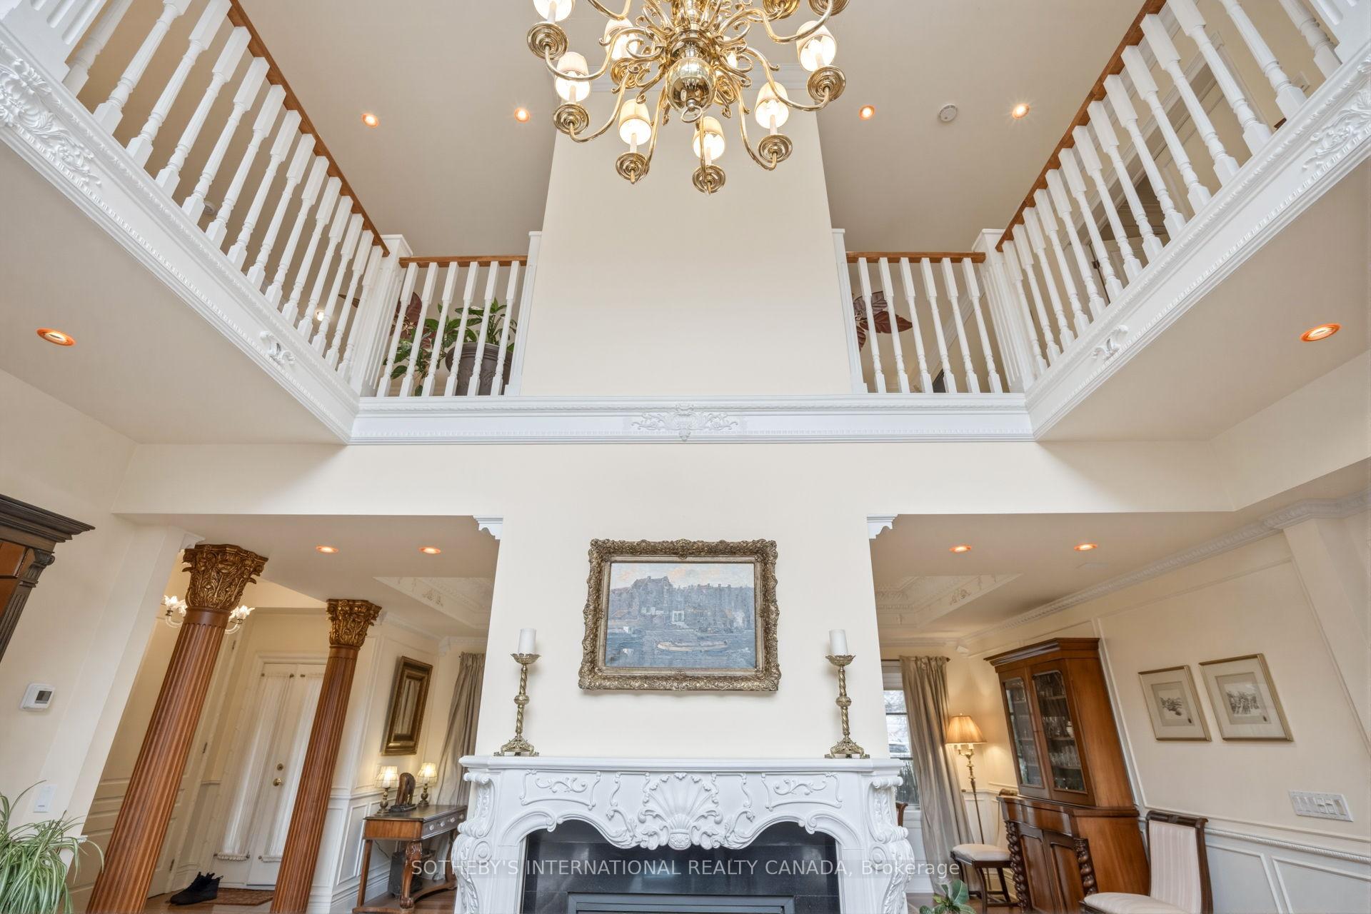
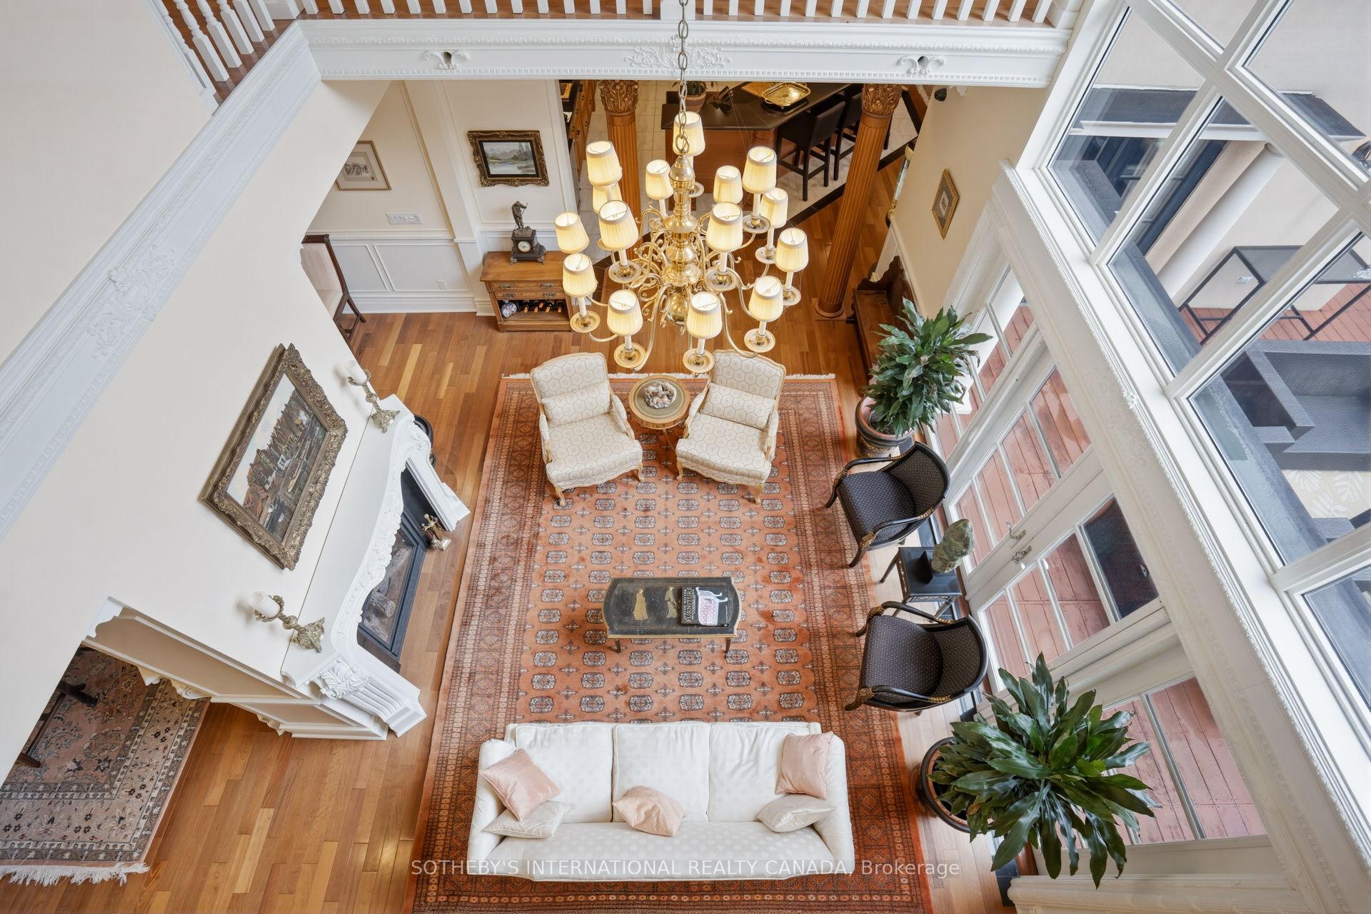
- Dramatic two-storey great room
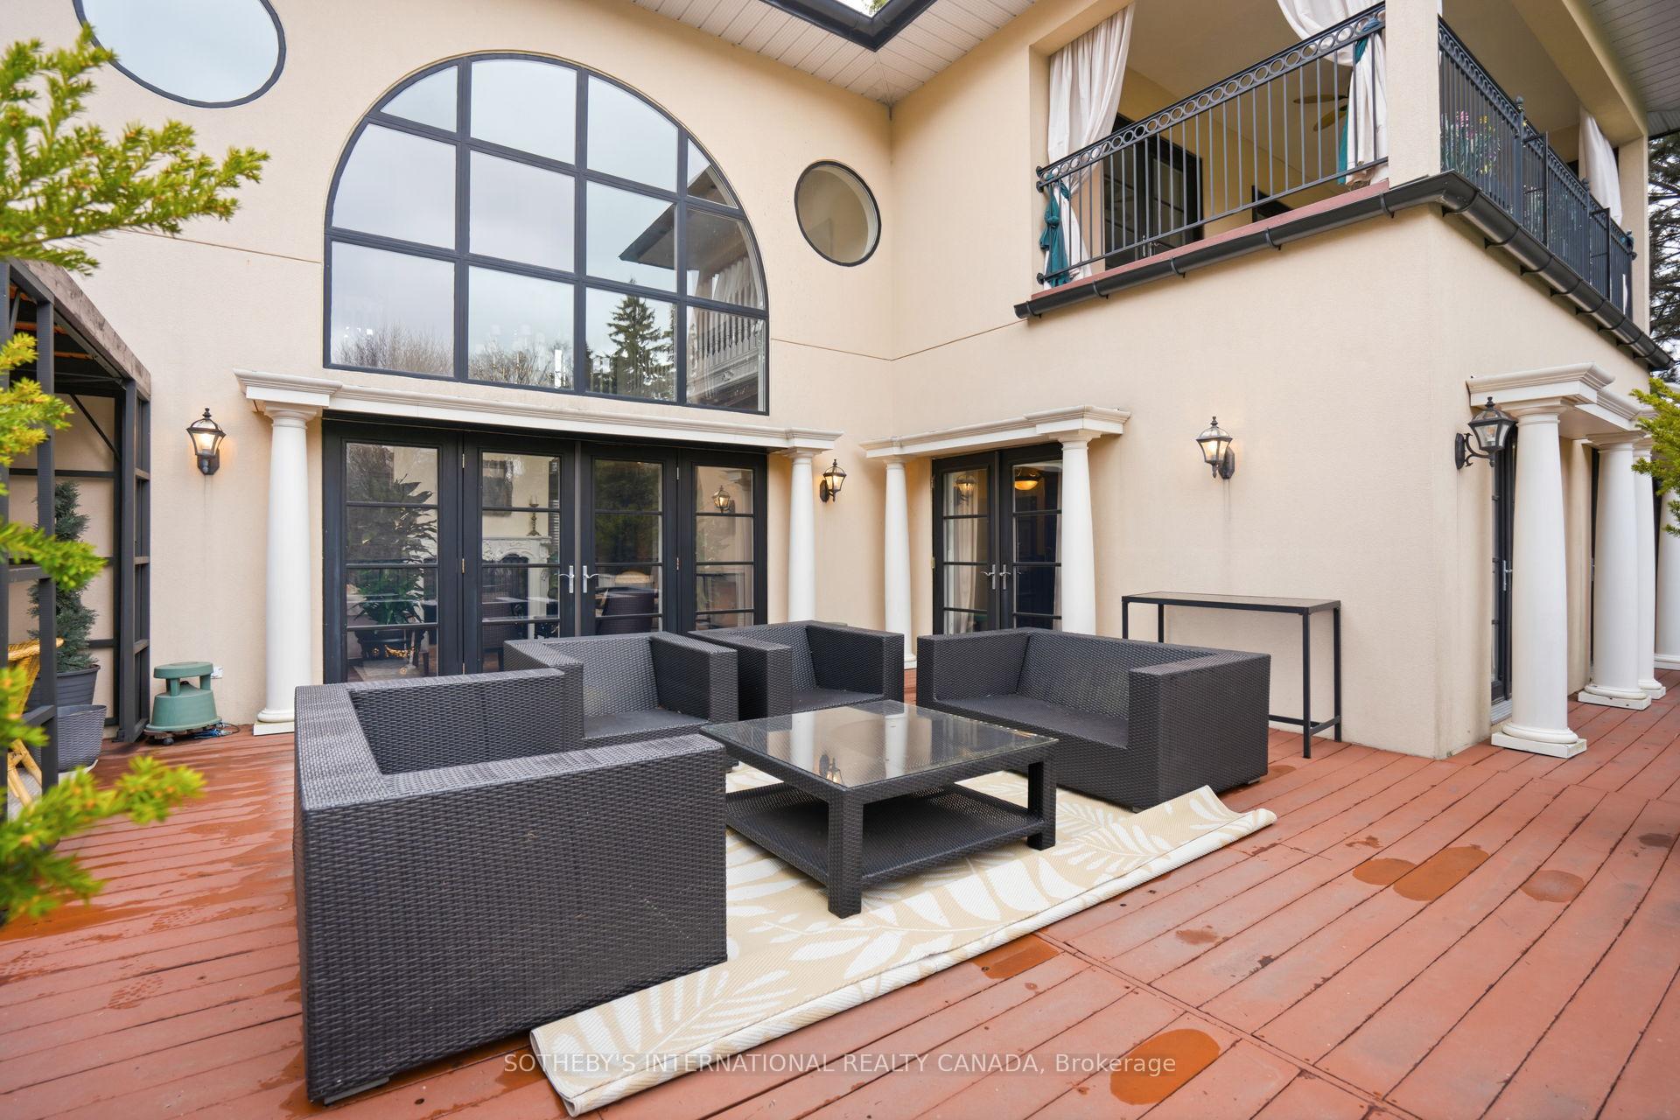
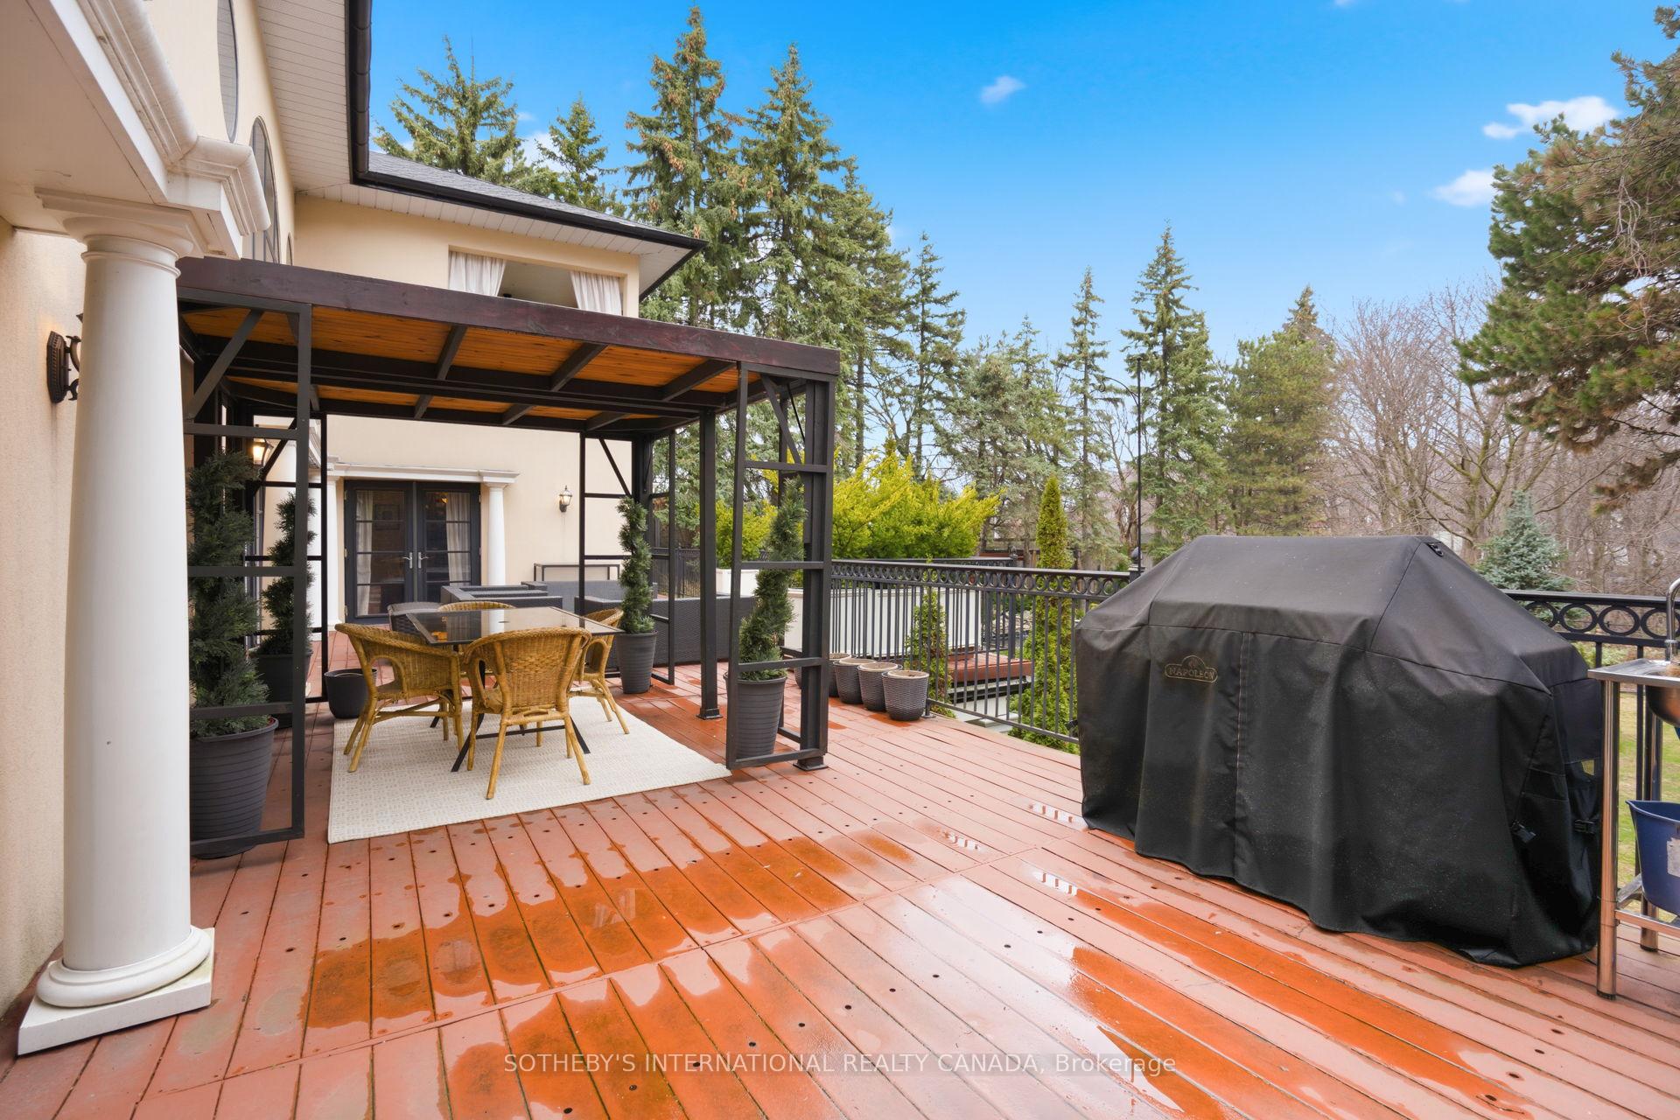
- Multiple outdoor terraces for entertaining
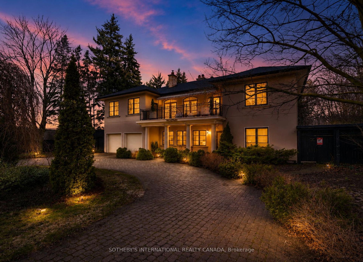
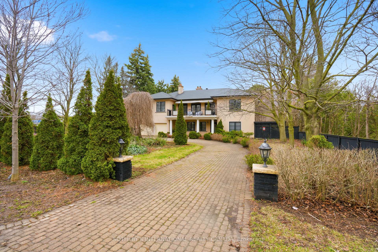
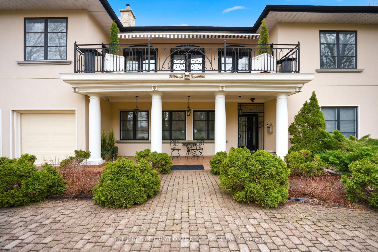
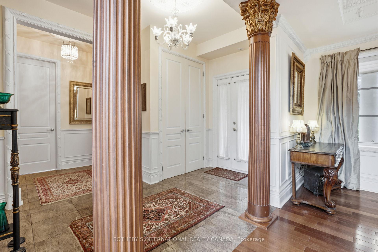
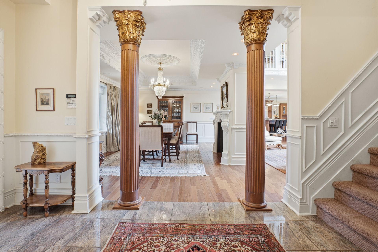
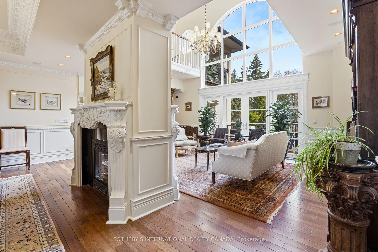
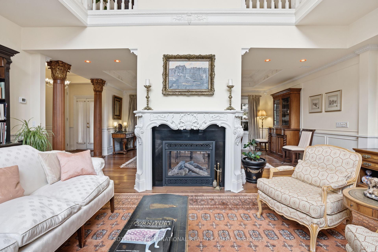
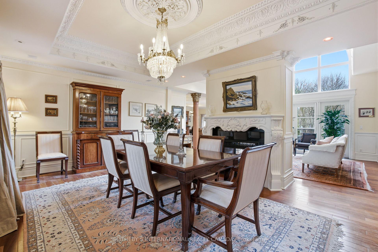
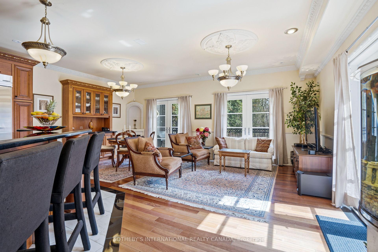
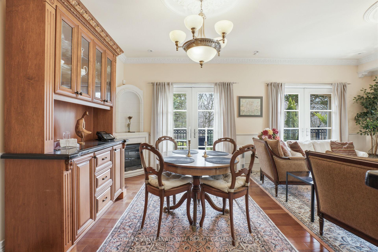
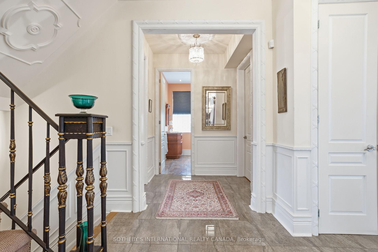
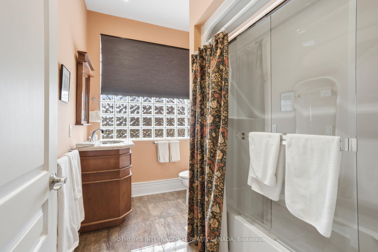
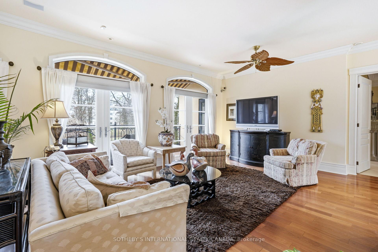
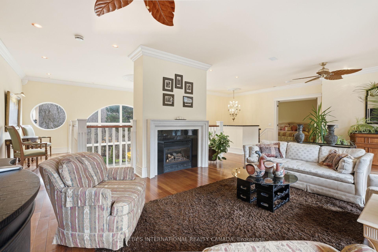
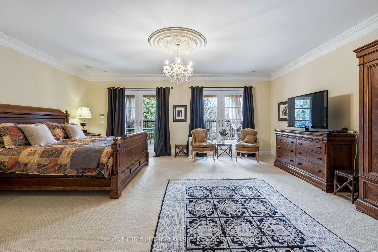
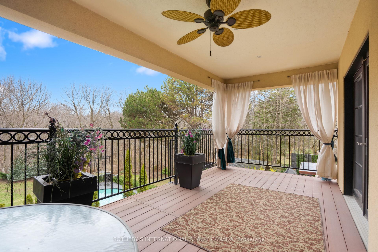
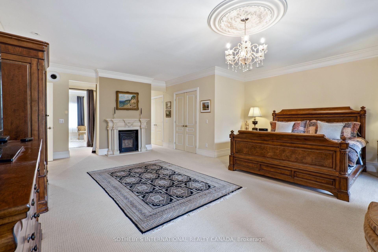
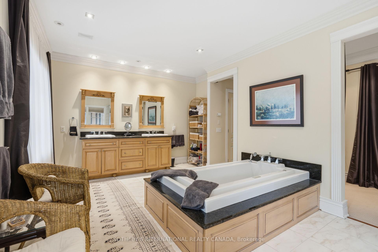
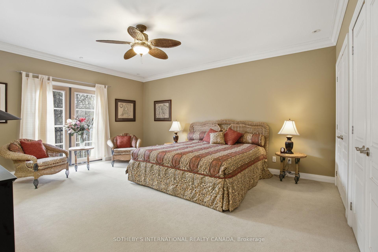
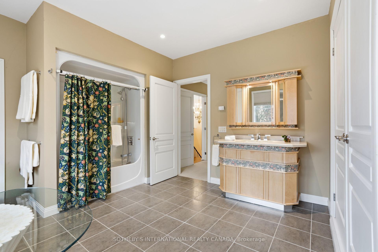
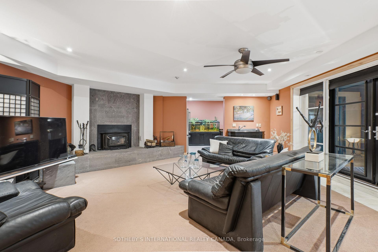
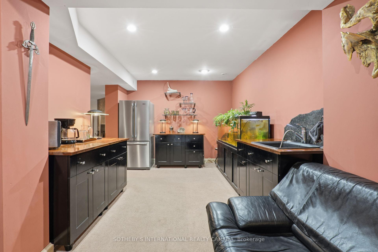
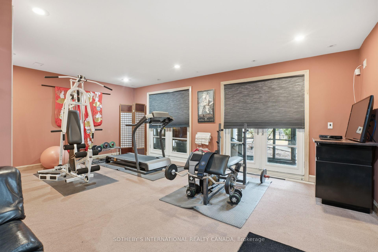
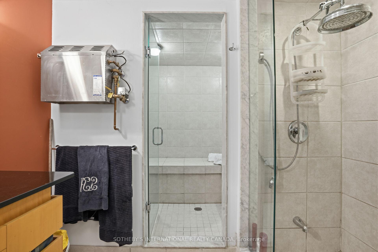
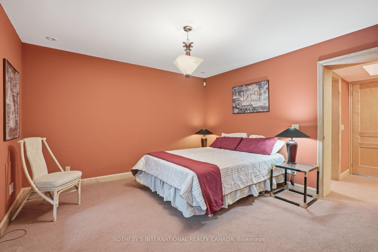
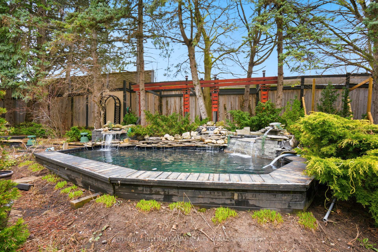
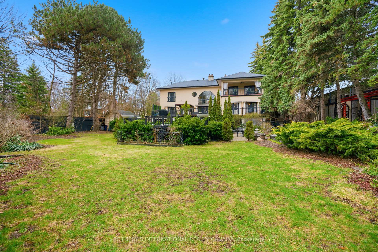
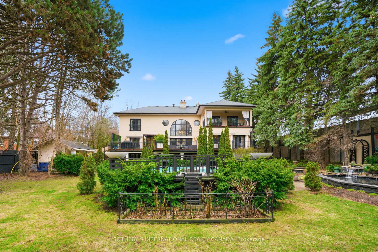
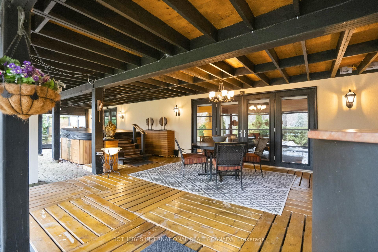
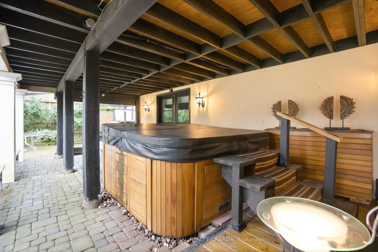
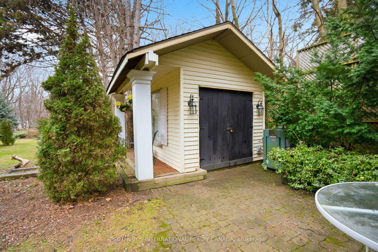
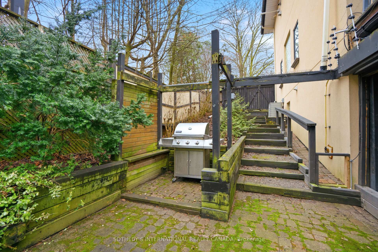
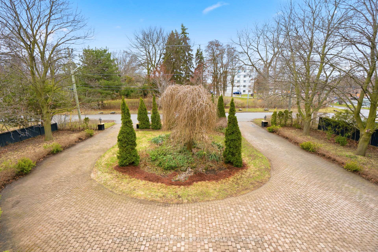
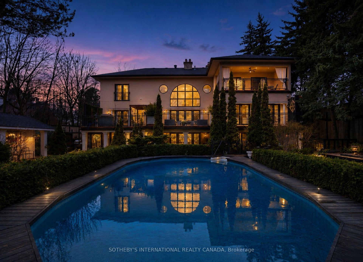
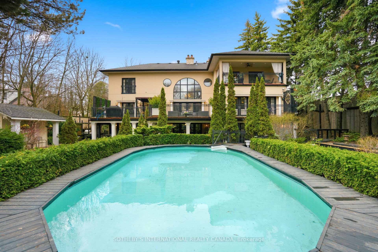
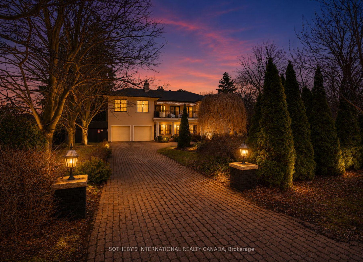
Welcome to 55 Pine Ridge Drive, a custom Cliffcrest residence set on a private, tree-lined ravine lot near the Scarborough Bluffs. Rebuilt approximately 15 years ago on the original 1954 foundation, this bright and generously scaled home was designed for both everyday living and entertaining, with a dramatic two-storey great room, Brazilian cherry hardwood floors, porcelain tile, multiple fireplaces, refined millwork, and an elevator serving all levels. The gourmet kitchen is finished with Nero Assoluto granite countertops and equipped with 2 Miele dishwashers, 2 sinks, instant hot and filtered water, a raised island bar, hidden buffet table, side-by-side KitchenAid fridge and freezer, bar fridge, Electrolux built-in microwave and 2 electric ovens, Miele steam oven, 5 induction burners, and a gas wok burner. The family, living, dining, and breakfast areas connect seamlessly to the outdoor spaces, creating an exceptional main floor layout for both large gatherings and daily family life. The upper level includes a spacious primary suite with terrace access, a dressing room, walk-in closets, and a 5-piece ensuite. A second ensuite bedroom, additional bedroom space on the main level, and a lower level bedroom with an adjacent bath provide flexibility for family, guests, or multigenerational living. The lower level adds a recreation room, gym, steam room, hot tub, wetbar, and walk-out access. Outside, the landscaped grounds include a circular driveway, built-in 2-car garage, terraces, pond, pool house, and a gas-heated saltwater pool in a private garden setting. Located in an established Cliffcrest neighbourhood, the home is close to Bluffer's Park, local parks and recreation, shopping and dining along Kingston Road, well-regarded schools, and transit connections including Eglinton GO, Scarborough GO, and Kennedy Station.
Key Facts & Features
Property Costs
- Annual Property Tax Amount
- $16,590
- Land Transfer Tax Fee
- $122,850
Rental Items
- Rental Equipment
- None
- Basement Type
- Finished with Walk-Out, Separate Entrance, Full, Finished
Interior Features
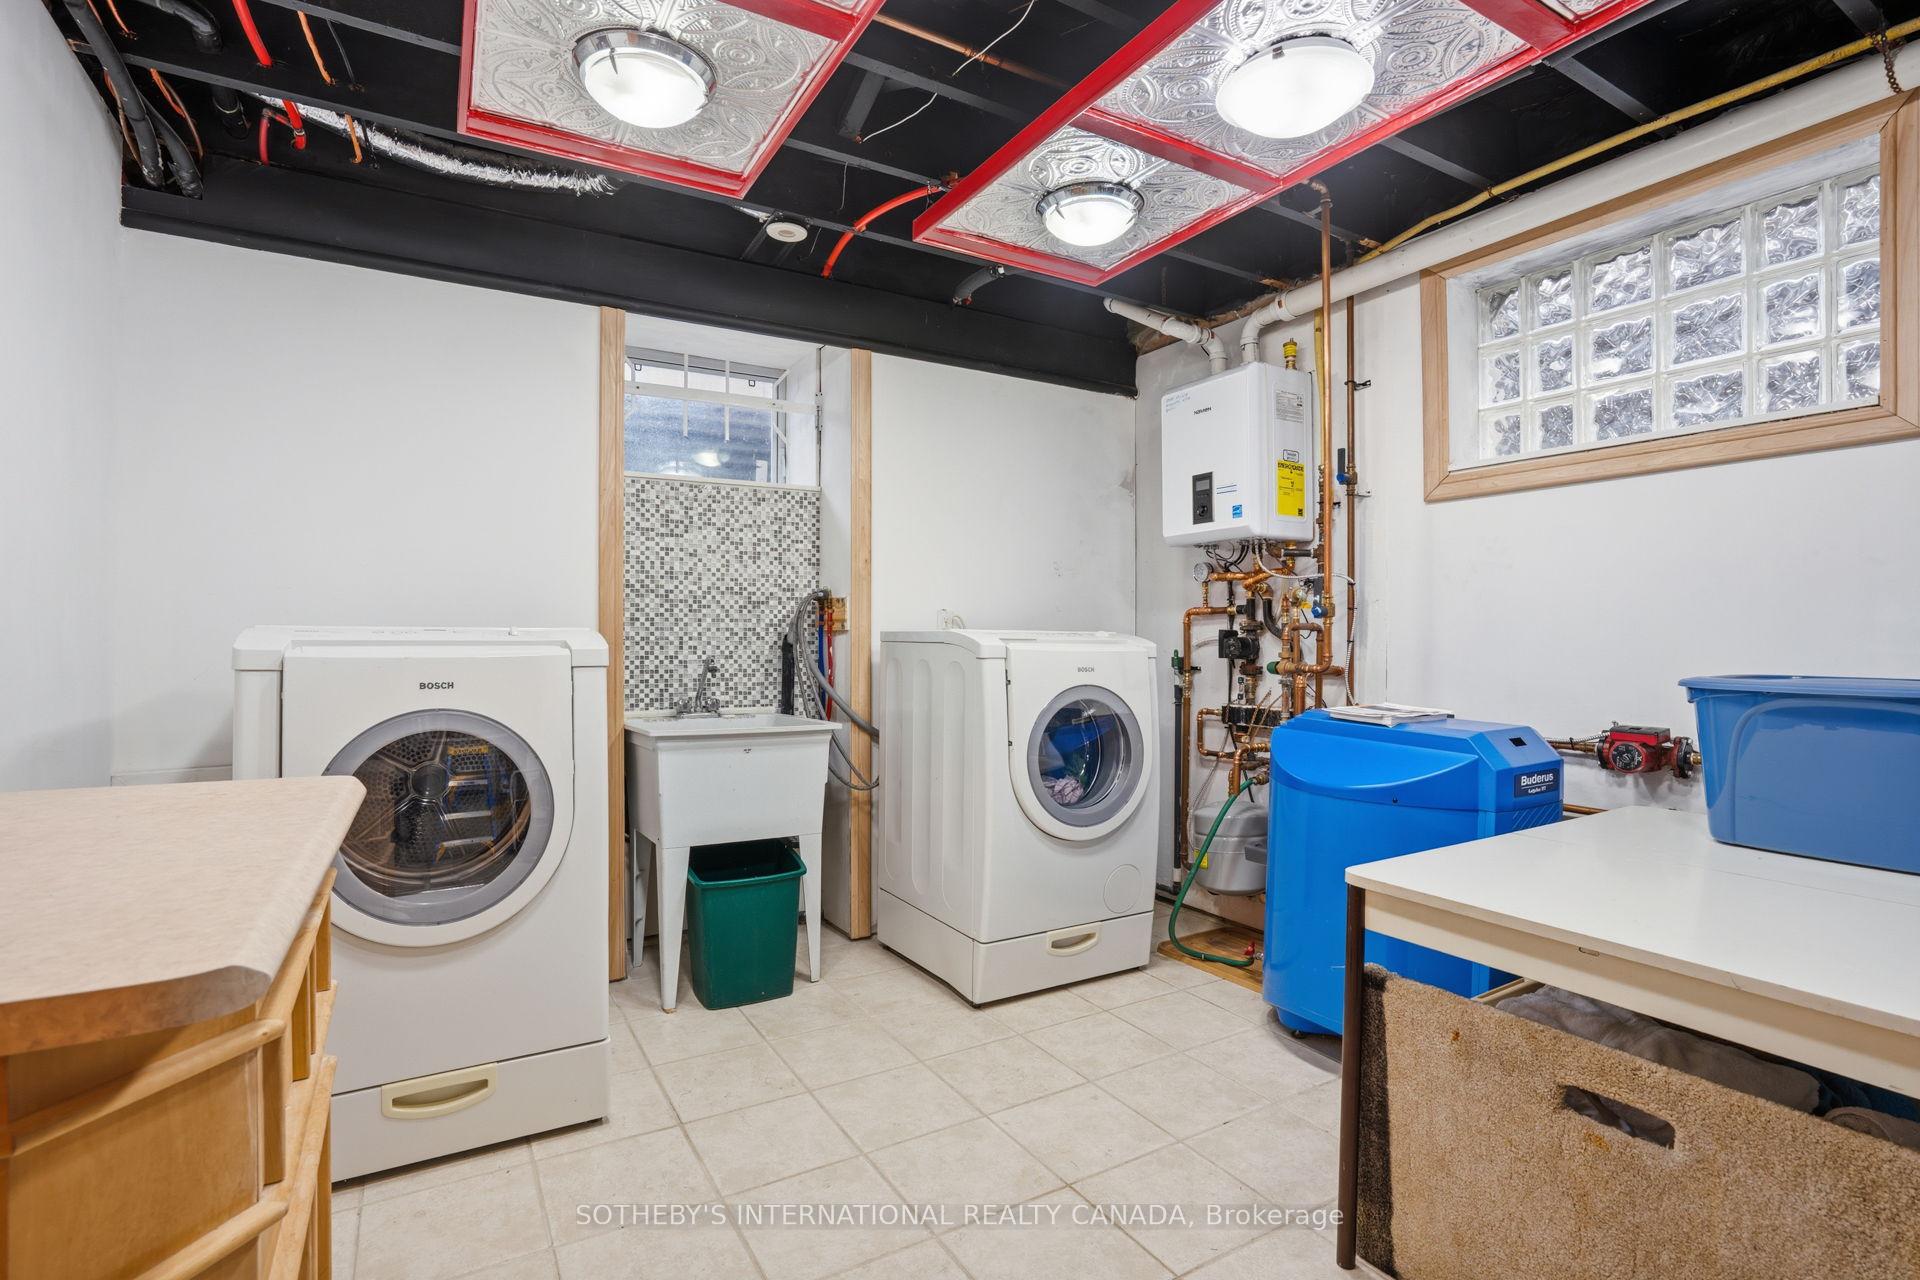
- Laundry Level
- Lower Level
- Interior Extras
- Air Exchanger, Auto Garage Door Remote, Built-In Oven, Guest Accommodations, In-Law Capability, In-Law Suite, On Demand Water Heater, Steam Room, Storage, Countertop Range
- View
- Creek/Stream, Garden, Park/Greenbelt, Pond, Pool, Trees/Woods
- Security Features
- Alarm System, Security System, Smoke Detector, Carbon Monoxide Detectors
- Fireplace/Stove
- Yes
- Fireplace Features
- Natural Gas, Wood, Family Room, Living Room
- Elevator
- Yes
Exterior Features
- Exterior Extras
- Awnings, Controlled Entry, Deck, Hot Tub, Landscape Lighting, Patio, Privacy, Private Pond, Backs On Green Belt, Porch
- Pool
- Outdoor, Salt, Above Ground, Inground
- Property Features
- Fenced Yard, Greenbelt/Conservation, Public Transit, Ravine, Terraced, Hospital
- Accessibility Features
- Elevator
- Other Structures
- Out Buildings
Building
- Building Type
- Detached
- Building Style
- 2-Storey
- Approx Age
- 16-30
Construction
- Exterior Finish
- Stucco (Plaster)
- Roof
- Shingles, Asphalt Shingle
- Foundation Details
- Concrete
- Special Designation
- Unknown
Lot
- Lot Front
- 100.29 ft
- Lot Depth
- 347.00 ft
Inclusions
- Inclusions
- All existing kitchen appliances, including side-by-side KitchenAid fridge/freezer, wine fridge, Electrolux built-in microwave, Miele steam oven, Electrolux 2 built-in electric ovens, 5 Miele induction burners, 1 gas wok burner, 2 Miele dishwashers, Venmar range hood, 2 sinks, matching china cabinet, centre island with raised bar, instant hot and filtered water, and raised bar with hidden buffet table. 2 washers and 2 dryers- upper level Maytag washer/dryer, lower level Bosch washer/dryer; 3 gas fireplaces and 1 California EPA wood-burning fireplace insert, including Valor Radiant gas fireplace, Napoleon Gas fireplace, Napoleon two-way gas fireplace, Regency wood fireplace insert. built-in ceiling speakers; 6 ceiling fans, custom iron railings; gym & integrated weight system; Mr Steam steam room generator system; jet tub; Coast Spa hot tub; salt water gas-heated pool, pool house and pool equipment; pond and equipment; Hormann garage doors, wired security cameras with DVR and Ring Mobile
Exclusions
- Exclusions
- Chandelier in the dining room, chandelier in the living room, treadmill in the gym, Stairwell Brass chandelier, fishtanks, all furniture, all paintings are excluded.
Parking & Garages
- Garage Type
- Attached
- Garage Spaces
- 2
- Parking Spaces
- 6
- Total Garage And Parking Spaces
- 8
Heating & Cooling
- Heat Source
- Gas
- Heat Type
- Forced Air
- Air Conditioning
- Central Air
- Water
- Municipal
- Sewers
- Sewer
- Bedrooms
- 4 + 1
- Washrooms
- 5
- Kitchens
- 2
- Family / bonus room
- Yes
Room sizes
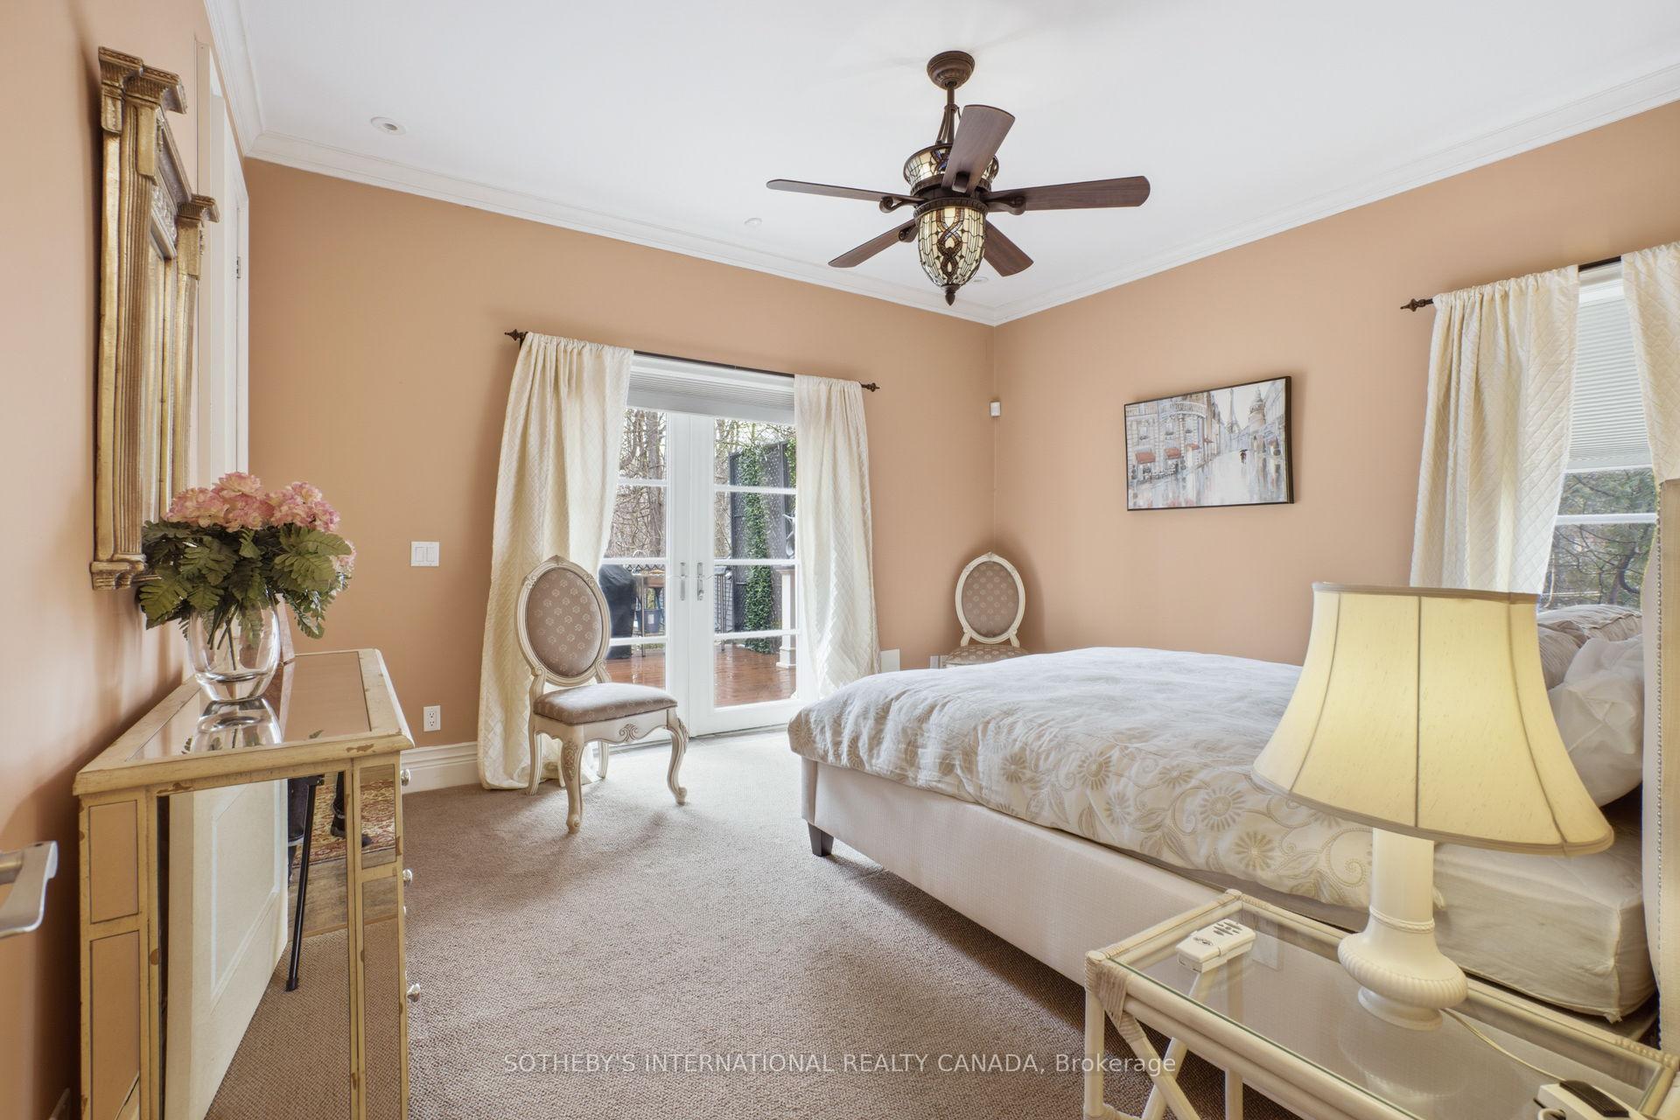
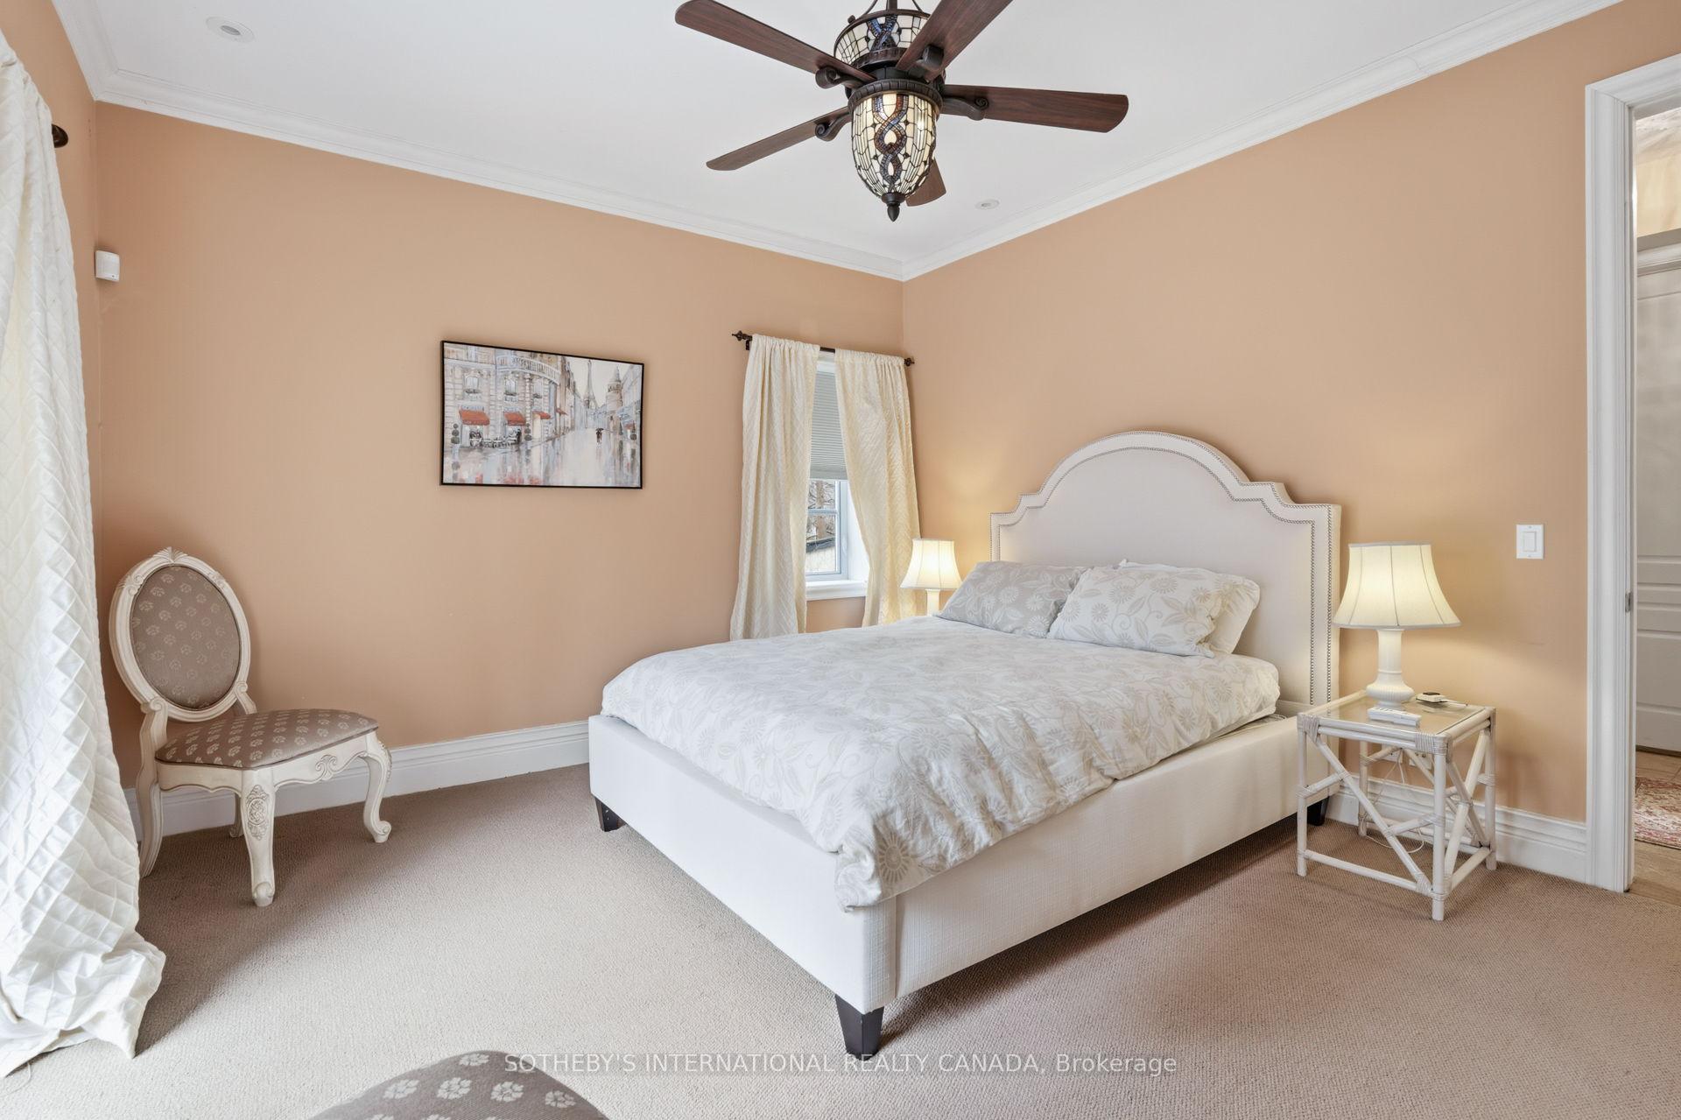
- Bedroom 3—Main level, Broadloom, W/O To Deck, Closet
- Family Room—Second level, French Doors, W/O To Balcony, Fireplace
- Primary Bedroom—Second level, 5 Pc Ensuite, Walk-In Closet(s), W/O To Balcony
- Breakfast—Main level, Breakfast Bar, Gas Fireplace, W/O To Balcony
- Kitchen—Main level, Ceramic Floor, Granite Counters, B/I Appliances
- Dining Room—Main level, Combined w/Living, Hardwood Floor, 2 Way Fireplace
- Bedroom 4—Main level, Large Window, Broadloom, Large Closet
- Bedroom 2—Second level, 4 Pc Ensuite, Double Closet, Broadloom
- Foyer—Main level, Porcelain Floor, Elevator, Staircase
- Living Room—Main level, Combined w/Dining, W/O To Deck, 2 Way Fireplace
- Recreation—Lower level, Wet Bar, W/O To Patio, Fireplace
- Recreation—Lower level, W/O To Patio, 3 Pc Ensuite, Combined w/Kitchen
- Kitchen—Lower level, Wet Bar, Combined w/Rec
- Bedroom 5—Lower level, Broadloom, Large Closet, W/O To Patio
Washrooms
- 4-piece, Main
- 5-piece, Second
- 4-piece, Second
- 3-piece, Lower
- 4-piece, Lower
- Municipality
- Scarborough
- Neighbourhood
- Cliffcrest
- Main cross streets
- Kingston Rd and Pine Ridge Drive
- Directions
- Please, follow your GPS
- MLS® number
- E13759734
- Data source
- Toronto Regional Real Estate Board
- Listed on
- 2026-09-09
- Updated on
- 2026-09-09
- Days on market
- 38 days
- Possession type
- Flexible
- Co-op commission
- 2.5% + HST
- Seller
- Listed by
- SOTHEBY'S INTERNATIONAL REALTY CANADA
Home Market Value
Current home valuation for 55 Pine Ridge Drive, Scarborough, Cliffcrest, Scarborough, ON. Listed for $2,998,000
HOMEH Estimate
$2,732,861
Estimated Sales Range
$2,158,960 - $3,306,762
HOMEH Estimate for 55 Pine Ridge Drive, Scarborough, Cliffcrest
Calculated with a real agent's CMA method — 45+ years of experience, codified. Not an AI guess.
For the owner
Is this your home? Track its value.
Get this home's HOMEH Estimate by email once a month, with how many homes are for sale around you.
Mortgage Payment Calculator
Compare up to 4 down payment scenarios
20% required for homes $1.5M or more
$599,600
| Scenario 1 | Scenario 2 | Scenario 3 | Scenario 4 | |
|---|---|---|---|---|
−Down payment | % $ | % $ | % $ | % $ |
+CMHC insurance | $0 | $0 | $0 | $0 |
=Total mortgage | $2,398,400 | $2,248,500 | $2,098,600 | $1,948,700 |
Amortization | ||||
Mortgage rate | % | % | % | % |
| Payment frequency | ||||
=Mortgage payment | $11,710monthly | $10,978monthly | $10,246monthly | $9,515monthly |
Land Transfer Tax
$61,425
$61,425
$122,850
Around this home
Data provided by OpenStreetMap & Fraser Institute School Rankings
Ask HOMEH
New!Hi there!
👋Text or call (416) 301-9001
Recommended for you
Based on homes you've looked at.
No recommended properties found.
Nearby similar homes
No nearby properties found.
More real estate resources
Other homes nearby
Explore this area
Nearby neighbourhoods
No nearby listings available.